
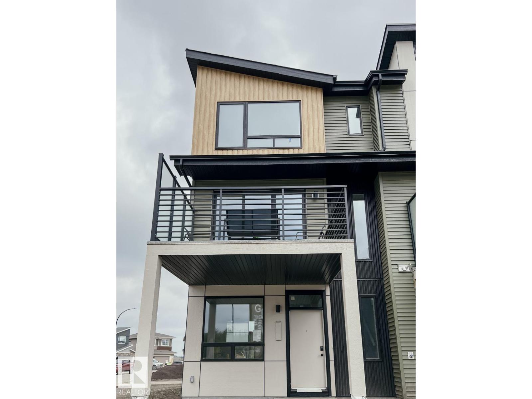
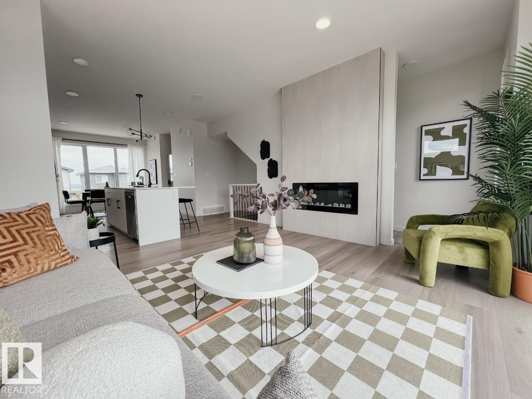
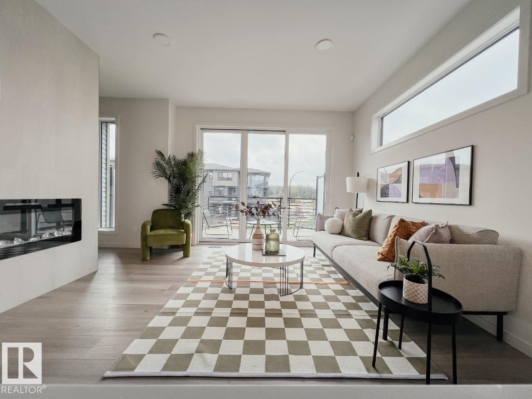
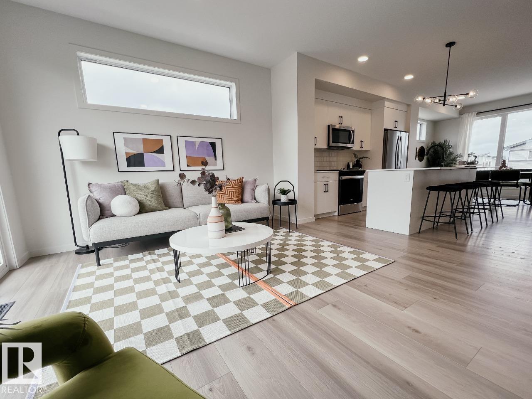
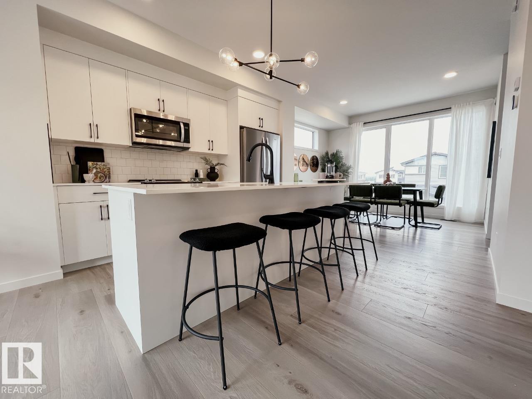
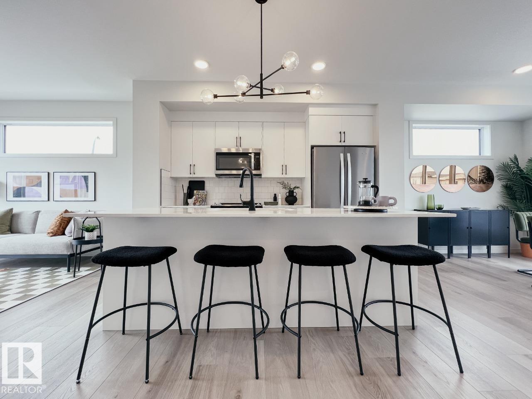
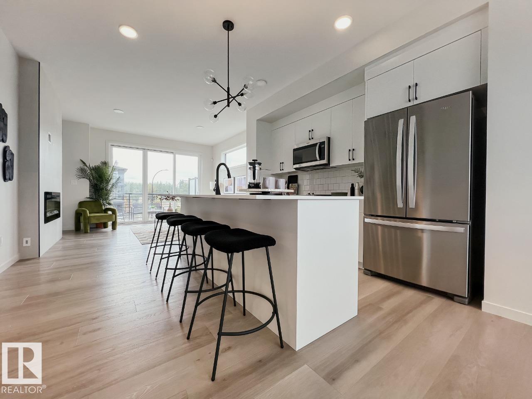
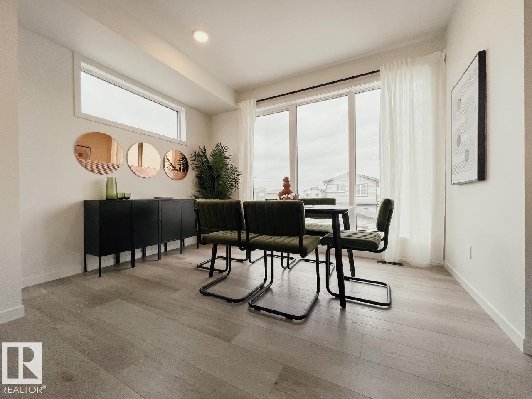
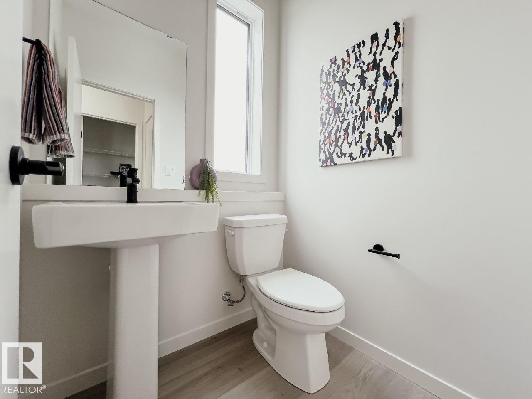
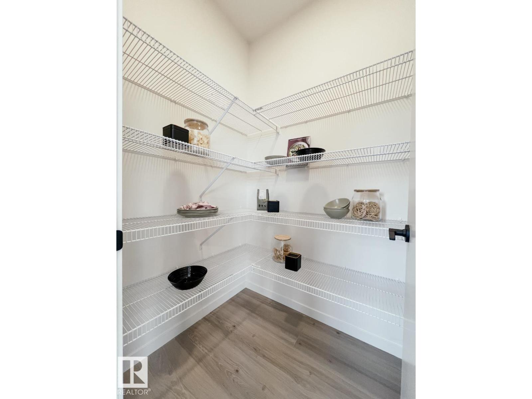
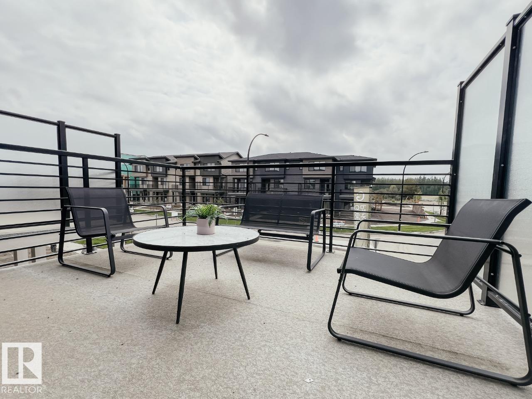
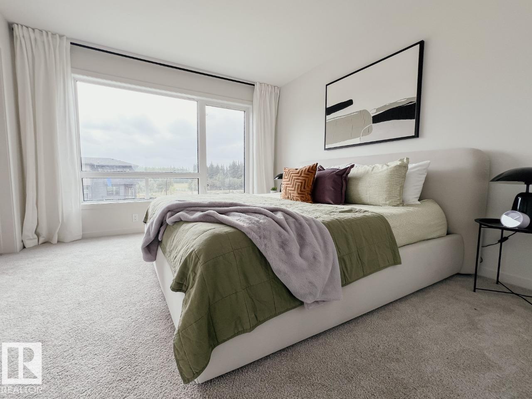
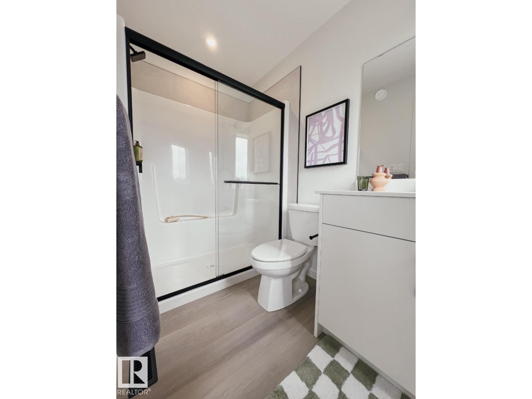
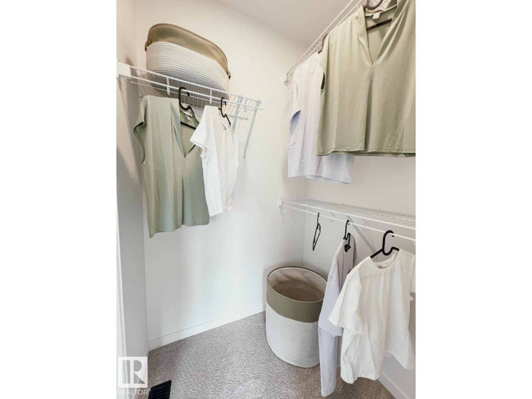
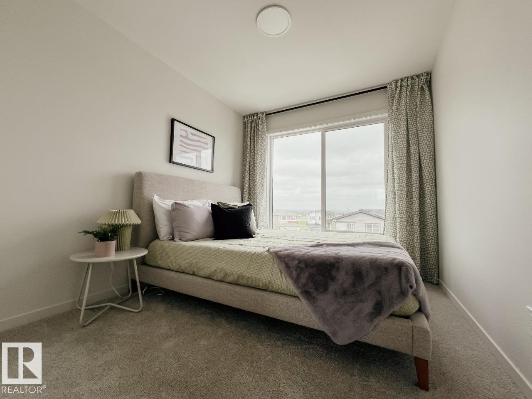
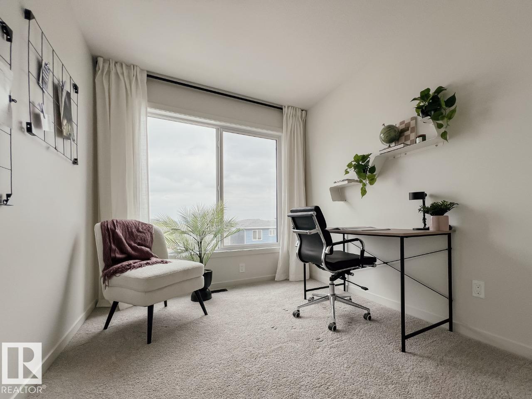
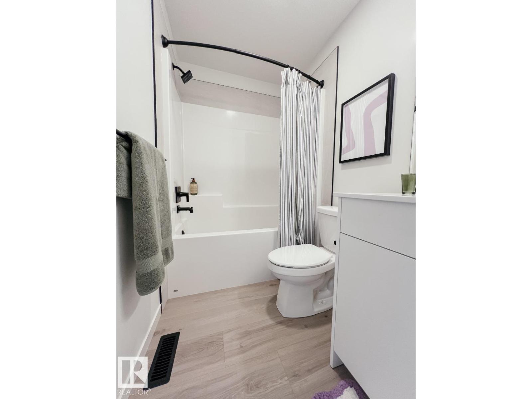
Discover the Metro Tailored 18 by Cantiro Homes, where modern design meets effortless three-storey living. This beautifully appointed, turnkey townhome features an attached rear garage, front landscaping and all appliances included for a seamless move-in experience. Thoughtfully designed for everyday living, the spacious layout offers three bedrooms, 2.5 bathrooms, a generous pantry and an expansive lounge that opens onto a large balcony—perfect for morning coffee, unwinding or entertaining. Stylish details elevate the space, including elegant glass railings, a contemporary electric fireplace, durable steel frame construction and a striking James Hardie exterior. Blending modern architecture, smart functionality and exceptional convenience, this home is ready to welcome you! Photos are for representation only. Features and finishes may vary. (id:53676)
| Bathroom Total | 3 | Bedrooms Total | 3 |
| Appliances | Dishwasher, Dryer, Garage Door Opener Remote(s), Garage Door Opener, Microwave Range Hood Combo, Refrigerator, Stove, Washer | Basement Type | None |
| Constructed Date | 2026 | Construction Style Attachment | Attached |
| Half Bath Total | 1 | Heating Type | Forced Air |
| Stories Total | 3 | Size Interior | 1510 Sqft |
| Type | Row / Townhouse |
| Attached Garage |
| Acreage | No | Land Amenities | Playground, Schools, Shopping |
| Level | Type | Dimensions |
|---|---|---|
| Main Level | Living Room | 4.11 m x 3.58 m |
| Main Level | Dining Room | 3.66 m x 2.74 m |
| Main Level | Kitchen | 3.66 m x 3.3 m |
| Upper Level | Primary Bedroom | 3.56 m x 3.78 m |
| Upper Level | Bedroom 2 | 2.49 m x 3.23 m |
| Upper Level | Bedroom 3 | 2.64 m x 3.23 m |

Start Your Mortgage Application
