
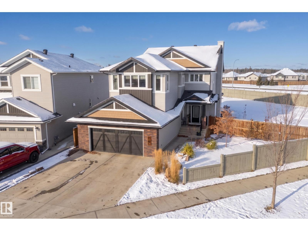
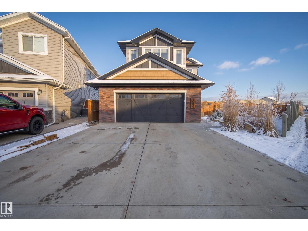
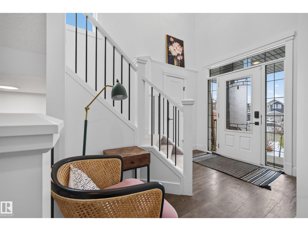
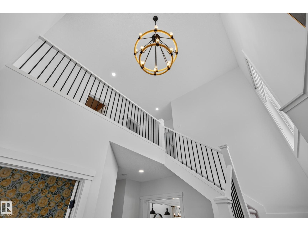
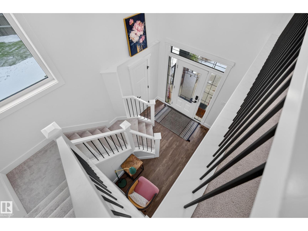
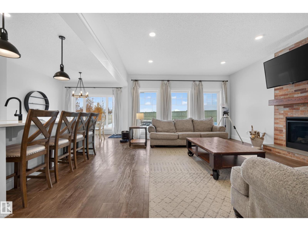
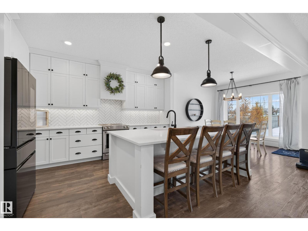
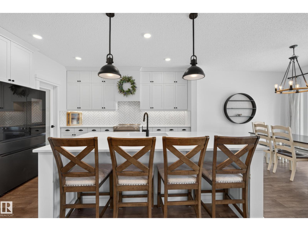
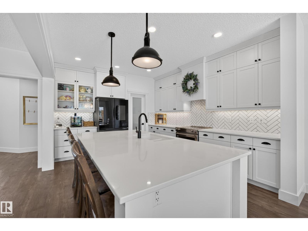
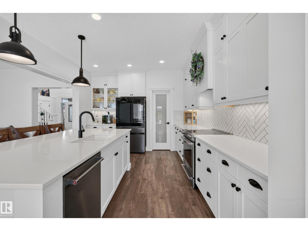
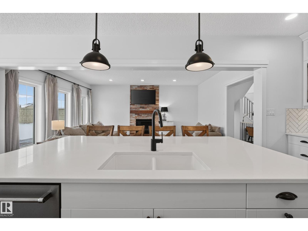
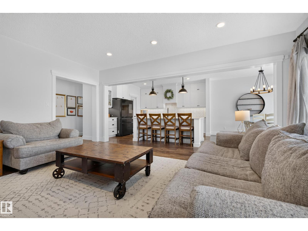
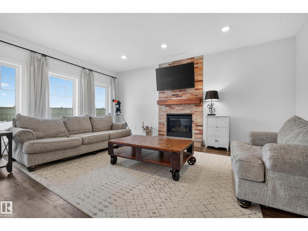
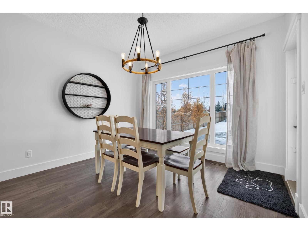
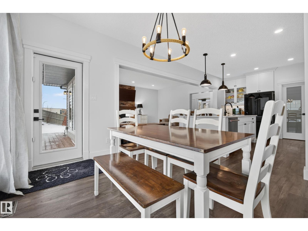
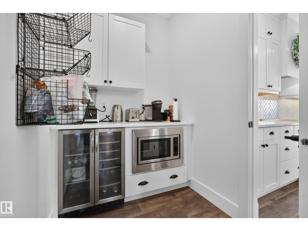
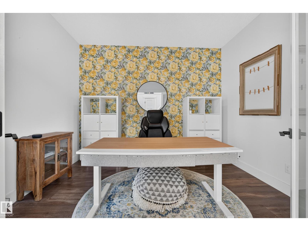
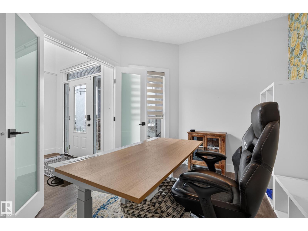
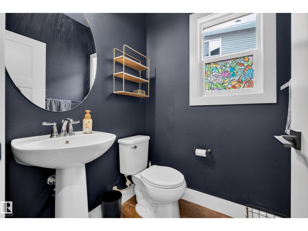
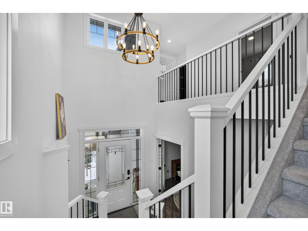
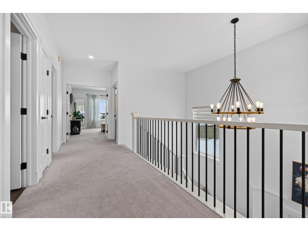
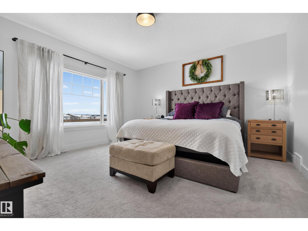
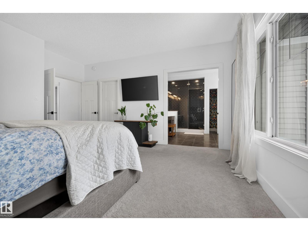
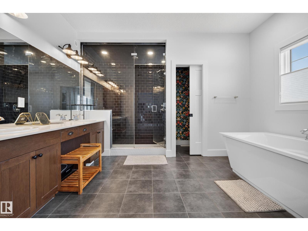
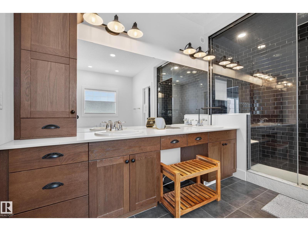
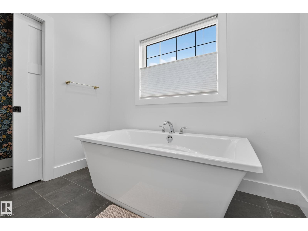
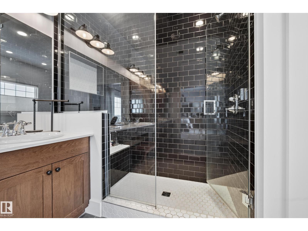
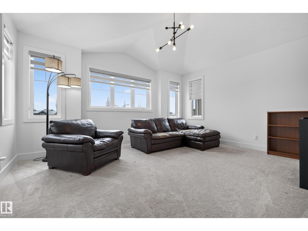
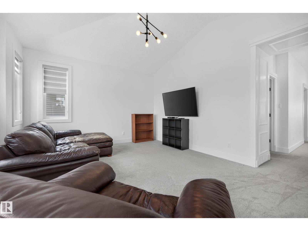
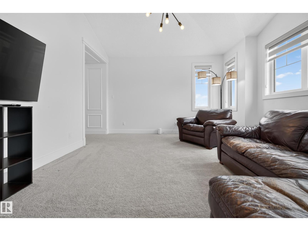
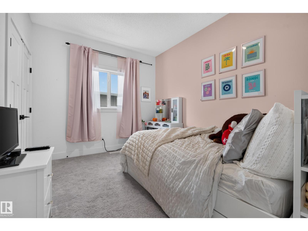
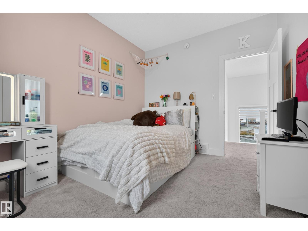
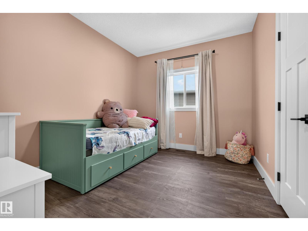
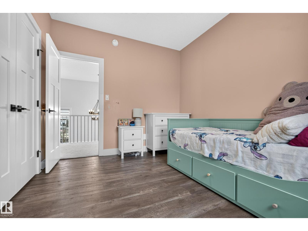
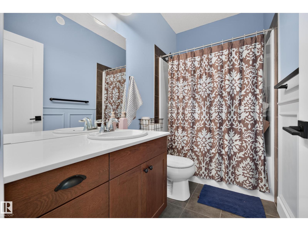
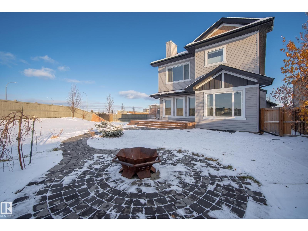
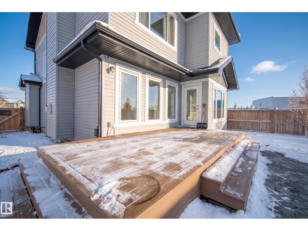
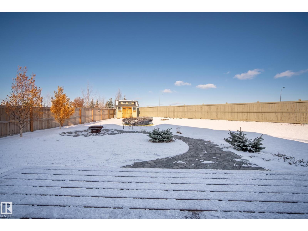
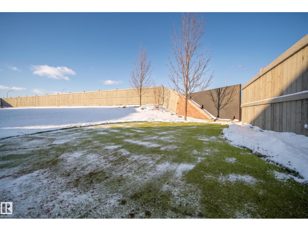
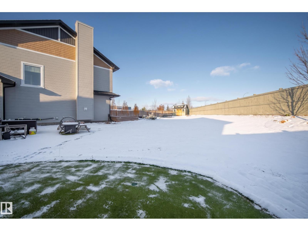
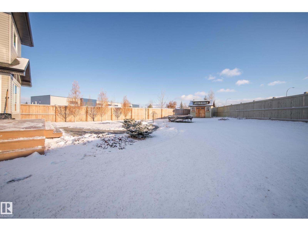
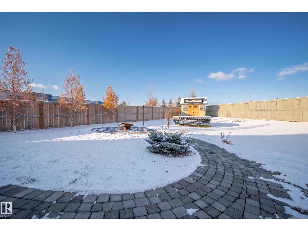
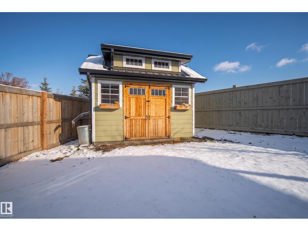
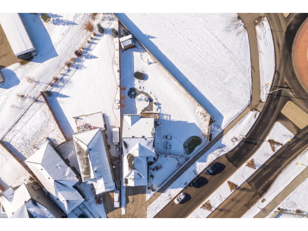
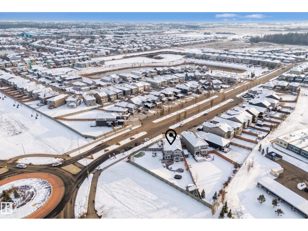
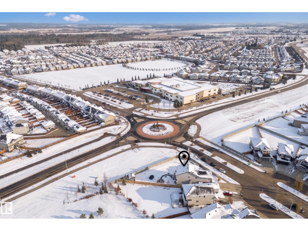
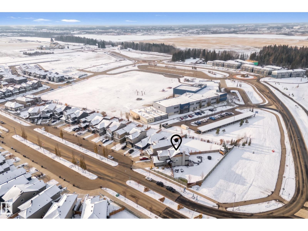
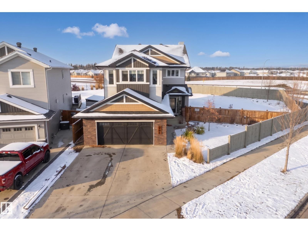
Welcome to Copperhaven! Situated on a corner lot, this 2,513 sq ft home offers 3 bedrooms, 2.5 baths, central A/C, an oversized garage & 9’ ceilings on all floors. Step inside to an impressive open-to-below entry. The main floor features vinyl plank flooring throughout, a front office & an open-concept living area with a fireplace. The kitchen offers a massive island, ample cabinetry & a corner walk-in pantry with a built-in beverage fridge. The dining area provides direct access to the backyard, & a 2pc bath completes the main floor. Upstairs, the primary bedroom features a walk-in closet & spa-like 5pc ensuite with dual sinks, a separate tub & steam shower. This level also includes a large bonus room, 2 additional bedrooms & a full bath. The unfinished basement is ready for your ideas. Outside, enjoy a large, fully fenced backyard with a putting green, composite deck, natural gas BBQ hookup & a 12’ shed on a concrete pad. Close to schools, shopping, parks & all amenities! (id:53676)
1:00 pm
Ends at:3:00 pm
| Bathroom Total | 3 | Bedrooms Total | 3 |
| Amenities | Ceiling - 9ft | Appliances | Dishwasher, Dryer, Garage Door Opener Remote(s), Garage Door Opener, Refrigerator, Storage Shed, Stove, Washer, Window Coverings, Wine Fridge |
| Basement Development | Unfinished | Basement Type | Full (unfinished) |
| Constructed Date | 2019 | Construction Style Attachment | Detached |
| Cooling Type | Central Air Conditioning | Half Bath Total | 1 |
| Heating Type | Forced Air | Stories Total | 2 |
| Size Interior | 2514 Sqft | Type | House |
| Attached Garage |
| Acreage | No | Land Amenities | Playground, Schools, Shopping |
| Size Irregular | 1151.07 | Size Total | 1151.07 M2 |
| Size Total Text | 1151.07 M2 |
| Level | Type | Dimensions |
|---|---|---|
| Main Level | Living Room | 5.67 m x 4.43 m |
| Main Level | Dining Room | 3.49 m x 3.49 m |
| Main Level | Kitchen | 4.53 m x 3.64 m |
| Main Level | Office | 3.48 m x 2.83 m |
| Upper Level | Primary Bedroom | 4.92 m x 4.47 m |
| Upper Level | Bedroom 2 | 2.93 m x 3.63 m |
| Upper Level | Bedroom 3 | 3.02 m x 3.64 m |
| Upper Level | Bonus Room | 4.33 m x 5.19 m |

Start Your Mortgage Application
