
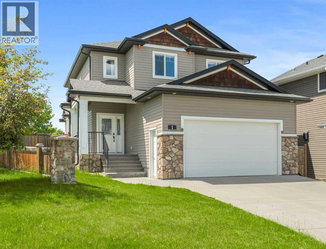
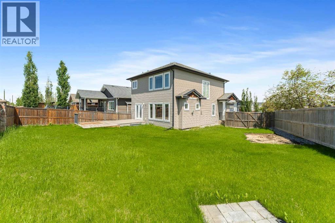
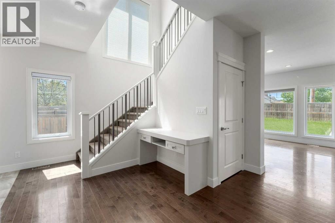
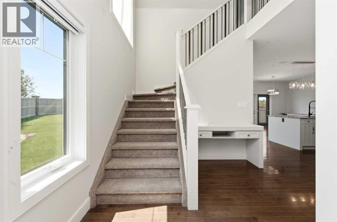
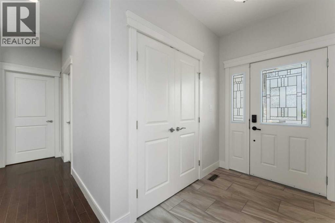
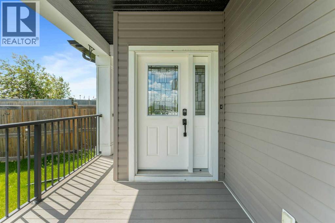
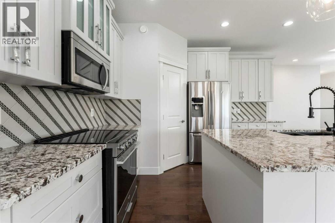
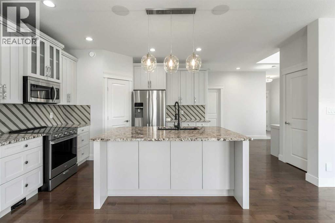
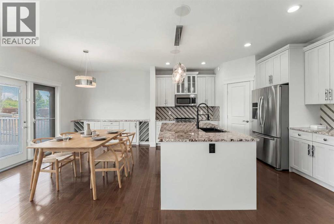
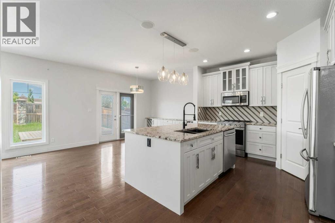
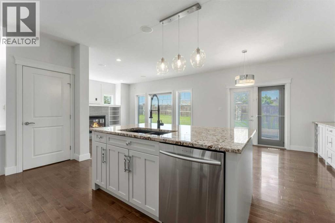
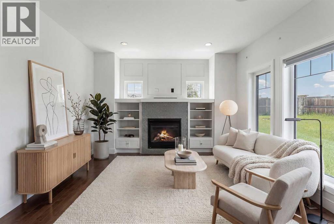
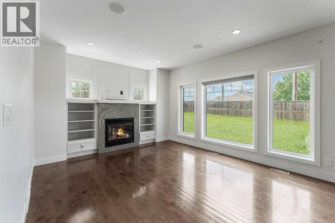
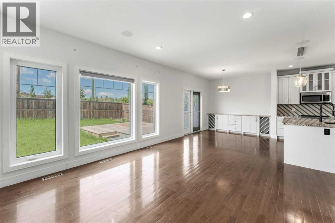
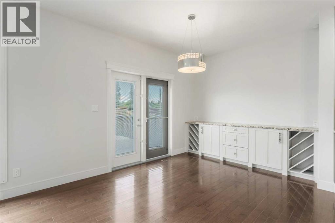
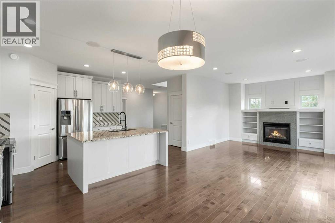
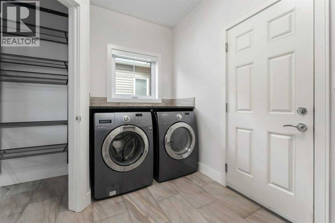
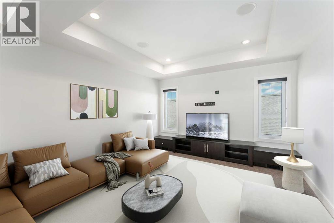
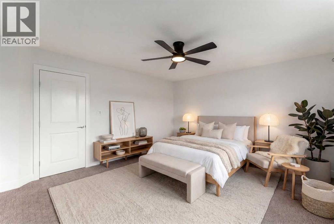
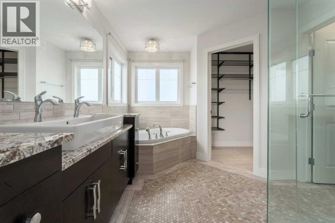
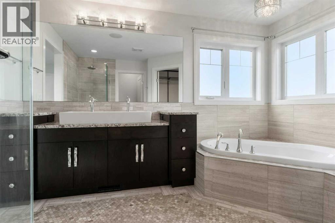
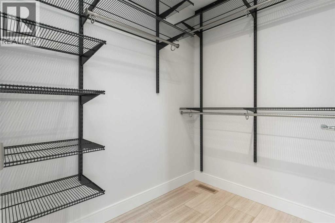
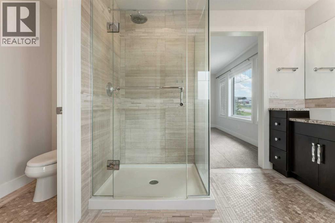
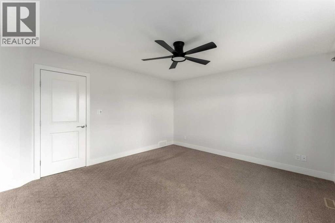
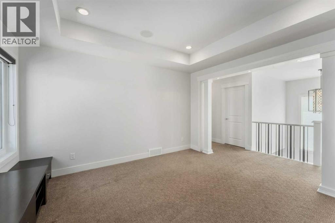
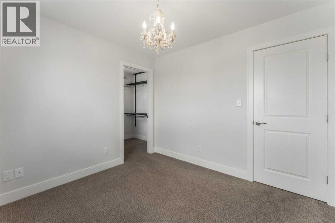
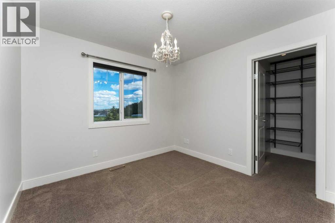
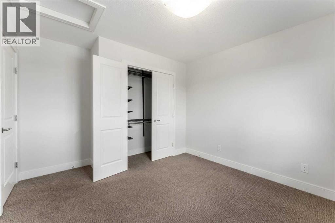
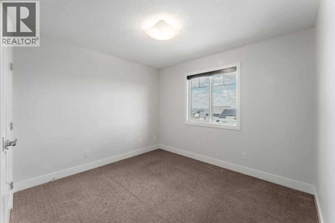
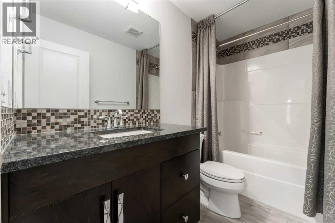
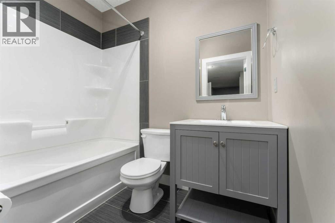
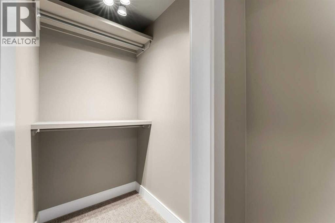
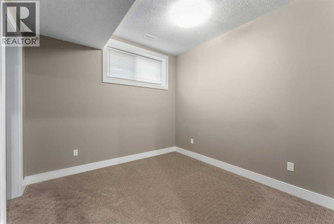
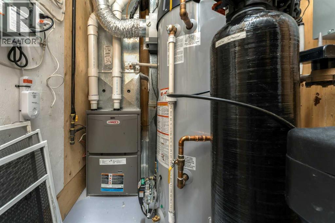
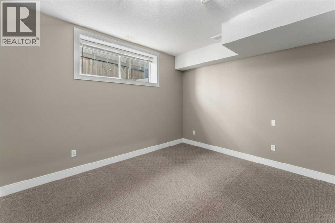
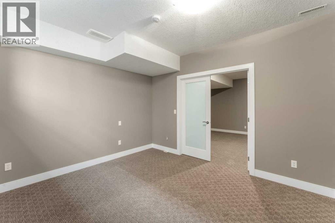
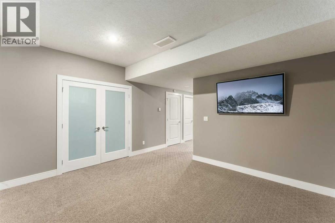
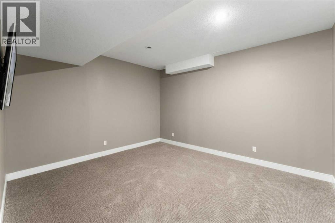
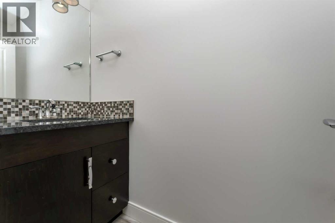
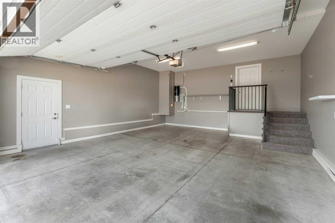
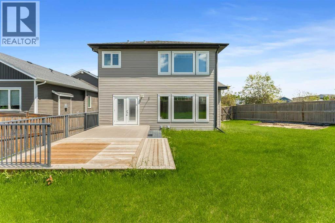
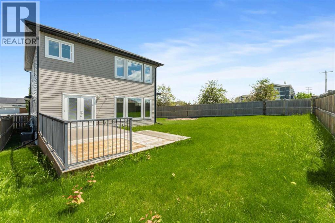
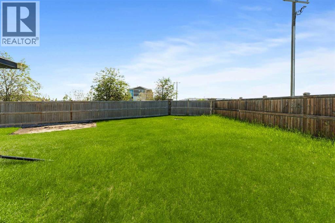
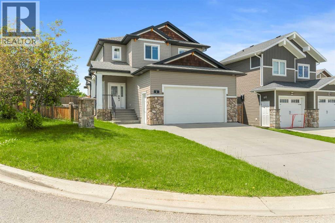
Former Falcon show home in desirable Crestview, this fully finished two story is just steps from greenspace and walking paths! This beautiful updated home offers a spacious foyer that opens into a bright and functional main floor with an open-concept layout. The kitchen features newly painted cabinetry, granite countertops, stainless steel appliances, a large island, and a convenient walk-through pantry leading to the boot room and laundry area. The dining space features a custom built in cabinets. The inviting living room is bright and anchored by a cozy fireplace, perfect for relaxing or entertaining. Fresh paint throughout the main and upper levels adds a modern touch. Upstairs you’ll find three generous bedrooms plus a bonus room, including a spacious primary suite with a walk-in closet and a luxurious 5-piece ensuite complete with a soaker tub and separate tiled shower. One of the additional bedrooms also features a walk-in closet. The fully finished basement offers even more living space with a large family room, an additional bedroom with walk-in closet, full bathroom, and a versatile flex room that could easily serve as a fifth bedroom, office, or gym. Loaded with extras including air conditioning, in-floor heat, water softener, and built-in speakers throughout. The heated double garage adds comfort and convenience. Outside, enjoy the large fully fenced west-facing yard on a corner lot, complete with stone pillars—perfect for soaking up the afternoon and evening sun. This is a fantastic opportunity to own a former show home in a prime location! Easy access to the highway. Some pictures have AI staging to visual the comfort. (id:53676)
| Bathroom Total | 4 | Bedrooms Above Ground | 3 |
| Bedrooms Below Ground | 2 | Bedrooms Total | 5 |
| Appliances | Refrigerator, Dishwasher, Stove, Microwave, Washer & Dryer | Basement Development | Finished |
| Basement Type | Full (finished) | Constructed Date | 2014 |
| Construction Style Attachment | Detached | Cooling Type | Central Air Conditioning |
| Exterior Finish | Vinyl Siding | Fireplace Present | Yes |
| Fireplace Total | 1 | Flooring Type | Carpeted, Hardwood, Tile |
| Foundation Type | Poured Concrete | Half Bath Total | 1 |
| Heating Type | Other, Forced Air, In Floor Heating | Stories Total | 2 |
| Size Interior | 1948 Sqft | Total Finished Area | 1948 Sqft |
| Type | House |
| Attached Garage | 2 |
| Acreage | No | Fence Type | Fence |
| Land Amenities | Golf Course, Park, Playground, Recreation Nearby, Schools, Shopping, Water Nearby | Landscape Features | Landscaped |
| Size Frontage | 13.72 M | Size Irregular | 6629.00 |
| Size Total | 6629 Sqft|4,051 - 7,250 Sqft | Size Total Text | 6629 Sqft|4,051 - 7,250 Sqft |
| Zoning Description | R1a |
| Level | Type | Dimensions |
|---|---|---|
| Basement | Bedroom | 9.75 Ft x 9.83 Ft |
| Basement | Bedroom | 11.50 Ft x 12.50 Ft |
| Basement | 4pc Bathroom | 7.42 Ft x 5.00 Ft |
| Basement | Family Room | 14.00 Ft x 12.58 Ft |
| Basement | Storage | 8.42 Ft x 4.50 Ft |
| Basement | Furnace | 7.67 Ft x 4.67 Ft |
| Main Level | 2pc Bathroom | 8.50 Ft x 3.17 Ft |
| Main Level | Foyer | 5.33 Ft x 10.75 Ft |
| Main Level | Kitchen | 17.42 Ft x 12.00 Ft |
| Main Level | Dining Room | 16.42 Ft x 9.42 Ft |
| Main Level | Pantry | 4.83 Ft x 5.92 Ft |
| Main Level | Living Room | 12.17 Ft x 12.83 Ft |
| Main Level | Hall | 5.50 Ft x 8.33 Ft |
| Main Level | Laundry Room | 9.67 Ft x 7.08 Ft |
| Upper Level | Primary Bedroom | 14.50 Ft x 13.17 Ft |
| Upper Level | 5pc Bathroom | 12.17 Ft x 12.67 Ft |
| Upper Level | 4pc Bathroom | 9.00 Ft x 4.92 Ft |
| Upper Level | Bedroom | 10.75 Ft x 9.92 Ft |
| Upper Level | Bedroom | 10.00 Ft x 9.58 Ft |
| Upper Level | Bonus Room | 13.00 Ft x 12.42 Ft |

Start Your Mortgage Application
