
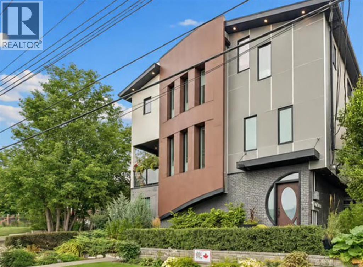
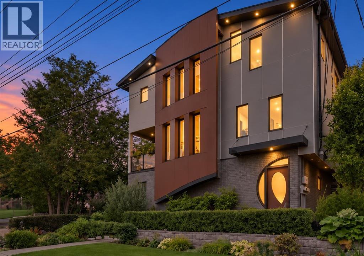
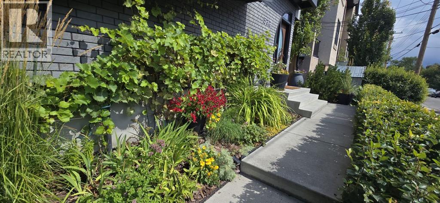
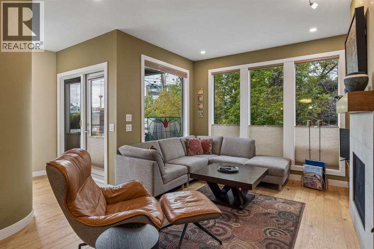
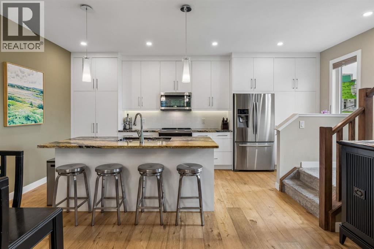
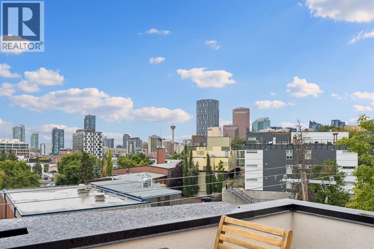
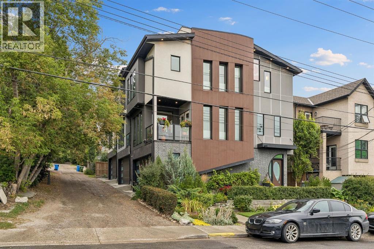
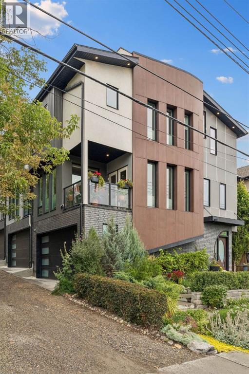
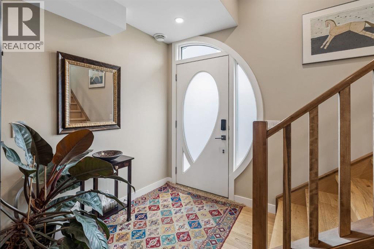
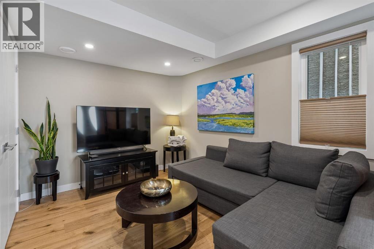
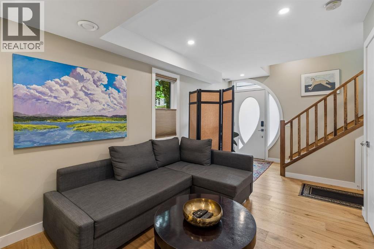
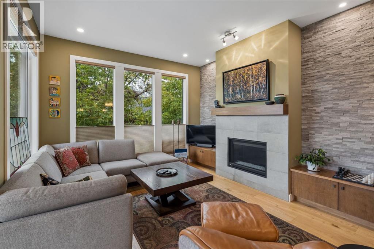
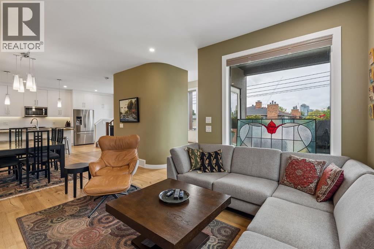
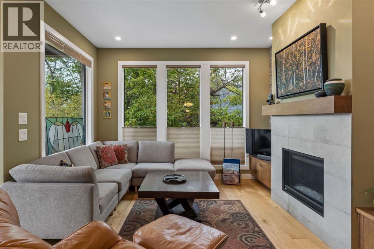
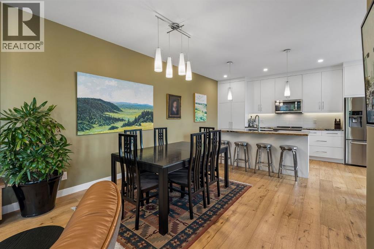
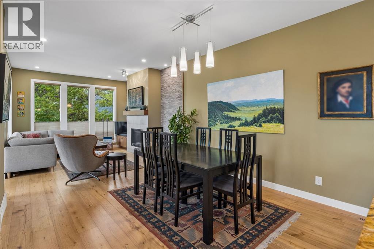
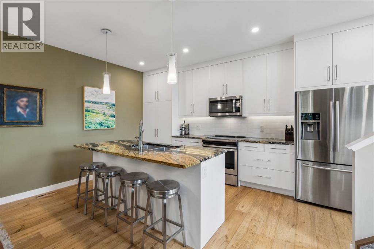
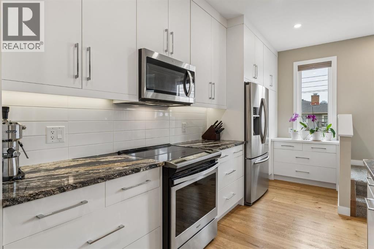
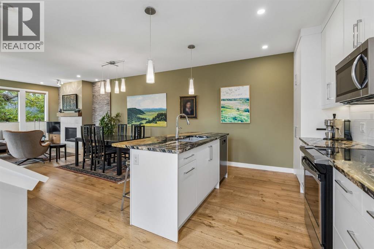
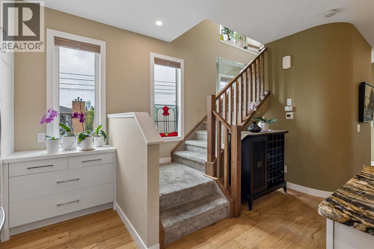
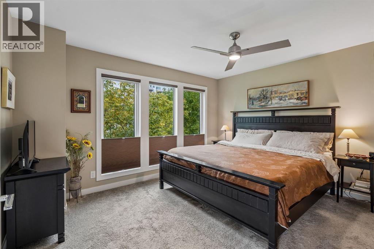
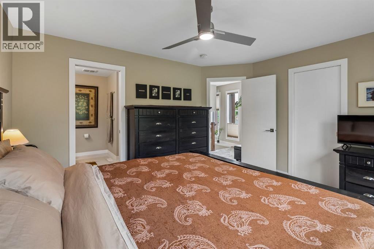
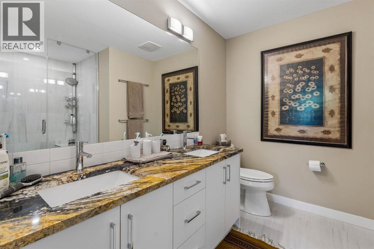
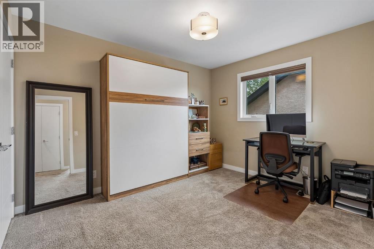
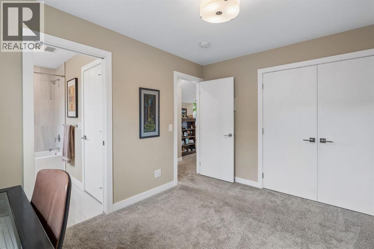
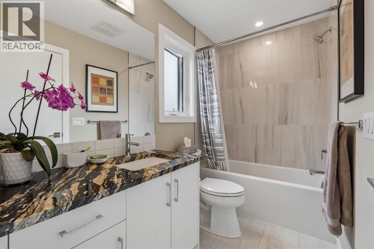
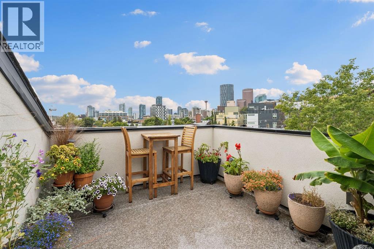
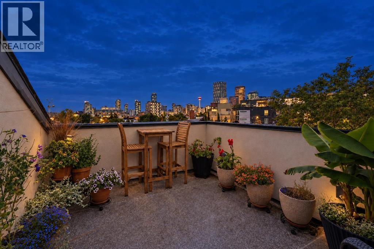
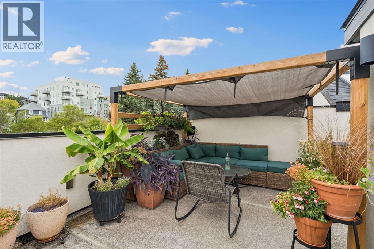
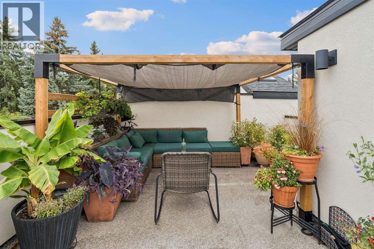
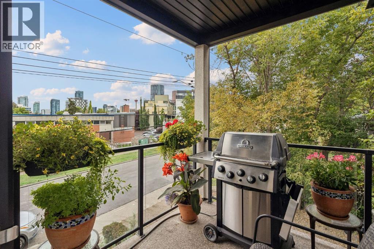
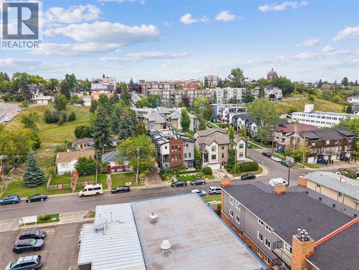
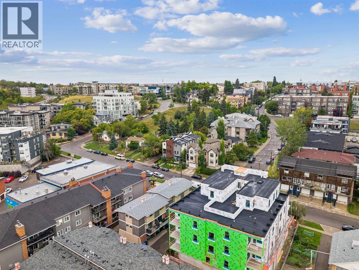
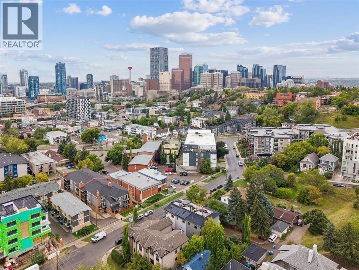
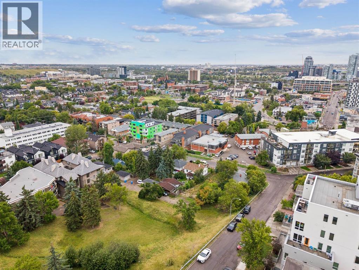
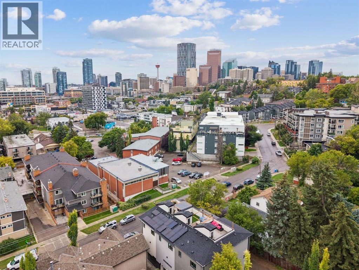
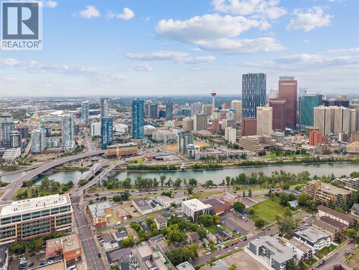
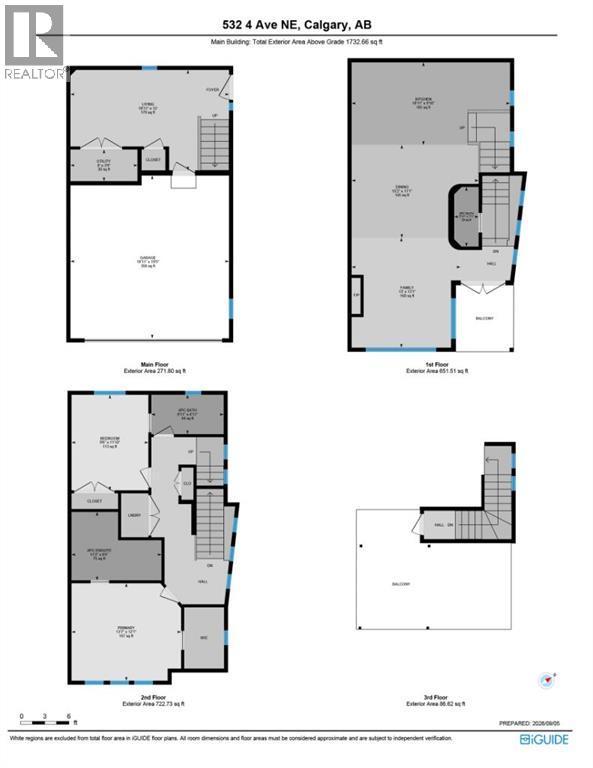
OPEN HOUSE SATURDAY, SEPT 12 from 1 to 3 PM. Great location. Awesome rooftop deck. Ideally located within walking distance of Bridgeland’s vibrant shops, restaurants and cafés—and just minutes from downtown—this beautifully townhome offers more than 1,700 sq. ft. of stylish, versatile living space. Designed for both comfortable everyday living and entertaining, the second-floor main living area features a welcoming living room with a gas fireplace, a spacious dining area and a generous kitchen, all flowing together in an open and inviting layout. Step onto the deck and enjoy beautiful views of the city skyline. Upstairs, the primary bedroom includes its own private ensuite, while the second bedroom features a built-in Murphy bed, making it an ideal guest room, office or flexible living space. A second full bathroom completes this level. The main floor offers even more versatility with space for a home office, television room or fitness area, along with direct access to the attached double garage. Best of all, the expansive rooftop patio provides an incredible setting for relaxing, entertaining and taking in spectacular downtown views. PLUS in the roof are solar panels which saves you money on your electrical bills. Also included is the Murphy bed, solar panels on the roof, cabinets and shelving in the garage. One of the best townhomes in Bridgeland. Please compare to others. (id:53676)
| Bathroom Total | 3 | Bedrooms Above Ground | 2 |
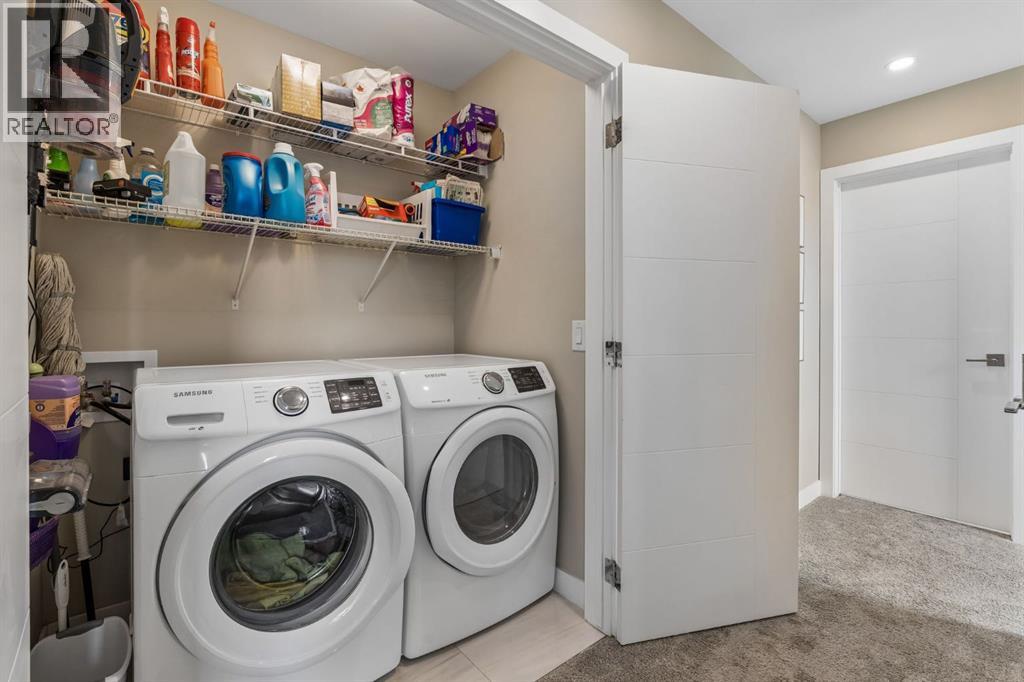
| Bedrooms Total | 2 | Appliances | Refrigerator, Microwave, Garburator, Hood Fan, Window Coverings, Garage Door Opener, Washer & Dryer |
| Basement Type | None | Constructed Date | 2018 |
| Construction Style Attachment | Attached | Cooling Type | None |
| Exterior Finish | Aluminum Siding, Metal, See Remarks, Stone, Stucco | Fireplace Present | Yes |
| Fireplace Total | 1 | Flooring Type | Carpeted, Ceramic Tile, Hardwood, Laminate |
| Foundation Type | Poured Concrete | Half Bath Total | 1 |
| Heating Fuel | Natural Gas | Heating Type | Forced Air |
| Stories Total | 3 | Size Interior | 1733 Sqft |
| Total Finished Area | 1732.66 Sqft | Type | Row / Townhouse |
| Attached Garage | 2 |
| Acreage | No | Fence Type | Not Fenced |
| Land Amenities | Park, Schools, Shopping | Size Total Text | Unknown |
| Zoning Description | M-cg D111 |
| Level | Type | Dimensions |
|---|---|---|
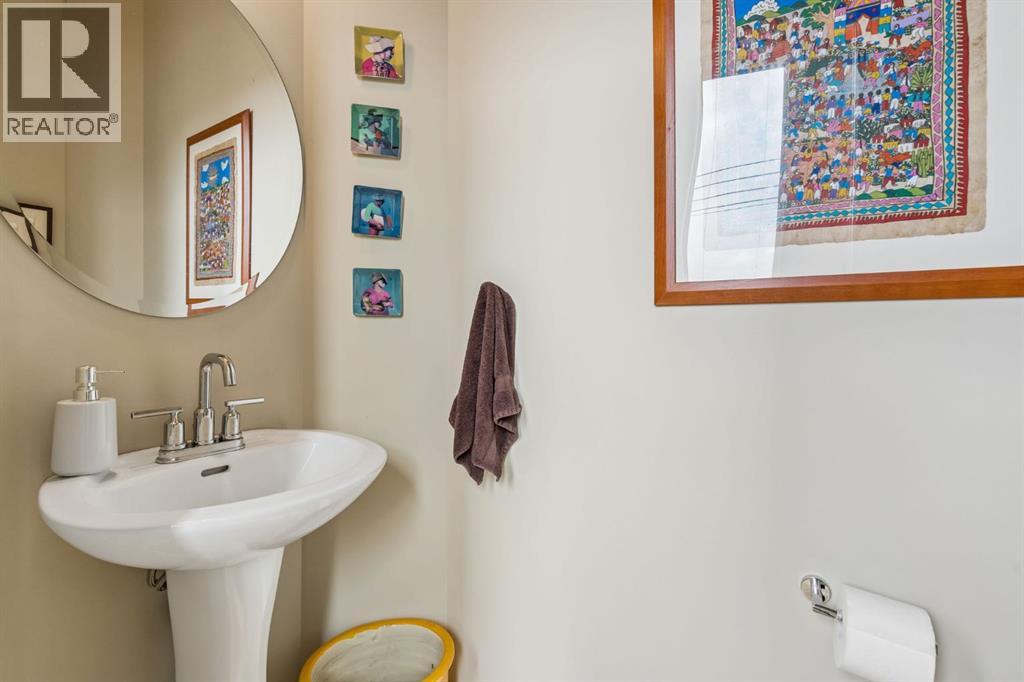
| Second Level | 2pc Bathroom | 2.92 Ft x 7.08 Ft |
| Second Level | Dining Room | 15.17 Ft x 11.08 Ft |
| Second Level | Living Room | 13.00 Ft x 13.08 Ft |
| Second Level | Kitchen | 18.92 Ft x 9.83 Ft |
| Third Level | 4pc Bathroom | 8.92 Ft x 4.92 Ft |
| Third Level | 4pc Bathroom | 11.17 Ft x 8.42 Ft |
| Third Level | Bedroom | 9.50 Ft x 11.83 Ft |
| Third Level | Primary Bedroom | 13.58 Ft x 12.08 Ft |
| Main Level | Other | 18.92 Ft x 12.00 Ft |
| Main Level | Furnace | 8.00 Ft x 3.75 Ft |

Start Your Mortgage Application
