
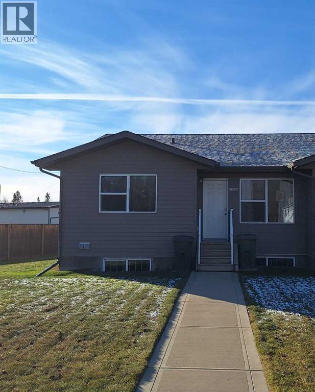
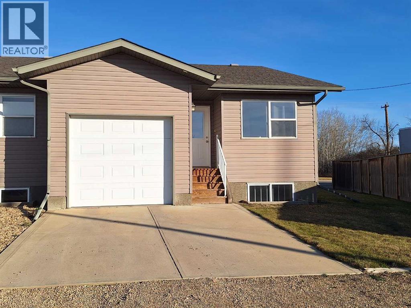
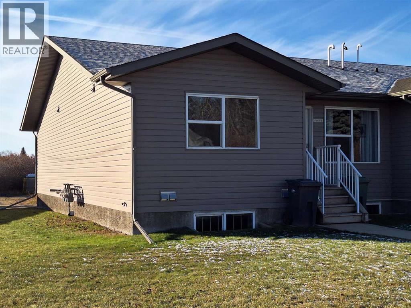
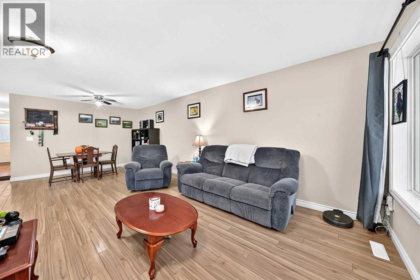
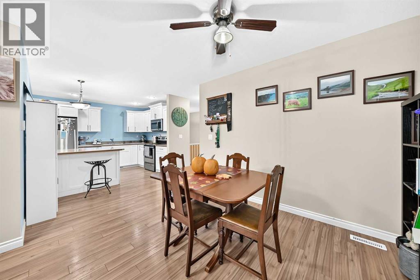
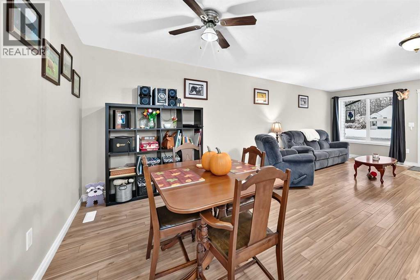
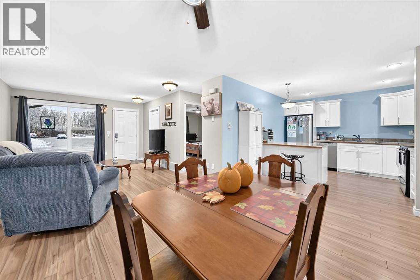
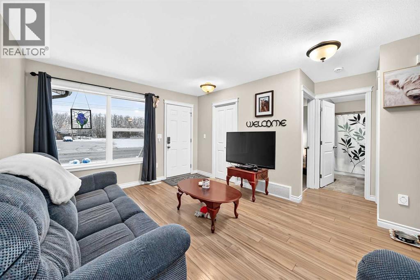
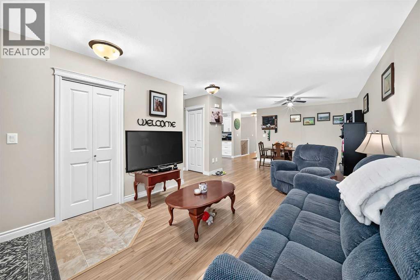
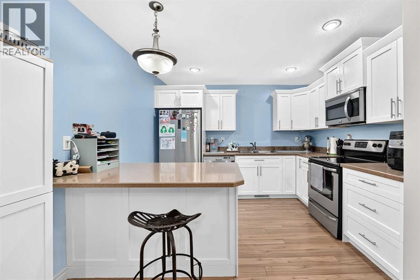
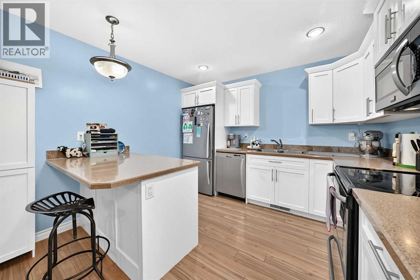
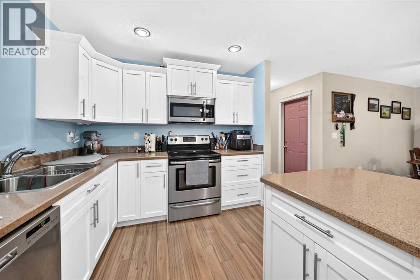
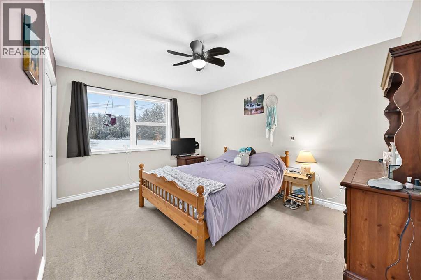
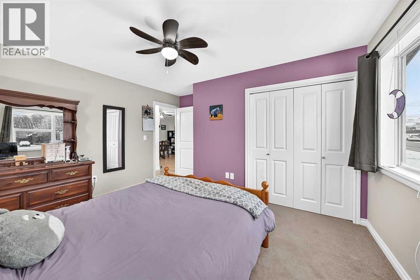
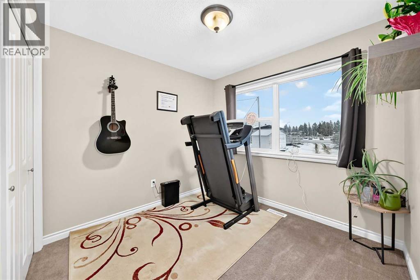
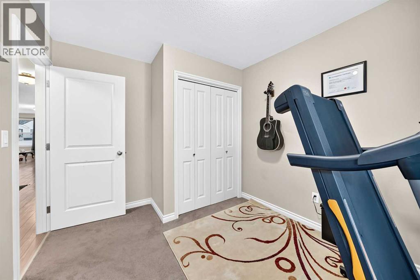
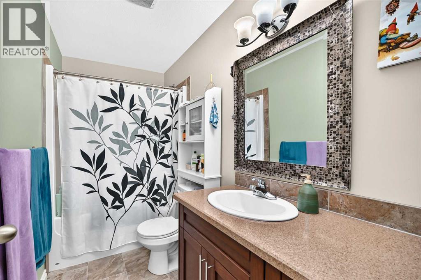
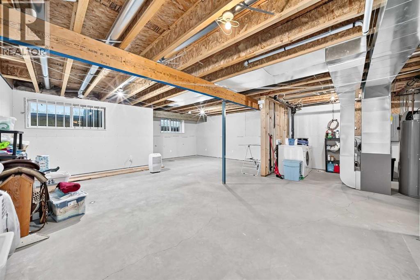
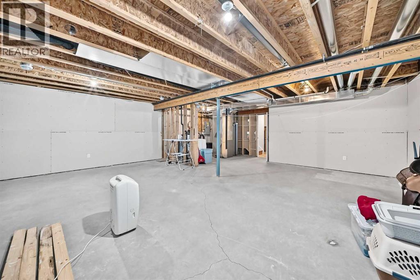
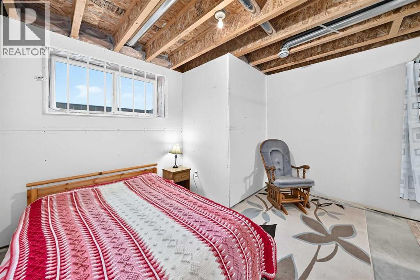
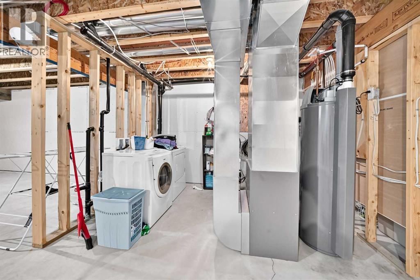
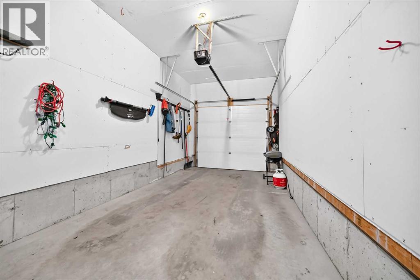
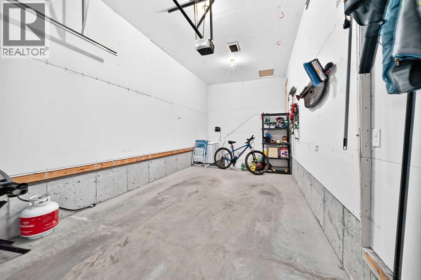
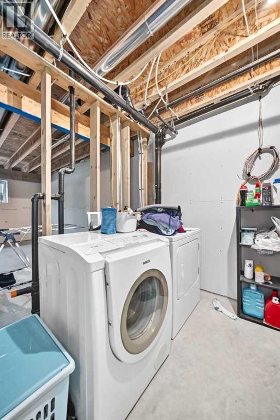
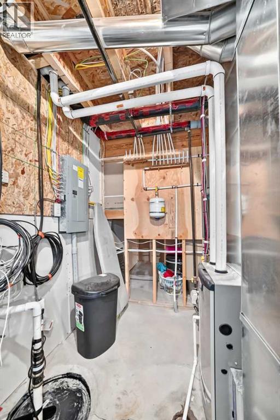
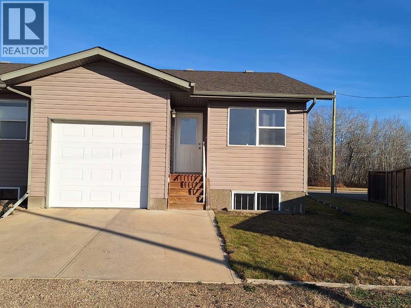
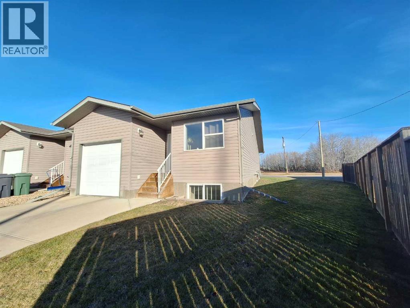
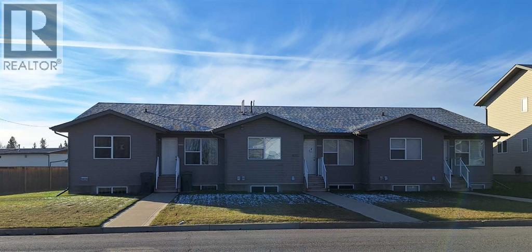
Welcome to this beautifully finished bungalow-style townhouse in Lucas Heights, offering modern colours, quality finishes, and thoughtful features throughout. This desirable end unit features two bedrooms on the main floor, a spacious kitchen with ample cabinetry and a large wall mounted island, and included appliances for added convenience. A block wall between units provides an added sound barrier for enhanced privacy. The single attached garage at the rear features a garage door opener and control, a full concrete driveway, and a humidistat control system to help manage moisture. Rough-ins are in place for a security system and central vacuum, ready for future installation. The basement is partially finished and includes rough-ins for a future bathroom, offering additional potential to customize the space to suit your needs. Enjoy the convenience of condo living, with monthly condo fees currently set at $285, including exterior insurance, water, sewer, and garbage. A wonderful opportunity to enjoy comfortable, low-maintenance living in a thoughtfully designed home! (id:53676)
| Bathroom Total | 1 | Bedrooms Above Ground | 2 |
| Bedrooms Total | 2 | Amenities | Other |
| Appliances | Range - Electric, Dishwasher, Microwave Range Hood Combo, Garage Door Opener, Washer & Dryer | Architectural Style | Bungalow |
| Basement Development | Partially Finished | Basement Type | Full (partially Finished) |
| Constructed Date | 2015 | Construction Material | Wood Frame, Icf Block |
| Construction Style Attachment | Attached | Cooling Type | None |
| Exterior Finish | Vinyl Siding | Flooring Type | Carpeted, Laminate |
| Foundation Type | Block, Poured Concrete | Heating Type | Forced Air |
| Stories Total | 1 | Size Interior | 985 Sqft |
| Total Finished Area | 985 Sqft | Type | Row / Townhouse |
| Utility Water | Municipal Water |
| Street | |
| Parking Pad | |
| Attached Garage | 1 |
| Acreage | No | Fence Type | Partially Fenced |
| Land Amenities | Park, Playground, Schools, Shopping | Size Total Text | Unknown |
| Zoning Description | R4 |
| Level | Type | Dimensions |
|---|---|---|
| Main Level | Primary Bedroom | 13.33 Ft x 10.58 Ft |
| Main Level | Bedroom | 9.00 Ft x 8.83 Ft |
| Main Level | Kitchen | 11.08 Ft x 9.50 Ft |
| Main Level | Dining Room | 11.42 Ft x 8.92 Ft |
| Main Level | Living Room | 15.17 Ft x 11.58 Ft |
| Main Level | 4pc Bathroom | 9.42 Ft x 4.92 Ft |

Start Your Mortgage Application
