
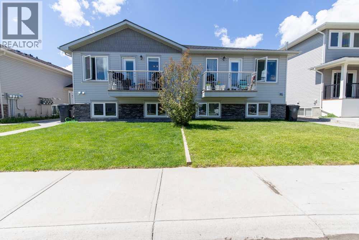
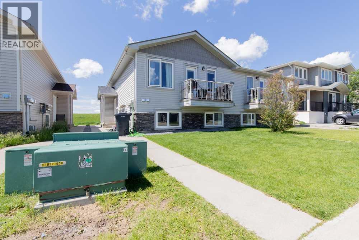
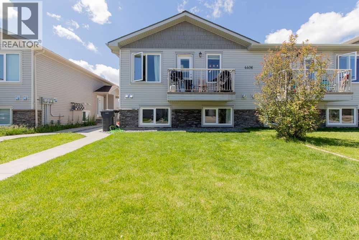
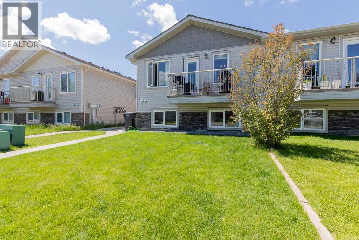
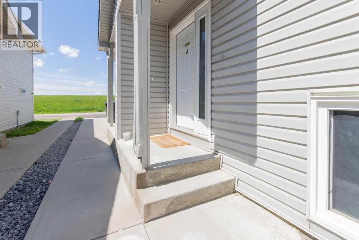
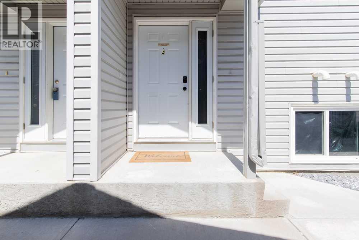
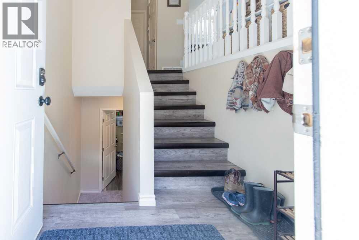
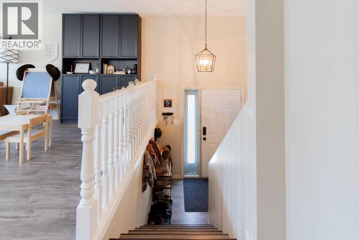
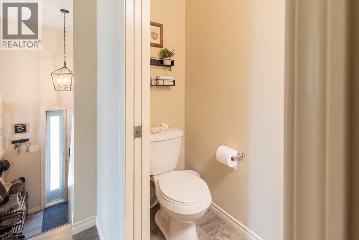
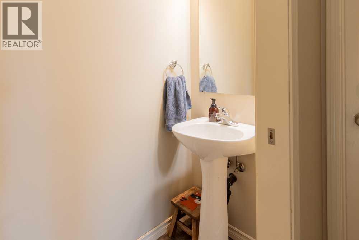
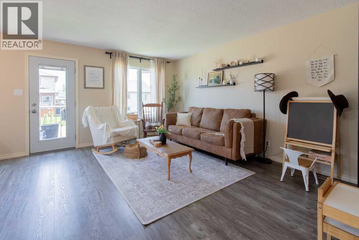
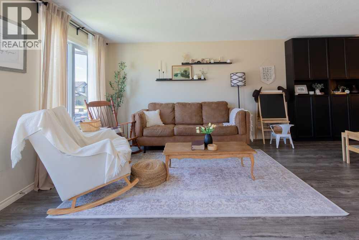
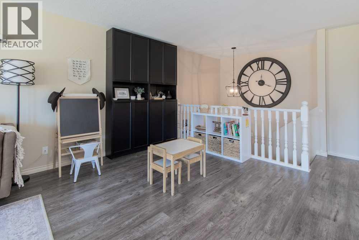
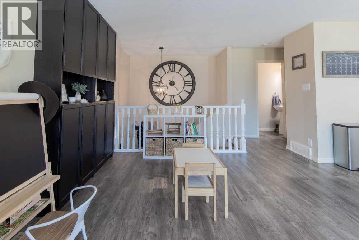
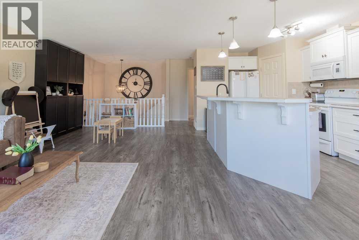
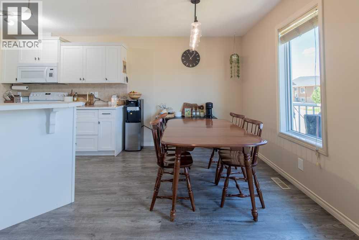
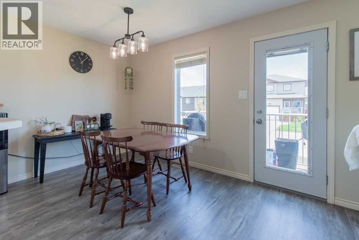
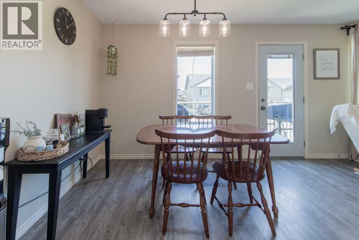
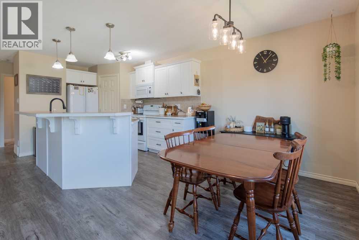
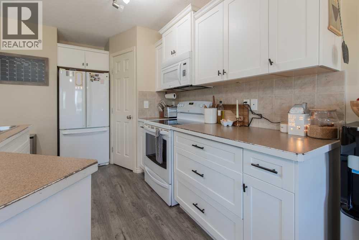
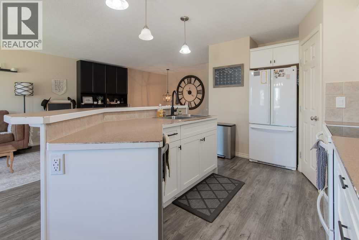
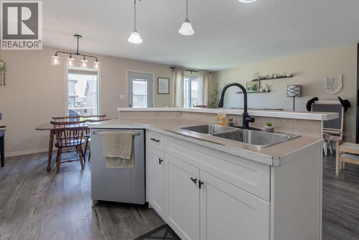
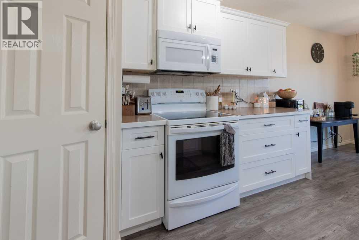
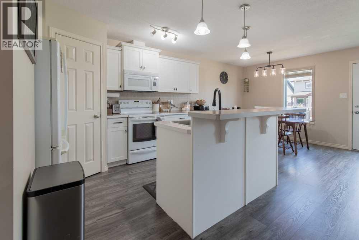
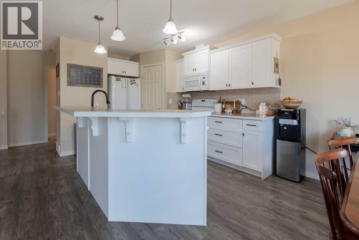
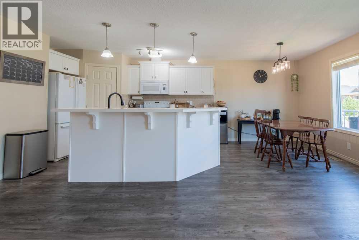
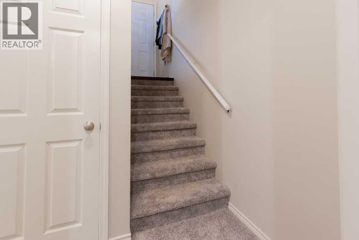
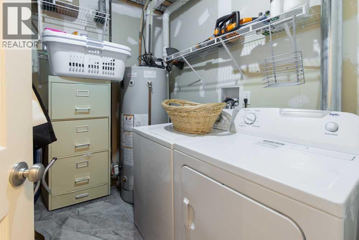
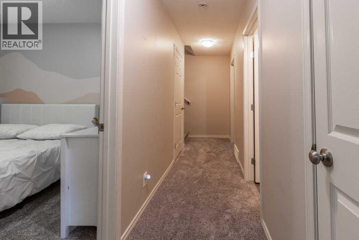
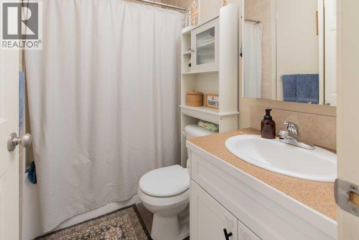
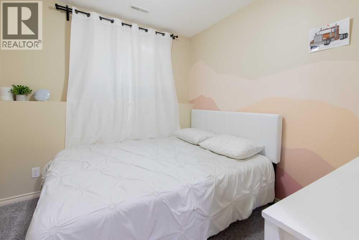
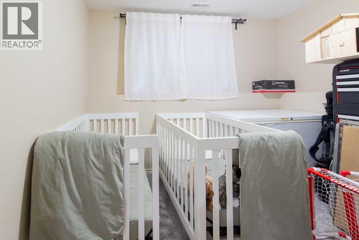
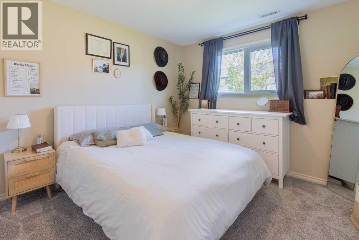
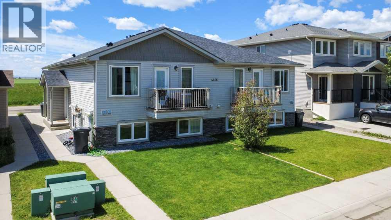
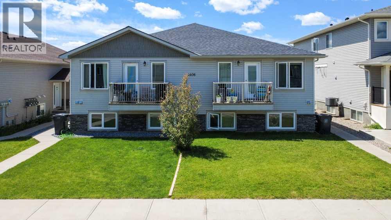
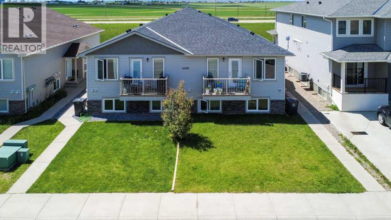
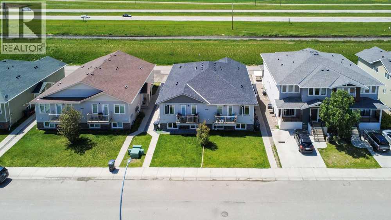
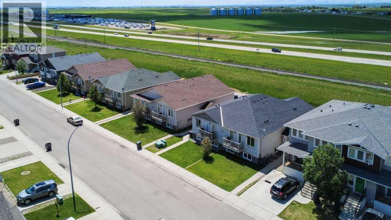
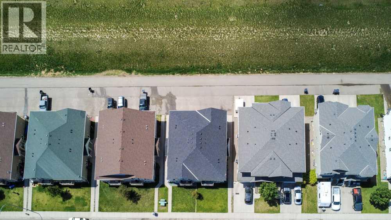
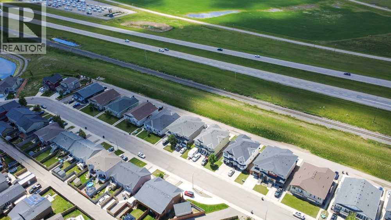
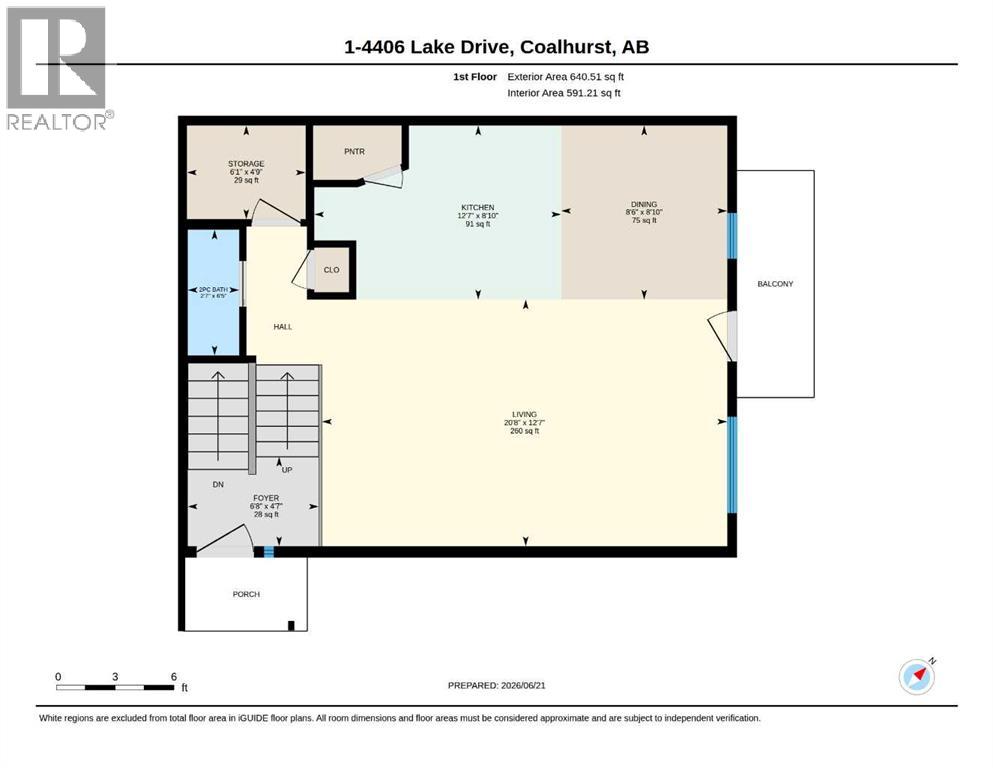
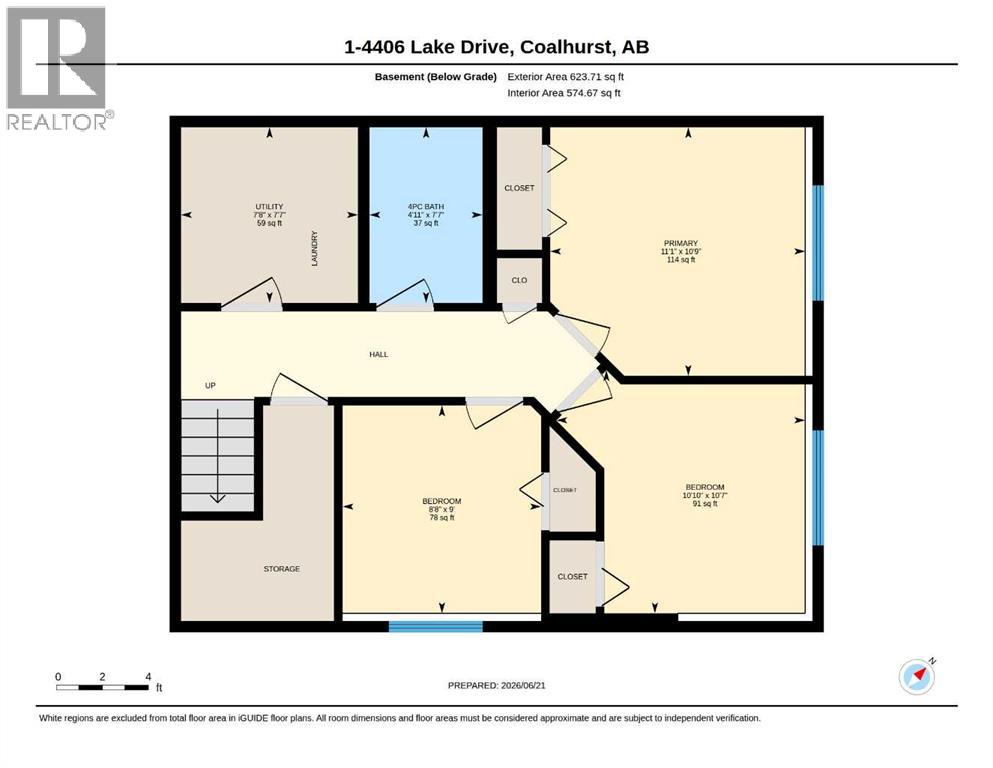
Beautiful Coalhurst four-plex condo unit, perfect for a young family starting out or seasoned investors looking to expand their rental portfolios! This property is located right down the street from a beautiful park in a quiet neighborhood with quick access to the highway. On the main floor, you'll find a powder room, a dining area surrounded by tall windows, a large open-concept living space, and balcony. The kitchen features cupboard storage, a corner pantry, and a convenient island with a dishwasher, breakfast bar, power outlets, and a sink. All three bedrooms are downstairs, making this unit cool and comfortable. Also on the lower level, storage and in-unit laundry create a comfortable layout. This property is excellent as a rental or family home, with an ideal location near a park with a lake and playground in a peaceful neighborhood. Give your REALTOR® a call and book a showing today! (id:53676)
| Bathroom Total | 2 | Bedrooms Below Ground | 3 |
| Bedrooms Total | 3 | Amenities | Laundry Facility, Other |
| Appliances | Washer, Refrigerator, Dishwasher, Stove, Dryer, Microwave Range Hood Combo | Architectural Style | Bi-level |
| Basement Development | Finished | Basement Type | Full (finished) |
| Constructed Date | 2010 | Construction Material | Wood Frame |
| Construction Style Attachment | Attached | Cooling Type | None |
| Flooring Type | Carpeted, Tile, Vinyl | Foundation Type | Poured Concrete |
| Half Bath Total | 1 | Heating Type | Forced Air |
| Size Interior | 640 Sqft | Total Finished Area | 640 Sqft |
| Type | Row / Townhouse |
| None |
| Acreage | No | Fence Type | Not Fenced |
| Land Amenities | Park, Playground, Schools, Shopping | Landscape Features | Lawn |
| Size Total Text | Unknown | Zoning Description | R |
| Level | Type | Dimensions |
|---|---|---|
| Lower Level | Primary Bedroom | 10.75 Ft x 11.08 Ft |
| Lower Level | Bedroom | 10.58 Ft x 10.83 Ft |
| Lower Level | 4pc Bathroom | 7.58 Ft x 4.92 Ft |
| Lower Level | Bedroom | 9.00 Ft x 8.67 Ft |
| Lower Level | Furnace | 7.58 Ft x 7.67 Ft |
| Main Level | Dining Room | 8.83 Ft x 8.67 Ft |
| Main Level | Living Room | 12.58 Ft x 20.67 Ft |
| Main Level | Kitchen | 8.83 Ft x 12.58 Ft |
| Main Level | Storage | 4.75 Ft x 6.08 Ft |
| Main Level | 2pc Bathroom | 6.42 Ft x 2.58 Ft |
| Main Level | Foyer | 4.58 Ft x 8.67 Ft |

Start Your Mortgage Application
