
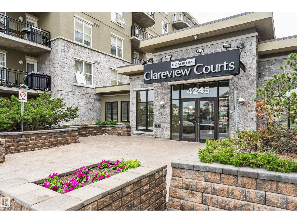
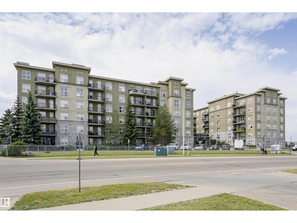
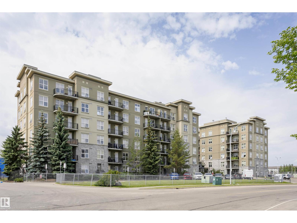
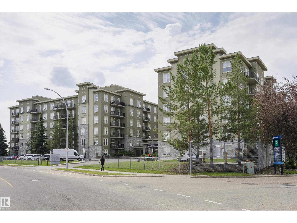
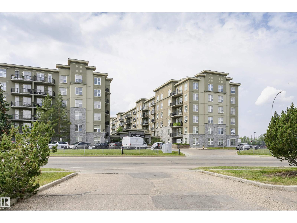
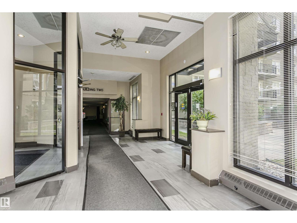
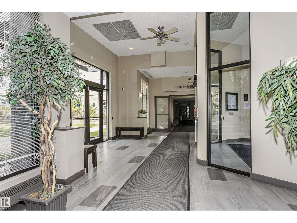
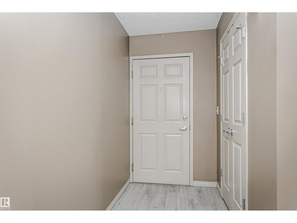
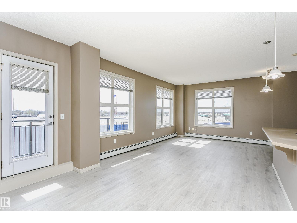
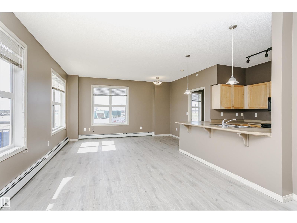
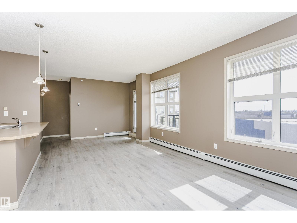
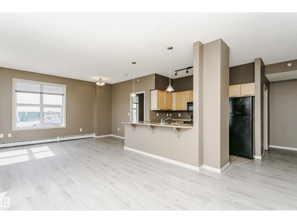
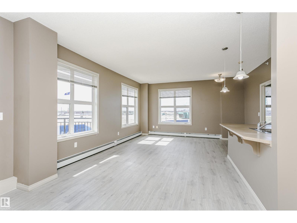
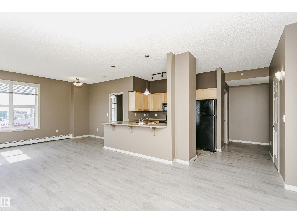
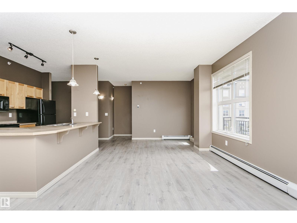
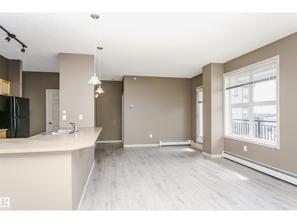
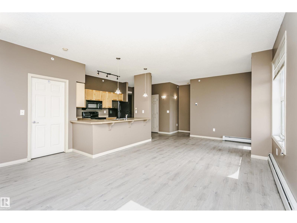
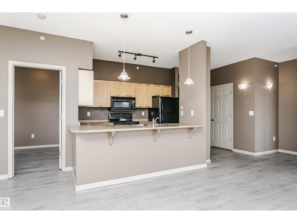
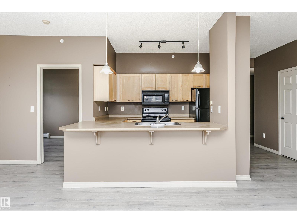
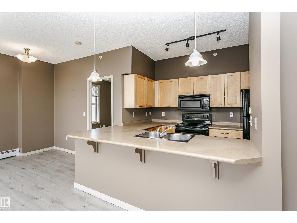
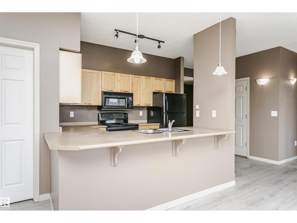
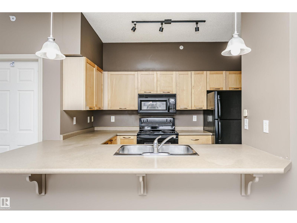
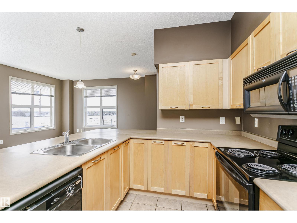
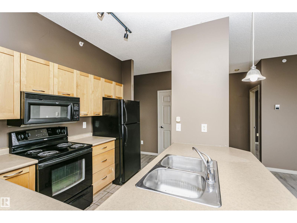
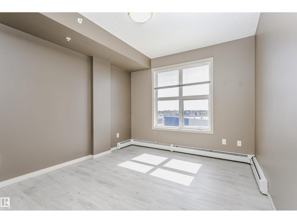
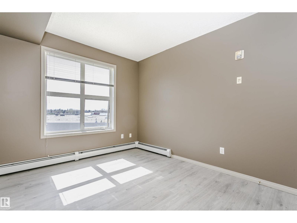
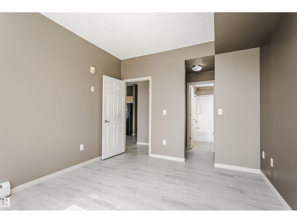
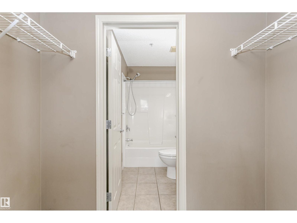
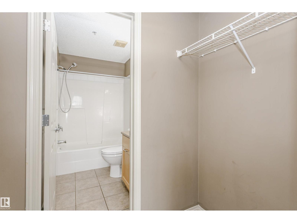
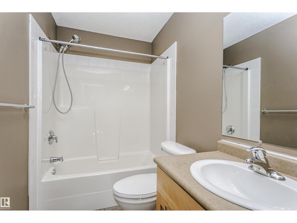
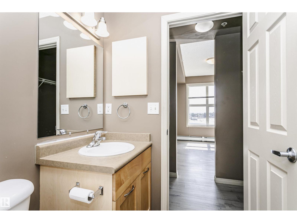
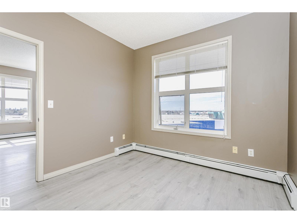
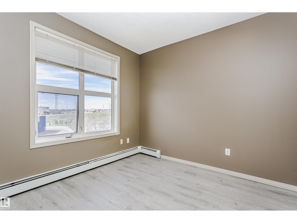
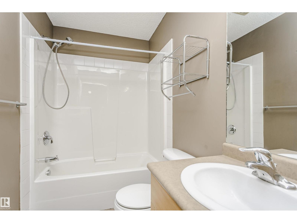
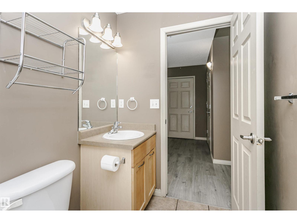
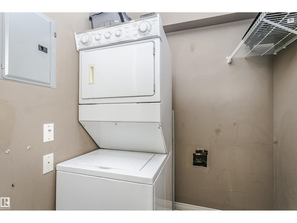
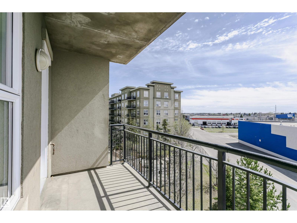
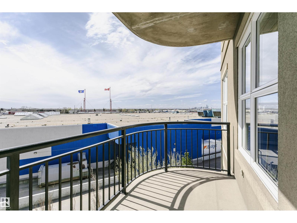
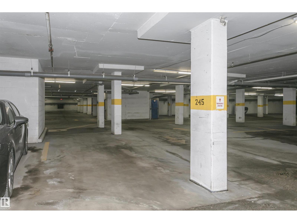
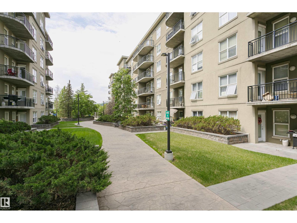
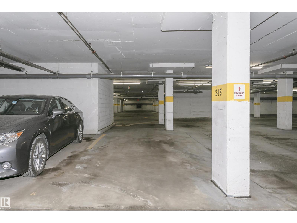
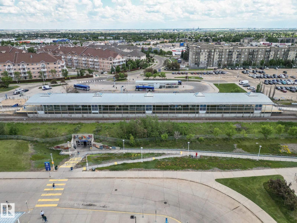
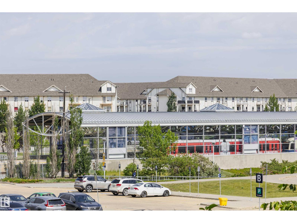
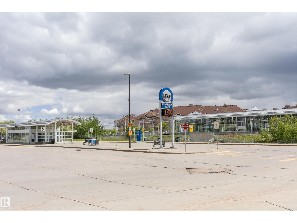
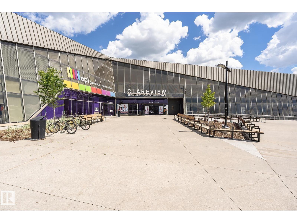
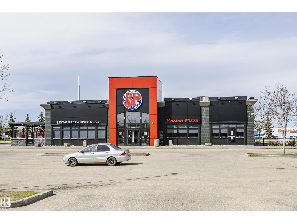
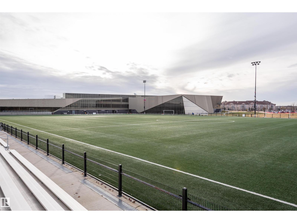
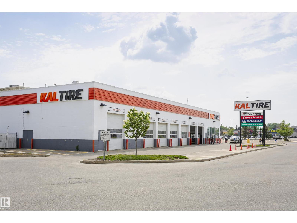
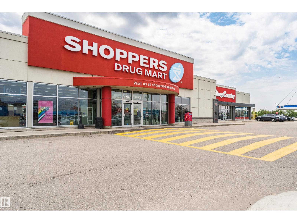
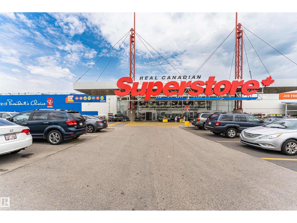
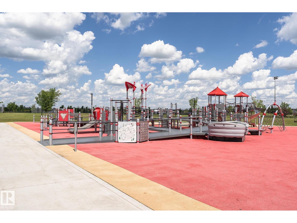
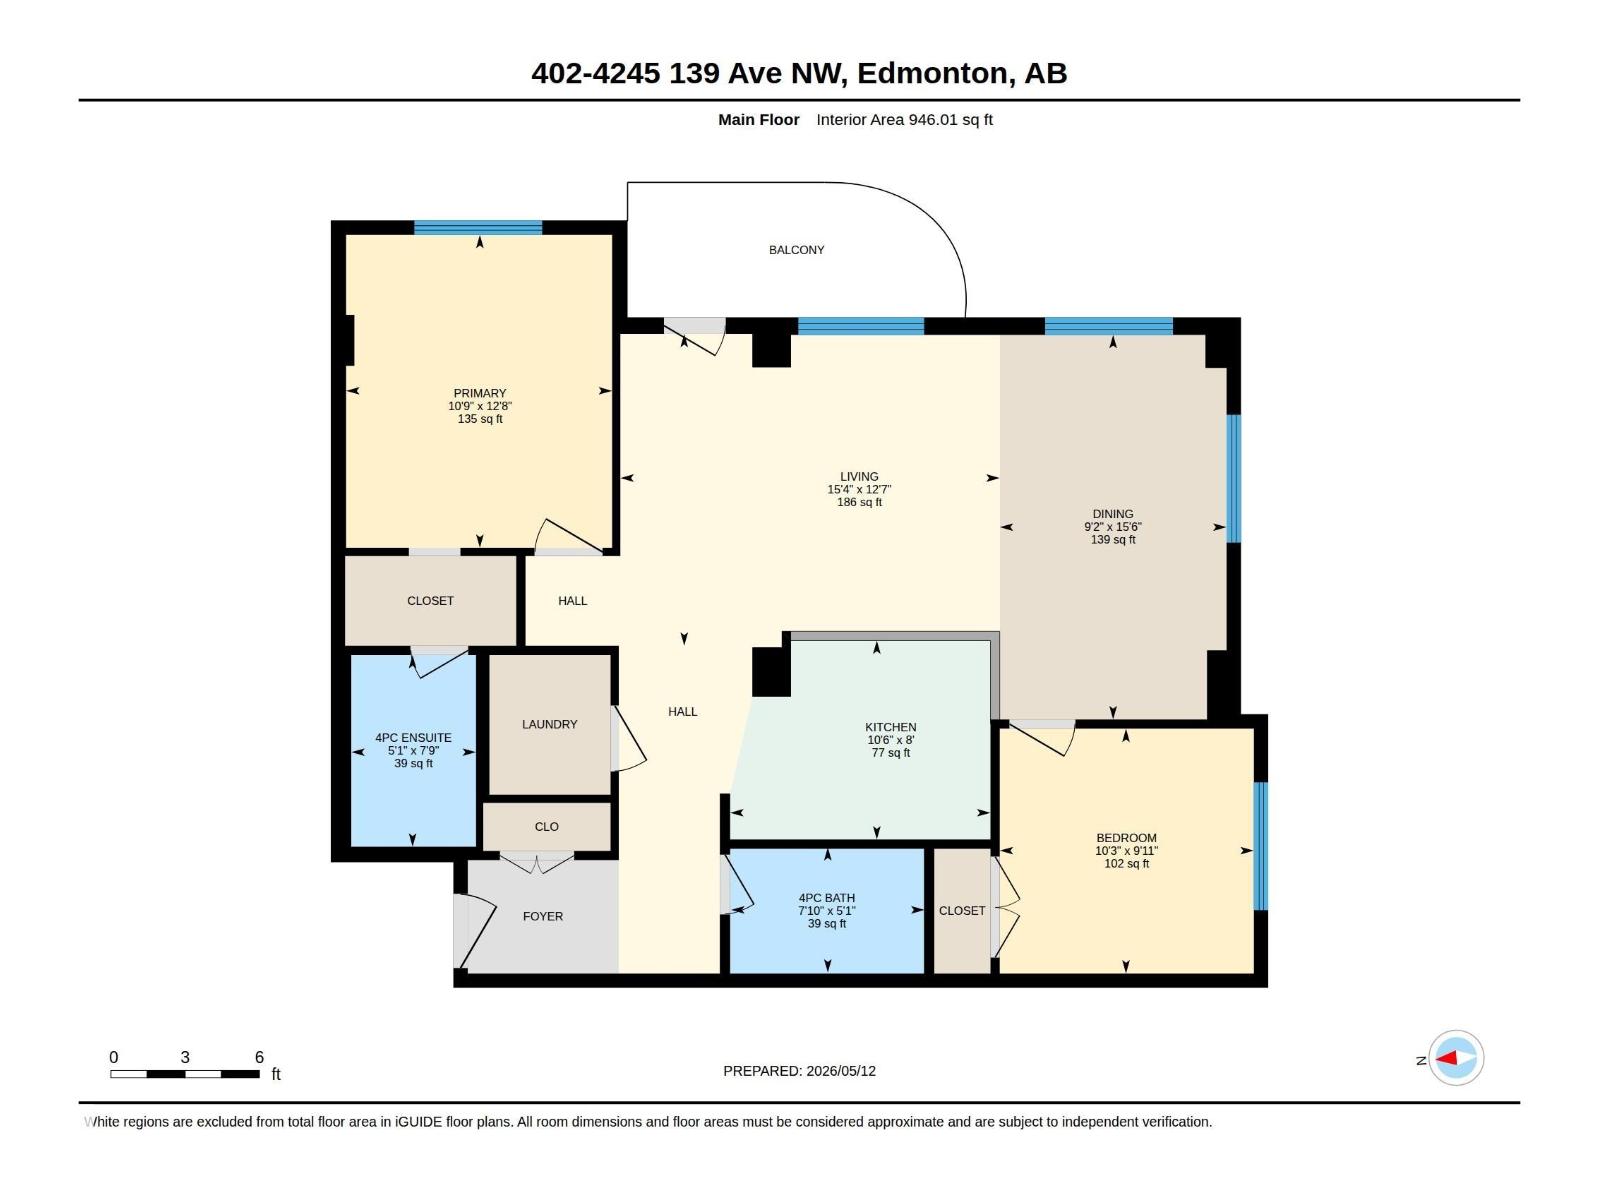
Welcome to this bright and beautifully maintained 2-bedroom, 2-bathroom condo offering 946 sq ft of comfortable living in the heart of Clareview! Perfect for first-time buyers, downsizers, or investors, this spacious unit features an open-concept layout with a functional kitchen, ample cabinet and counter space, and a generous living area ideal for entertaining or relaxing. The large primary bedroom includes a walk-through closet and private ensuite, while the second bedroom provides excellent flexibility for guests, roommates, or a home office. Enjoy the convenience of in-suite laundry, plenty of storage, and your own private balcony. This unit also comes with TWO Underground parking. Condo fees include heat, water and electricity. Just minutes from Clareview LRT Station, shopping, restaurants, schools, parks, and the Clareview Recreation Centre, with quick access to Anthony Henday and Yellowhead Trail. A fantastic opportunity for affordable condo living in a convenient northeast Edmonton location! (id:53676)
| Bathroom Total | 2 | Bedrooms Total | 2 |
| Appliances | Dishwasher, Microwave Range Hood Combo, Refrigerator, Washer/dryer Stack-up, Stove, Window Coverings | Basement Type | None |
| Constructed Date | 2005 | Heating Type | Baseboard Heaters |
| Size Interior | 946 Sqft | Type | Apartment |
| Underground |
| Acreage | No | Fence Type | Fence |
| Land Amenities | Public Transit, Schools, Shopping | Size Irregular | 54.6 |
| Size Total | 54.6 M2 | Size Total Text | 54.6 M2 |
| Level | Type | Dimensions |
|---|---|---|
| Main Level | Living Room | 12.7 m x 15.4 m |
| Main Level | Dining Room | 15.6 m x 9.2 m |
| Main Level | Kitchen | 8 m x 10.6 m |
| Main Level | Primary Bedroom | 12.8 m x 10.9 m |
| Main Level | Bedroom 2 | 9.11 m x 10.3 m |

Start Your Mortgage Application
