
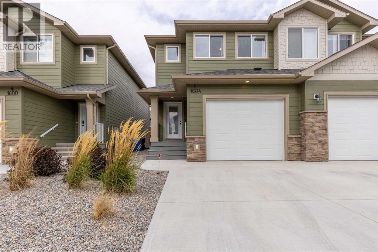
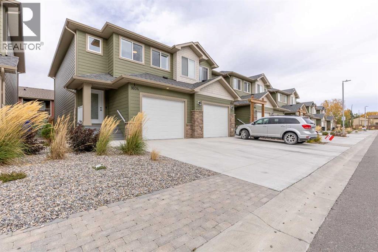
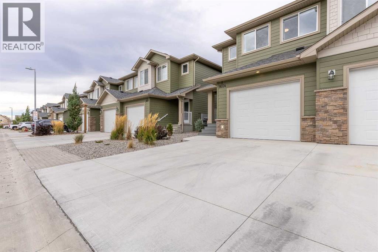
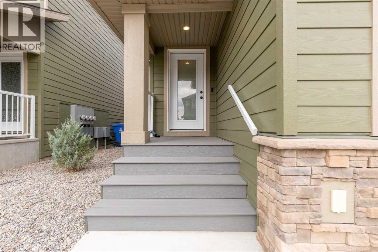
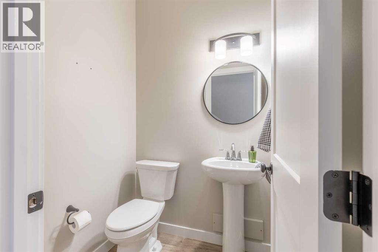
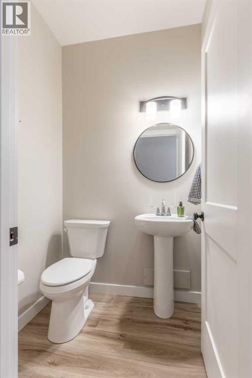
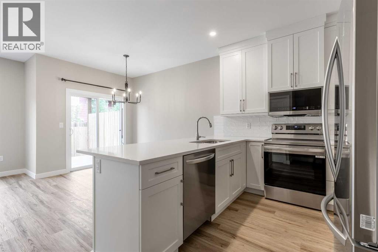
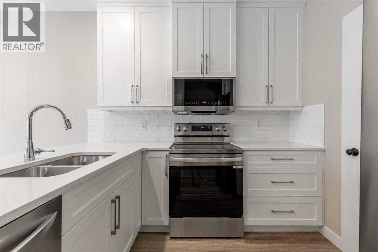
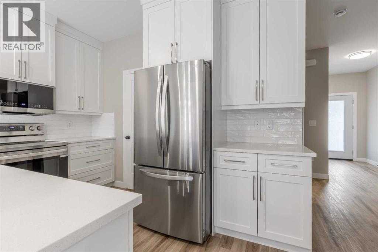
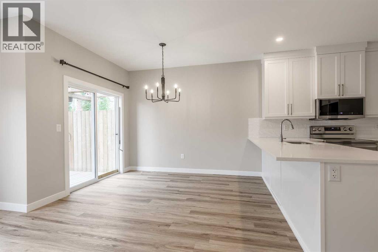
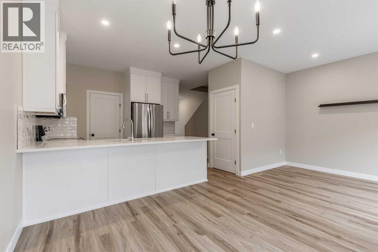
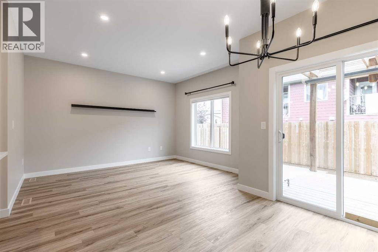
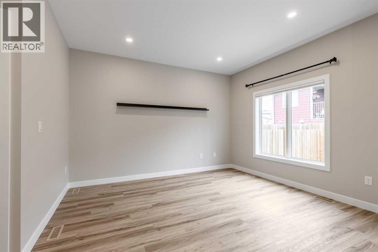
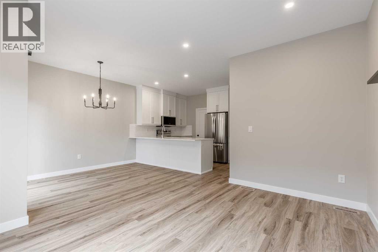
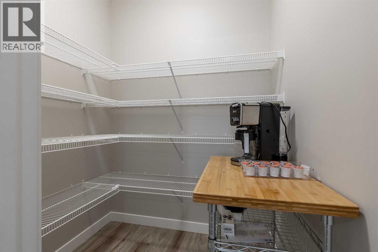
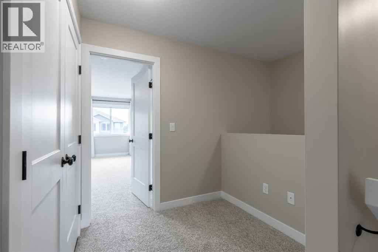
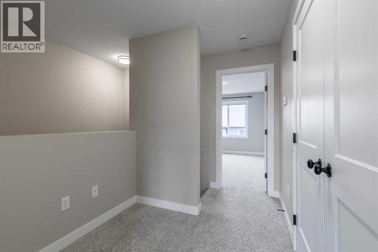
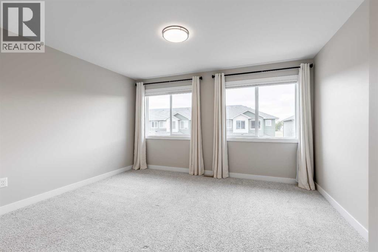
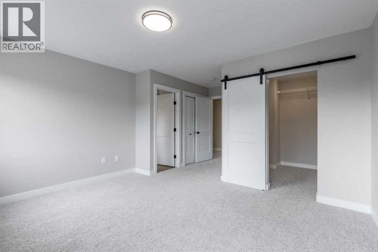
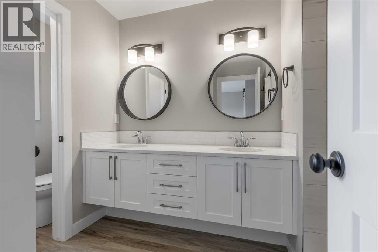
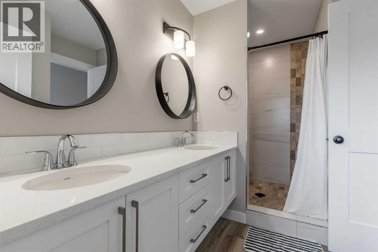
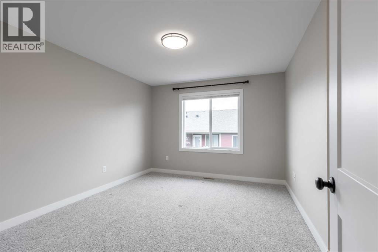
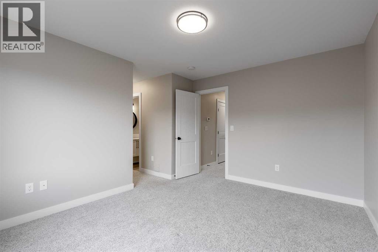
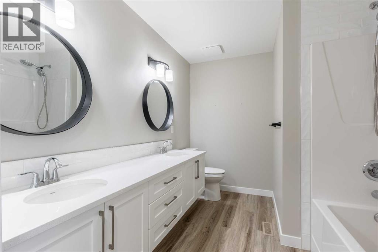
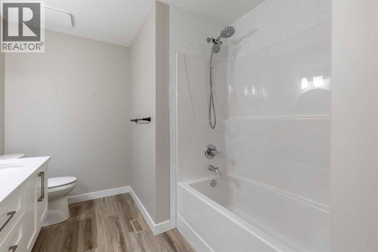
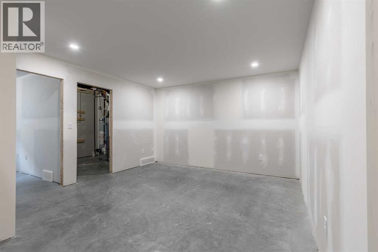
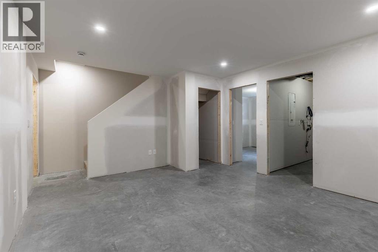
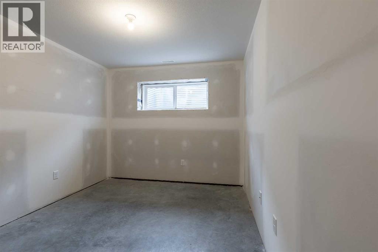
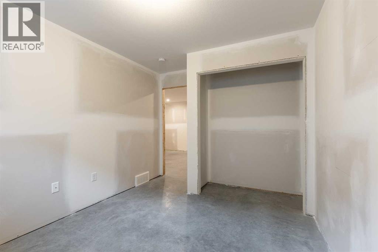
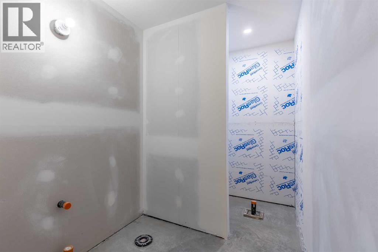
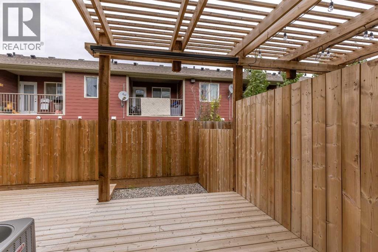
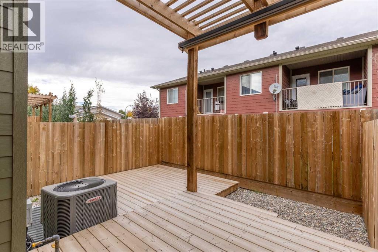
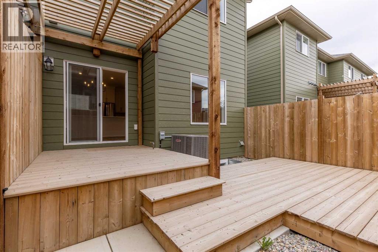
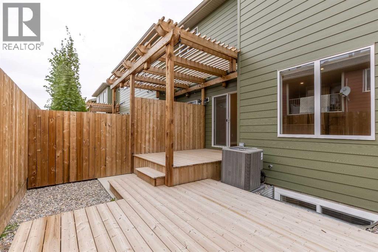
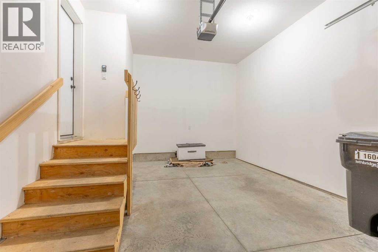
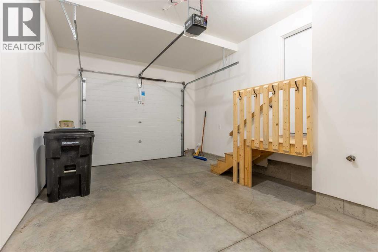
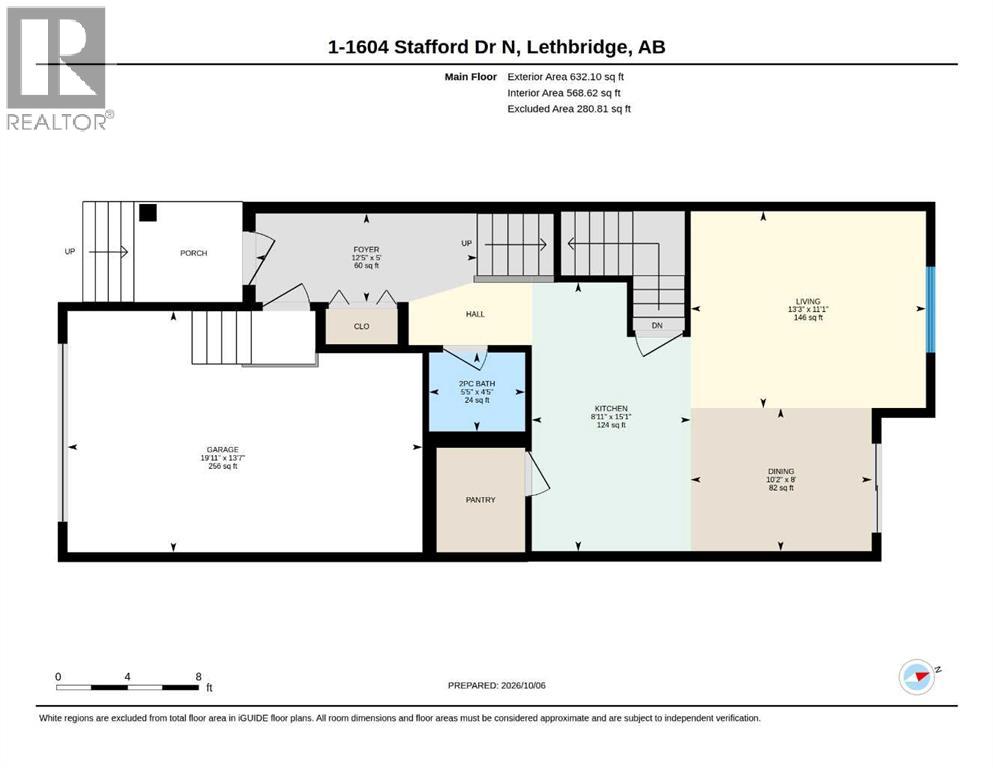
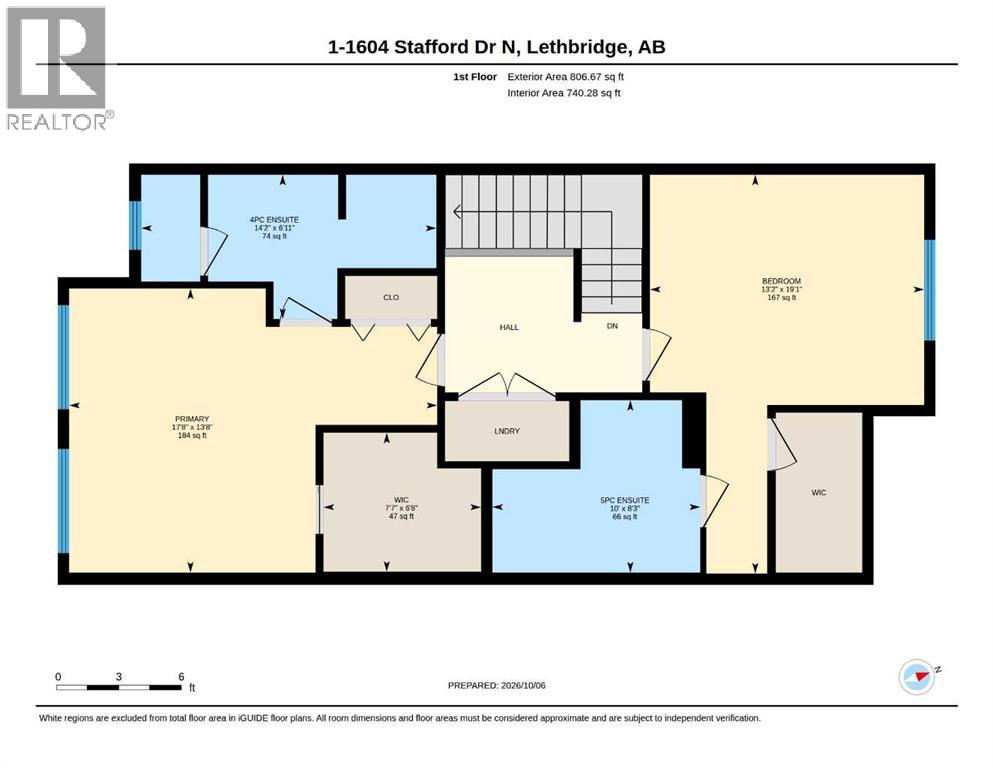
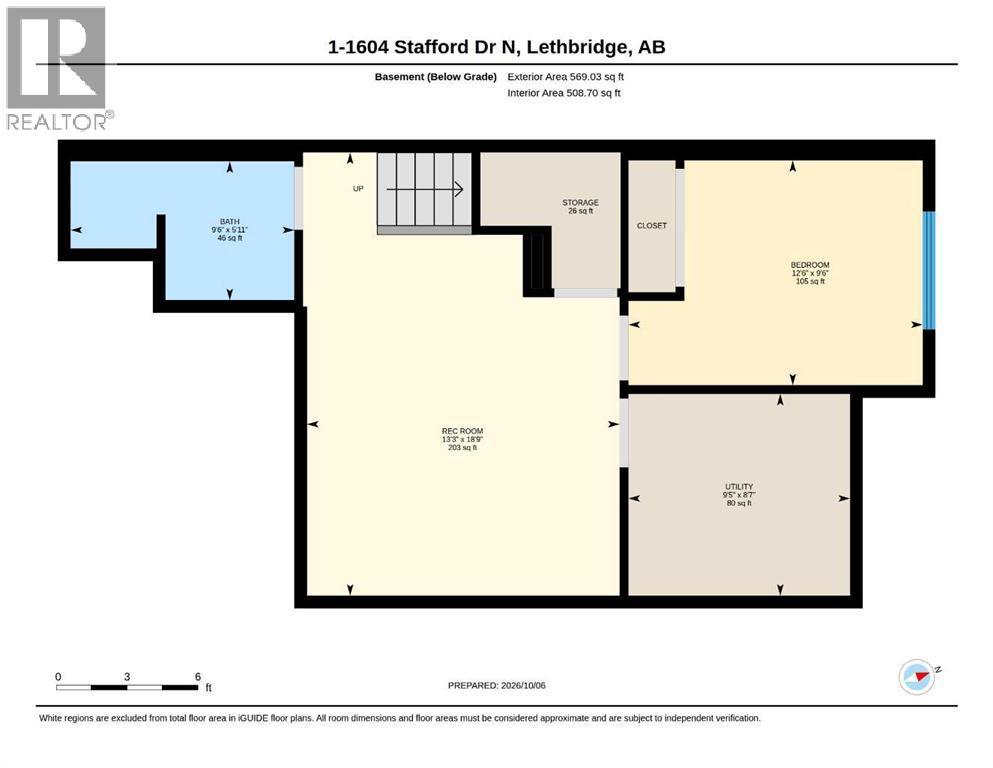
Enjoy low-maintenance living with this centrally located townhome! An end-unit, 2 storey townhome with attached garage, visitor parking and a private backyard, this cozy home is an ideal option for those who want to live a little more simply! Boasting a dual primary floor plan, this 2 bed, 2.5 bath home offers two spacious primary retreats upstairs that include full walk-in closets and gorgeous en-suites! There's a quartz kitchen, complete with walk-in pantry, bright living area and convenient half-bath. The basement is at drywall stage and can be completed with some sweat to enjoy another bedroom, full bathroom and family room! (id:53676)
| Bathroom Total | 3 | Bedrooms Above Ground | 2 |
| Bedrooms Below Ground | 1 | Bedrooms Total | 3 |
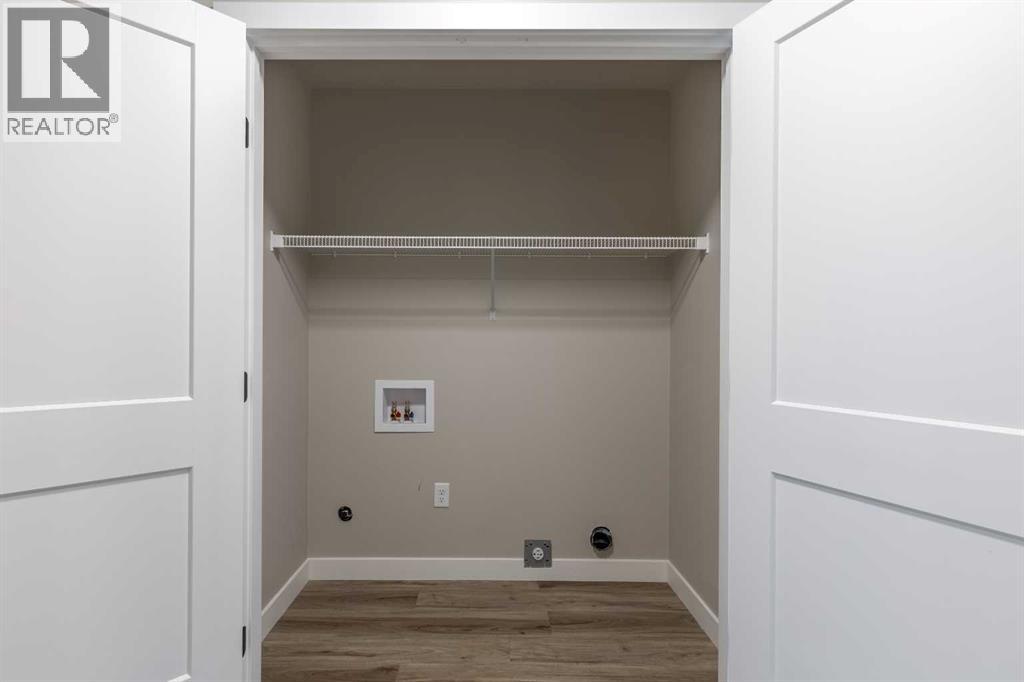
| Appliances | Refrigerator, Dishwasher, Stove, Microwave Range Hood Combo, Window Coverings, Garage Door Opener, Washer & Dryer | Basement Development | Partially Finished |
| Basement Type | Full (partially Finished) | Constructed Date | 2023 |
| Construction Style Attachment | Attached | Cooling Type | Central Air Conditioning |
| Exterior Finish | Composite Siding | Flooring Type | Carpeted, Vinyl |
| Foundation Type | Poured Concrete | Half Bath Total | 1 |
| Heating Type | Forced Air | Stories Total | 2 |
| Size Interior | 1438 Sqft | Total Finished Area | 1438 Sqft |
| Type | Row / Townhouse |
| Attached Garage | 1 |
| Acreage | No | Fence Type | Fence |
| Land Amenities | Park, Playground, Schools, Shopping | Landscape Features | Landscaped |
| Size Depth | 86 M | Size Frontage | 22 M |
| Size Irregular | 1881.00 | Size Total | 1881 Sqft|0-4,050 Sqft |
| Size Total Text | 1881 Sqft|0-4,050 Sqft | Zoning Description | Dc |
| Level | Type | Dimensions |
|---|---|---|
| Second Level | 4pc Bathroom | 6.92 Ft x 14.17 Ft |
| Second Level | 5pc Bathroom | 8.25 Ft x 10.00 Ft |
| Second Level | Primary Bedroom | 13.67 Ft x 17.67 Ft |
| Second Level | Bedroom | 19.08 Ft x 13.17 Ft |
| Second Level | Other | 6.67 Ft x 7.58 Ft |
| Basement | Recreational, Games Room | 18.75 Ft x 13.25 Ft |
| Basement | Bedroom | 9.50 Ft x 12.50 Ft |
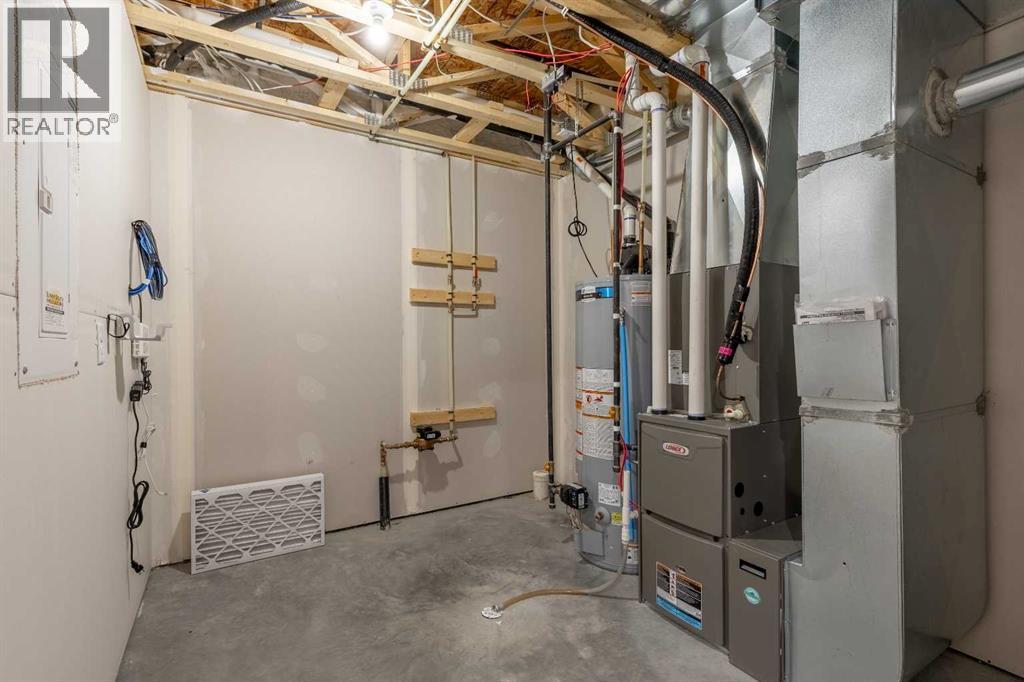
| Basement | Furnace | 8.58 Ft x 9.42 Ft |
| Main Level | 2pc Bathroom | 4.42 Ft x 5.42 Ft |
| Main Level | Kitchen | 15.08 Ft x 8.92 Ft |
| Main Level | Dining Room | 8.00 Ft x 10.17 Ft |
| Main Level | Living Room | 11.08 Ft x 13.25 Ft |
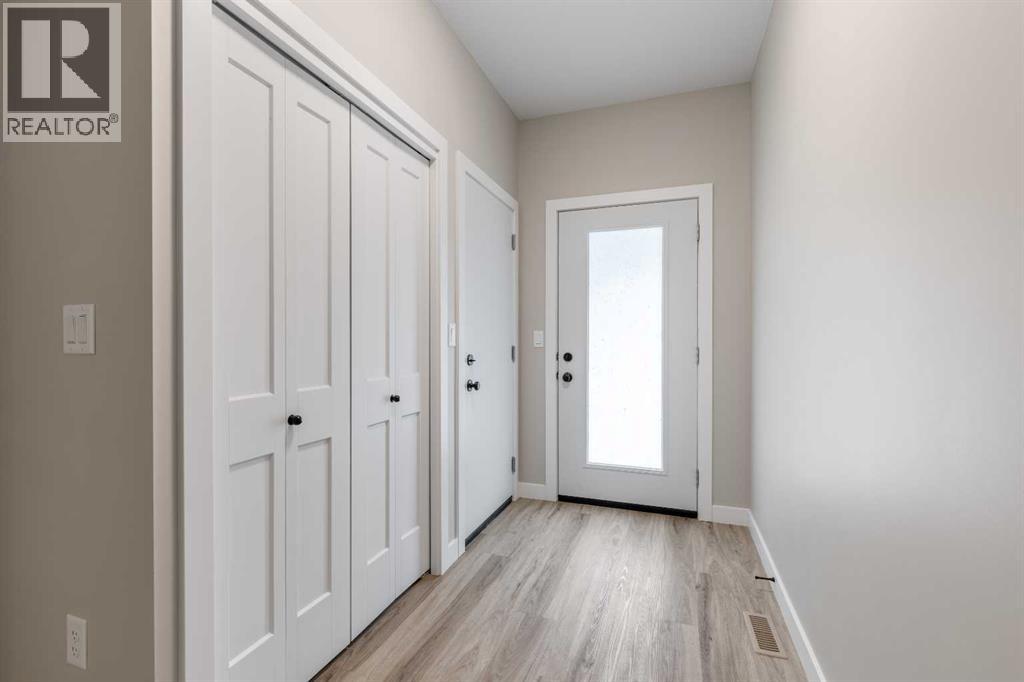
| Main Level | Foyer | 5.00 Ft x 12.42 Ft |

Start Your Mortgage Application


