
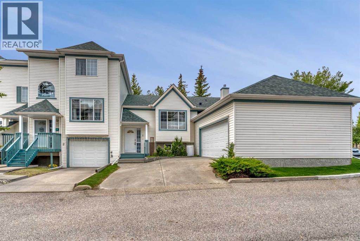
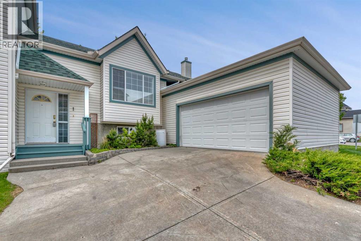
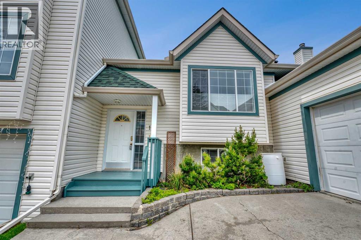
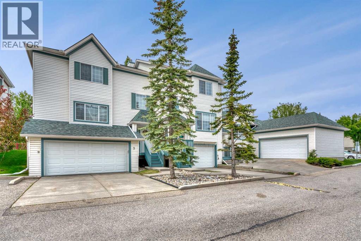
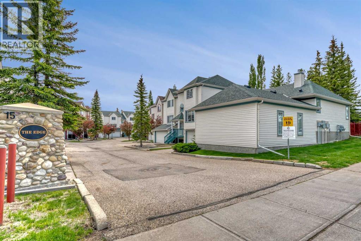
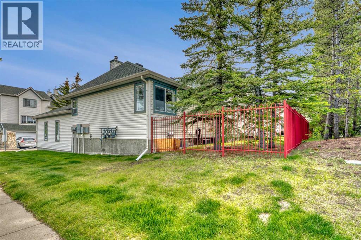
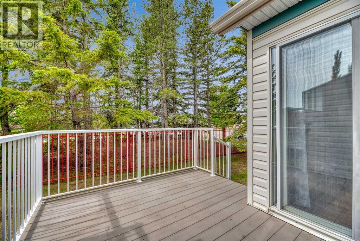
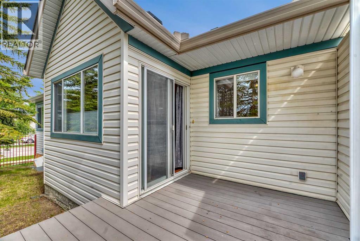
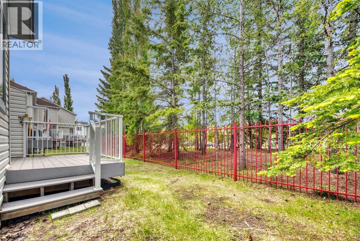
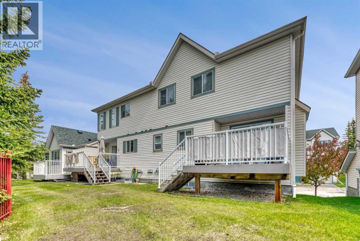
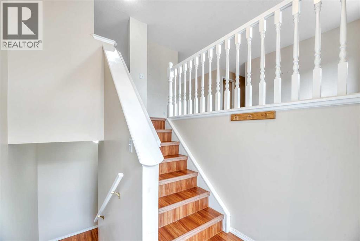
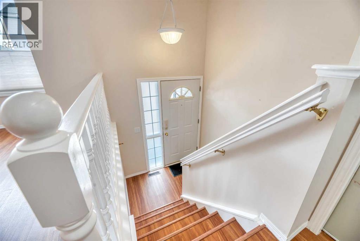
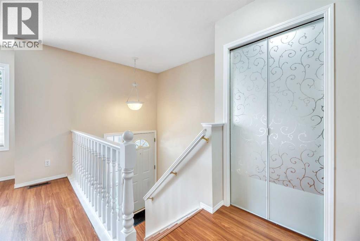
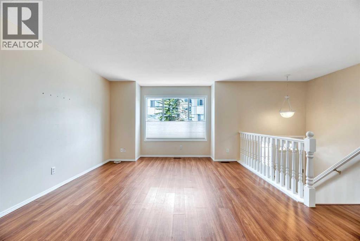
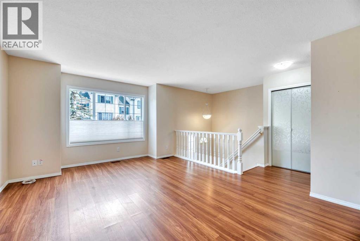
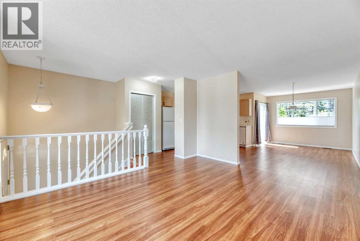
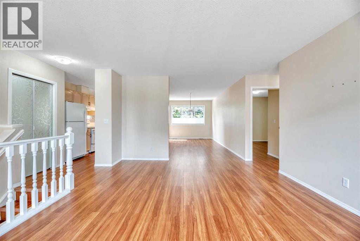
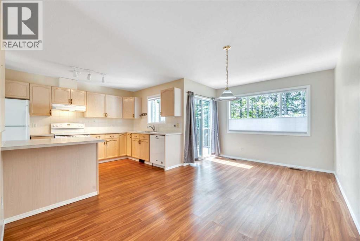
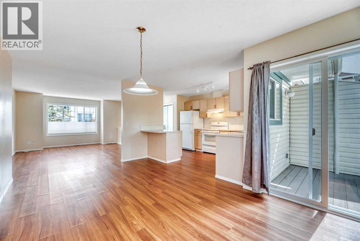
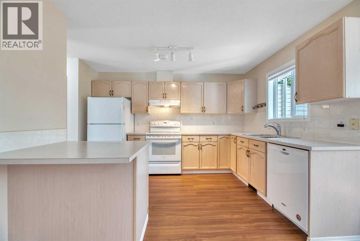
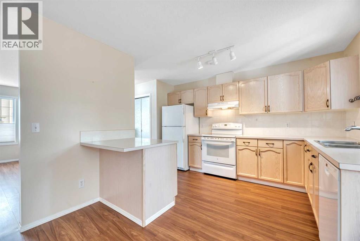
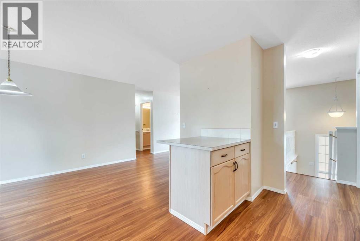
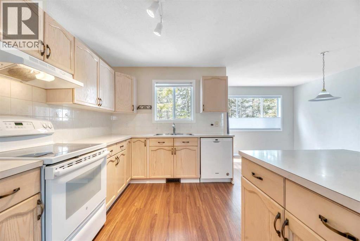
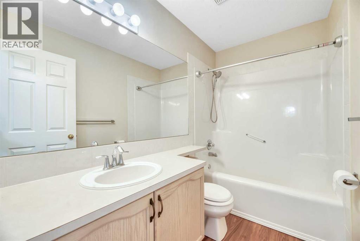
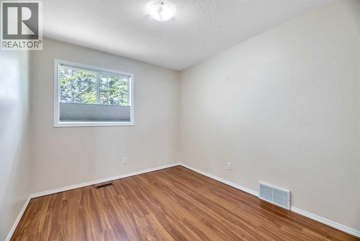
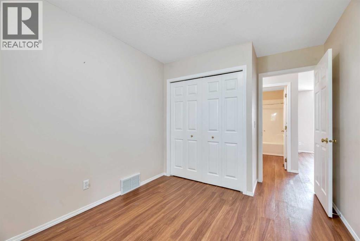
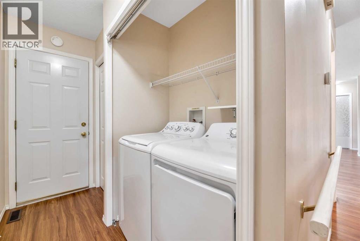
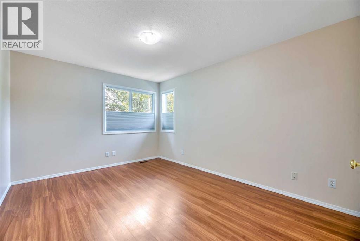
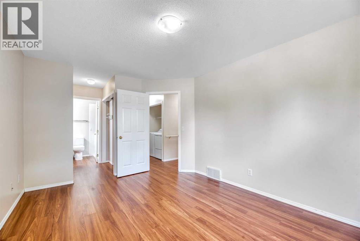
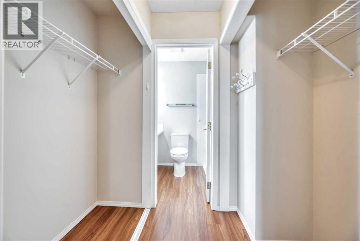
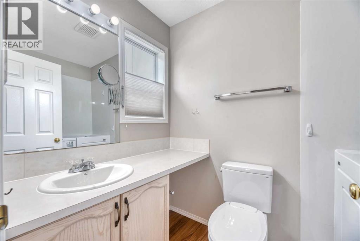
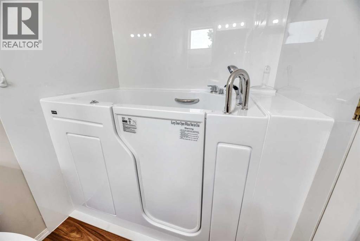
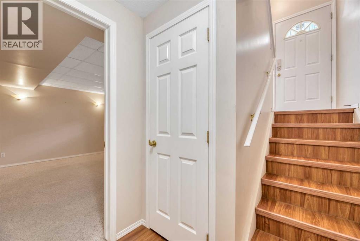
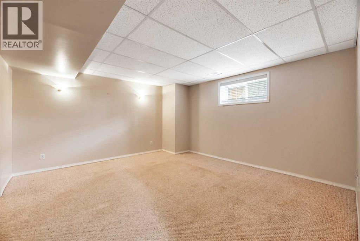
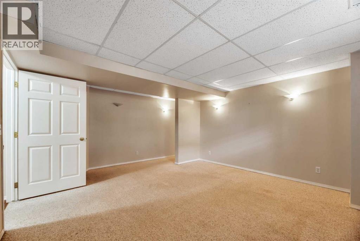
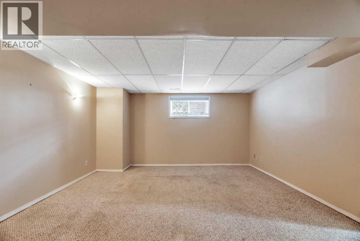
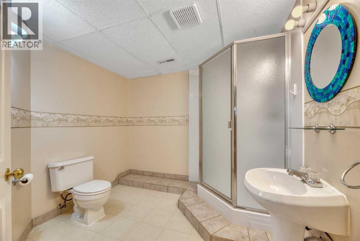
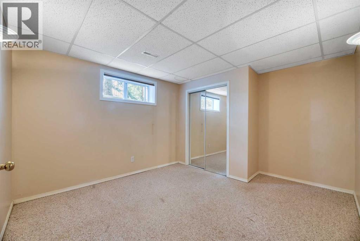
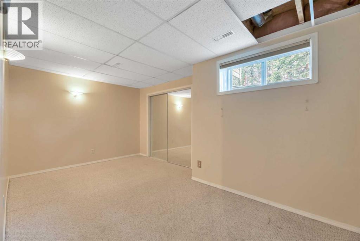
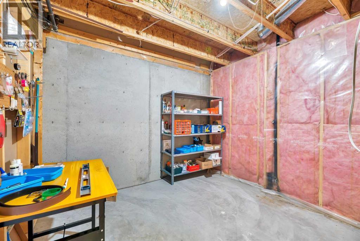
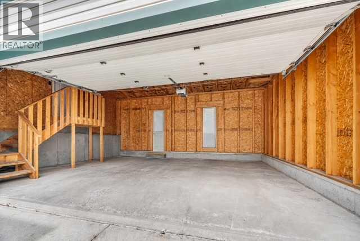
DO YOU NEED 4 BEDROOMS AND 3 FULL BATHS, WITH AN ATTACHED GARAGE FOR PARKING AND STORAGE? Then this is your home. This large Bi-Level is fully finished with over 2000ft2 of developed space and is an END UNIT. The bi-level layout allows a family to have kids downstairs in the two bedrooms, with their own full bath AND a large family room space for them. All the lower level rooms have big windows for great natural light. Enjoy the back deck surrounded by a grove of spruce trees for privacy. Upstairs the master bedroom has excellent closet space and a full ensuite. The walk in tub was added after the Seller moved in but could be taken out and replaced with a standard shower enclosure. The private den is perfect for working at home, or could also be another bedroom if needed. Open floor plan on this main level with a big living/dining rooms. The kitchen has lots of cabinets and counter space with a convenient island to serve as a coffee bar of pull up space for kitchen stools. Large utility room for extra storage and a separate workshop/storage space on the lower level. You'll appreciate the convenience of the main floor laundry in the back hallway leading to the attached garage. The garage has room for 2 cars, a small workshop space and extra storage too. Excellent value, vacant and ready for immediate possession!! (id:53676)
| Bathroom Total | 3 | Bedrooms Above Ground | 2 |
| Bedrooms Below Ground | 2 | Bedrooms Total | 4 |
| Appliances | Refrigerator, Dishwasher, Stove, Hood Fan, Window Coverings, Washer & Dryer | Architectural Style | Bi-level |
| Basement Development | Finished | Basement Type | Full (finished) |
| Constructed Date | 1998 | Construction Style Attachment | Attached |
| Cooling Type | None | Exterior Finish | Vinyl Siding |
| Flooring Type | Carpeted, Laminate, Linoleum | Foundation Type | Poured Concrete |
| Heating Fuel | Natural Gas | Heating Type | Forced Air |
| Size Interior | 1141 Sqft | Total Finished Area | 1141 Sqft |
| Type | Row / Townhouse |
| Concrete | |
| Attached Garage | 2 |
| Acreage | No | Fence Type | Fence |
| Land Amenities | Park, Playground, Schools, Shopping | Size Depth | 29.2 M |
| Size Frontage | 14.8 M | Size Irregular | 4789.00 |
| Size Total | 4789 Sqft|4,051 - 7,250 Sqft | Size Total Text | 4789 Sqft|4,051 - 7,250 Sqft |
| Zoning Description | M-cg D44 |
| Level | Type | Dimensions |
|---|---|---|
| Lower Level | Recreational, Games Room | 17.50 Ft x 14.67 Ft |
| Lower Level | 3pc Bathroom | 8.75 Ft x 8.50 Ft |
| Lower Level | Bedroom | 12.83 Ft x 10.92 Ft |
| Lower Level | Bedroom | 16.17 Ft x 10.00 Ft |
| Main Level | Living Room | 16.33 Ft x 17.17 Ft |
| Main Level | Dining Room | 16.50 Ft x 10.00 Ft |
| Main Level | Kitchen | 12.58 Ft x 8.67 Ft |
| Main Level | Bedroom | 12.50 Ft x 9.08 Ft |
| Main Level | Primary Bedroom | 19.50 Ft x 10.75 Ft |
| Main Level | 4pc Bathroom | 7.58 Ft x 4.92 Ft |
| Main Level | 4pc Bathroom | 8.50 Ft x 4.92 Ft |

Start Your Mortgage Application


