
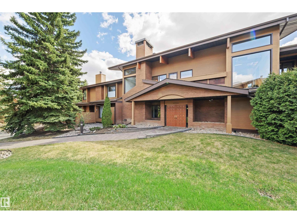
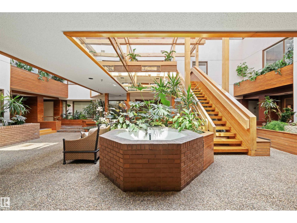
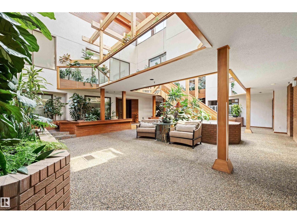
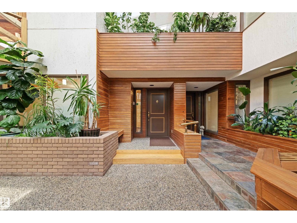
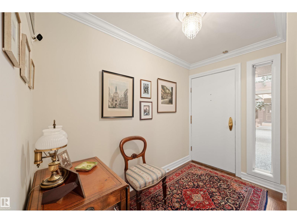
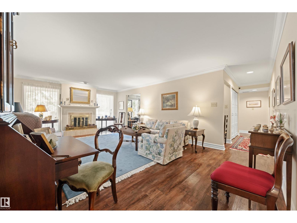
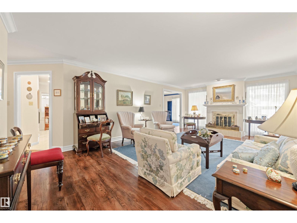
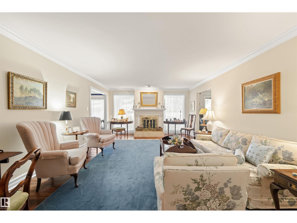
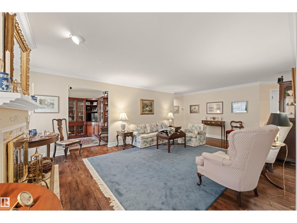
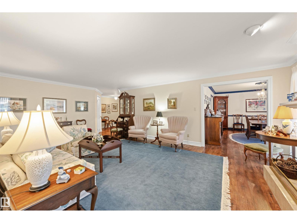
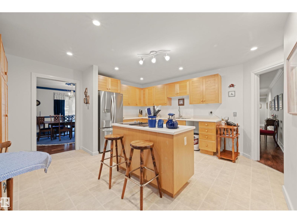
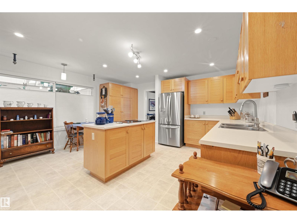
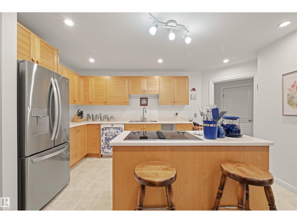
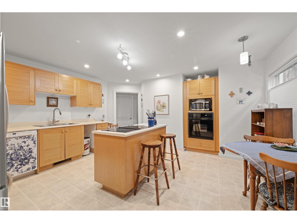
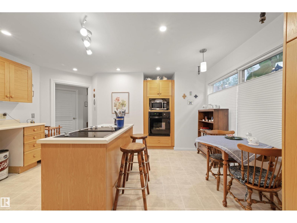
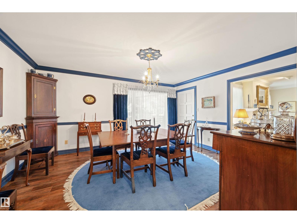
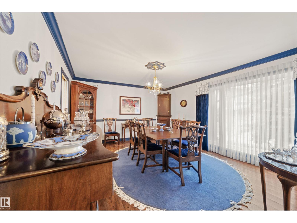
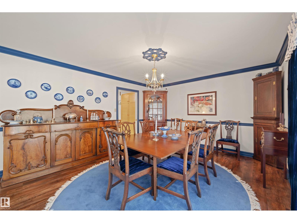
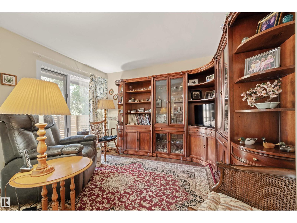
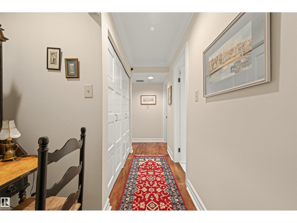
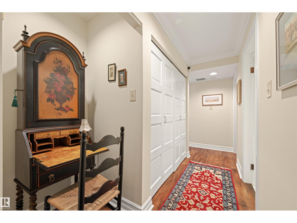
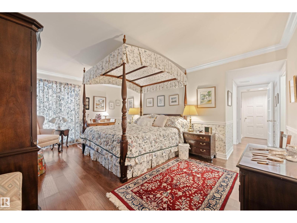
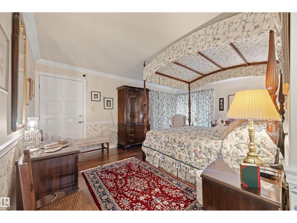
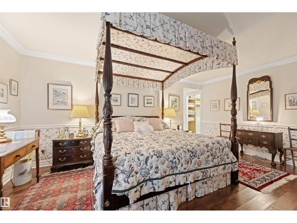
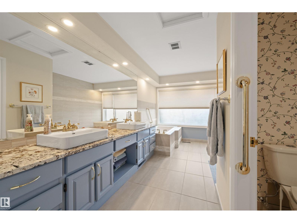
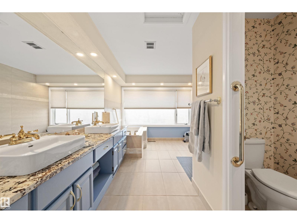
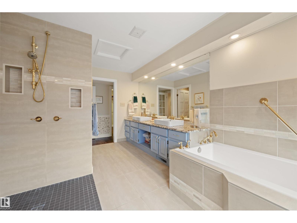
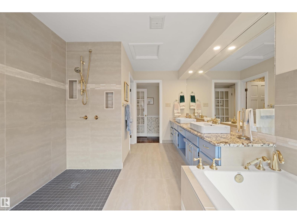
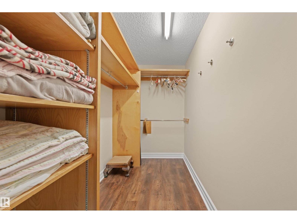
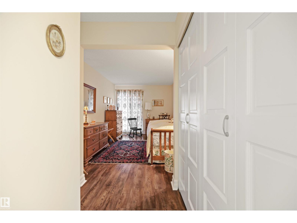
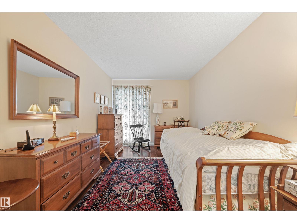
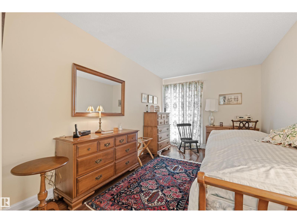
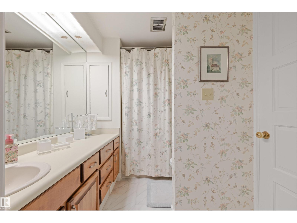
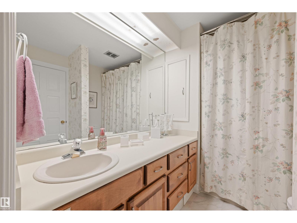
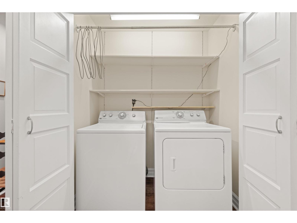
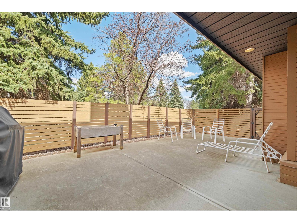
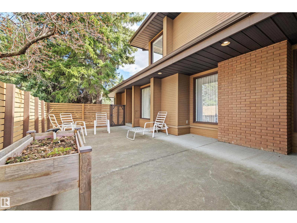
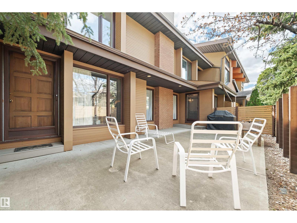
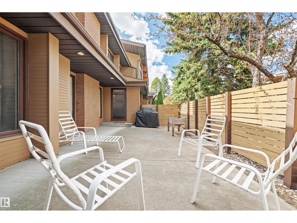
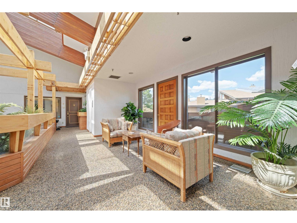
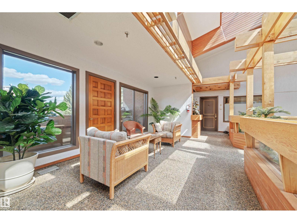
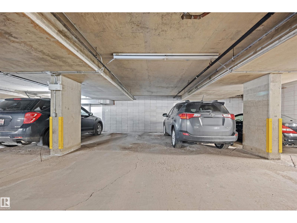
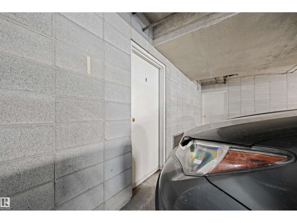
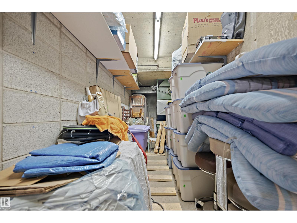
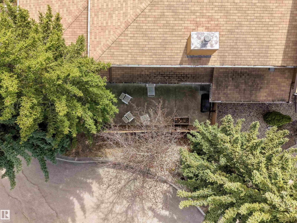
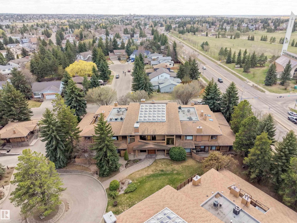
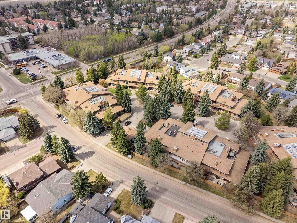
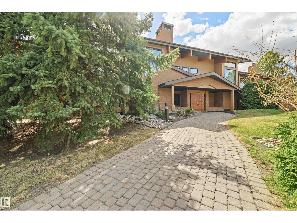
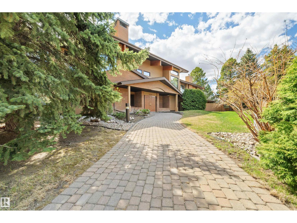
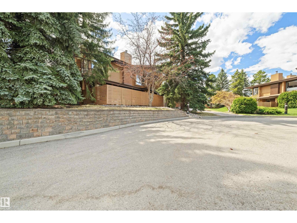
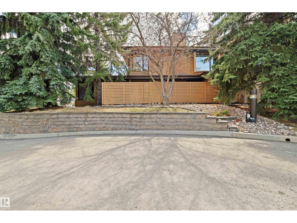
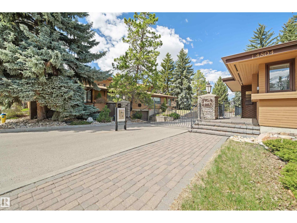
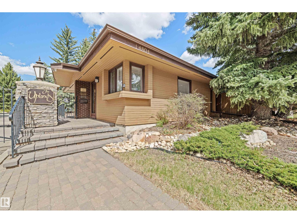
Your executive bungalow awaits!! Welcome to this stunning 1,830 sq/ft. two-bedroom plus den condo in the desirable community of Ramsey Heights. This unique and spacious home features a beautiful atrium filled with tropical plants, soaring ceilings, abundant natural light, and a peaceful sitting area. The bright living room offers a cozy wood-burning fireplace, while the dining area opens onto a huge private patio perfect for relaxing or entertaining. Rich vinyl plank flooring runs throughout, with ceramic tile in the ensuite bathroom. The spacious primary bedroom includes a large walk-in closet, renovated ensuite with dual sinks and tiled shower, plus direct patio access. The kitchen features an island, electric cooktop, built-in ovens, newer fridge and dishwasher, ample cabinetry, pantry storage, and generous counter space. New furnace (2024). Comes with two titled heated underground parking stalls, elevator access, large storage unit & on-site management. Close to transit, shopping & major highways! (id:53676)
| Bathroom Total | 2 | Bedrooms Total | 2 |
| Appliances | Dishwasher, Dryer, Garage Door Opener Remote(s), Oven - Built-in, Refrigerator, Stove, Washer | Architectural Style | Carriage, Bungalow |
| Basement Type | None | Constructed Date | 1980 |
| Fireplace Fuel | Wood | Fireplace Present | Yes |
| Fireplace Type | Unknown | Heating Type | Forced Air |
| Stories Total | 1 | Size Interior | 1831 Sqft |
| Type | Row / Townhouse |
| Indoor | |
| Heated Garage | |
| Parkade | |
| Underground |
| Acreage | No | Fence Type | Fence |
| Land Amenities | Golf Course, Playground, Public Transit, Schools, Shopping |
| Level | Type | Dimensions |
|---|---|---|
| Main Level | Living Room | 6.84 m x 4.26 m |
| Main Level | Dining Room | 4.01 m x 4.71 m |
| Main Level | Kitchen | 5.11 m x 4.71 m |
| Main Level | Den | 3.58 m x 2.91 m |
| Main Level | Primary Bedroom | 6.11 m x 5.35 m |
| Main Level | Bedroom 2 | 2.81 m x 4.05 m |
| Main Level | Utility Room | 2.06 m x 4.09 m |

Start Your Mortgage Application
