
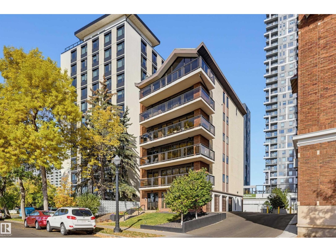
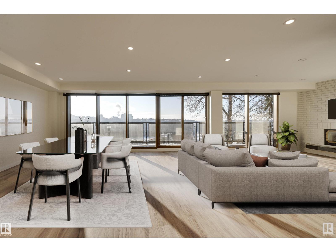
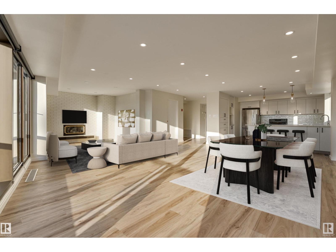
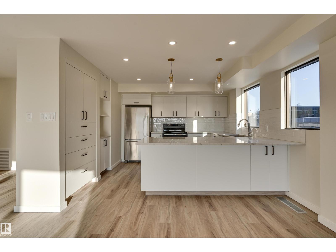
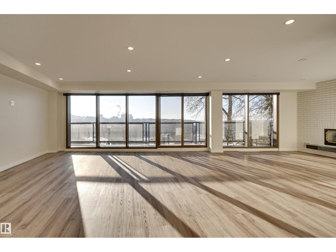
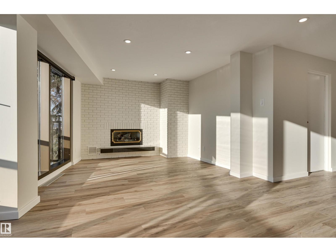
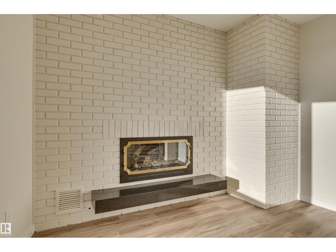
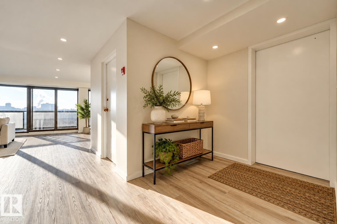
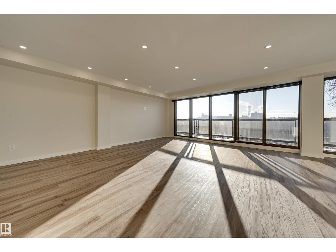
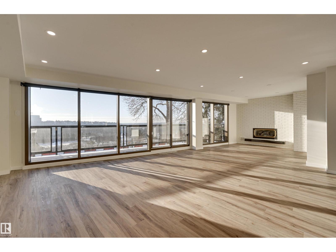
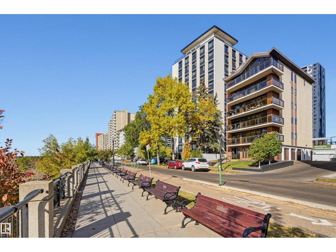
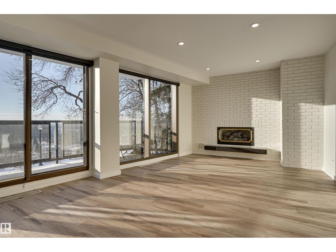
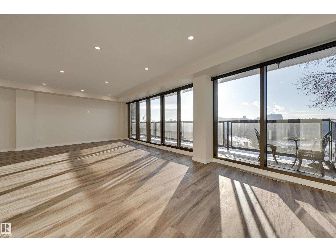
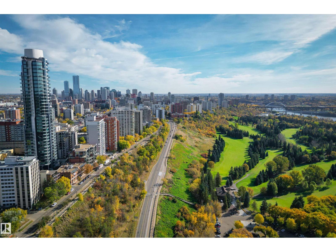
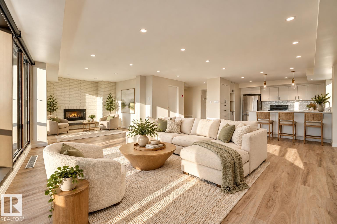
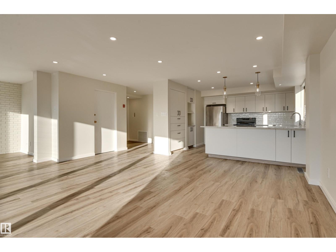
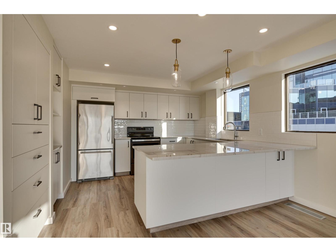
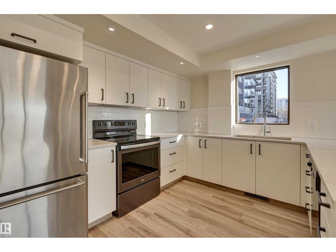
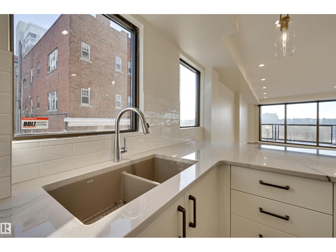
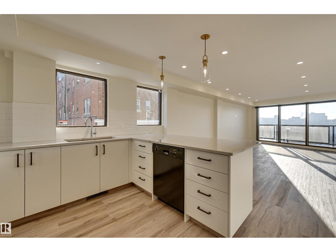
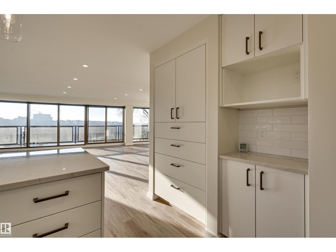
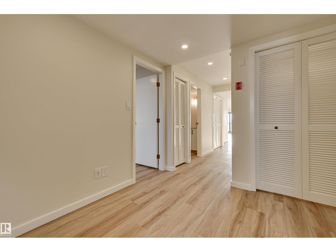
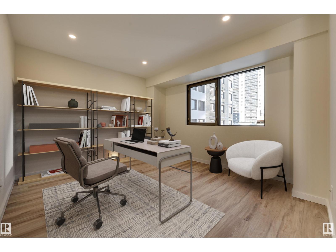
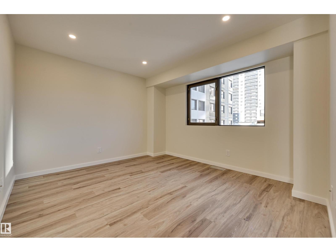
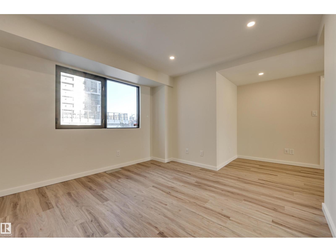
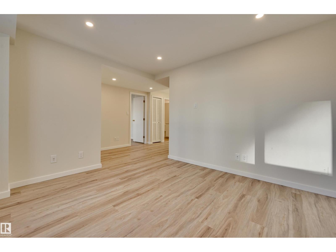
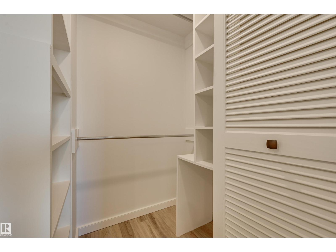
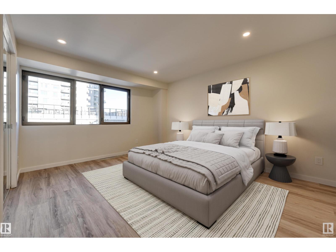
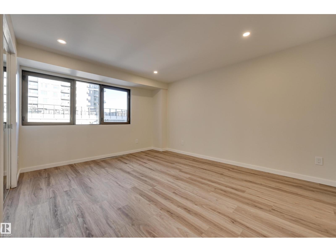
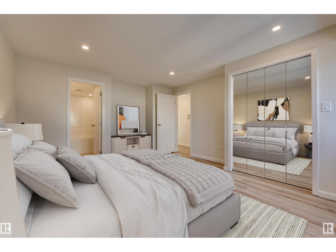
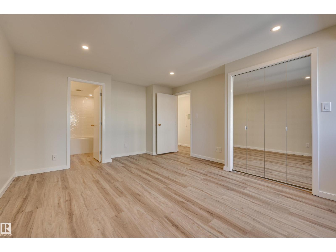
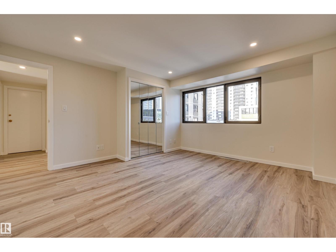
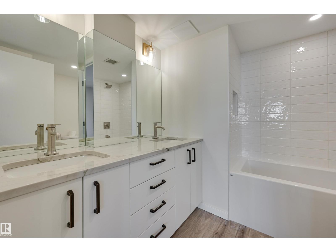
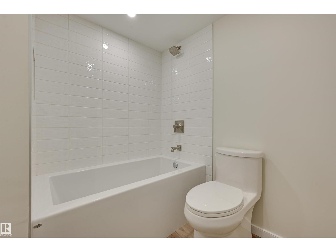
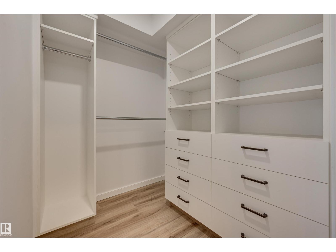
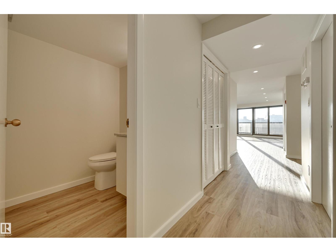
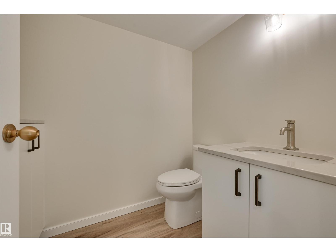
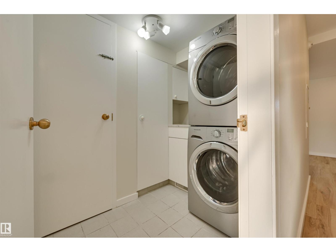
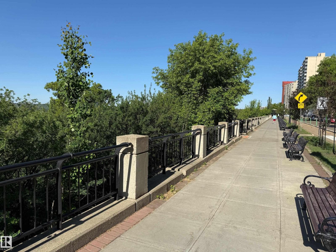
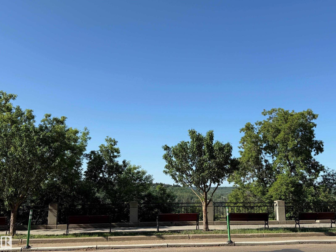
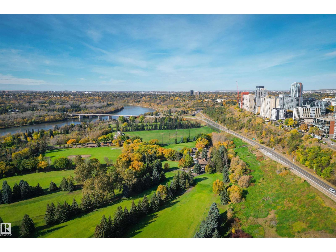
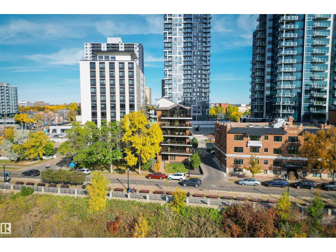
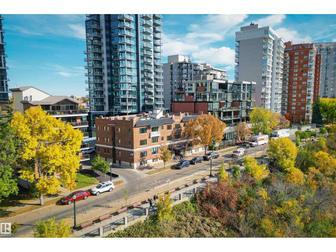
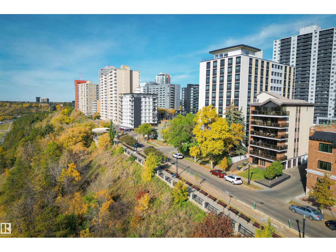
RIVER VALLEY & CITY VIEWS! Experience exclusive living in this beautifully renovated 1,371 sq.ft. condo in River Cliff Place, an intimate 5-unit building along the Promenade. Occupying an entire floor with PRIVATE ELEVATOR ACCESS directly into your suite, this exceptional home offers an open-concept design, floor-to-ceiling south-facing windows, abundant natural light, luxury vinyl plank flooring & a cozy gas fireplace. The stylish kitchen features granite counters, abundant cabinetry, peninsula with pendant lighting & stainless steel appliances. Retreat to the spacious primary suite with custom walk-in closet & ensuite featuring double sinks & deep soaker tub. A versatile den offers potential for a 2nd bedroom or home office. In-suite laundry, guest bath, parking & storage complete the package. Steps to river valley trails, restaurants, galleries & the Brewery and Ice Districts. Condo fees INCLUDE HEAT, WATER & ELECTRICITY! (id:53676)
| Bathroom Total | 2 | Bedrooms Total | 1 |
| Appliances | Dishwasher, Dryer, Refrigerator, Stove, Washer, Window Coverings | Basement Type | None |
| Constructed Date | 1977 | Fireplace Fuel | Gas |
| Fireplace Present | Yes | Fireplace Type | Unknown |
| Half Bath Total | 1 | Heating Type | Forced Air |
| Size Interior | 1371 Sqft | Type | Apartment |
| Attached Garage | |
| Indoor |
| Acreage | No | Land Amenities | Golf Course, Public Transit, Shopping |
| Level | Type | Dimensions |
|---|---|---|
| Main Level | Living Room | 8.62 m x 3.96 m |
| Main Level | Dining Room | 3.87 m x 3.45 m |
| Main Level | Kitchen | 3.53 m x 3.52 m |
| Main Level | Den | 3.69 m x 3.34 m |
| Main Level | Primary Bedroom | 4.87 m x 3.99 m |

Start Your Mortgage Application
