
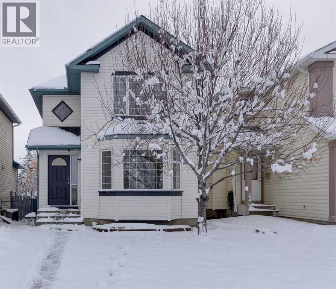
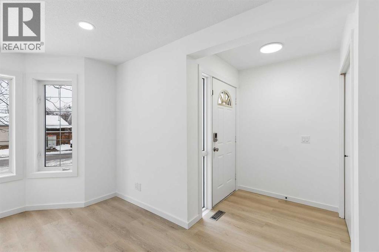
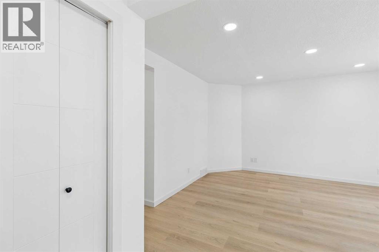
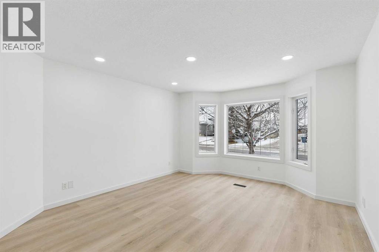
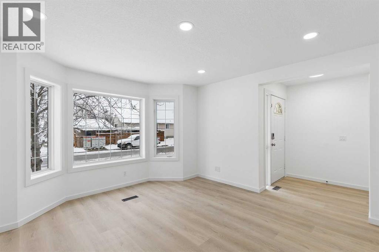
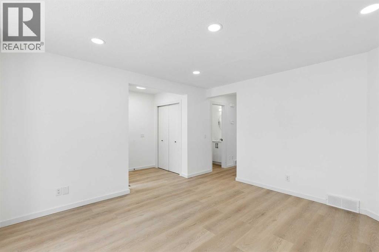
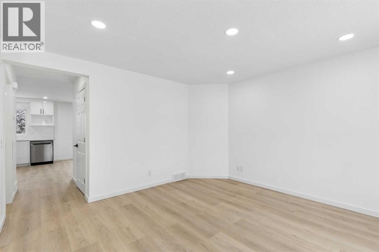
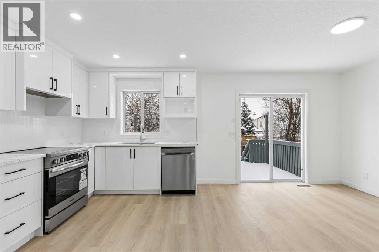
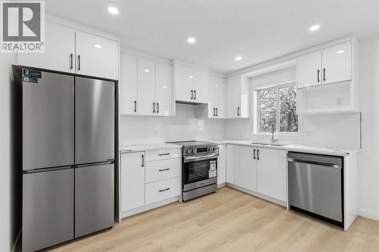
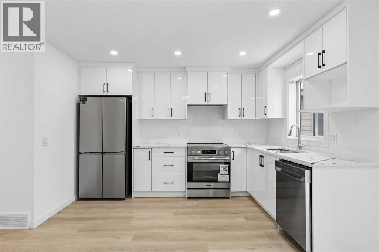
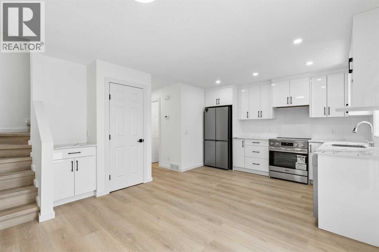
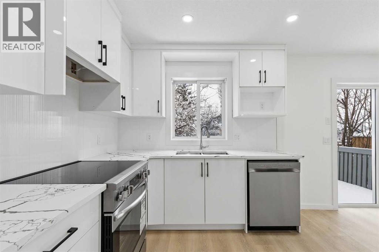
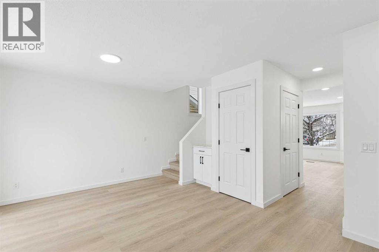
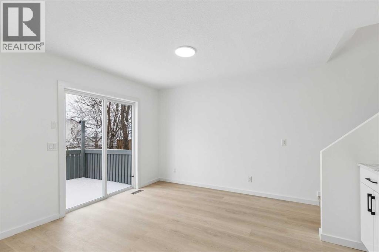
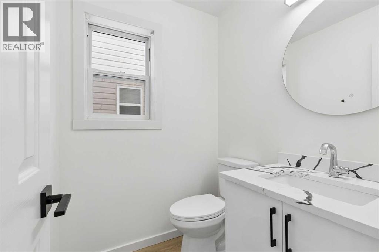
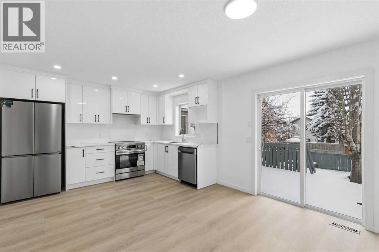
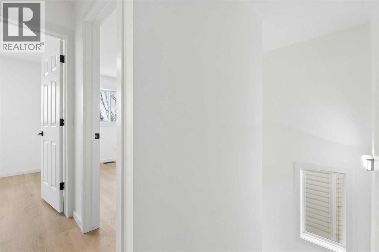
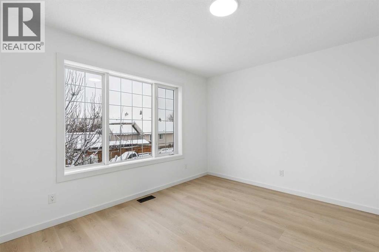
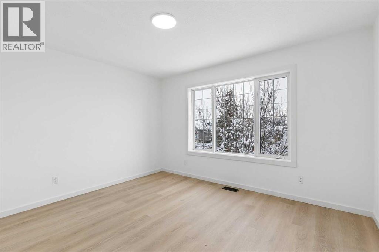
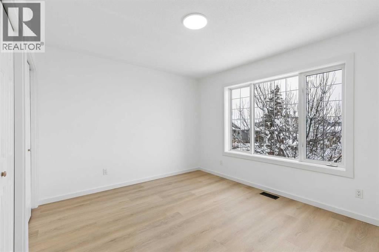
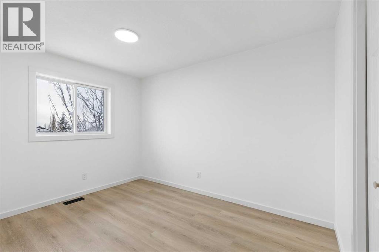
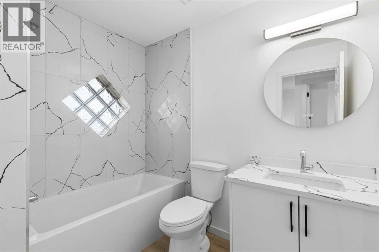
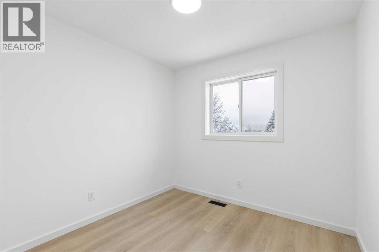
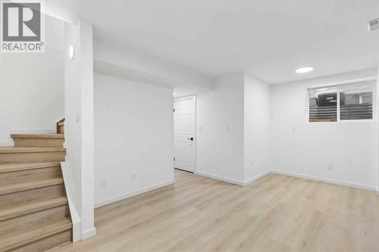
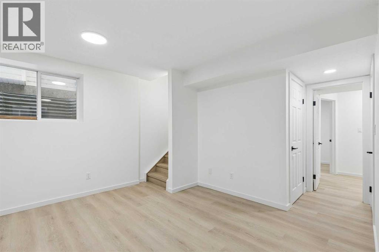
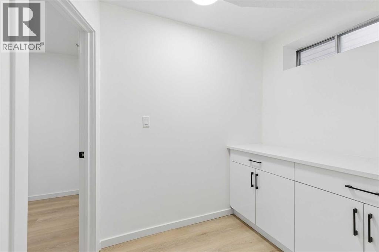
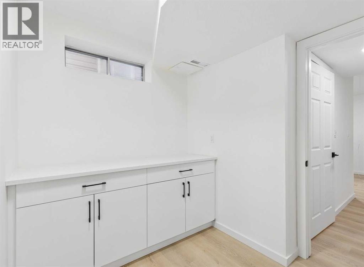
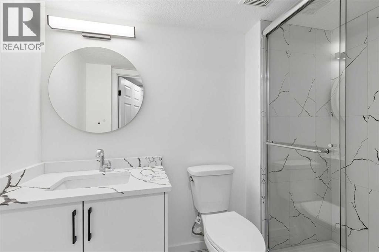
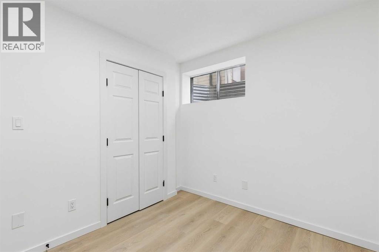
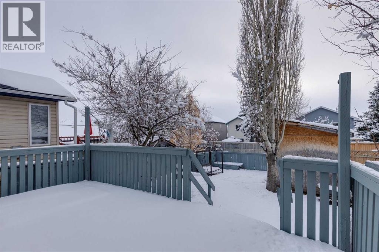
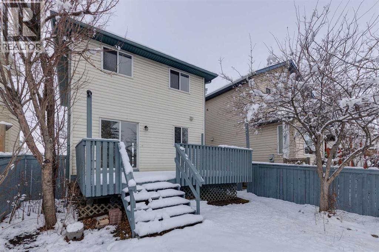
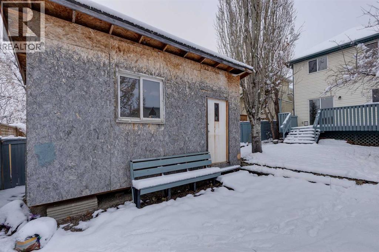
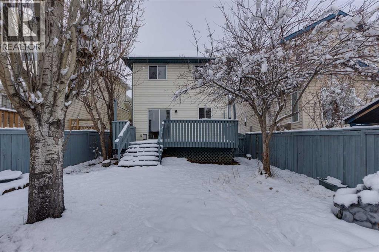
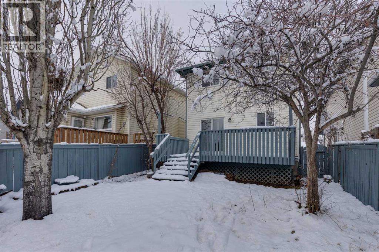
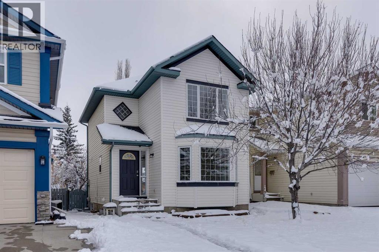
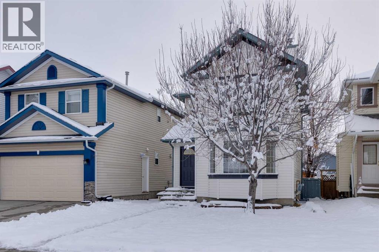
Welcome to 47 Covewood Park NW, ideally situated on a quiet residential street in the established community of Coventry Hills. This beautifully and tastefully renovated, fully updated detached family home offers over 1,600 sq. ft. of developed living space, complemented by new shingles and a fresh, move-in-ready feel throughout. The functional main floor features a spacious living room, kitchen and dining area, along with a convenient two-piece bathroom. Upstairs, you will find three well-appointed bedrooms and a four-piece bathroom, while the fully developed basement offers an additional bedroom and three-piece bathroom, providing excellent flexibility for family living, guests or a home office. Enjoy the comfort of a quiet street location while remaining conveniently close to schools, parks, shopping, everyday amenities and major transportation routes. A beautifully updated home in a desirable family-friendly setting! (id:53676)
12:00 pm
Ends at:2:00 pm
| Bathroom Total | 3 | Bedrooms Above Ground | 3 |
| Bedrooms Below Ground | 1 | Bedrooms Total | 4 |
| Appliances | Washer, Refrigerator, Dishwasher, Stove, Dryer | Basement Development | Finished |
| Basement Type | Full (finished) | Constructed Date | 1997 |
| Construction Material | Wood Frame | Construction Style Attachment | Detached |
| Cooling Type | None | Exterior Finish | Vinyl Siding |
| Flooring Type | Vinyl | Foundation Type | Poured Concrete |
| Half Bath Total | 1 | Heating Fuel | Natural Gas |
| Heating Type | Forced Air | Stories Total | 2 |
| Size Interior | 1173 Sqft | Total Finished Area | 1173.19 Sqft |
| Type | House |
| None |
| Acreage | No | Fence Type | Fence |
| Land Amenities | Golf Course, Schools, Shopping | Size Depth | 33.82 M |
| Size Frontage | 8.49 M | Size Irregular | 294.00 |
| Size Total | 294 M2|0-4,050 Sqft | Size Total Text | 294 M2|0-4,050 Sqft |
| Zoning Description | R-1n |
| Level | Type | Dimensions |
|---|---|---|
| Basement | Laundry Room | 8.08 Ft x 6.08 Ft |
| Basement | Family Room | 17.33 Ft x 13.00 Ft |
| Basement | Bedroom | 9.75 Ft x 8.33 Ft |
| Basement | 3pc Bathroom | 8.42 Ft x 4.67 Ft |
| Main Level | Kitchen | 8.08 Ft x 12.00 Ft |
| Main Level | Dining Room | 10.33 Ft x 12.00 Ft |
| Main Level | Foyer | 5.50 Ft x 5.00 Ft |
| Main Level | Living Room | 15.00 Ft x 13.00 Ft |
| Main Level | 2pc Bathroom | 5.17 Ft x 5.17 Ft |
| Upper Level | Primary Bedroom | 13.00 Ft x 10.75 Ft |
| Upper Level | Bedroom | 12.08 Ft x 9.08 Ft |
| Upper Level | Bedroom | 9.08 Ft x 9.00 Ft |
| Upper Level | 4pc Bathroom | 8.17 Ft x 5.75 Ft |

Start Your Mortgage Application


