fbpx

297 Carringsby Way Nw, Calgary, Alberta T3P 1T6 New

MLS® # A2358688

$859,000

Property Size 2228
Bedrooms 5
Bathrooms 4
Year Built 2021
Garages 2

Description

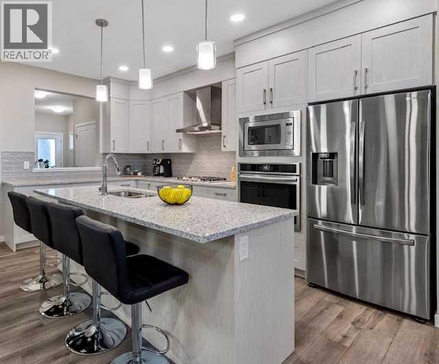
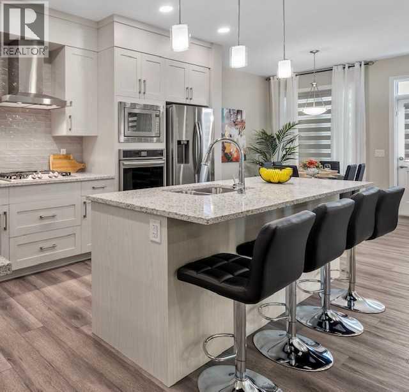
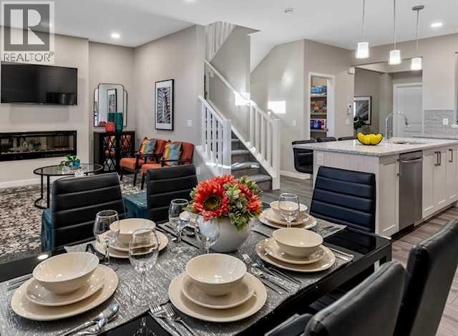
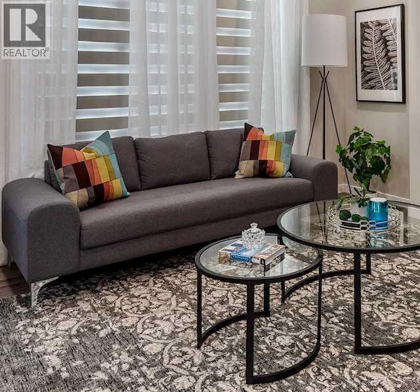
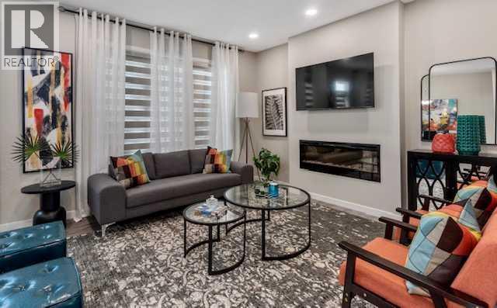
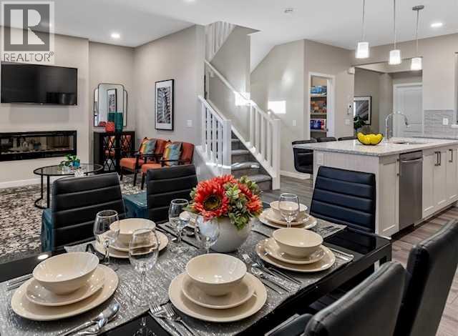
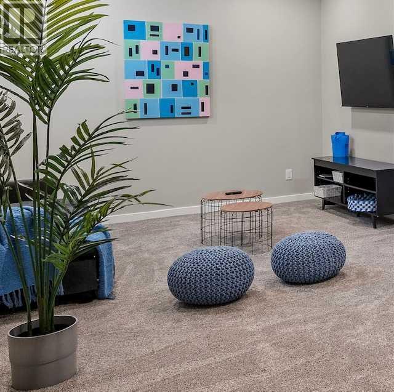
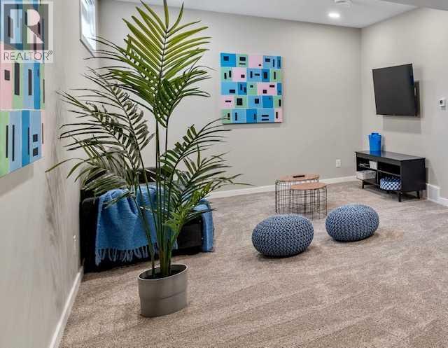
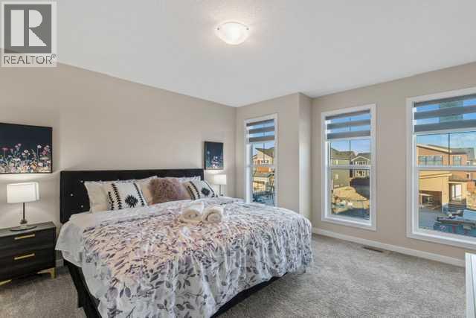
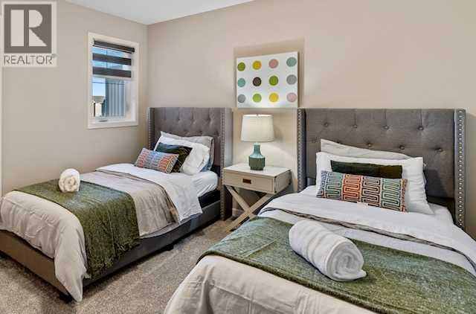
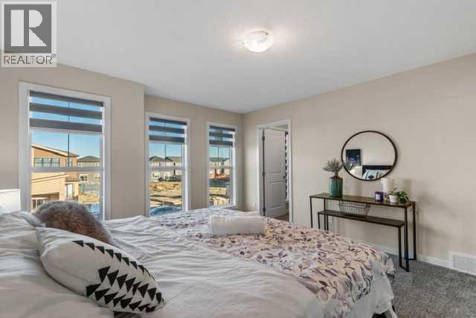
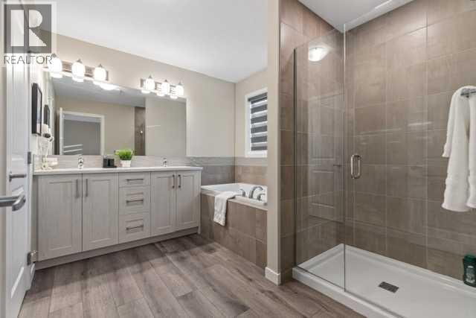
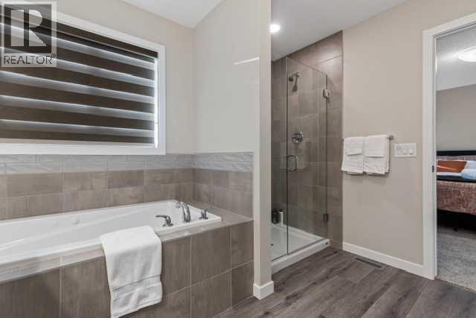
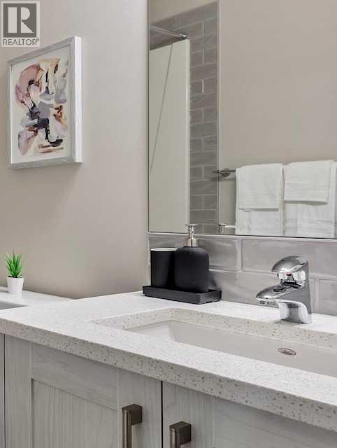
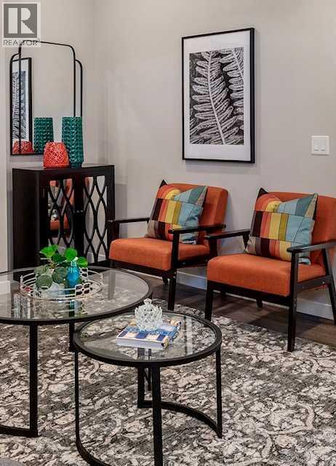
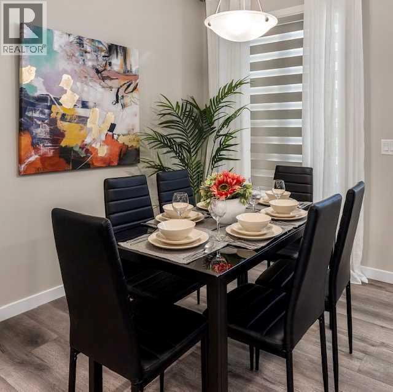
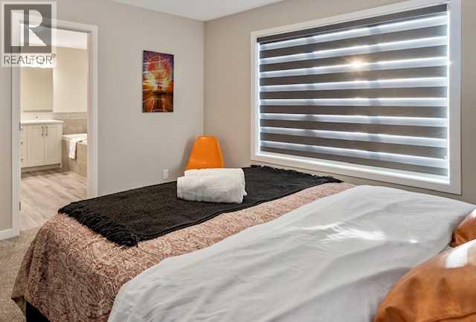
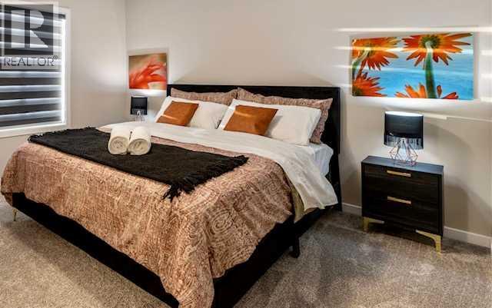
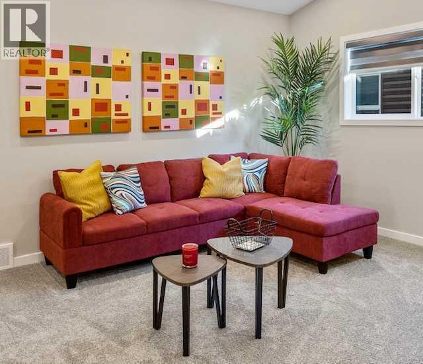
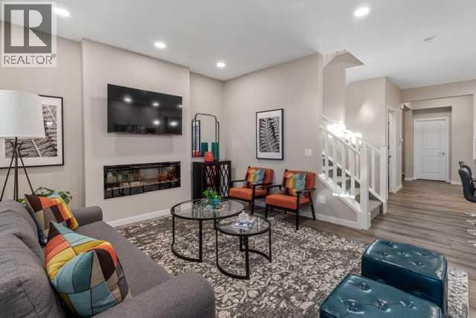
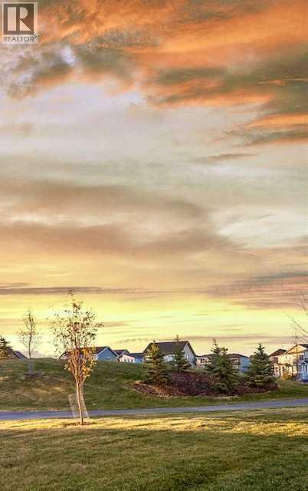
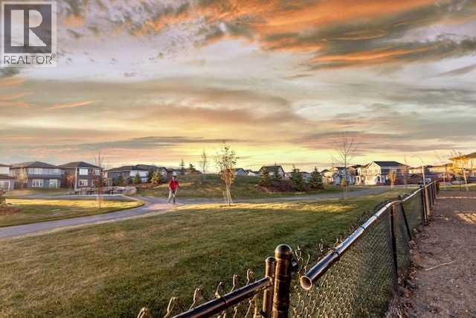
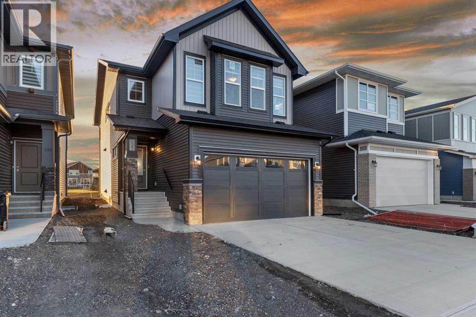
Welcome to 297 Carringsby Way NW, located in the desirable community of Carrington, Calgary! Offering approximately 3,100 sq. ft. of living space, this beautifully upgraded home sits on a conventional lot backing directly onto a park and children's playground. Featuring 5 bedrooms, 3.5 bathrooms, two kitchens, including a dedicated spice kitchen, and thoughtfully designed living spaces, this property is ideal for growing and multi-generational families.The main floor showcases an upgraded chef-inspired kitchen featuring stone countertops, upgraded cabinetry, an oversized island, and a separate spice kitchen. The bright and spacious living area, complete with a beautiful fireplace, creates a warm and inviting atmosphere for everyday living and entertaining.The upper level features three spacious bedrooms, including a generous primary retreat with an upgraded ensuite, along with a large vaulted bonus room offering additional space for family relaxation and entertainment.The fully developed basement, completed as part of the original builder package, offers two additional bedrooms, a full bathroom, a recreation area, and a separate exterior entrance. An upgraded 8'9" basement ceiling height adds to the comfort and functionality of this space.Additional highlights include a double attached garage, enhanced rear windows and patio door, and a premium backyard setting with direct access to the park.A fantastic opportunity to own a thoughtfully upgraded home offering generous living space, exceptional functionality, and a premium park-backing location in the growing community of Carrington. Don't miss out! (id:53676)

PROPERTY FEATURES

  • MLS® Number A2358688
  • Price $859,000
  • Bedrooms: 5
  • Bathrooms: 4
  • Square Footage: 2228 sqft
  • Property Type: House
  • Community Name: Carrington
  • Amenities Near By Park, Playground, Shopping
  • Features No Animal Home, No Smoking Home
  • Parking Space Total 2
  • Plan 2111974
  • Structure None

Buildings

Bathroom Total 4 Bedrooms Above Ground 3
Bedrooms Below Ground 2 Bedrooms Total 5
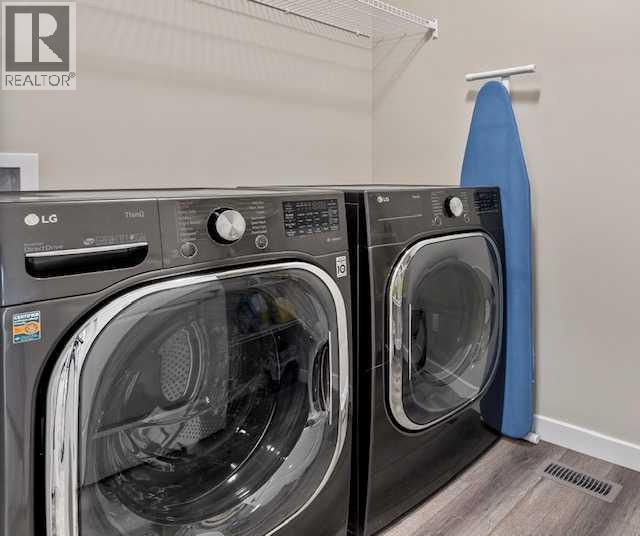
Appliances Refrigerator, Cooktop - Gas, Gas Stove(s), Dishwasher, Stove, Oven, Washer & Dryer Basement Development Finished
Basement Features Separate Entrance Basement Type Full (finished)
Constructed Date 2021 Construction Material Wood Frame
Construction Style Attachment Detached Cooling Type Central Air Conditioning
Exterior Finish Vinyl Siding Fireplace Present Yes
Fireplace Total 1 Flooring Type Carpeted, Ceramic Tile, Vinyl Plank
Foundation Type Poured Concrete Half Bath Total 1
Heating Type Central Heating Stories Total 2
Size Interior 2228 Sqft Total Finished Area 2227.6 Sqft
Type House

Parking

Attached Garage 2

Land

Acreage No Fence Type Partially Fenced
Land Amenities Park, Playground, Shopping Size Frontage 9.87 M
Size Irregular 337.00 Size Total 337 M2|0-4,050 Sqft
Size Total Text 337 M2|0-4,050 Sqft Zoning Description R-1n

Rooms

Level Type Dimensions
Second Level Primary Bedroom 14.58 Ft x 12.50 Ft
Second Level 5pc Bathroom 10.58 Ft x 11.67 Ft
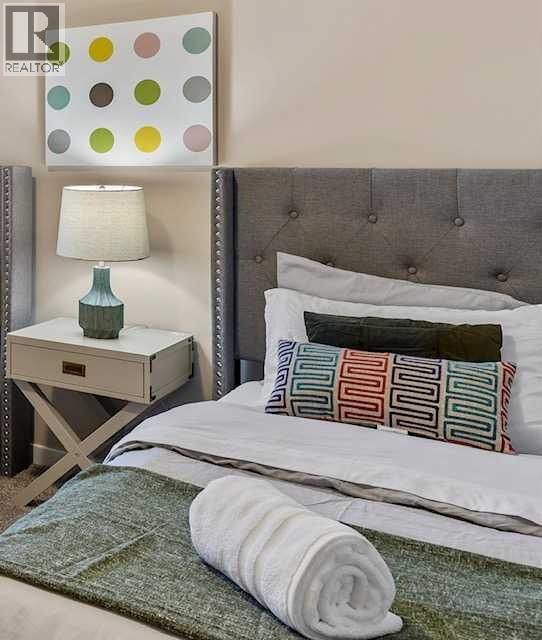
Second Level Bedroom 13.67 Ft x 11.42 Ft
Second Level Bedroom 15.17 Ft x 13.17 Ft
Second Level 5pc Bathroom 11.50 Ft x 5.25 Ft
Second Level Bonus Room 14.08 Ft x 12.92 Ft
Lower Level 4pc Bathroom 7.75 Ft x 4.83 Ft
Lower Level Bedroom 9.08 Ft x 11.17 Ft
Lower Level Bedroom 10.00 Ft x 12.00 Ft
Lower Level Family Room 25.25 Ft x 15.50 Ft
Main Level Living Room 13.25 Ft x 12.67 Ft
Main Level Other 8.83 Ft x 16.00 Ft
Main Level Den 8.67 Ft x 11.58 Ft
Main Level Dining Room 9.92 Ft x 9.67 Ft
Main Level 2pc Bathroom 4.58 Ft x 4.83 Ft
Main Level Other 8.83 Ft x 5.42 Ft

BROKERAGE

  • Office: Urban-Realty.ca

Start Your Mortgage Application

Schedule a Tour

Do you have questions?

Call or text today, we are here to help!

587-719-1004

Scroll to Top