
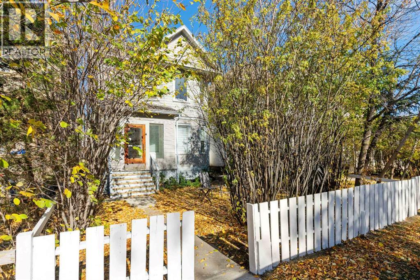
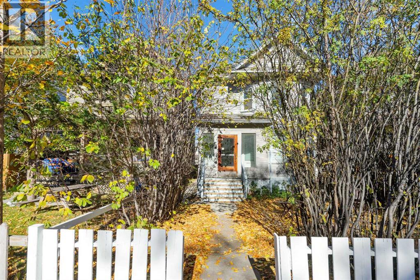
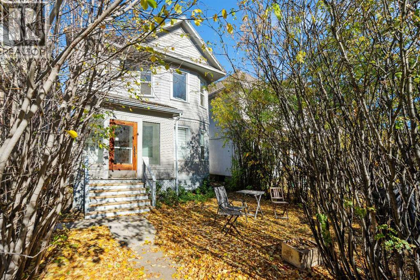
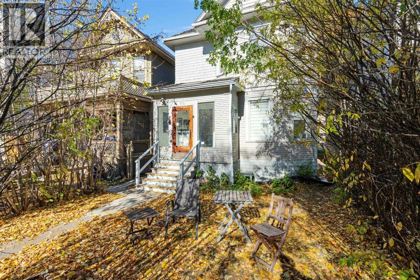
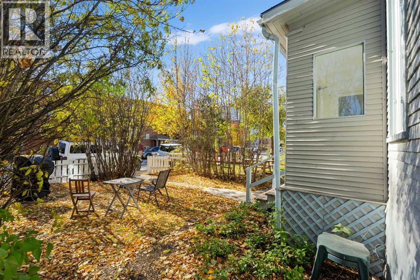
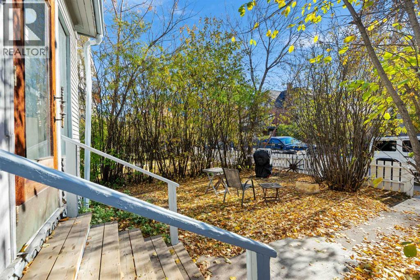
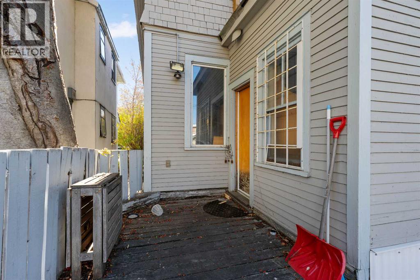
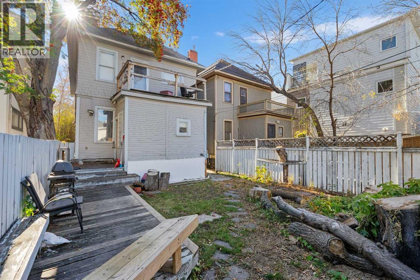
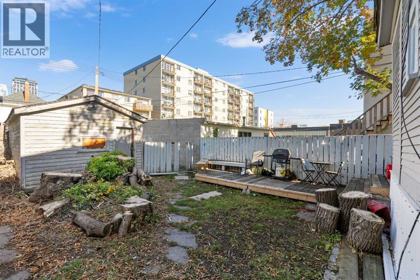
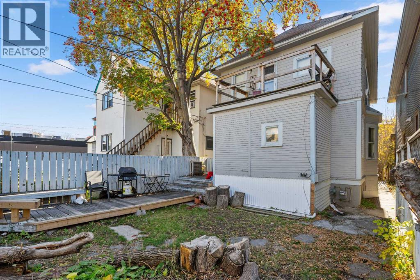
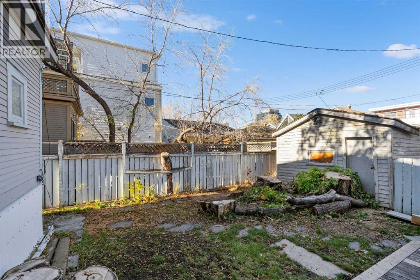
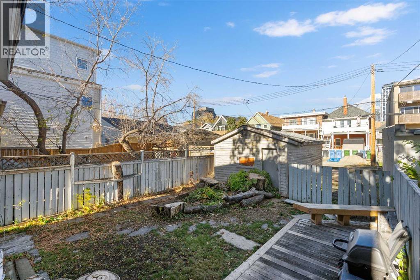
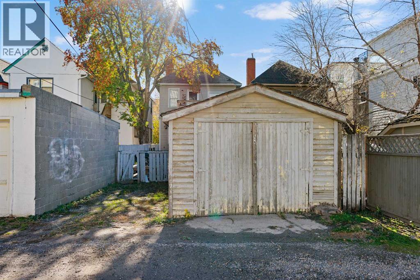
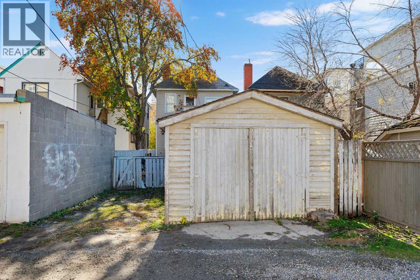
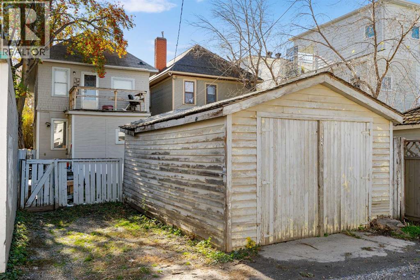
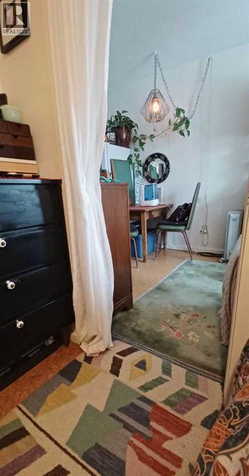
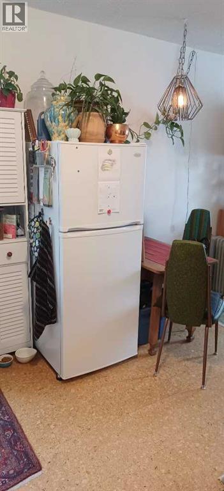
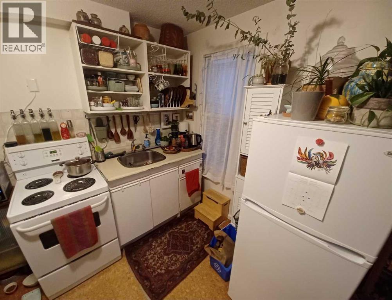
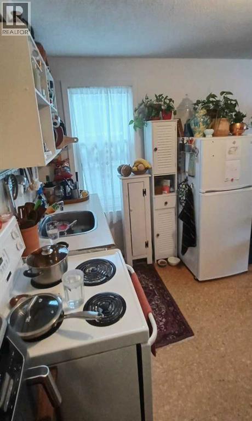
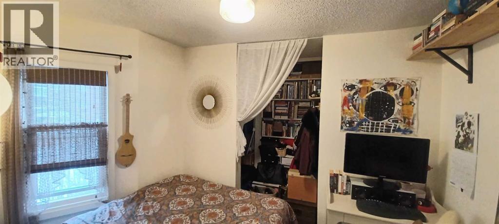
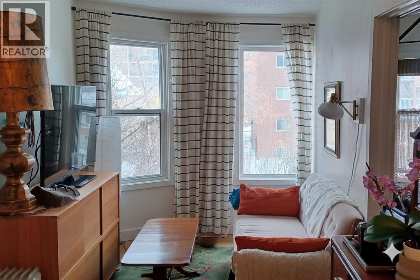
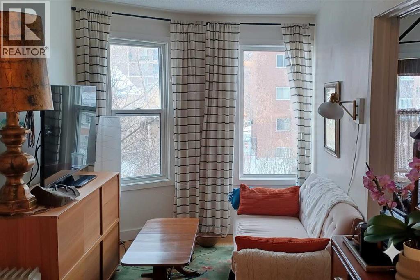
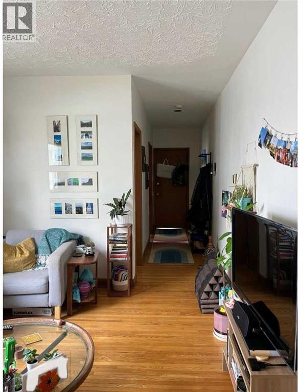
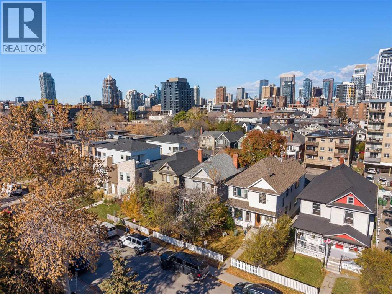
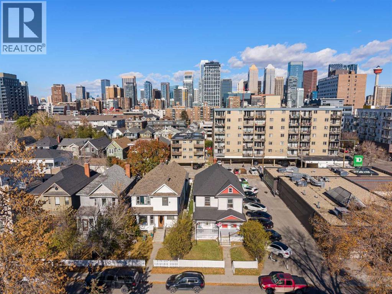
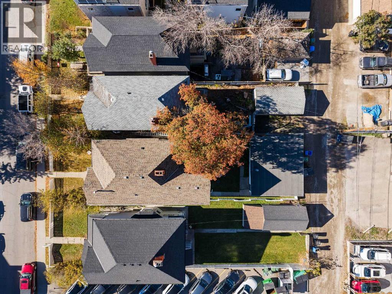
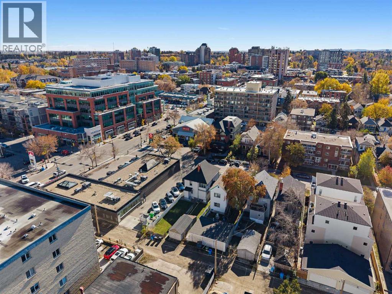
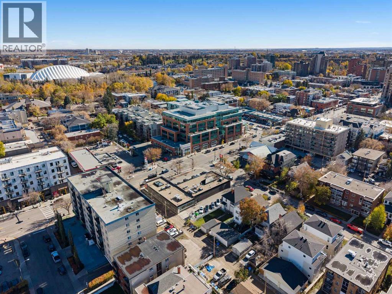
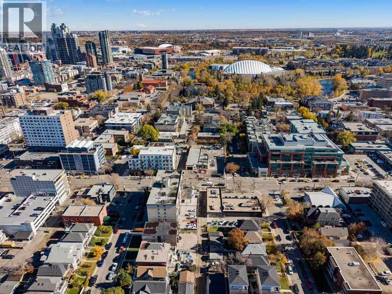
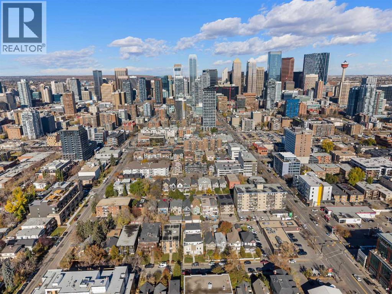
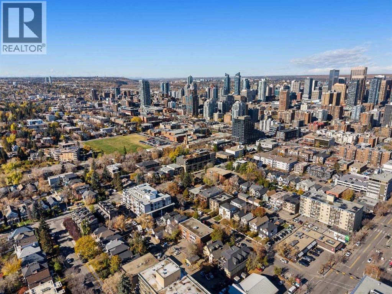
Located 50 meters off the busy 4th Street Main Street District. 5 self contained suites with excellent income. The subject properties are located mid-block in the community of Cliff Bungalow on the north side of 20th Avenue SW. Business District, the Main Street Commercial Corridors off 4th Street SW and 17th 5 one bedroom self contained suites. Updated units with excellent tenant profiles. This block of 20th avenue has already undergone extensive re-development. Current Zoning of M-CG D110 (Multi-Residential - Contextual Grade Oriented District) Intended for medium density multi-residential development. With the purchase of 514 next door this land assembly will provide you with over 7000 square feet. A great opportunity to hold or move forward with a new development. (id:53676)
| Bathroom Total | 5 | Bedrooms Above Ground | 4 |
| Bedrooms Below Ground | 1 | Bedrooms Total | 5 |
| Appliances | Refrigerator | Basement Development | Finished |
| Basement Features | Separate Entrance, Suite | Basement Type | Full (finished) |
| Constructed Date | 1910 | Construction Style Attachment | Detached |
| Cooling Type | None | Flooring Type | Carpeted, Hardwood |
| Foundation Type | Poured Concrete | Heating Type | Forced Air |
| Stories Total | 2 | Size Interior | 1748 Sqft |
| Total Finished Area | 1748 Sqft | Type | House |
| Detached Garage | 1 |
| Acreage | No | Fence Type | Fence |
| Land Amenities | Park, Playground, Schools, Shopping | Size Frontage | 7.62 M |
| Size Irregular | 283.00 | Size Total | 283 M2|0-4,050 Sqft |
| Size Total Text | 283 M2|0-4,050 Sqft | Zoning Description | M-cg |
| Level | Type | Dimensions |
|---|---|---|
| Second Level | Bedroom | 10.00 Ft x 10.00 Ft |
| Second Level | 4pc Bathroom | Measurements not available |
| Second Level | Bedroom | 10.00 Ft x 10.00 Ft |
| Second Level | 3pc Bathroom | Measurements not available |
| Basement | Bedroom | 8.00 Ft x 8.00 Ft |
| Basement | 3pc Bathroom | Measurements not available |
| Main Level | Bedroom | 10.00 Ft x 10.00 Ft |
| Main Level | 3pc Bathroom | .00 Ft x .00 Ft |
| Main Level | 3pc Bathroom | .00 Ft x .00 Ft |
| Main Level | Bedroom | 10.00 Ft x 10.00 Ft |

Start Your Mortgage Application


