
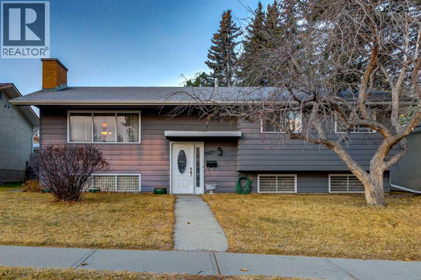
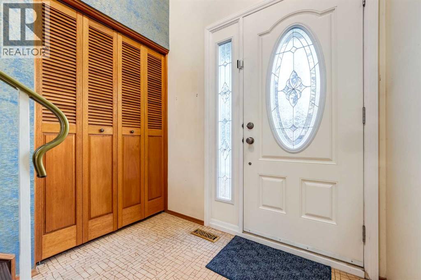
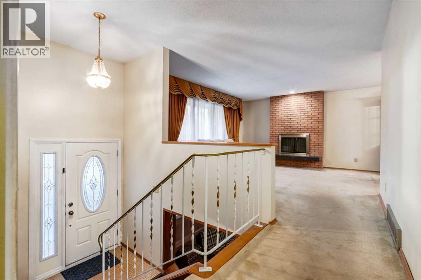
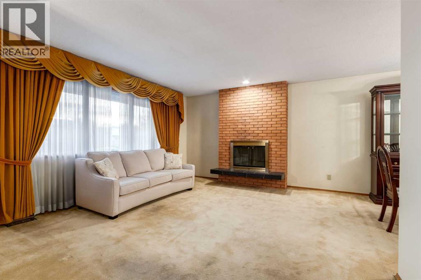
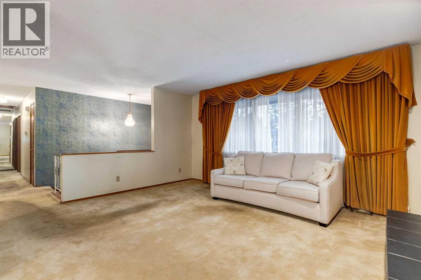
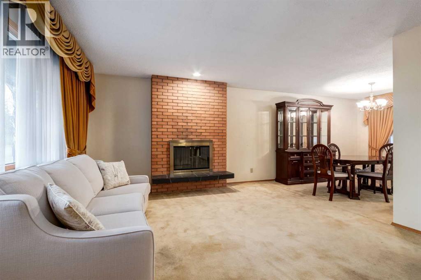
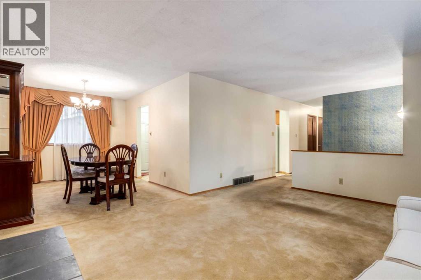
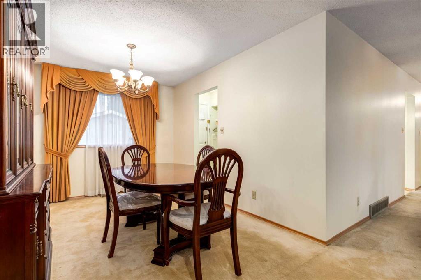
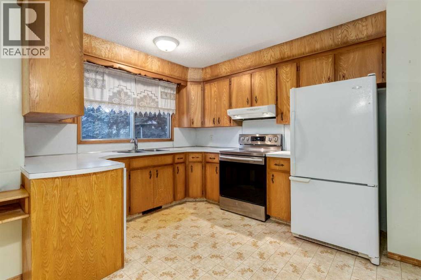
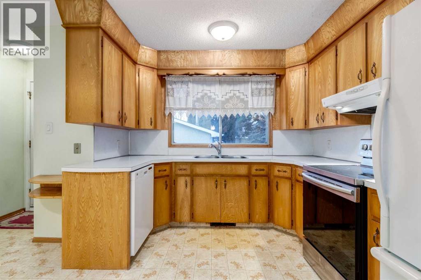
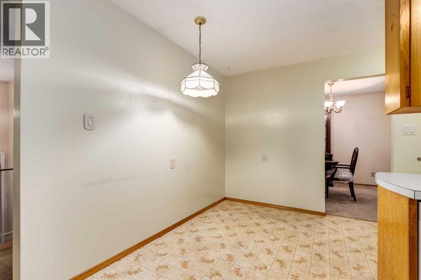
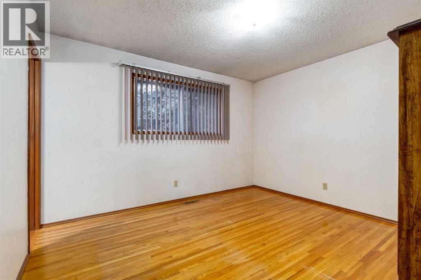
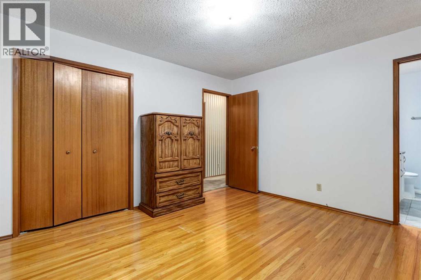
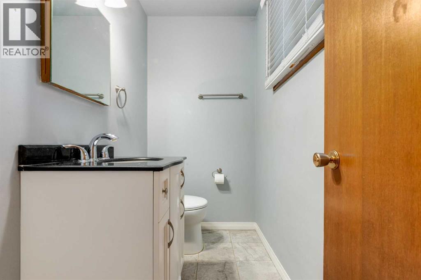
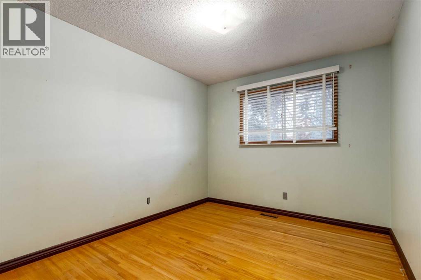
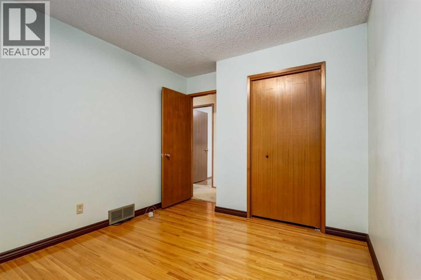
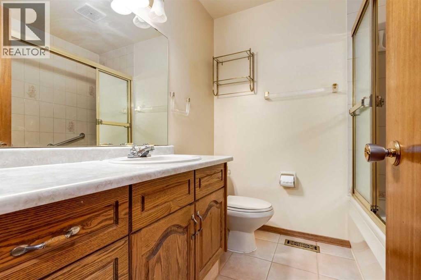
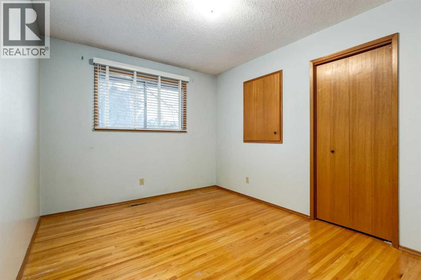
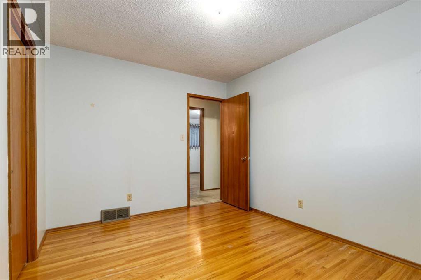
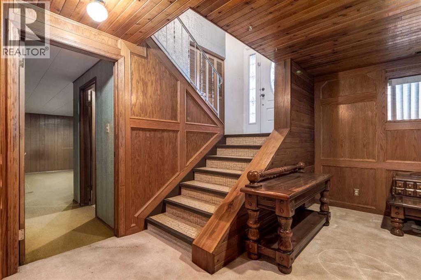
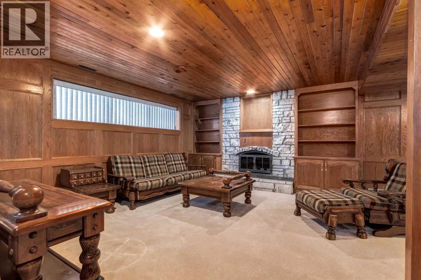
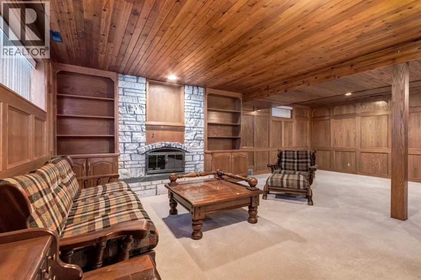
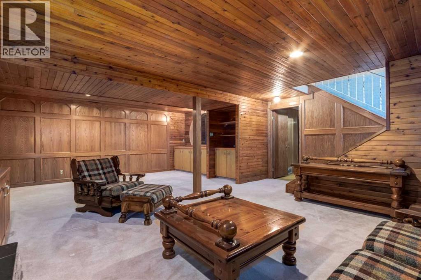
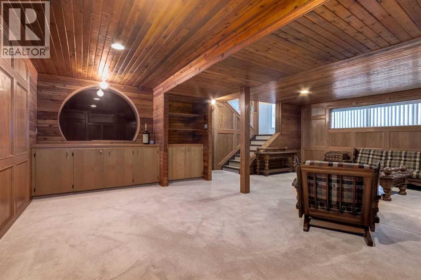
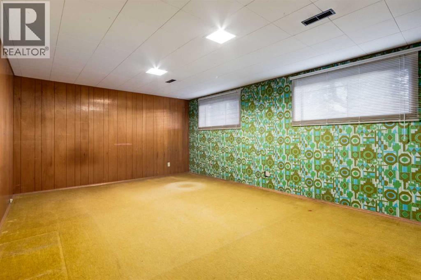
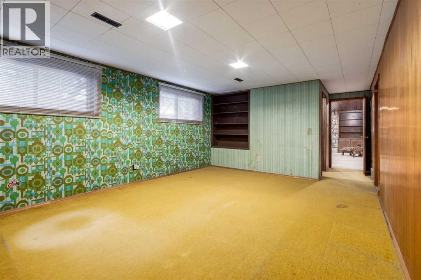
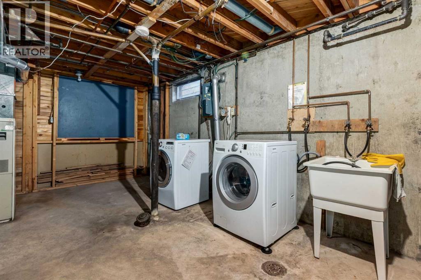
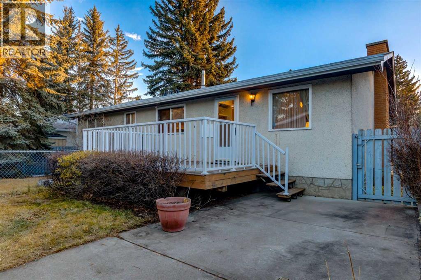
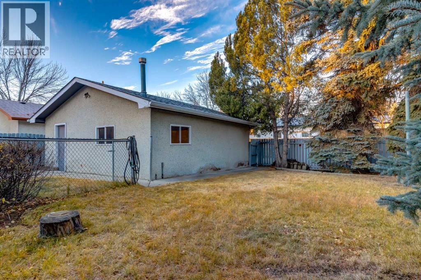
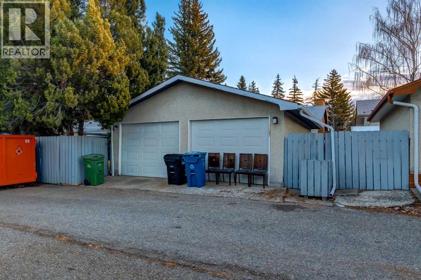
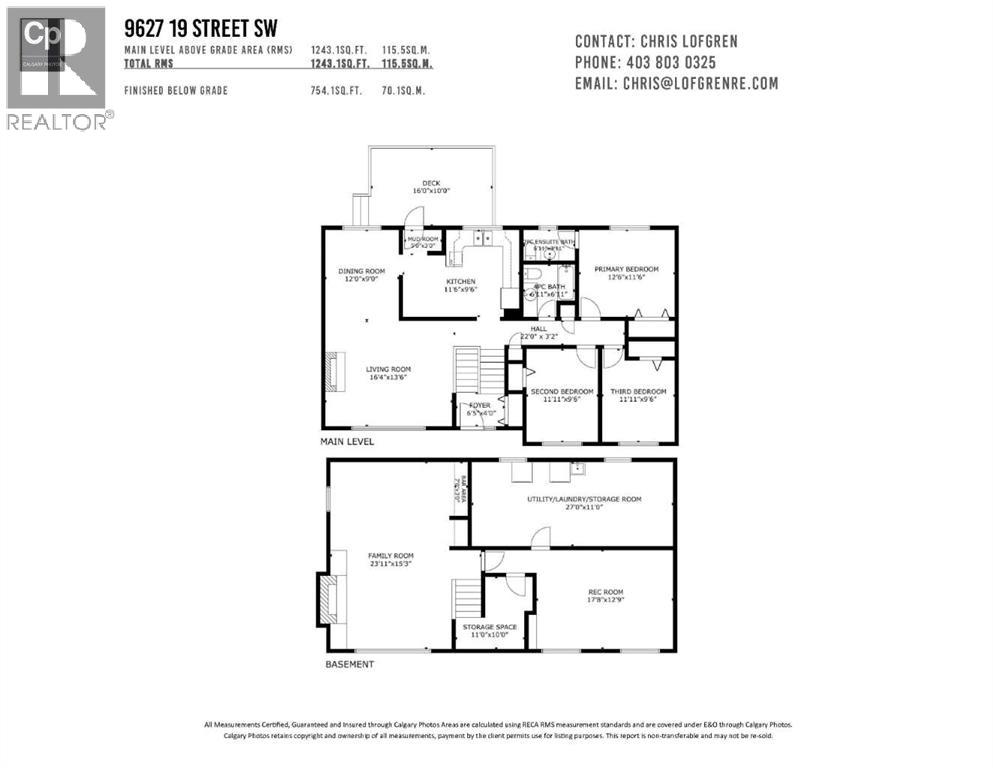
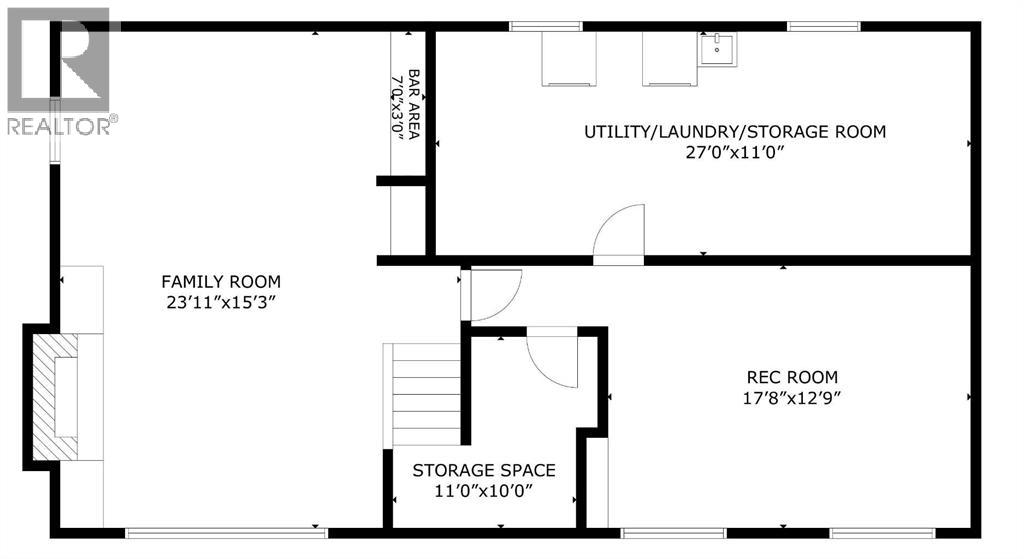
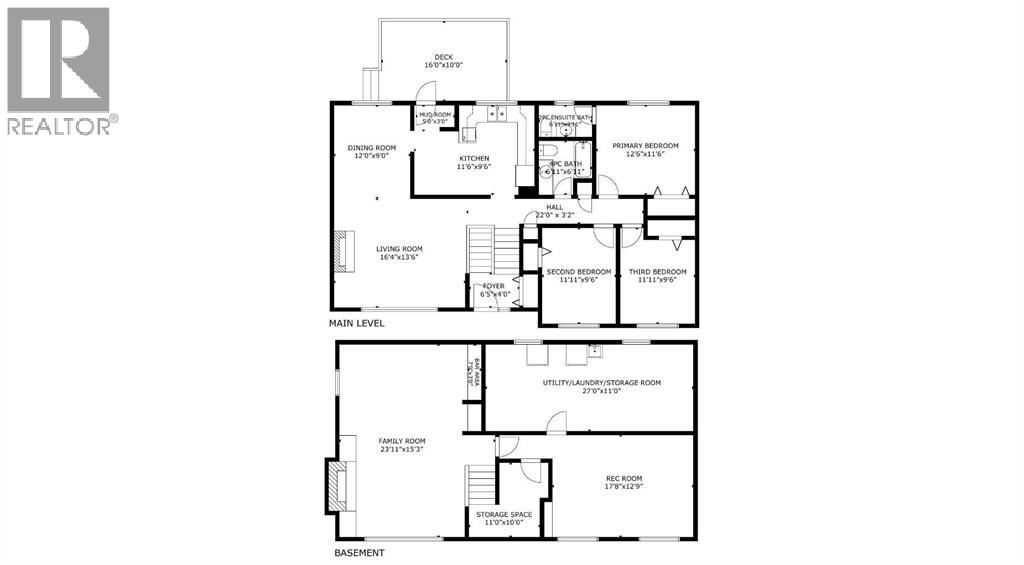
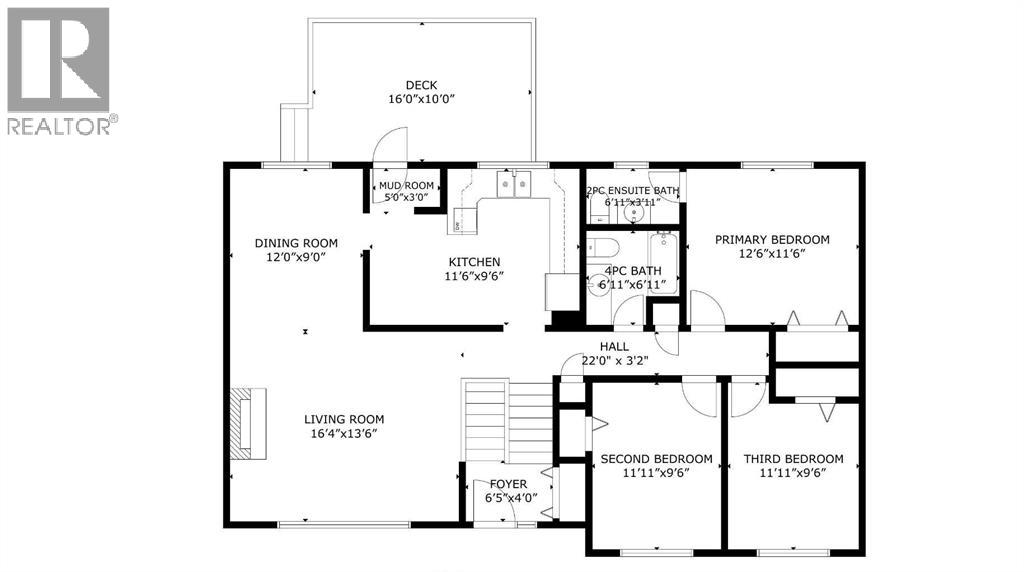

Situated on a huge 57' x 110' flat lot, this bi-level home, originally built in 1967, offers an excellent floor plan and plenty of potential for those looking to renovate and make it their own. The main level features a cozy living room complete with a wood-burning fireplace, a separate dining room, kitchen, three bedrooms, a four-piece main bathroom and a convenient two-piece ensuite off the primary bedroom. The fully finished basement provides additional living space with a second fireplace, dry bar and spacious family room, making it a great spot for entertaining or relaxing. The large utility room offers plenty of storage and also accommodates the laundry area. Outside, you'll appreciate the oversized double detached garage with a a beautiful, west facing yard, along with a paved rear lane. This property is in original condition and is ready for its next chapter. Whether you're looking to renovate, invest or create your dream home, the possibilities are here! (id:53676)
| Bathroom Total | 2 | Bedrooms Above Ground | 3 |
| Bedrooms Total | 3 | Appliances | Refrigerator, Range - Electric, Dishwasher, Hood Fan, Window Coverings, Garage Door Opener, Washer & Dryer |
| Architectural Style | Bi-level | Basement Development | Finished |
| Basement Type | Full (finished) | Constructed Date | 1967 |
| Construction Material | Wood Frame | Construction Style Attachment | Detached |
| Cooling Type | None | Exterior Finish | Wood Siding |
| Fireplace Present | Yes | Fireplace Total | 2 |
| Flooring Type | Carpeted, Hardwood, Linoleum, Tile | Foundation Type | Poured Concrete |
| Half Bath Total | 1 | Heating Type | Forced Air |
| Size Interior | 1243 Sqft | Total Finished Area | 1243 Sqft |
| Type | House |
| Detached Garage | 2 |
| Oversize |
| Acreage | No | Fence Type | Fence |
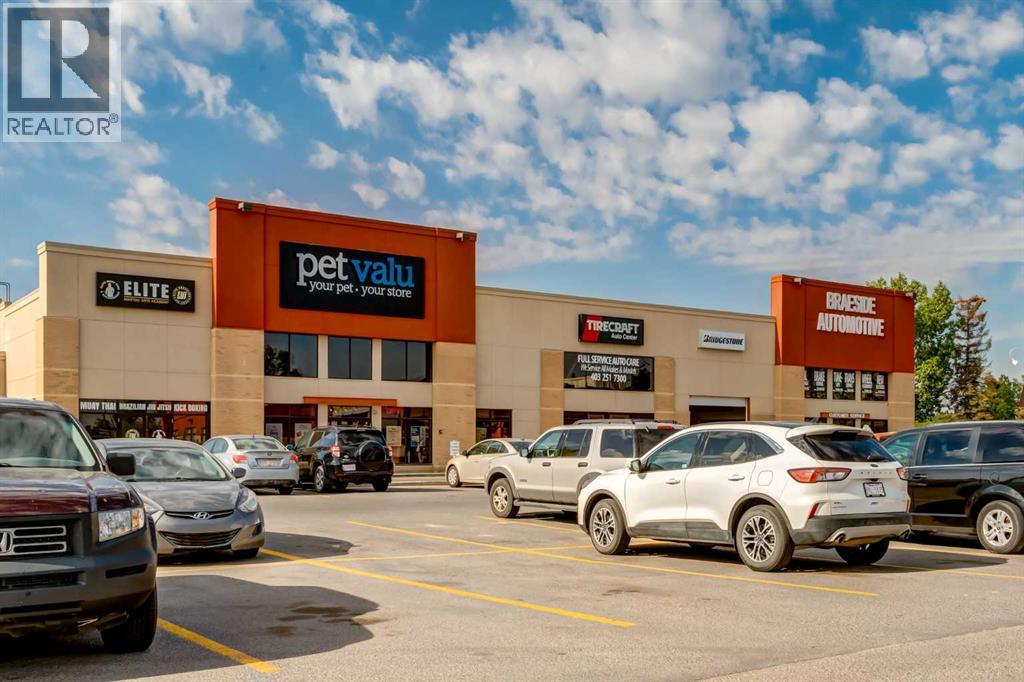
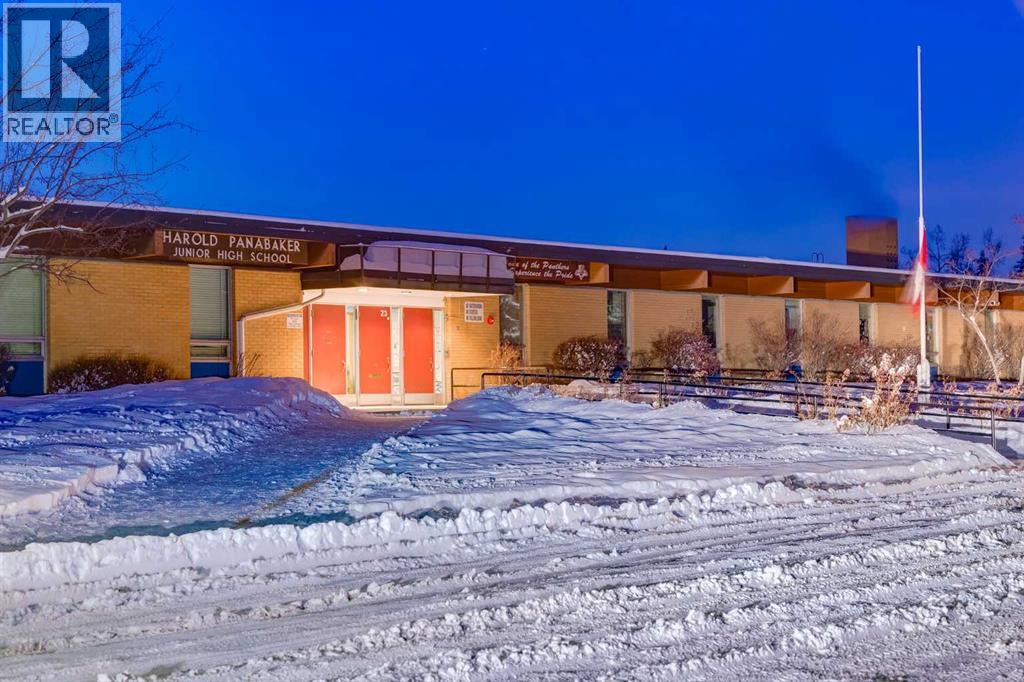
| Land Amenities | Park, Playground, Schools, Shopping | Landscape Features | Landscaped |
| Size Depth | 33.57 M | Size Frontage | 17.43 M |
| Size Irregular | 583.00 | Size Total | 583 M2|4,051 - 7,250 Sqft |
| Size Total Text | 583 M2|4,051 - 7,250 Sqft | Zoning Description | R-c1 |
| Level | Type | Dimensions |
|---|---|---|
| Lower Level | Family Room | 23.92 Ft x 15.25 Ft |
| Lower Level | Recreational, Games Room | 17.67 Ft x 12.75 Ft |
| Lower Level | Other | 7.00 Ft x 3.00 Ft |
| Lower Level | Furnace | 27.00 Ft x 11.00 Ft |
| Lower Level | Storage | 11.00 Ft x 10.00 Ft |
| Main Level | Kitchen | 11.50 Ft x 9.50 Ft |
| Main Level | Breakfast | 9.00 Ft x 5.00 Ft |
| Main Level | Living Room | 16.33 Ft x 13.50 Ft |
| Main Level | Dining Room | 12.00 Ft x 9.00 Ft |
| Main Level | Foyer | 6.42 Ft x 4.00 Ft |
| Main Level | Primary Bedroom | 12.50 Ft x 11.50 Ft |
| Main Level | 2pc Bathroom | 6.92 Ft x 3.92 Ft |
| Main Level | Bedroom | 11.92 Ft x 9.50 Ft |
| Main Level | Bedroom | 11.92 Ft x 9.50 Ft |
| Main Level | 4pc Bathroom | 6.92 Ft x 6.92 Ft |
| Main Level | Other | 5.00 Ft x 3.00 Ft |

Start Your Mortgage Application


