
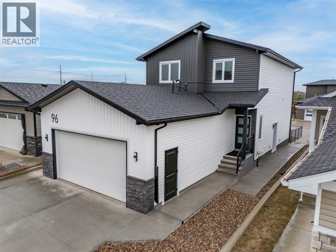
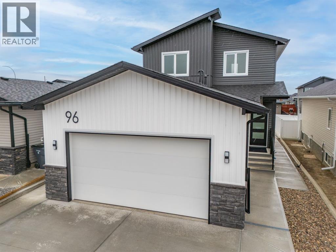
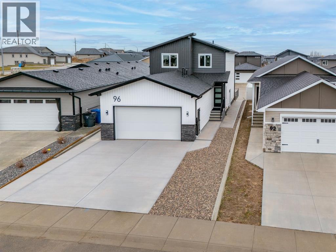
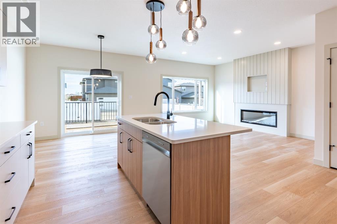
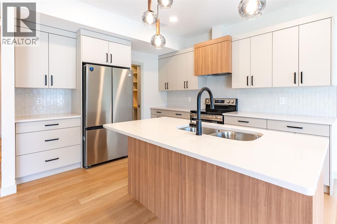
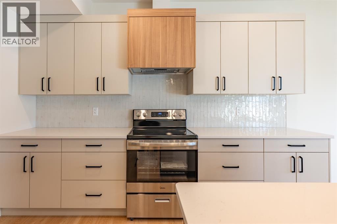
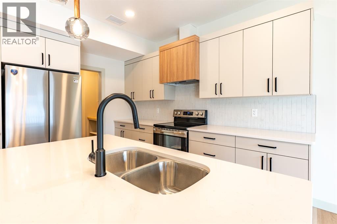
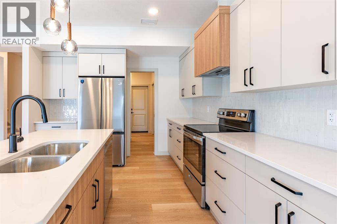
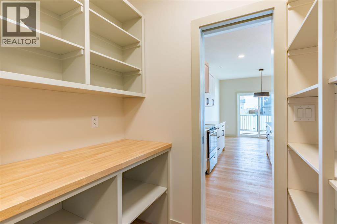
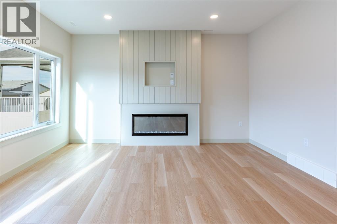
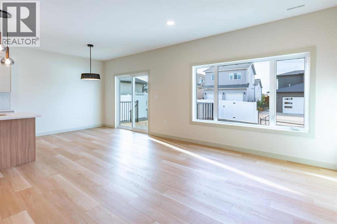
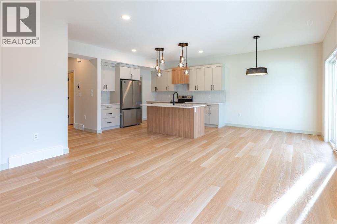
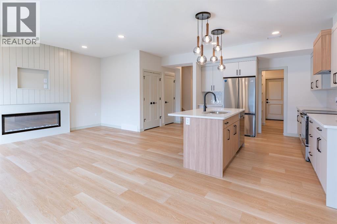
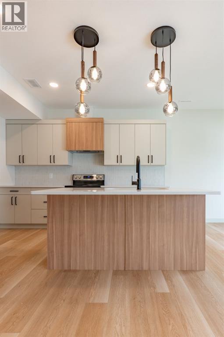
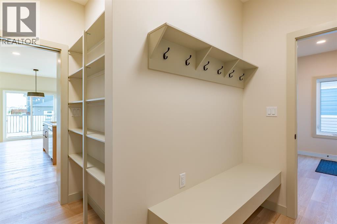
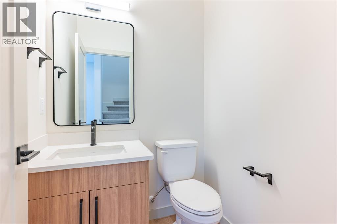
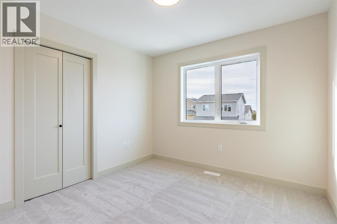
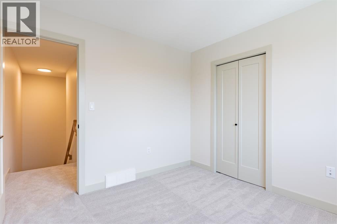
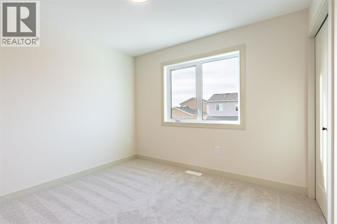
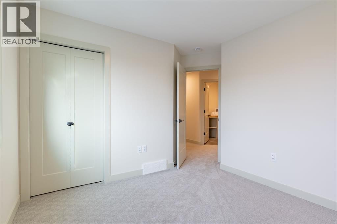
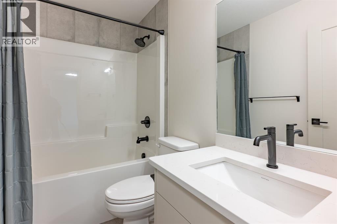
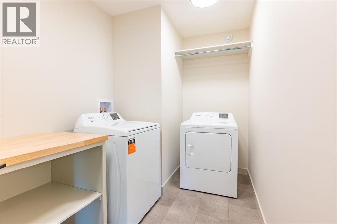
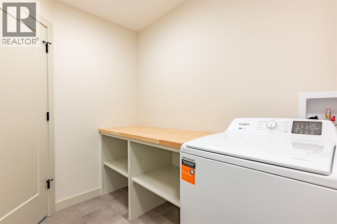
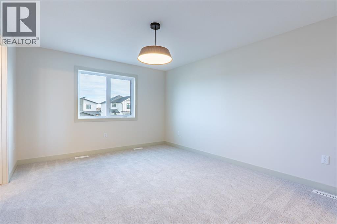
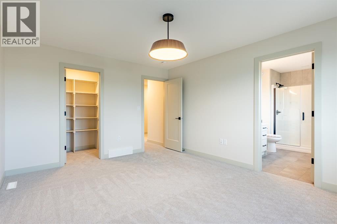
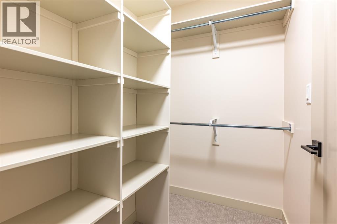
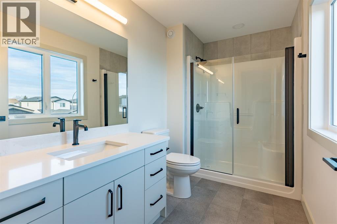
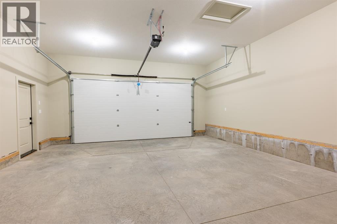
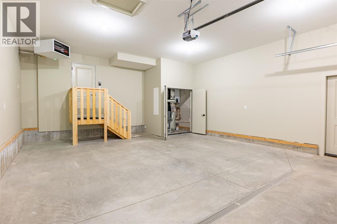
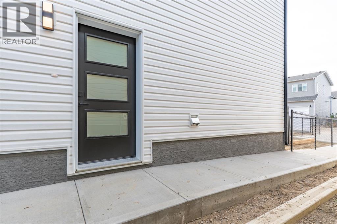
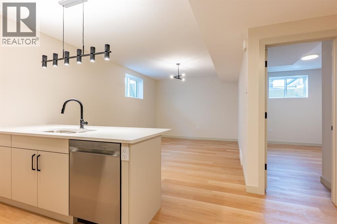
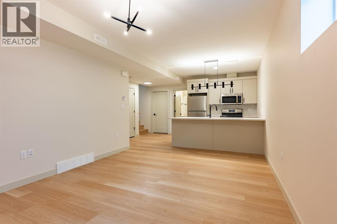
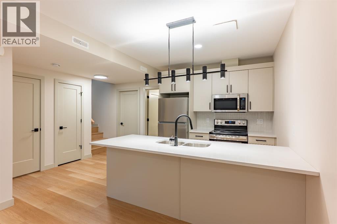
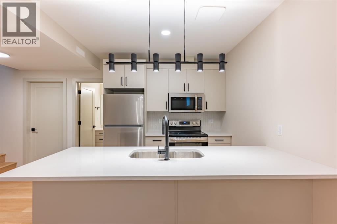
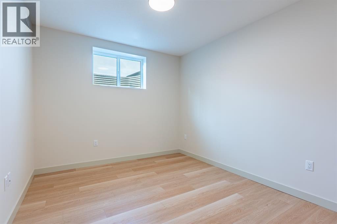
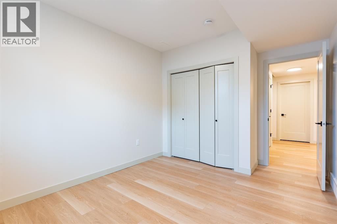
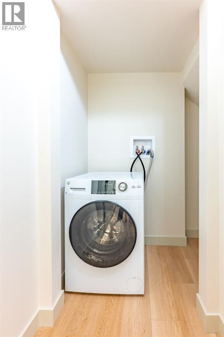
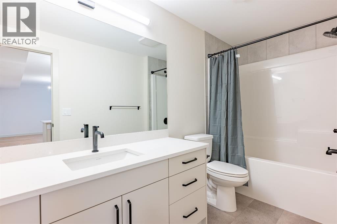
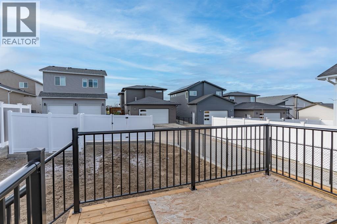
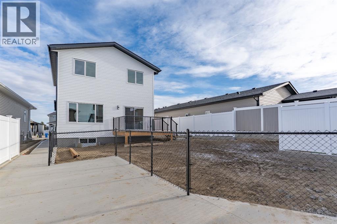
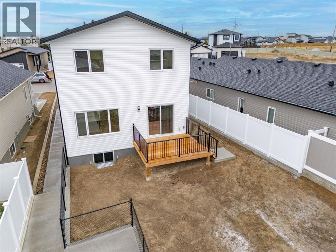
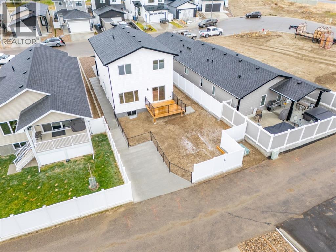
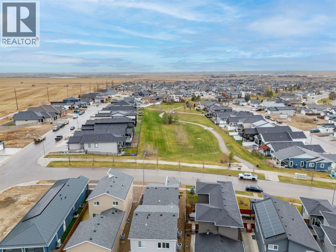
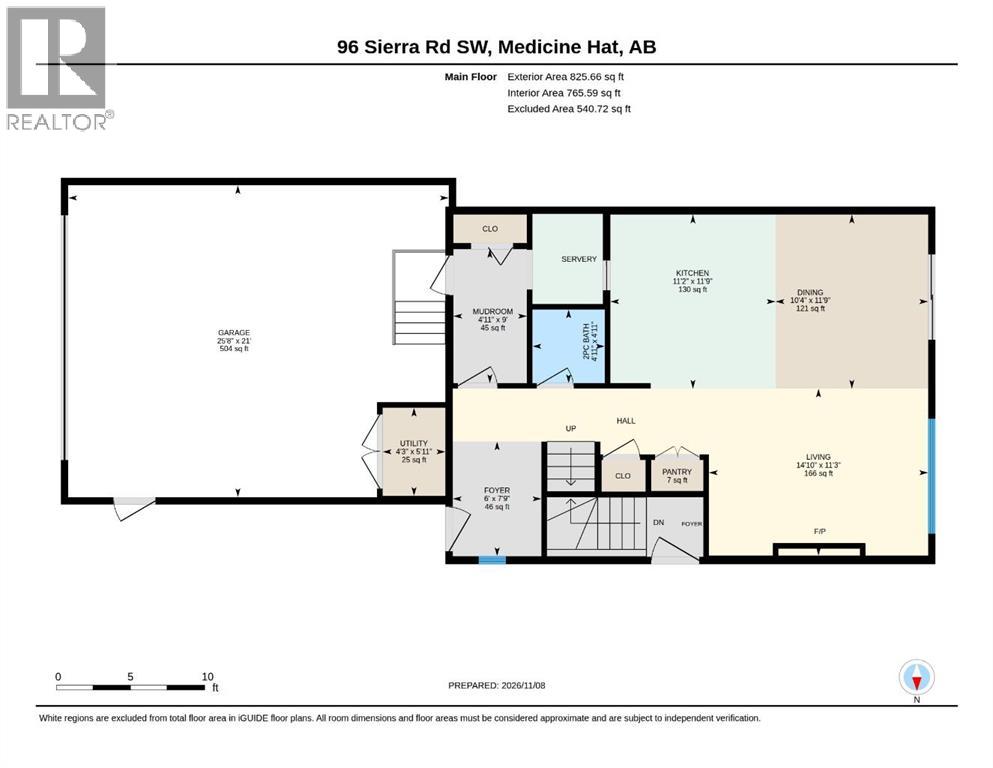
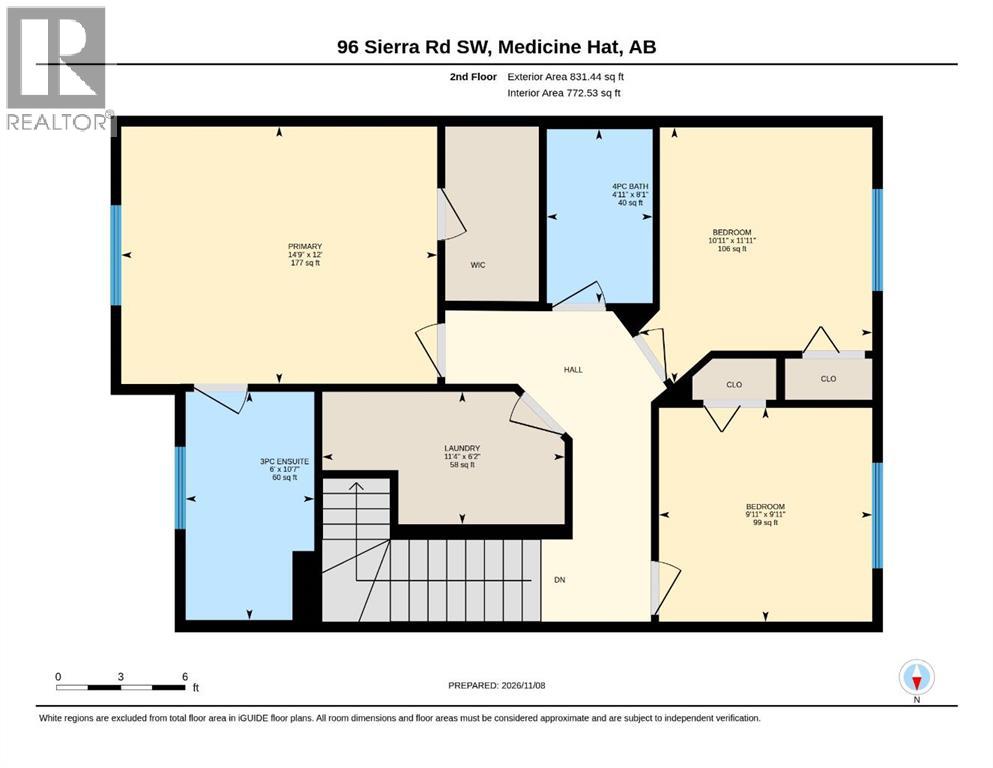
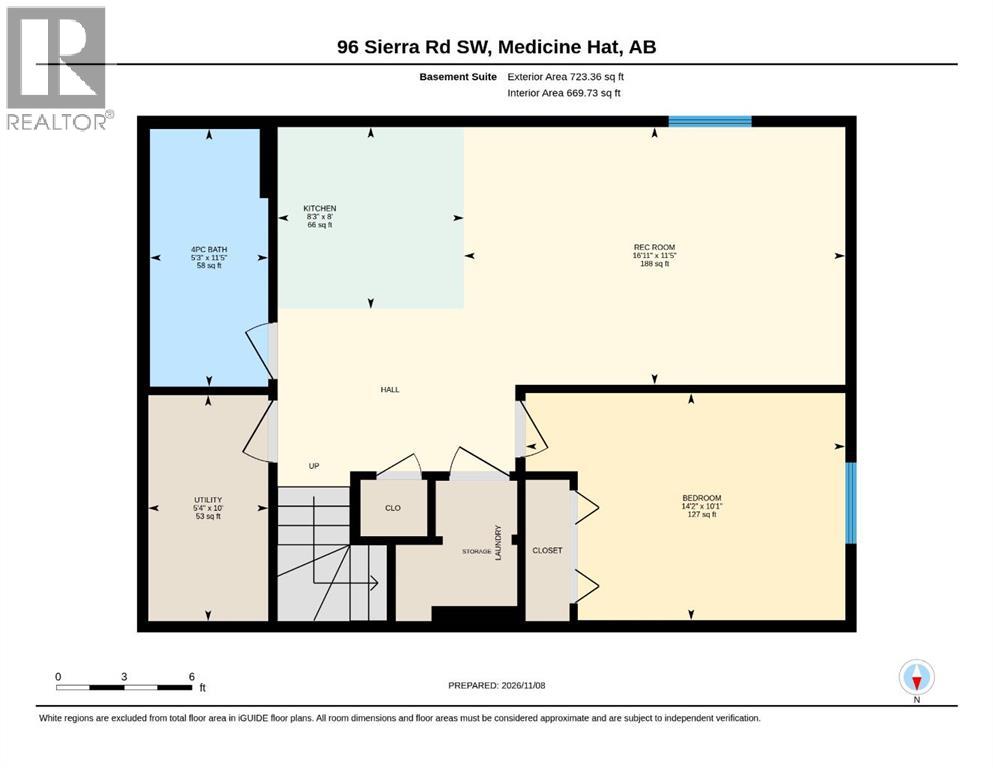
Built by Brost Developments, this beautifully finished two-storey home offers modern style, thoughtful design and the added benefit of a fully developed legal basement suite! Offering over 1,500 sqft of living space above grade, the primary residence features an inviting main floor with a stylish kitchen complete with quartz countertops, stainless steel appliances and a walk-through pantry connecting to the mudroom and double attached garage. Upstairs, you'll find three bedrooms, including a spacious primary suite with walk-in closet and private ensuite, an additional full bathroom and convenient upper-floor laundry. The fully developed 700 sqft legal basement suite features a private side entrance, one bedroom, a functional galley kitchen, spacious bathroom, its own laundry area, separate heating system and dedicated exterior parking pad. Additional features include luxury vinyl plank flooring, high-efficiency furnaces, HRV ventilation, central air conditioning, double-glazed windows and a heated double attached garage. Outside, enjoy the finished concrete driveway, rear deck and fully fenced yard with concrete curbing, with spring sod installation included in the purchase. Located in the nearly completed Saamis 7 neighbourhood, close to parks, walking paths, schools and everyday amenities. Whether you're looking for a beautiful new home with the opportunity for rental income or a quality-built investment property, this one offers plenty of flexibility. Complete with a 10-year new home warranty. A great home, with room for more! (id:53676)
| Bathroom Total | 4 | Bedrooms Above Ground | 3 |
| Bedrooms Below Ground | 1 | Bedrooms Total | 4 |
| Appliances | Refrigerator, Dishwasher, Stove, Microwave, Washer & Dryer | Basement Development | Finished |
| Basement Features | Separate Entrance, Suite | Basement Type | Full (finished) |
| Constructed Date | 2026 | Construction Style Attachment | Detached |
| Cooling Type | Central Air Conditioning | Exterior Finish | Stone, Vinyl Siding |
| Fireplace Present | Yes | Fireplace Total | 1 |
| Flooring Type | Carpeted, Vinyl Plank | Foundation Type | Poured Concrete |
| Half Bath Total | 1 | Heating Type | Forced Air |
| Stories Total | 1 | Size Interior | 1657 Sqft |
| Total Finished Area | 1657.1 Sqft | Type | House |
| Attached Garage | 2 |
| Parking Pad |
| Acreage | No | Fence Type | Fence |
| Land Amenities | Park | Size Depth | 36.88 M |
| Size Frontage | 10.36 M | Size Irregular | 4114.00 |
| Size Total | 4114 Sqft|4,051 - 7,250 Sqft | Size Total Text | 4114 Sqft|4,051 - 7,250 Sqft |
| Zoning Description | R-ld |
| Level | Type | Dimensions |
|---|---|---|
| Second Level | 3pc Bathroom | 10.58 Ft x 6.00 Ft |
| Second Level | 4pc Bathroom | 8.08 Ft x 4.92 Ft |
| Second Level | Bedroom | 11.92 Ft x 10.92 Ft |
| Second Level | Bedroom | 9.92 Ft x 9.92 Ft |
| Second Level | Laundry Room | 6.17 Ft x 11.33 Ft |
| Second Level | Primary Bedroom | 12.00 Ft x 14.75 Ft |
| Basement | 4pc Bathroom | 11.42 Ft x 5.25 Ft |
| Basement | Bedroom | 10.08 Ft x 14.17 Ft |
| Basement | Kitchen | 8.00 Ft x 8.25 Ft |
| Basement | Recreational, Games Room | 11.42 Ft x 16.92 Ft |
| Basement | Furnace | 10.00 Ft x 5.33 Ft |
| Main Level | 2pc Bathroom | 4.92 Ft x 4.92 Ft |
| Main Level | Dining Room | 11.75 Ft x 10.33 Ft |
| Main Level | Foyer | 7.75 Ft x 6.00 Ft |
| Main Level | Kitchen | 11.75 Ft x 11.17 Ft |
| Main Level | Living Room | 11.25 Ft x 14.83 Ft |
| Main Level | Other | 9.00 Ft x 4.92 Ft |
| Main Level | Pantry | 2.08 Ft x 3.50 Ft |
| Main Level | Furnace | 5.92 Ft x 4.25 Ft |

Start Your Mortgage Application


