
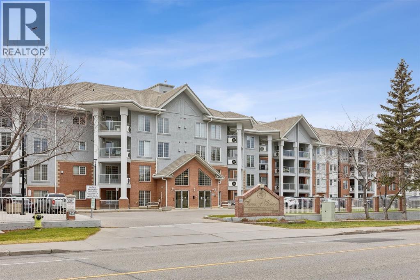
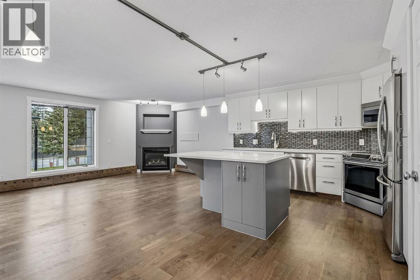
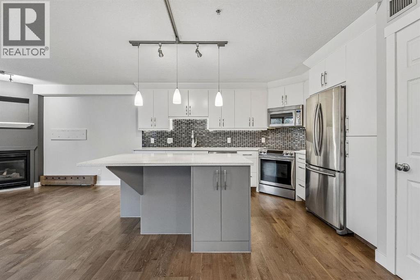
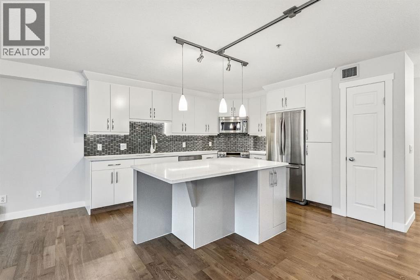
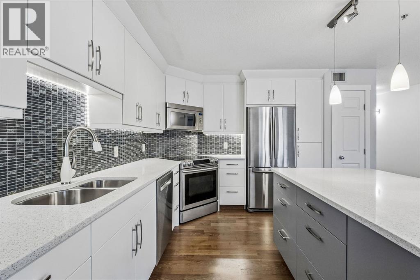
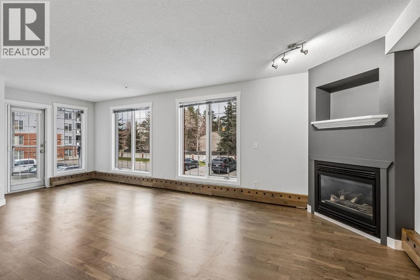
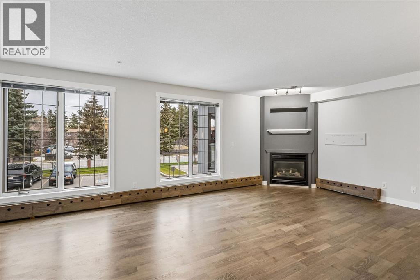
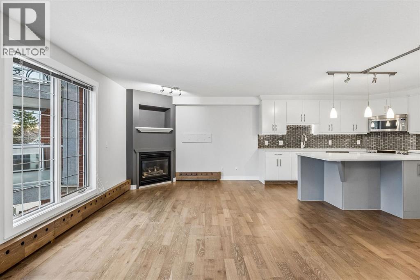
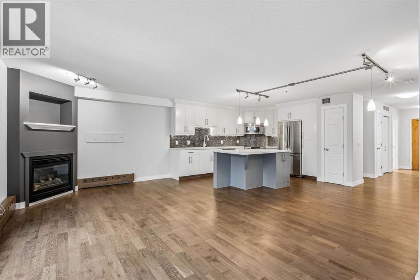
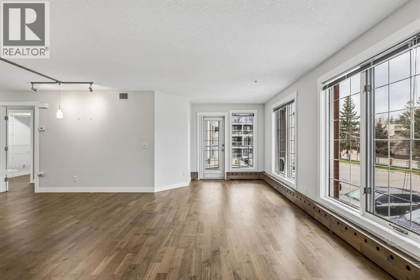
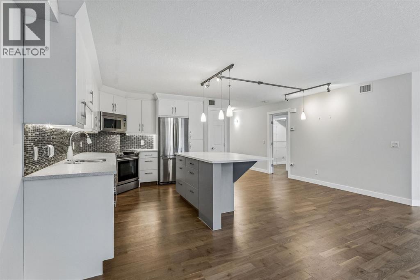
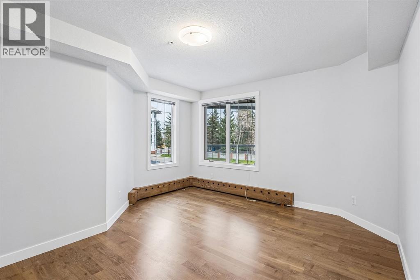
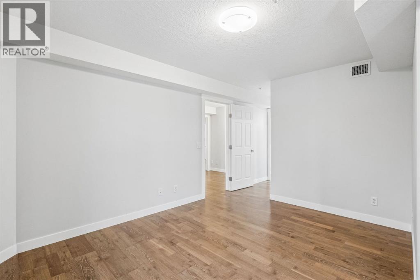
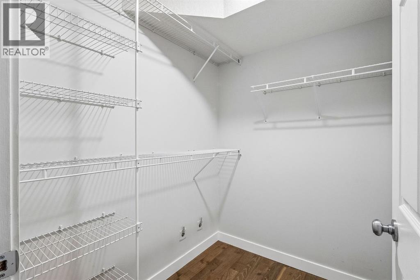
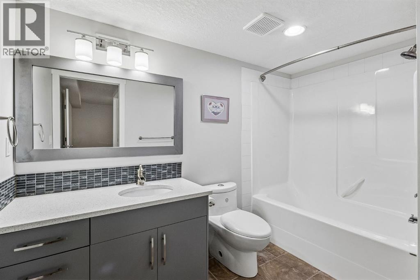
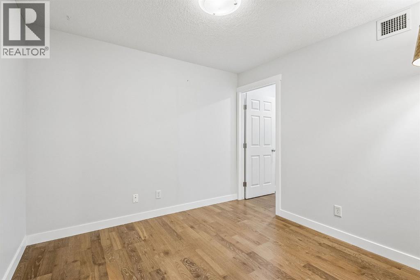
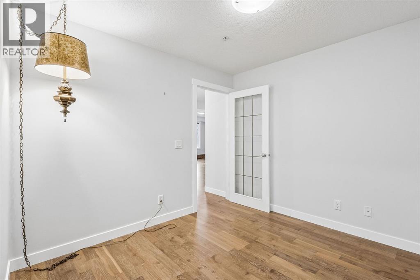
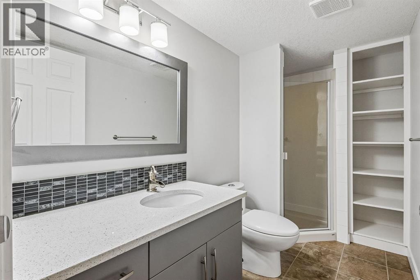
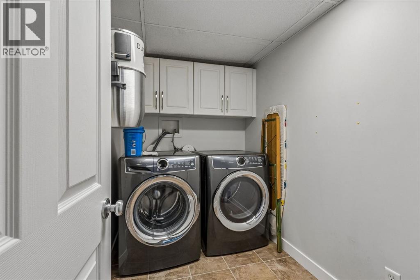
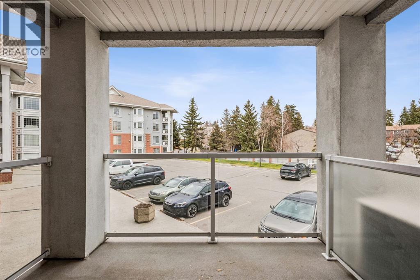
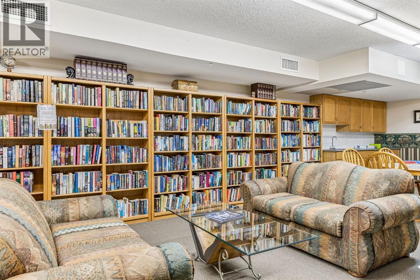
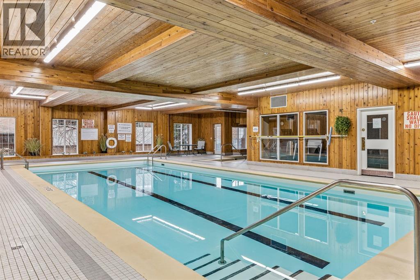
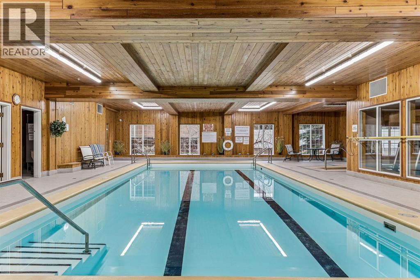
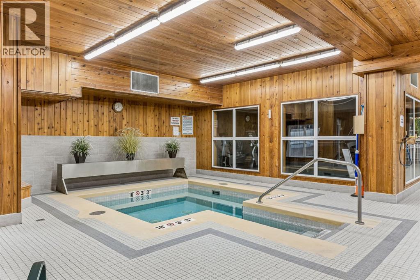
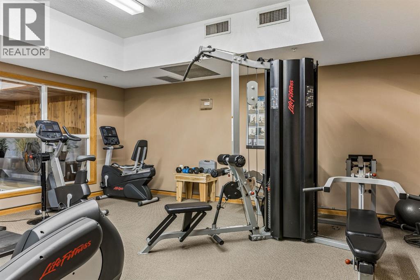
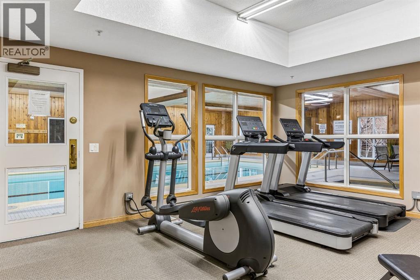
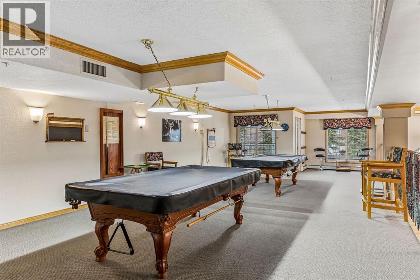
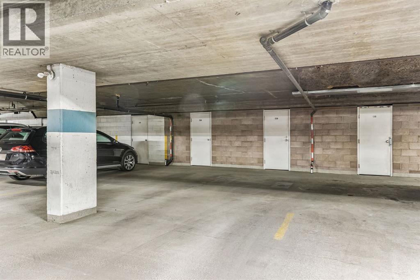
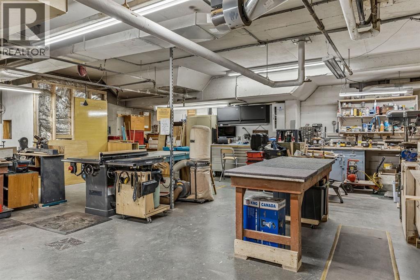
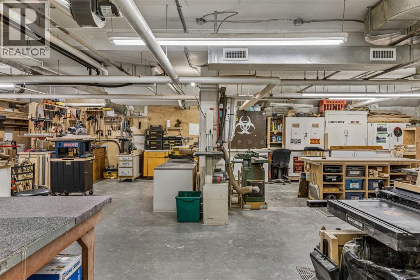
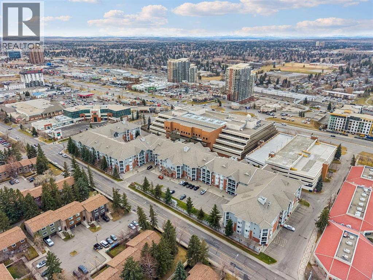
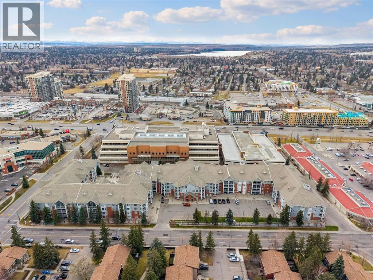
Welcome to this beautifully renovated 1-bedroom plus den condo, offering a wonderful blend of modern updates, comfort, and an amenity-rich lifestyle. The newer kitchen brings a fresh feel to the space, while the inviting gas fireplace adds warmth and charm. The spacious primary bedroom features its own ensuite, complemented by a second full bathroom for added convenience. In-suite laundry and central vacuum make everyday living effortless, while the versatile den is ideal for a home office, reading nook, or hobby space.Located in a 55+ building, residents can enjoy an impressive selection of amenities, including an indoor pool, hot tub, fitness room, library, billiards room and woodworking room. With a welcoming atmosphere and a focus on comfortable, secure living, this community offers an excellent opportunity to embrace a relaxed, low-maintenance lifestyle while staying active and connected. (id:53676)
| Bathroom Total | 2 | Bedrooms Above Ground | 1 |
| Bedrooms Total | 1 | Amenities | Car Wash, Exercise Centre, Swimming, Party Room, Recreation Centre, Whirlpool |
| Appliances | Washer, Refrigerator, Range - Electric, Dishwasher, Dryer, Microwave Range Hood Combo, Window Coverings | Constructed Date | 1999 |
| Construction Material | Wood Frame | Construction Style Attachment | Attached |
| Cooling Type | Central Air Conditioning | Exterior Finish | Brick, Stucco |
| Fireplace Present | Yes | Fireplace Total | 1 |
| Flooring Type | Tile, Vinyl Plank | Heating Type | Baseboard Heaters |
| Stories Total | 4 | Size Interior | 1097 Sqft |
| Total Finished Area | 1097 Sqft | Type | Apartment |
| Acreage | No | Land Amenities | Recreation Nearby, Schools, Shopping |
| Size Total Text | Unknown | Zoning Description | M-c2 |
| Level | Type | Dimensions |
|---|---|---|
| Main Level | Kitchen | 17.75 Ft x 13.50 Ft |
| Main Level | Living Room | 23.00 Ft x 10.50 Ft |
| Main Level | Laundry Room | 8.58 Ft x 5.50 Ft |
| Main Level | Primary Bedroom | 12.83 Ft x 19.67 Ft |
| Main Level | Den | 9.83 Ft x 9.92 Ft |
| Main Level | 3pc Bathroom | Measurements not available |
| Unknown | 4pc Bathroom | Measurements not available |

Start Your Mortgage Application


