
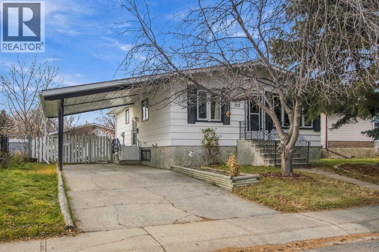
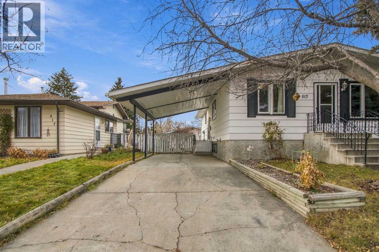
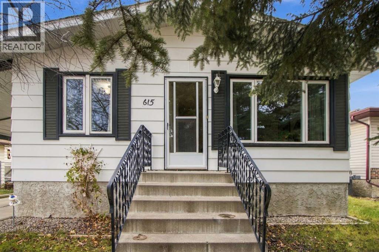
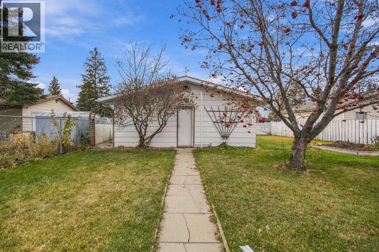
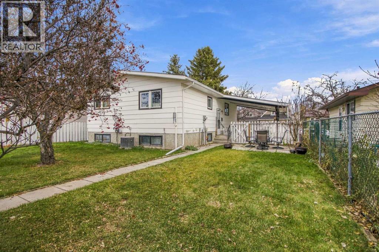
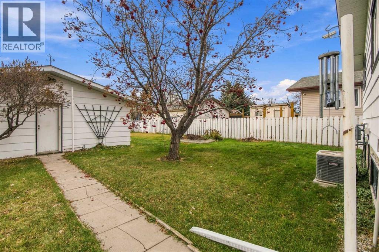
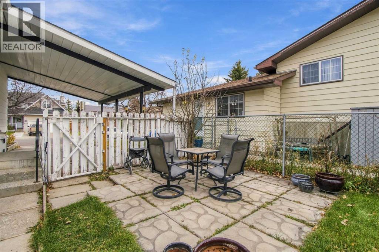
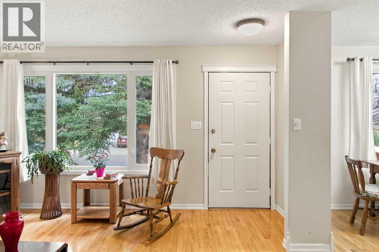
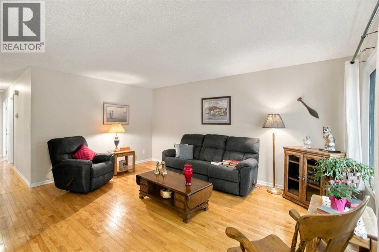
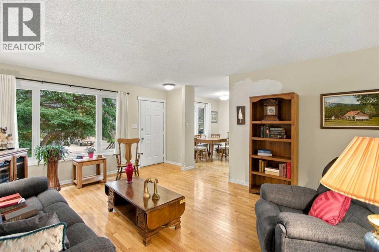
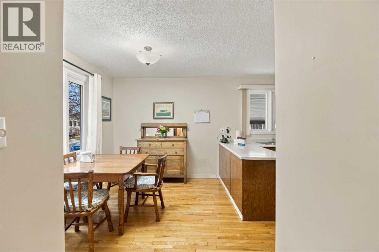
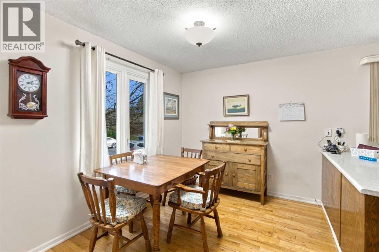
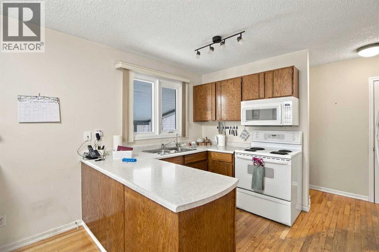
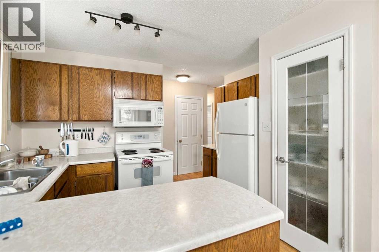
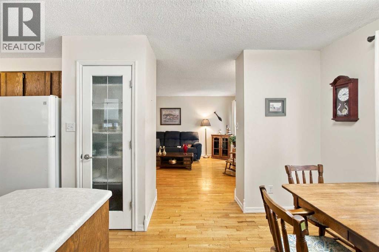
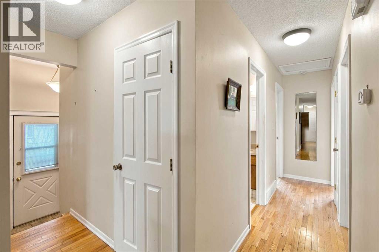
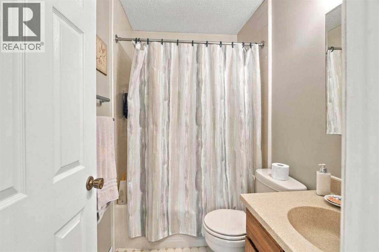
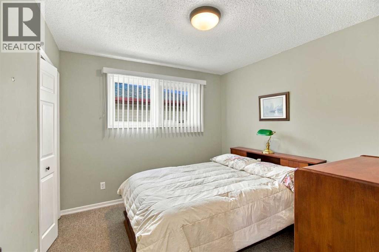
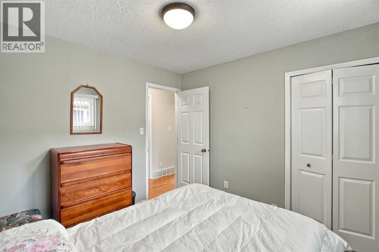
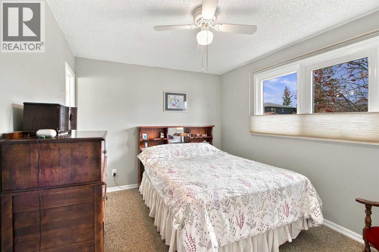
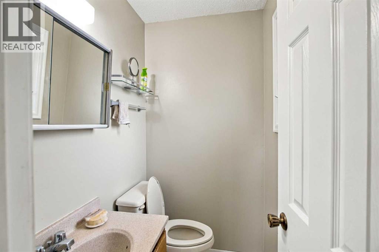
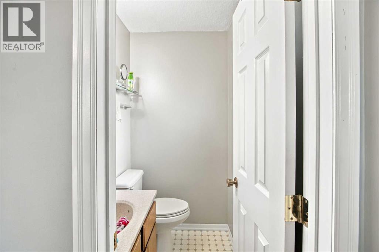
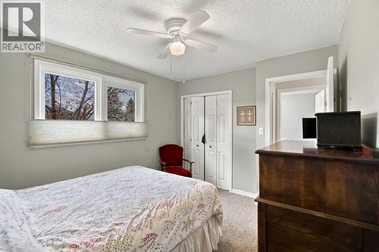
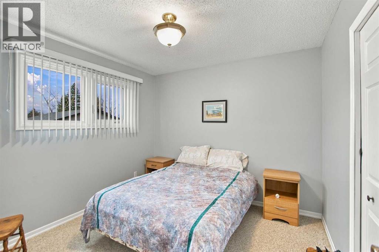
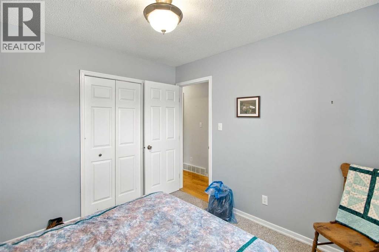
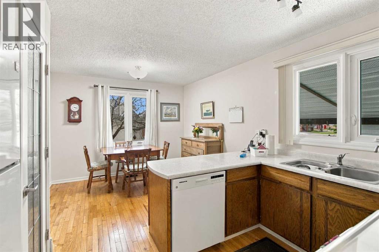
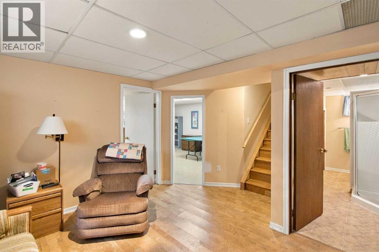
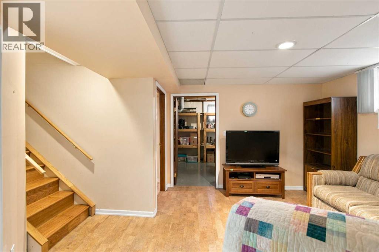
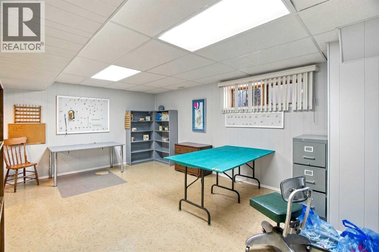
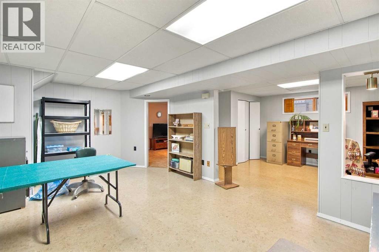
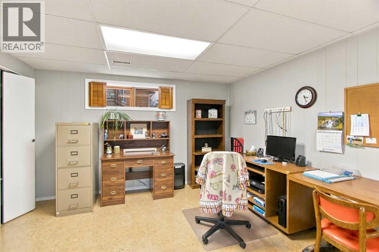
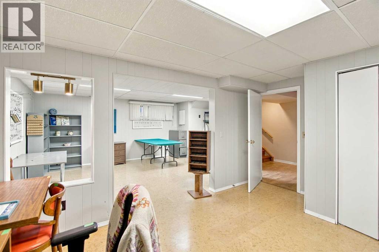
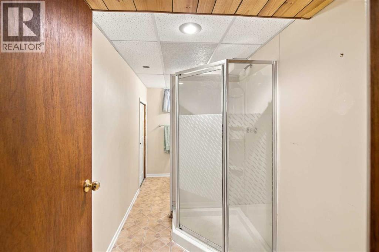
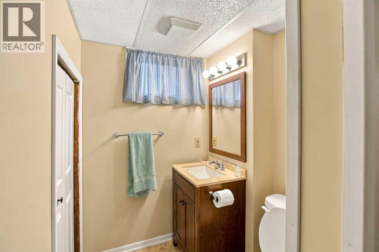
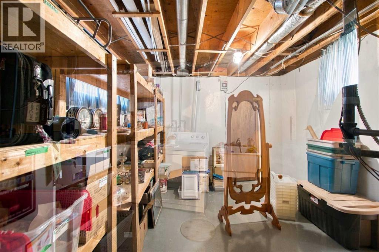
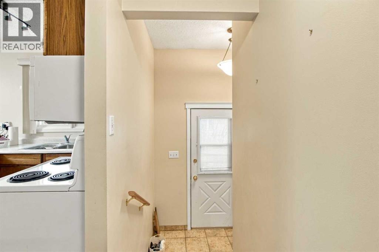
c/s - waiting for the deposit --- AWESOME location steps from Emerson Lake - this is a quiet, mature neighbourhood in S.E. High River. ** NEAR schools, shopping, playground and walking trails close by. Easy access to highway for commuters. ** IMMACULATE, well maintained 3 + 1 bedroom bungalow on a fenced lot with OVER-Sized Double Garage - PLUS a CARPORT & Double Driveway. WEST backyard - with patio area, garden space & plenty of room for RV parking. ** ATTENTION GARAGE ENTHUSIASTS - Super, 24 X 28' detached garage with 220V power, insulated with furnace and upgraded lighting. ** a solid traditional living room, dining area, kitchen - 3 bedrooms and bath and a half upstairs. ** LOWER level has a fourth bedroom - a great family / rec room and tons of storage with lots of shelving. -- DON"T miss out - CALL your favorite realtor -or- come by the OPEN House - SATURDAY -and/or - SUNDAY from 1:30 pm to 4:00 pm. (id:53676)
| Bathroom Total | 3 | Bedrooms Above Ground | 3 |
| Bedrooms Below Ground | 1 | Bedrooms Total | 4 |
| Appliances | Refrigerator, Range - Electric, Dishwasher, Washer & Dryer | Architectural Style | Bungalow |
| Basement Development | Finished | Basement Type | Full (finished) |
| Constructed Date | 1979 | Construction Material | Wood Frame |
| Construction Style Attachment | Detached | Cooling Type | Central Air Conditioning |
| Flooring Type | Carpeted, Hardwood, Linoleum | Foundation Type | Poured Concrete |
| Half Bath Total | 1 | Heating Fuel | Natural Gas |
| Heating Type | Forced Air | Stories Total | 1 |
| Size Interior | 1057 Sqft | Total Finished Area | 1057 Sqft |
| Type | House |
| Carport | |
| Detached Garage | 2 |
| Acreage | No | Fence Type | Fence |
| Land Amenities | Park, Playground, Shopping, Water Nearby | Landscape Features | Landscaped |
| Size Depth | 38.1 M | Size Frontage | 15.28 M |
| Size Irregular | 581.00 | Size Total | 581 M2|4,051 - 7,250 Sqft |
| Size Total Text | 581 M2|4,051 - 7,250 Sqft | Zoning Description | Tnd |
| Level | Type | Dimensions |
|---|---|---|
| Lower Level | Recreational, Games Room | 19.25 Ft x 12.75 Ft |
| Lower Level | Bedroom | 14.83 Ft x 10.92 Ft |
| Lower Level | Den | 14.17 Ft x 11.67 Ft |
| Lower Level | Furnace | 24.25 Ft x 11.08 Ft |
| Lower Level | 3pc Bathroom | 12.08 Ft x 5.83 Ft |
| Main Level | Living Room | 16.33 Ft x 13.33 Ft |
| Main Level | Dining Room | 12.08 Ft x 8.25 Ft |
| Main Level | Kitchen | 11.67 Ft x 8.58 Ft |
| Main Level | Primary Bedroom | 12.67 Ft x 9.92 Ft |
| Main Level | Bedroom | 10.08 Ft x 9.92 Ft |
| Main Level | Bedroom | 9.92 Ft x 9.92 Ft |
| Main Level | 4pc Bathroom | 7.42 Ft x 4.92 Ft |
| Main Level | 2pc Bathroom | 5.08 Ft x 4.00 Ft |

Start Your Mortgage Application


