fbpx

52 Sussex Crescent Sw, Calgary, Alberta T2W 0L5 New

MLS® # A2358433

$839,900

Property Size 1382
Bedrooms 4
Bathrooms 4
Year Built 1959
Garages 2

Description

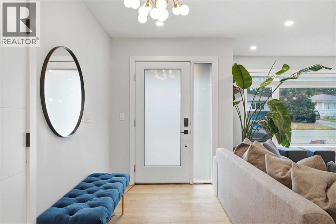
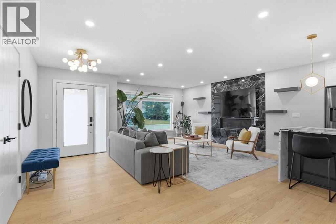
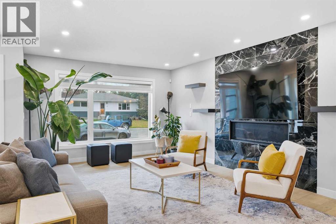
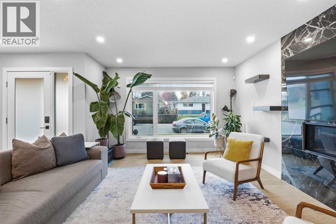
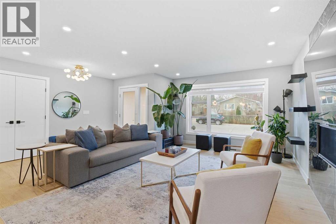
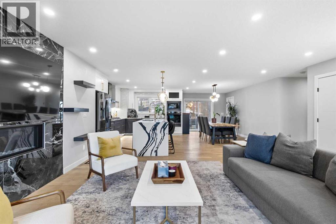
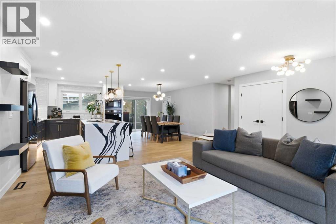
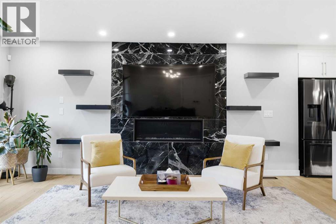
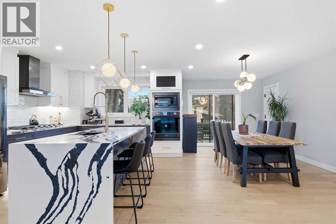
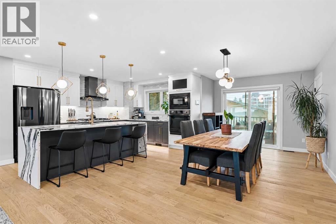
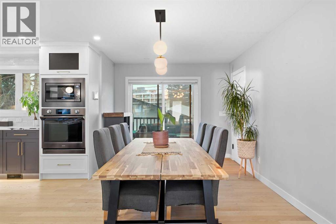
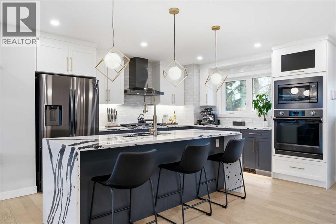
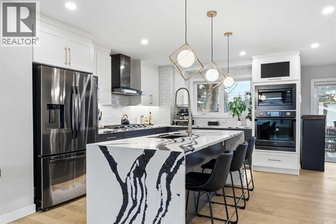
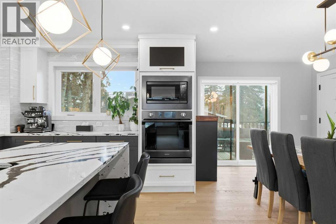
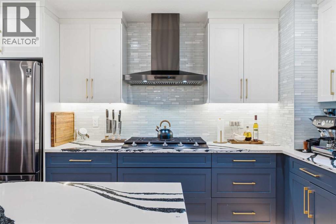
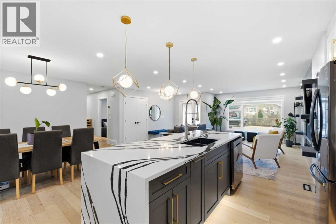
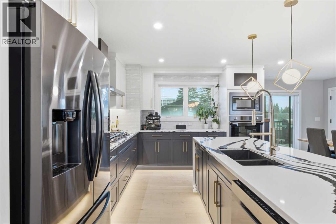
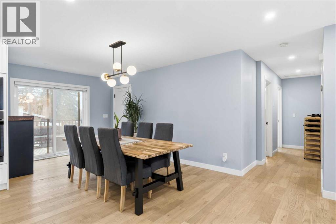
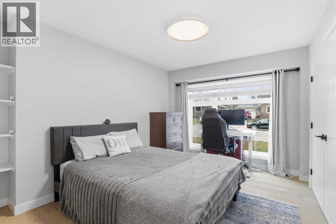
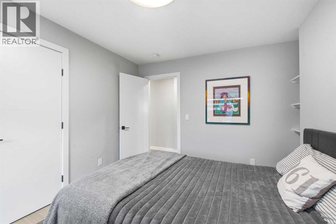
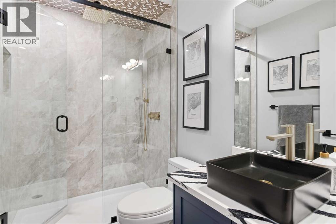
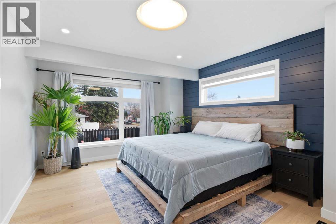
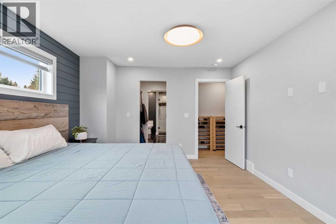
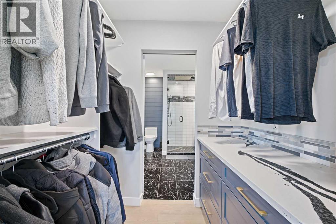
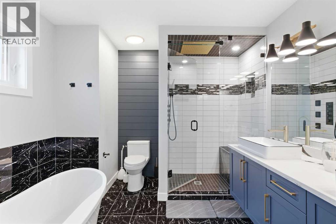
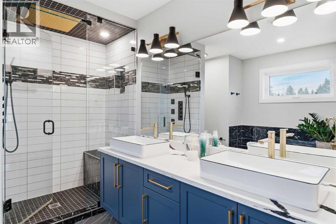
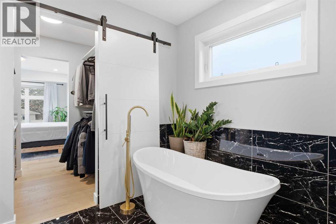
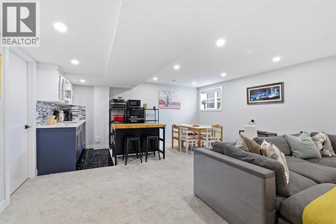
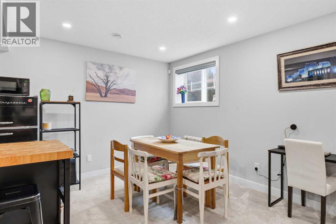
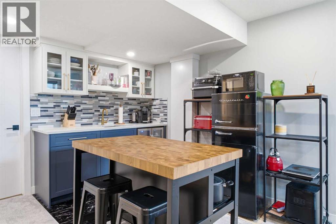
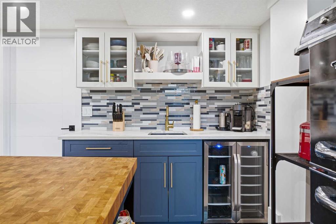
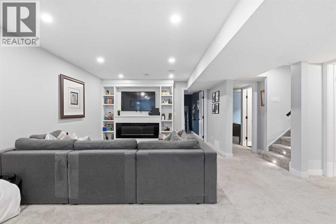
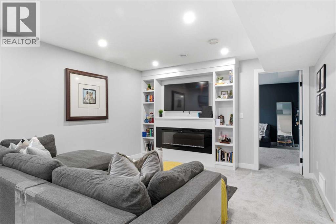
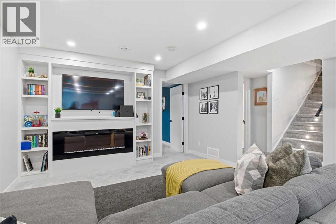
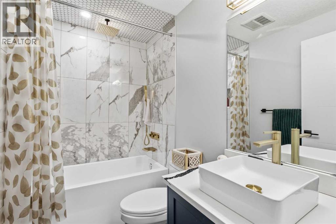
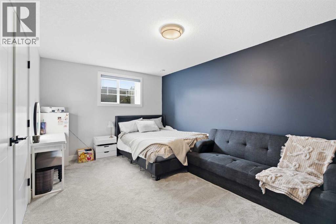
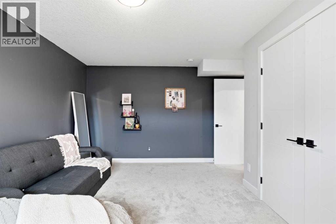
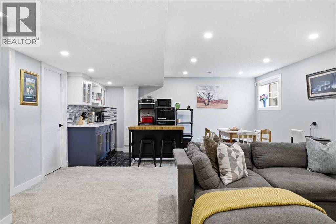
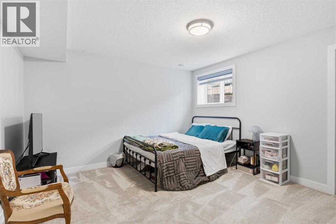
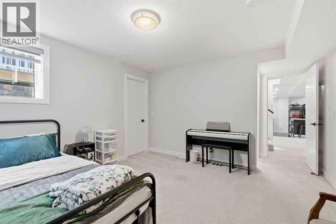
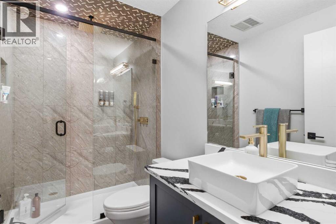
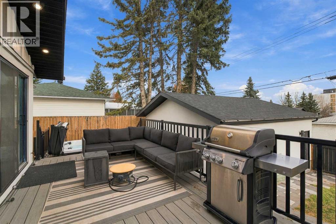
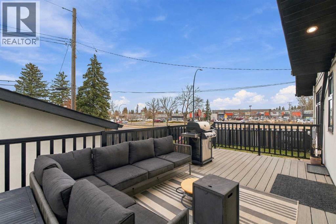
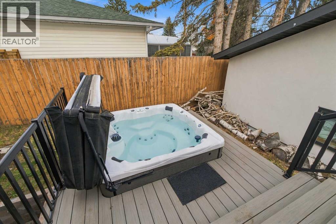
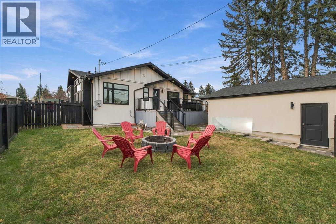
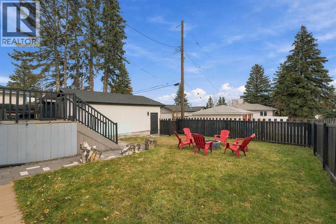
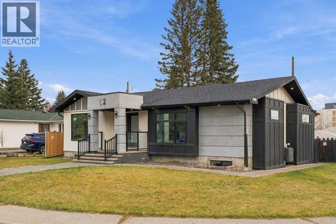
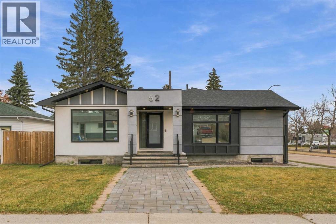
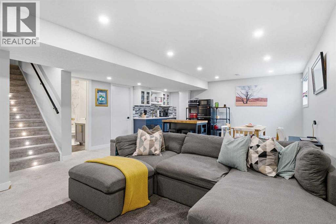
Welcome to this beautifully renovated bungalow in one of Calgary's most desirable communities of Southwood. Offering the perfect combination of modern updates, functional living space, outdoor amenities, and situated on an oversized lot with an east facing backyard and an abundance of natural light throughout. This home is move-in ready and features 2 bedrooms and 2 bathrooms on the main floor with 2 oversized bedrooms and bathrooms in the fully developed basement, creating excellent flexibility for families, multi-generational living, guests, or potential rental income opportunities.The bright and inviting main floor showcases thoughtful renovations throughout, blending contemporary finishes with timeless design. The spacious layout is ideal for everyday living and entertaining, while air conditioning provides comfort year-round. A kitchen that is as functional as it is elegant and a dining room made for family dinners, nights with friends, and hosting. Your new primary bedroom has a spacious walk in closet that flows seamlessly in to the primary ensuite inviting you to relax and unwind after a long day. Step outside to enjoy the backyard, a private retreat where you can start your mornings with the sunrise and unwind in the evenings in the hot tub. The expansive lot offers plenty of green space for children, pets, gardening, or future possibilities, while the double detached garage provides ample room for vehicles, storage, and hobbies.Ideally located close to schools, parks, the public library, shopping, restaurants, and public transit, this home offers outstanding convenience and connectivity. Whether you're looking for a turnkey family home or seeking additional income potential, this exceptional Southwood property presents a rare opportunity in one of Calgary's most established and sought-after communities. (id:53676)

PROPERTY FEATURES

  • MLS® Number A2358433
  • Price $839,900
  • Bedrooms: 4
  • Bathrooms: 4
  • Square Footage: 1382 sqft
  • Property Type: House
  • Community Name: Southwood
  • Amenities Near By Park, Playground, Schools, Shopping
  • Features Cul-de-sac, Back Lane, Pvc Window, Closet Organizers, No Smoking Home
  • Parking Space Total 2
  • Plan 2984ho
  • Structure Deck, Dog Run - Fenced In

Buildings

Bathroom Total 4 Bedrooms Above Ground 2
Bedrooms Below Ground 2 Bedrooms Total 4
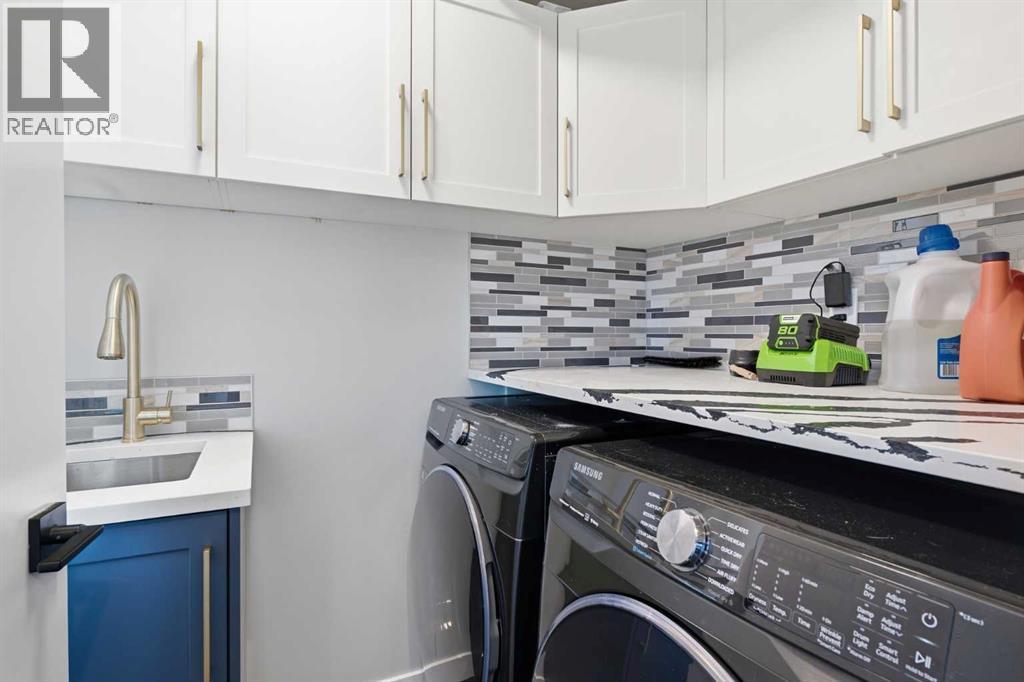
Appliances Washer, Refrigerator, Range - Gas, Dishwasher, Dryer, Microwave, Oven - Built-in Architectural Style Bungalow
Basement Development Finished Basement Features Separate Entrance, Suite
Basement Type Full (finished) Constructed Date 1959
Construction Material Wood Frame Construction Style Attachment Detached
Cooling Type Central Air Conditioning Exterior Finish Stucco
Fireplace Present Yes Fireplace Total 1
Flooring Type Carpeted, Ceramic Tile, Hardwood, Stone Foundation Type Poured Concrete
Heating Type High-efficiency Furnace, Other, Forced Air Stories Total 1
Size Interior 1382 Sqft Total Finished Area 1382.19 Sqft
Type House

Parking

Detached Garage 2

Land

Acreage No Fence Type Fence
Land Amenities Park, Playground, Schools, Shopping Size Depth 30.48 M
Size Frontage 18.03 M Size Irregular 537.00
Size Total 537 M2|4,051 - 7,250 Sqft Size Total Text 537 M2|4,051 - 7,250 Sqft
Zoning Description R-c1

Rooms

Level Type Dimensions
Lower Level 3pc Bathroom 8.67 Ft x 4.92 Ft
Lower Level 4pc Bathroom 7.83 Ft x 4.92 Ft
Lower Level Other 4.58 Ft x 6.58 Ft
Lower Level Bedroom 16.58 Ft x 12.67 Ft
Lower Level Bedroom 12.42 Ft x 16.58 Ft
Lower Level Recreational, Games Room 17.00 Ft x 24.50 Ft
Lower Level Furnace 8.08 Ft x 9.75 Ft
Main Level 3pc Bathroom 7.92 Ft x 4.83 Ft
Main Level 5pc Bathroom 10.00 Ft x 9.50 Ft
Main Level Bedroom 12.83 Ft x 9.92 Ft
Main Level Dining Room 18.83 Ft x 9.67 Ft
Main Level Foyer 12.25 Ft x 6.67 Ft
Main Level Kitchen 14.83 Ft x 11.75 Ft
Main Level Living Room 16.08 Ft x 12.08 Ft
Main Level Primary Bedroom 14.83 Ft x 12.08 Ft
Main Level Laundry Room 6.33 Ft x 4.92 Ft

BROKERAGE

  • Office: The Real Estate District

Start Your Mortgage Application

Schedule a Tour

Do you have questions?

Call or text today, we are here to help!

587-719-1004

Scroll to Top