
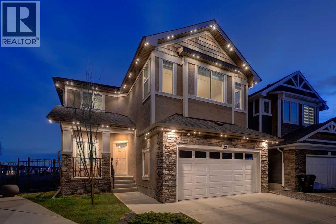
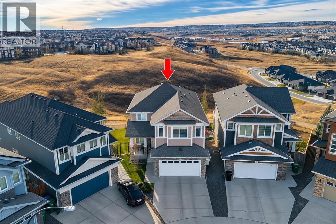
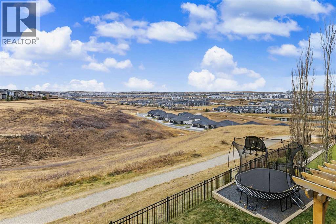
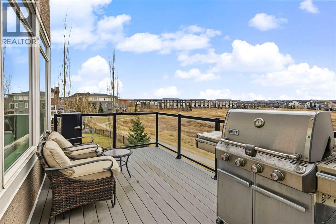
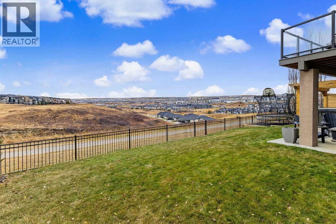
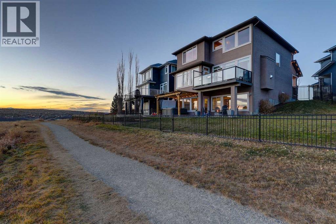
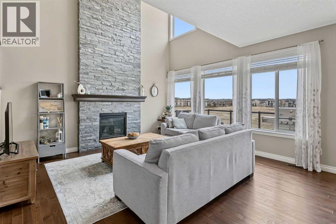
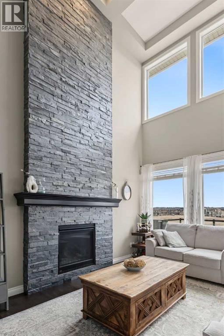
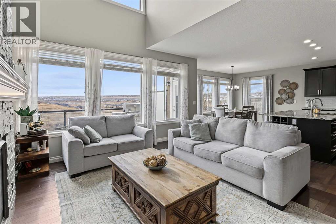
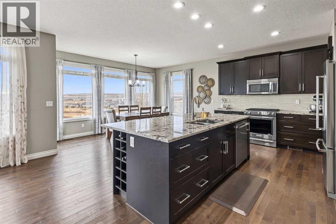
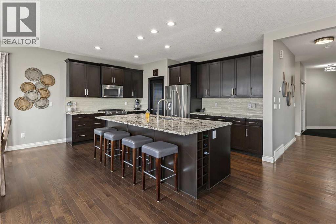
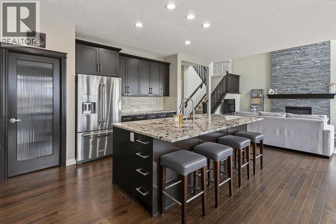
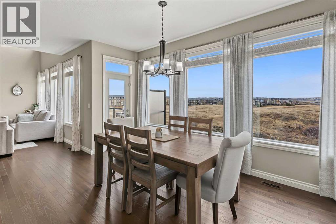
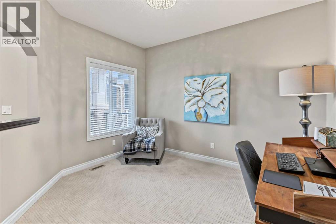
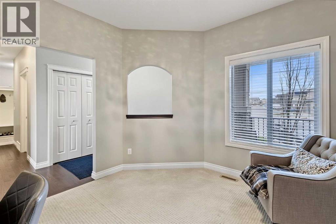
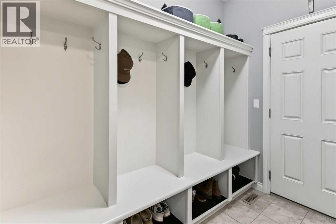
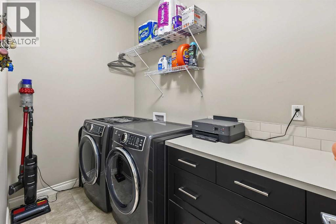
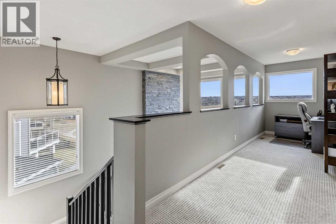
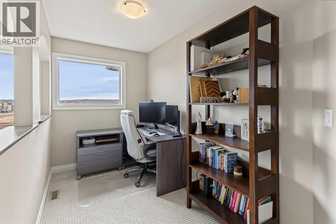
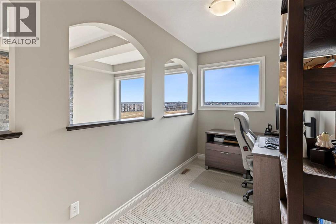
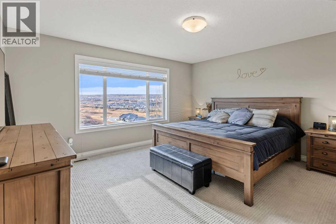
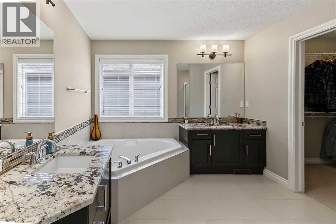
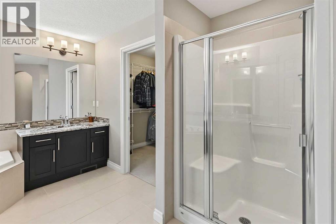
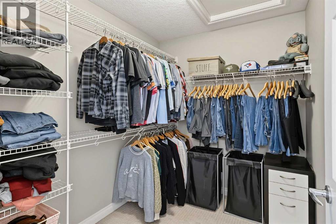
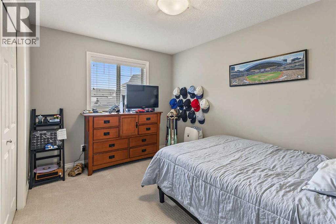
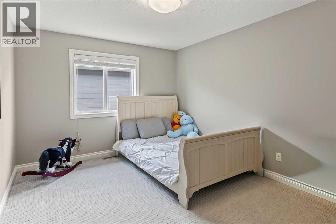
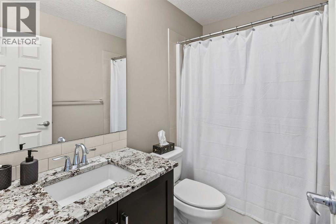
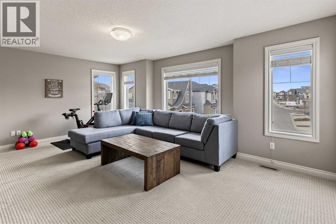
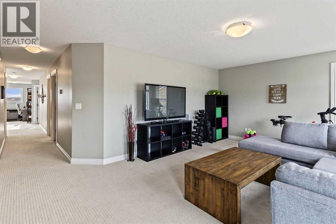
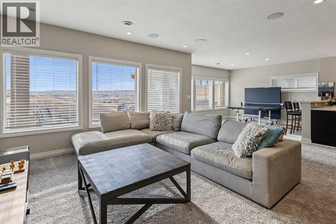
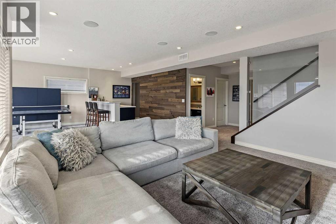
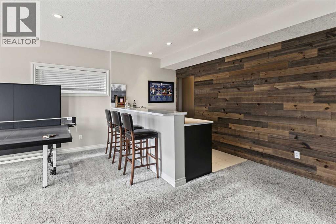
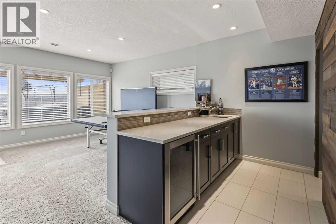
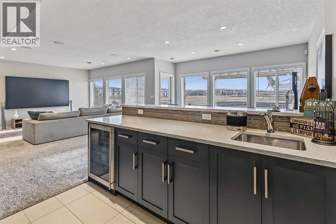
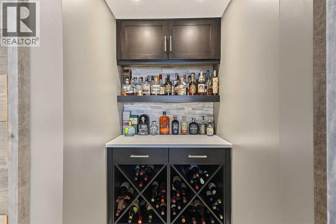
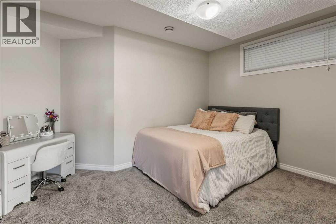
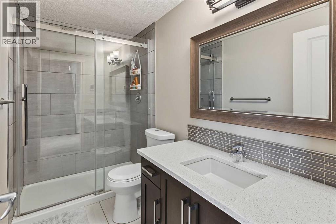
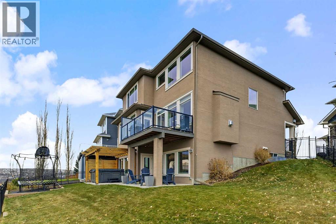
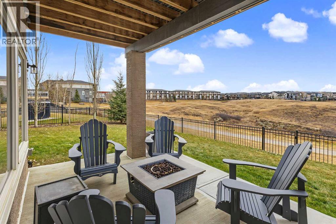
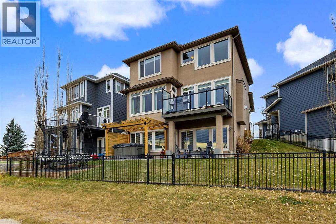
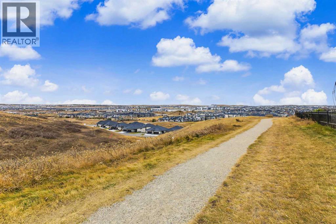
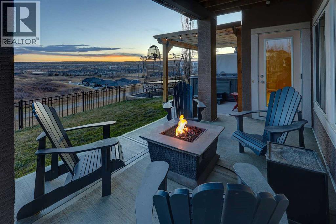
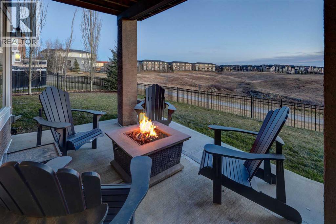
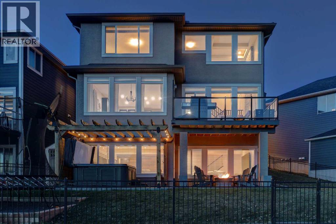
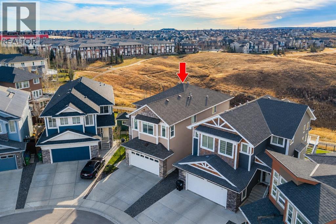
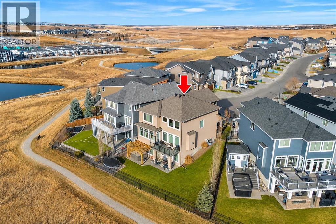
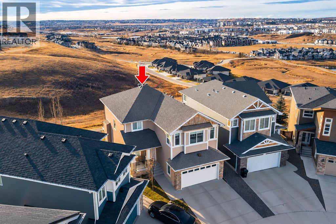
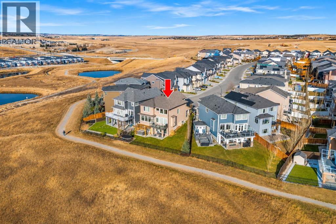
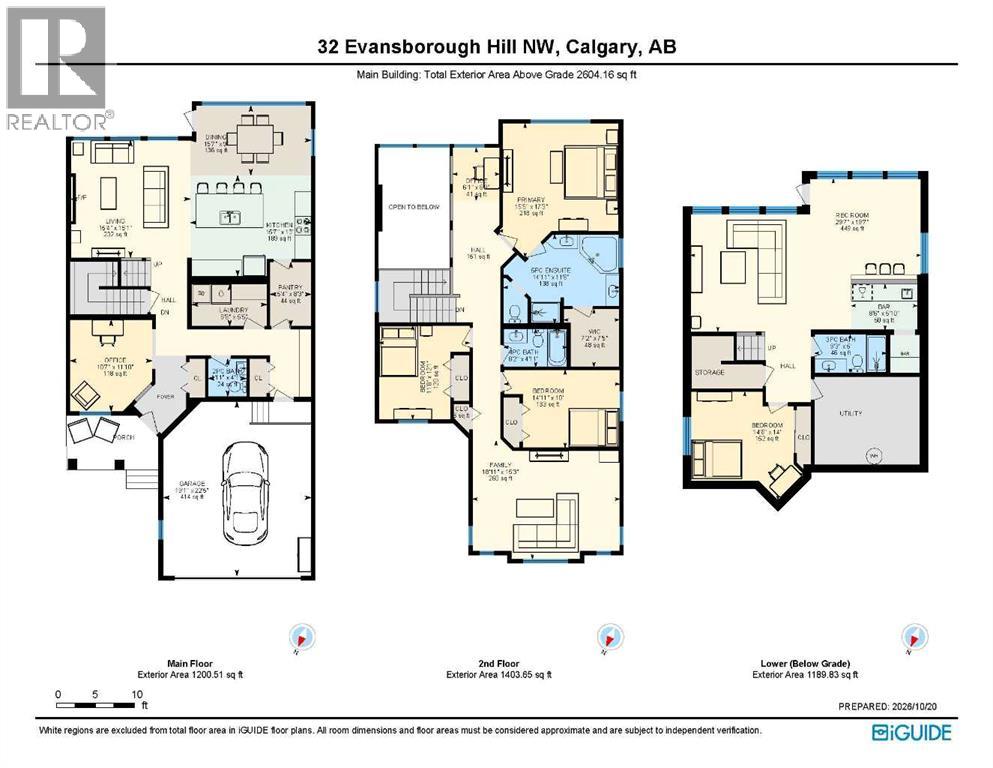
EXTREMELY RARE SOUTH-FACING RAVINE WALKOUT ON A PREMIUM PIE LOT | OVER 3,700 SF DEVELOPED LIVING SPACE | INCREDIBLE VIEWS! Welcome to one of the most desirable properties in Evanston, with the BEST VIEW IN THE NEIGHBORHOOD! This stunning home offers a rare combination of privacy, sunshine, greenspace views and exceptional family living. Perfectly positioned on a quiet cul-de-sac and backing directly onto a picturesque ravine and pathway network, this beautiful walkout sits on a PREMIUM SOUTH-FACING PIE-SHAPED LOT THAT IS RARELY AVAILABLE. From the moment you arrive, the inviting front porch sets the tone for a home designed to balance luxury and everyday comfort. Inside, rich hardwood flooring and a dedicated main-floor office create an elegant first impression, while the dramatic open-to-above great room showcases soaring ceilings, expansive windows and a striking floor-to-ceiling stone fireplace that anchors the heart of the home. The chef-inspired kitchen is designed for both entertaining and daily living, featuring granite countertops, premium KitchenAid appliances, a gas range, an oversized central island and a convenient walk-through pantry. The adjacent dining area is surrounded by windows, allowing natural light and breathtaking ravine views to become part of every meal. Upstairs, the thoughtfully designed layout continues with a spacious bonus room, a versatile office nook and three generous bedrooms. The primary retreat offers stunning south-facing views and a spa-inspired ensuite complete with dual vanities, a deep soaker tub and a separate glass shower, creating the perfect place to unwind at the end of the day. The fully developed walkout basement is an entertainer’s dream. Gather around the impressive pub-style bar featuring a feature wall, oversized island seating and a dedicated wine storage area. A spacious recreation and media space, a fourth bedroom, a stylish bathroom and abundant storage complete this exceptional lower level. Outdoor living is e qually impressive. The upper composite deck provides the perfect setting for summer barbecues and evening sunsets, while the lower patio, complete with pergola and solar lighting, creates a private outdoor retreat. The expansive south-facing backyard seamlessly connects to the surrounding ravine landscape, delivering an unmatched sense of space, privacy, and natural beauty. Additional features include central air conditioning, dual high-efficiency furnaces, dual humidifiers, permanent exterior lighting and an insulated, drywalled double attached garage. Recent updates provide outstanding peace of mind, including a new roof, eavestroughs and downspouts (2025), Electrolux washer and dryer (2024) and a new KitchenAid dishwasher (2026). Located within walking distance to schools, playgrounds, parks, and pathways, this exceptional property offers a rare opportunity to own one of Evanston's most desirable ravine homes. Move-in ready and meticulously maintained, this is luxury family living at its finest. (id:53676)
2:00 pm
Ends at:4:30 pm
| Bathroom Total | 4 | Bedrooms Above Ground | 3 |
| Bedrooms Below Ground | 1 | Bedrooms Total | 4 |
| Appliances | Washer, Refrigerator, Gas Stove(s), Dryer, Microwave, Hood Fan, Window Coverings | Basement Development | Finished |
| Basement Features | Walk Out | Basement Type | Full (finished) |
| Constructed Date | 2015 | Construction Material | Wood Frame |
| Construction Style Attachment | Detached | Cooling Type | Central Air Conditioning |
| Exterior Finish | Stone, Stucco | Fireplace Present | Yes |
| Fireplace Total | 1 | Flooring Type | Carpeted, Hardwood, Tile |
| Foundation Type | Poured Concrete | Half Bath Total | 1 |
| Heating Fuel | Natural Gas | Heating Type | Forced Air |
| Stories Total | 2 | Size Interior | 2604 Sqft |
| Total Finished Area | 2604.16 Sqft | Type | House |
| Attached Garage | 2 |
| Acreage | No | Fence Type | Fence |
| Land Amenities | Park, Playground, Schools, Shopping | Landscape Features | Landscaped, Lawn |
| Size Depth | 32.76 M | Size Frontage | 6.99 M |
| Size Irregular | 493.00 | Size Total | 493 M2|4,051 - 7,250 Sqft |
| Size Total Text | 493 M2|4,051 - 7,250 Sqft | Zoning Description | R-1s |
| Level | Type | Dimensions |
|---|---|---|
| Basement | Recreational, Games Room | 29.58 Ft x 19.58 Ft |
| Basement | Bedroom | 14.50 Ft x 14.00 Ft |
| Basement | 3pc Bathroom | 9.25 Ft x 5.00 Ft |
| Main Level | Foyer | 6.83 Ft x 10.08 Ft |
| Main Level | Living Room | 15.33 Ft x 15.08 Ft |
| Main Level | Kitchen | 15.58 Ft x 13.00 Ft |
| Main Level | Pantry | 5.33 Ft x 8.25 Ft |
| Main Level | Dining Room | 15.58 Ft x 9.00 Ft |
| Main Level | Den | 10.58 Ft x 11.83 Ft |
| Main Level | Laundry Room | 9.67 Ft x 5.42 Ft |
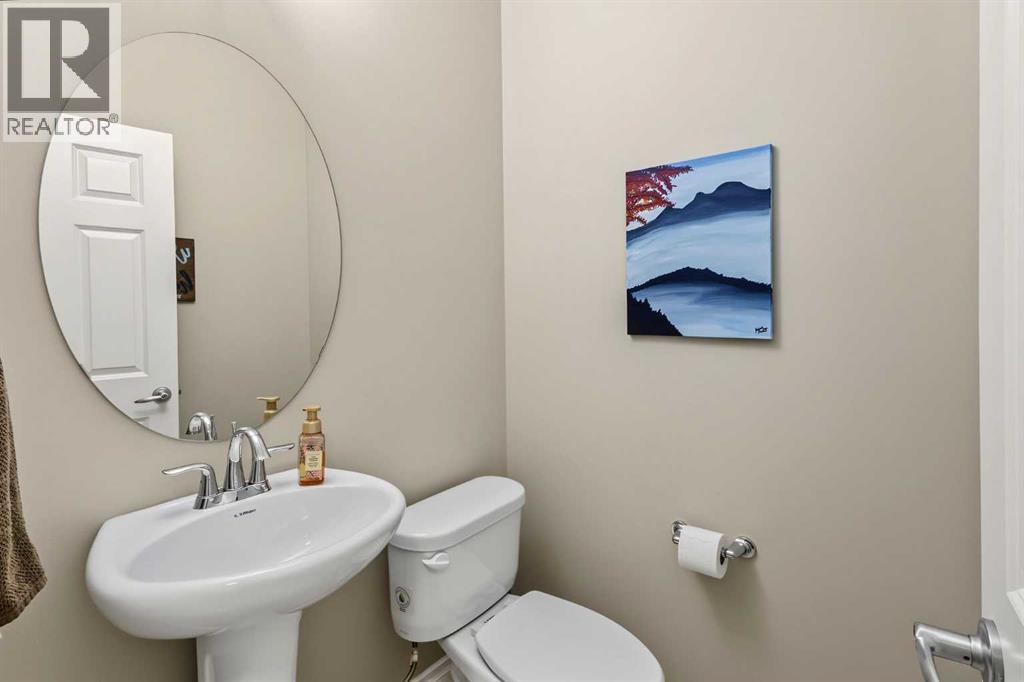
| Main Level | 2pc Bathroom | 4.92 Ft x 4.92 Ft |
| Upper Level | Bonus Room | 18.92 Ft x 15.25 Ft |
| Upper Level | Other | 6.08 Ft x 6.75 Ft |
| Upper Level | Primary Bedroom | 15.42 Ft x 17.25 Ft |
| Upper Level | Other | 7.17 Ft x 7.42 Ft |
| Upper Level | Bedroom | 14.92 Ft x 10.00 Ft |
| Upper Level | Bedroom | 11.67 Ft x 12.08 Ft |
| Upper Level | 5pc Bathroom | 14.92 Ft x 11.50 Ft |
| Upper Level | 4pc Bathroom | 8.17 Ft x 4.92 Ft |

Start Your Mortgage Application


