
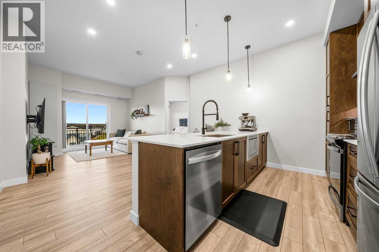
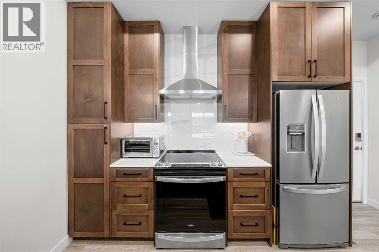
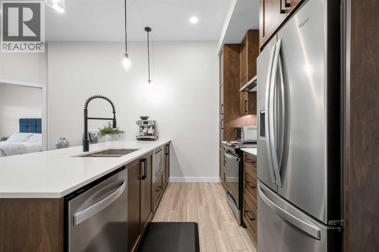
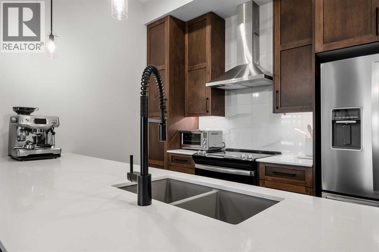
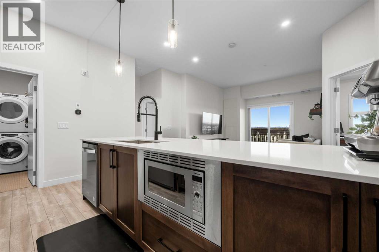
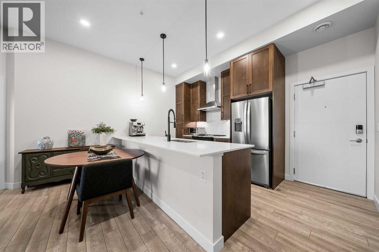
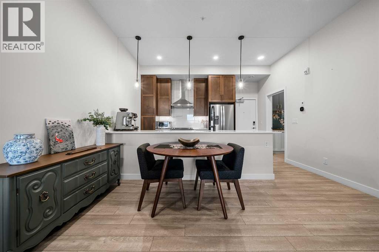
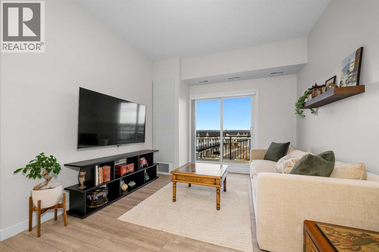
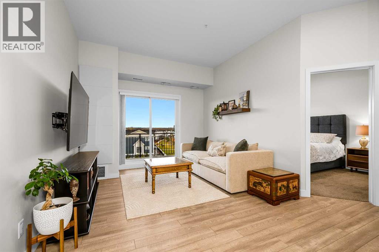
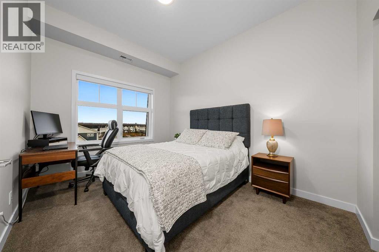
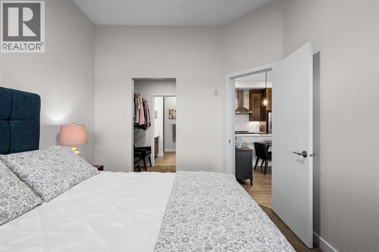
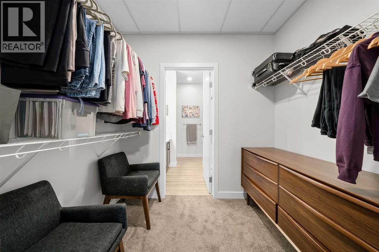
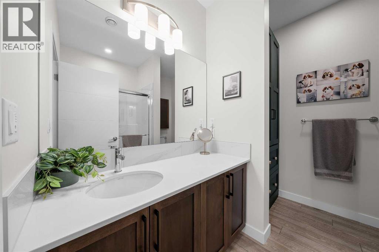
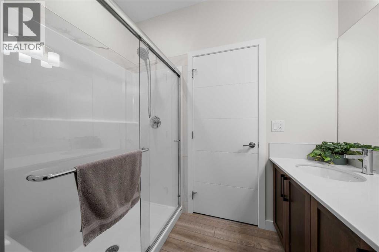
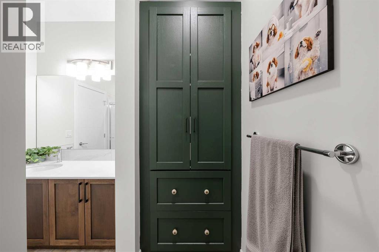
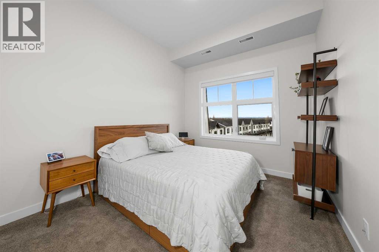
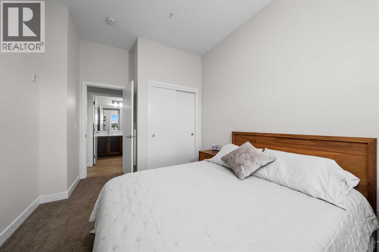
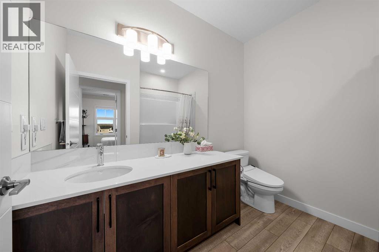
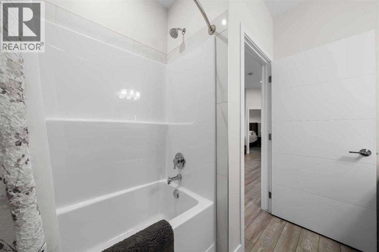
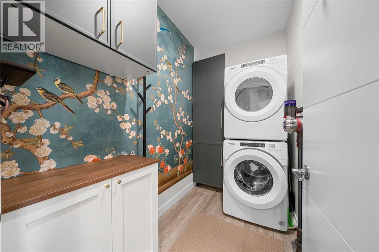
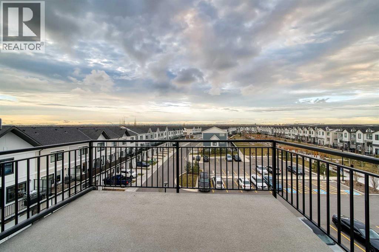
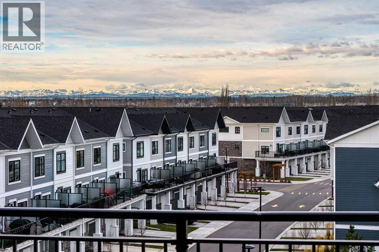
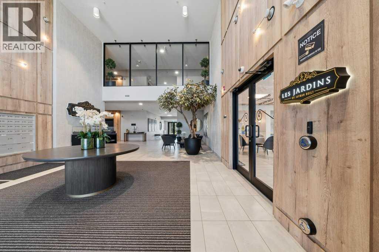
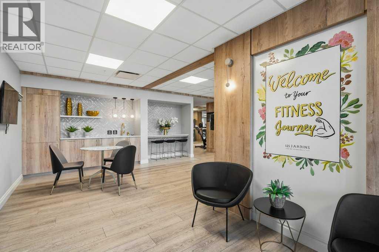
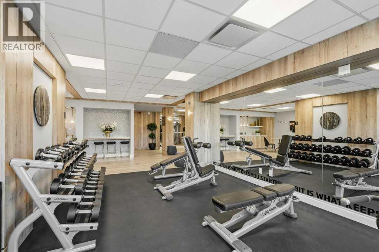
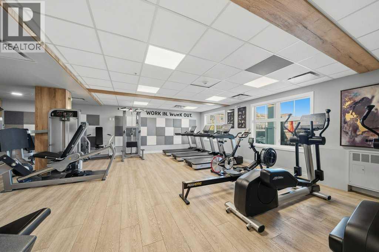
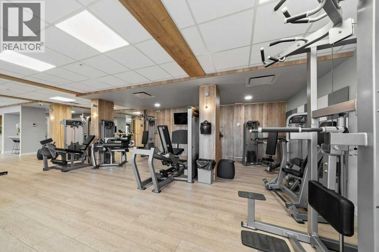
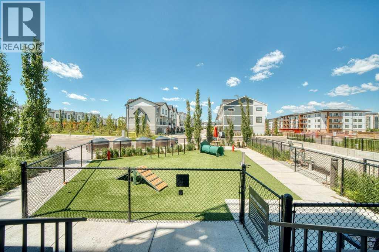
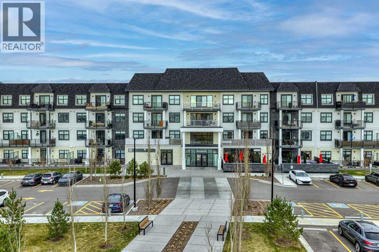
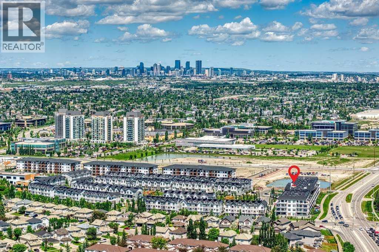
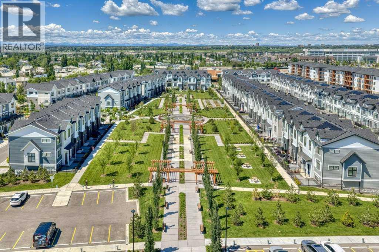
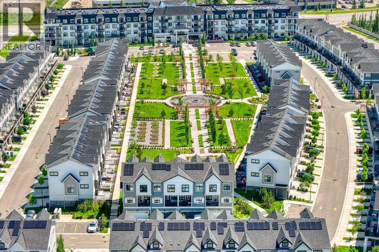
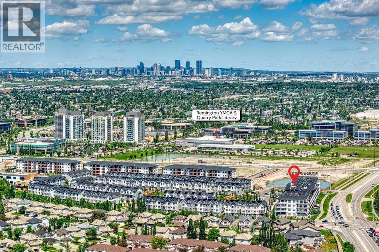
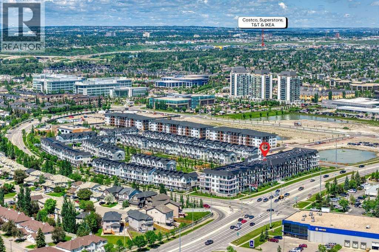
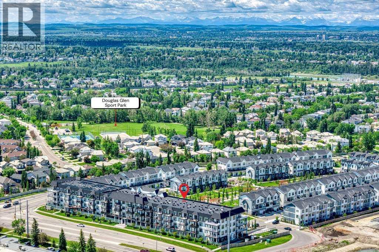
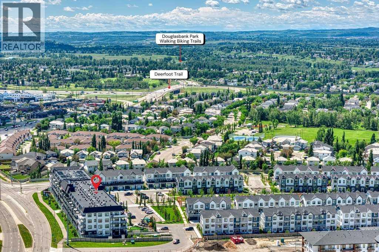
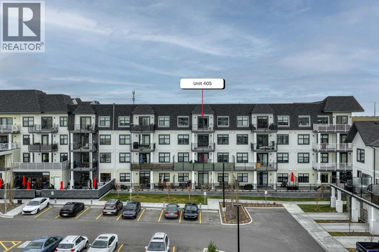
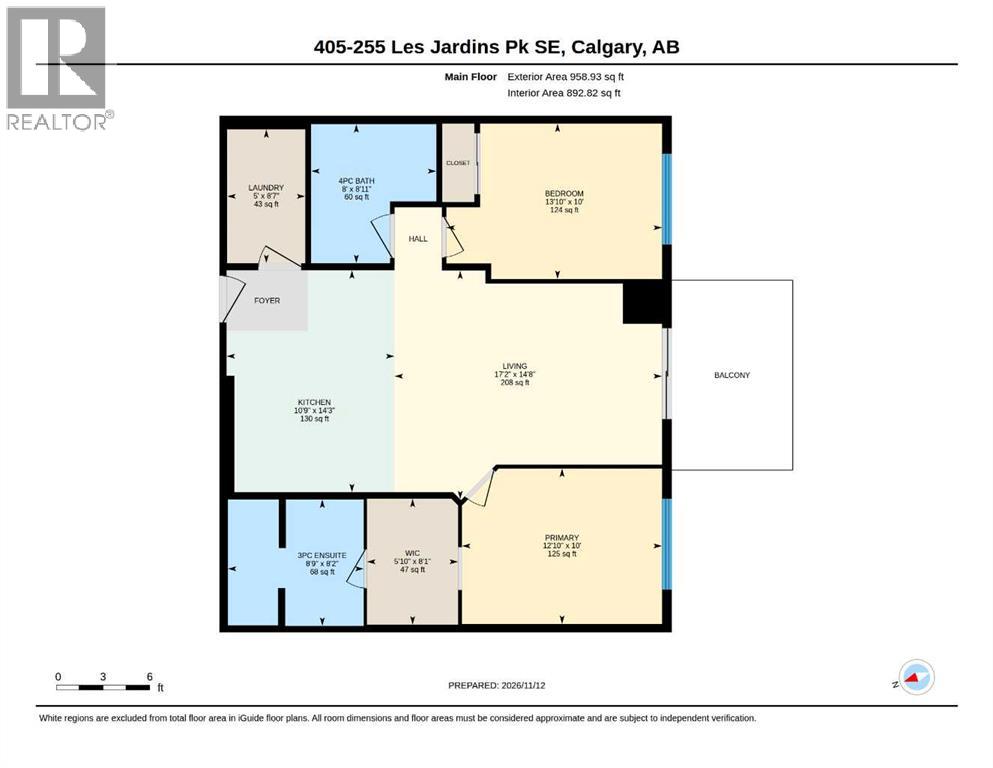
Welcome to TOP FLOOR living at Les Jardins, a Jayman BUILT community right next to Quarry Park. This bright 2 bedroom, 2 bathroom home offers 892 sq. ft and includes 2 PARKING STALLS. of RMS living space plus an oversized balcony with west facing MOUNTAIN VIEWS. The kitchen is set up with quartz counters, rich wood cabinetry, a chimney hood fan, double sink, stainless steel appliances including a French door fridge, and a large island with seating. It opens to the dining & living areas with luxury vinyl plank flooring and patio doors out to the balcony. The primary bedroom has a walk-in closet & 3-piece ensuite, the second bedroom sits next to the 4-piece main bath, and there's a full laundry room for extra storage. Air conditioning and smart home technology are included, and the sale comes with a titled underground parking stall with an attached storage unit plus a titled surface parking stall. Residents enjoy a fitness centre, beautifully landscaped central gardens, a dog park, visitor parking & EV charging. Steps to Quarry Park shops, the YMCA, library and Bow River pathways with quick access to Deerfoot & Glenmore Trail. (id:53676)
| Bathroom Total | 2 | Bedrooms Above Ground | 2 |
| Bedrooms Total | 2 | Amenities | Exercise Centre |
| Appliances | Washer, Refrigerator, Range - Electric, Dishwasher, Dryer, Microwave, Hood Fan, Window Coverings | Basement Type | None |
| Constructed Date | 2021 | Construction Material | Wood Frame |
| Construction Style Attachment | Attached | Cooling Type | Central Air Conditioning |
| Flooring Type | Carpeted, Vinyl Plank | Heating Fuel | Natural Gas |
| Heating Type | Forced Air | Stories Total | 4 |
| Size Interior | 893 Sqft | Total Finished Area | 892.82 Sqft |
| Type | Apartment |
| Underground |
| Acreage | No | Land Amenities | Park, Playground, Schools, Shopping |
| Size Total Text | Unknown | Zoning Description | M-c1 |
| Level | Type | Dimensions |
|---|---|---|
| Main Level | Kitchen | 4.34 M x 3.28 M |
| Main Level | Living Room | 5.23 M x 4.47 M |
| Main Level | Primary Bedroom | 3.91 M x 3.05 M |
| Main Level | Bedroom | 4.22 M x 3.05 M |
| Main Level | 3pc Bathroom | 2.67 M x 2.49 M |
| Main Level | 4pc Bathroom | 2.72 M x 2.44 M |
| Main Level | Laundry Room | 2.62 M x 1.52 M |
| Main Level | Other | 2.46 M x 1.78 M |

Start Your Mortgage Application


