
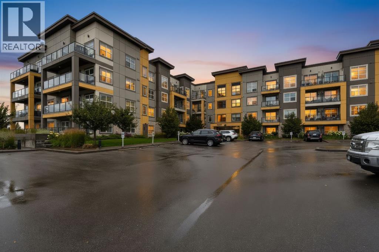
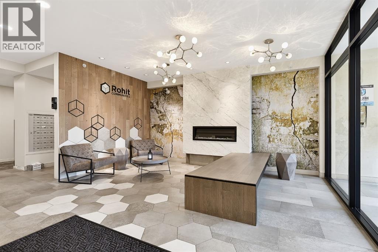
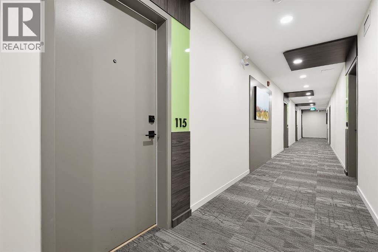
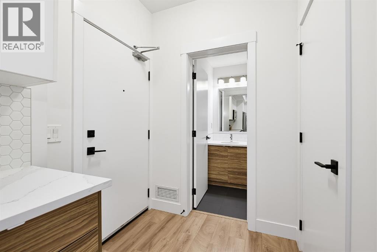
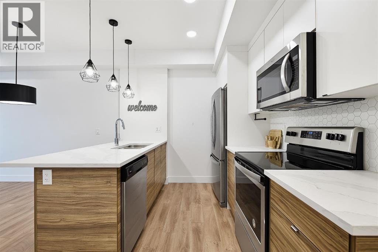
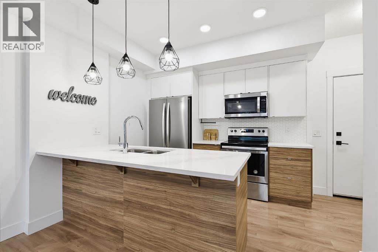
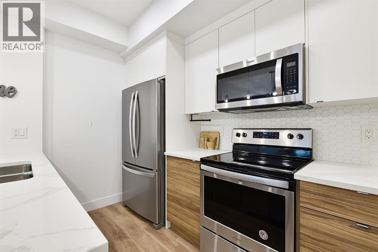
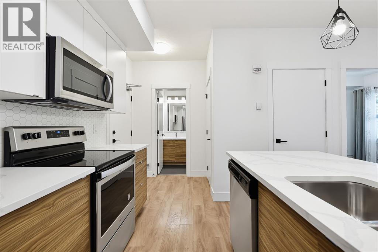
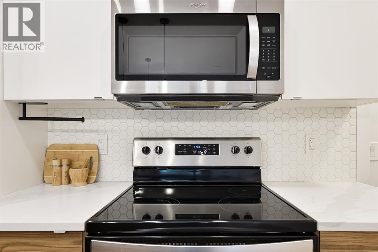
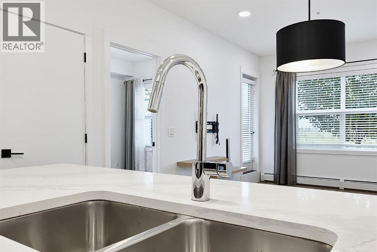
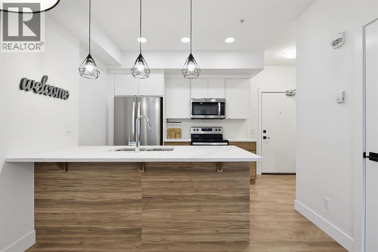
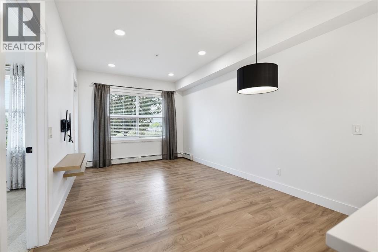
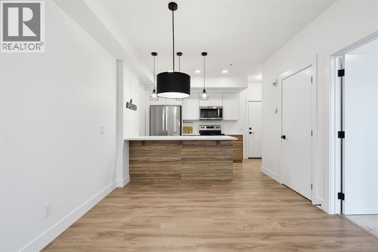
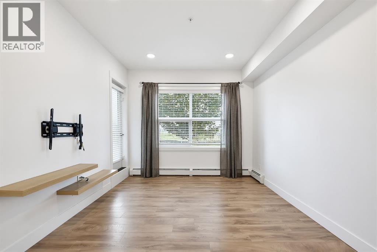
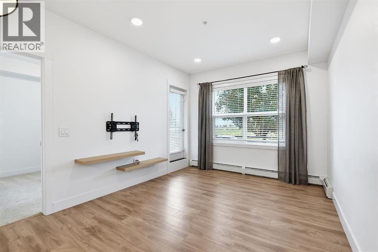
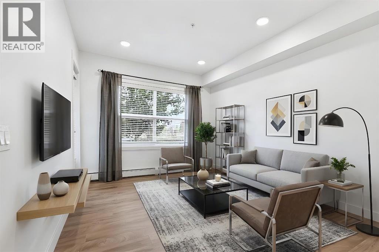
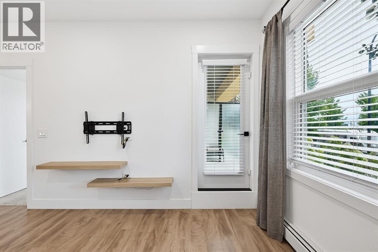
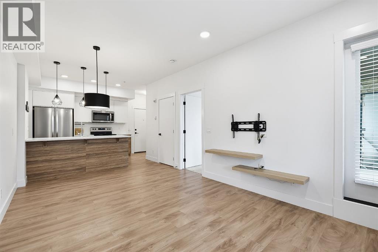
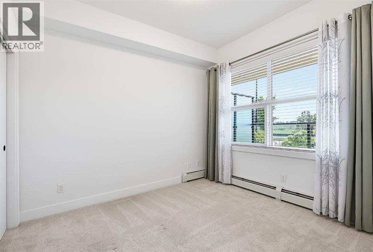
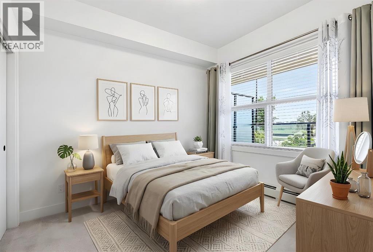
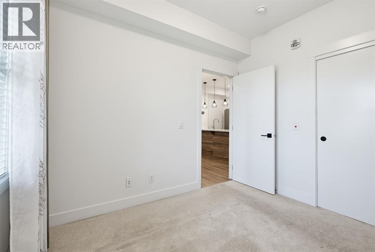
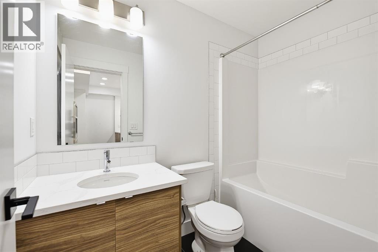
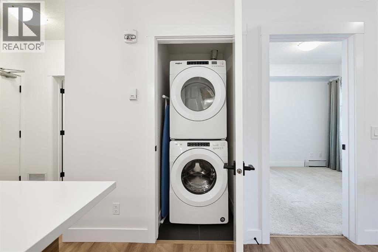
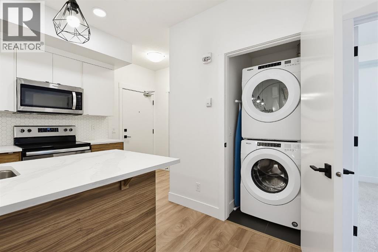
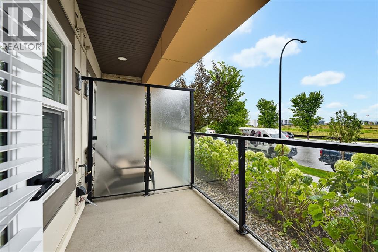
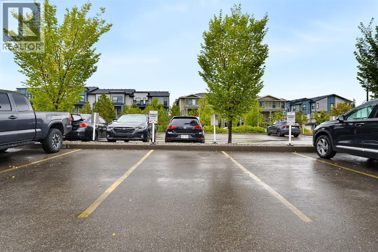
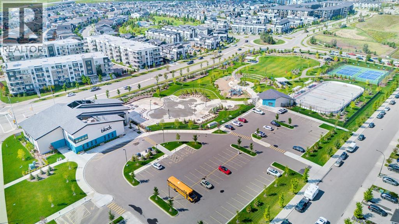
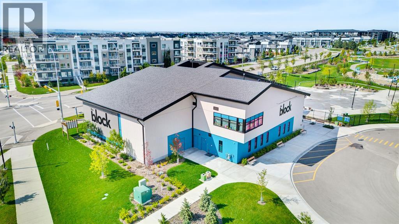
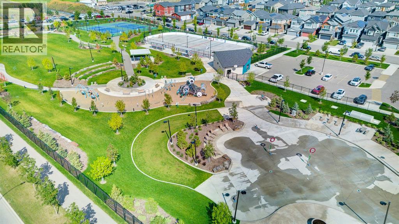
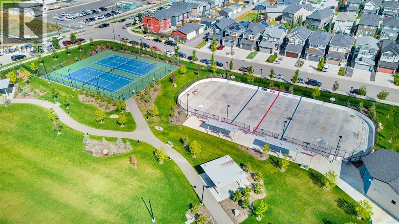
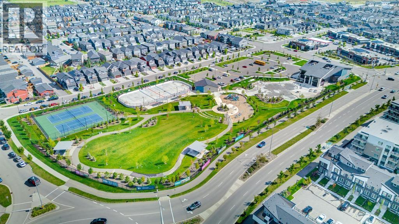
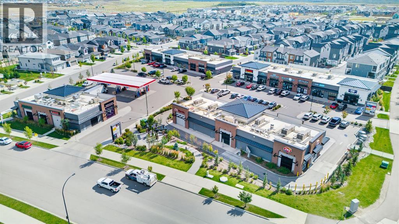
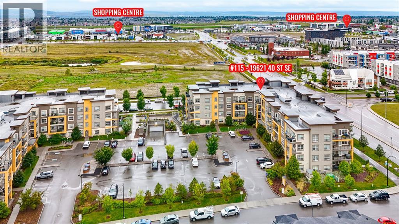
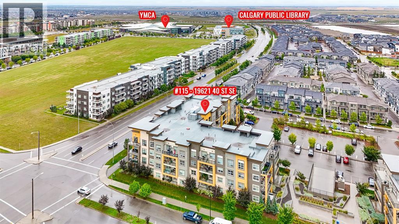
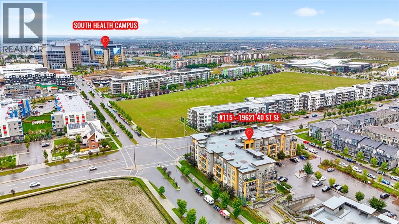
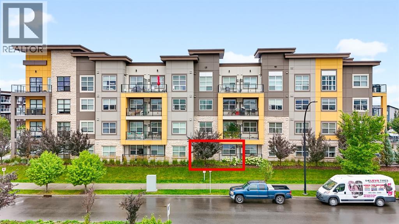

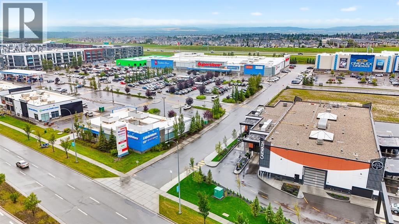
Welcome to the vibrant community of Seton, where modern living meets everyday convenience! This beautiful, bright, and exceptionally well-maintained one-bedroom condo offers nearly 500 sq. ft. of thoughtfully designed living space, complete with a surface parking stall! Located on the ground floor, this home features an inviting open-concept layout, stainless steel appliances, quartz countertops, and plenty of natural light. Immaculately clean and showing like new, it's truly move-in ready! Additional features include a BBQ gas line and rough-in for future air conditioning. Enjoy the incredible Seton lifestyle with access to The Block, a 14,000 sq. ft. community centre featuring a gymnasium, gathering spaces, and a variety of recreational amenities. Outside, enjoy tennis and pickleball courts, a splash park, playgrounds, skating rinks, and beautiful green spaces. You're also just minutes from the Brookfield Residential YMCA, South Health Campus, Cineplex, restaurants, coffee shops, grocery stores, and shopping. Easy access to Deerfoot and Stoney Trail makes getting around the city a breeze. Perfect for first-time buyers, downsizers, or investors! Enjoy low-maintenance living in one of Calgary's most exciting communities. Don't miss this fantastic opportunity! (id:53676)
| Bathroom Total | 1 | Bedrooms Above Ground | 1 |
| Bedrooms Total | 1 | Amenities | Recreation Centre |
| Appliances | Washer, Refrigerator, Dishwasher, Stove, Dryer, Microwave Range Hood Combo | Constructed Date | 2018 |
| Construction Material | Wood Frame | Construction Style Attachment | Attached |
| Cooling Type | Central Air Conditioning, See Remarks | Exterior Finish | Composite Siding |
| Flooring Type | Carpeted, Laminate, Tile | Heating Type | Baseboard Heaters |
| Stories Total | 4 | Size Interior | 494 Sqft |
| Total Finished Area | 494 Sqft | Type | Apartment |
| Acreage | No | Land Amenities | Park, Playground, Recreation Nearby, Schools, Shopping |
| Size Total Text | Unknown | Zoning Description | M-2 |
| Level | Type | Dimensions |
|---|---|---|
| Main Level | Living Room | 11.83 Ft x 10.42 Ft |
| Main Level | Kitchen | 10.42 Ft x 8.50 Ft |
| Main Level | Dining Room | 7.67 Ft x 6.67 Ft |
| Main Level | Bedroom | 10.17 Ft x 9.17 Ft |
| Main Level | 4pc Bathroom | 7.75 Ft x 4.83 Ft |
| Main Level | Laundry Room | 3.83 Ft x 3.00 Ft |
| Main Level | Other | 5.75 Ft x 9.17 Ft |

Start Your Mortgage Application


