
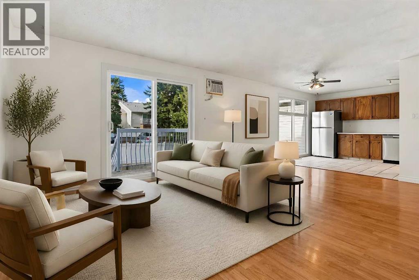
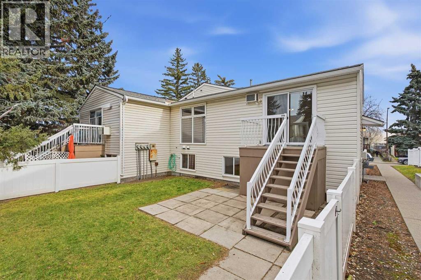
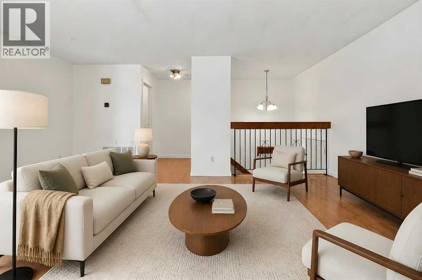
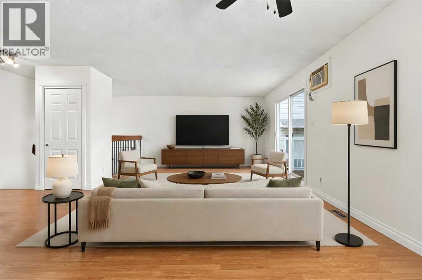
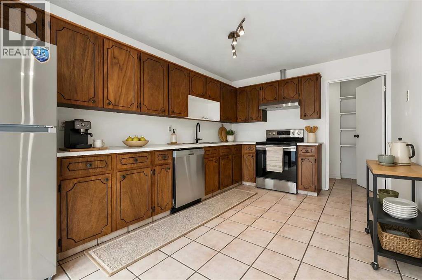
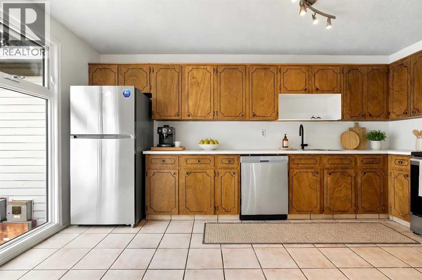
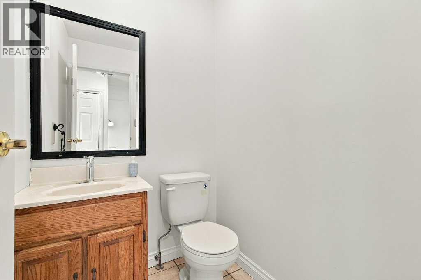
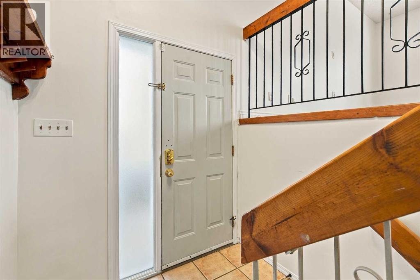
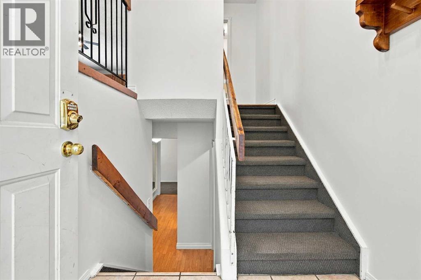
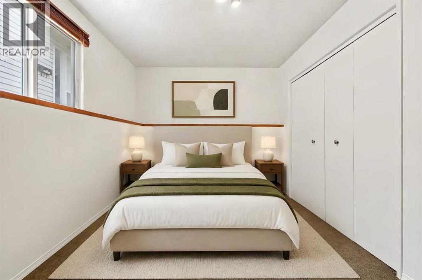
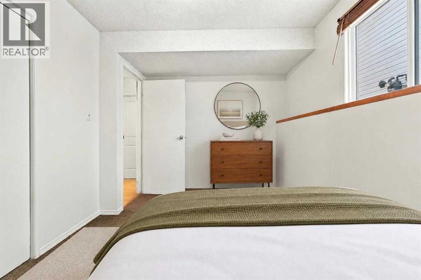
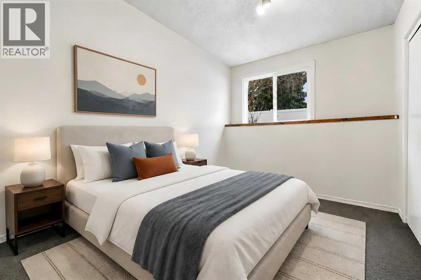
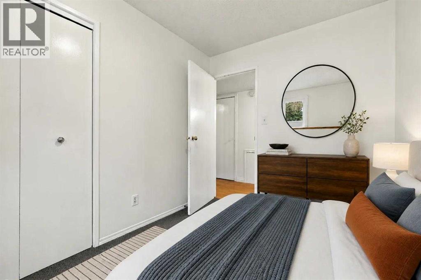
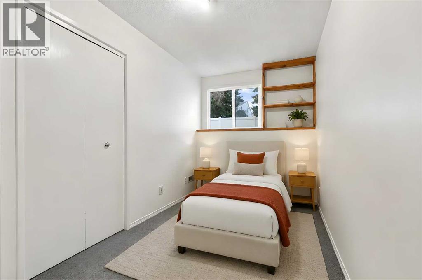
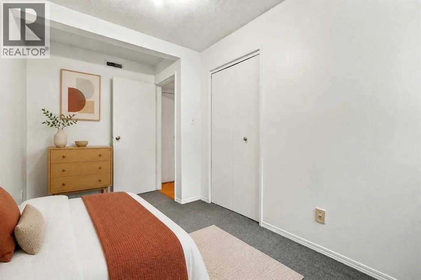
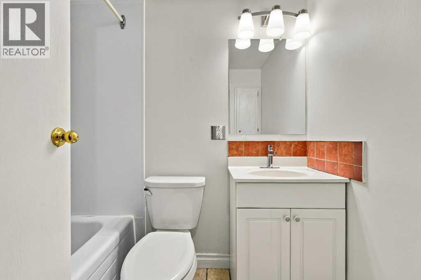
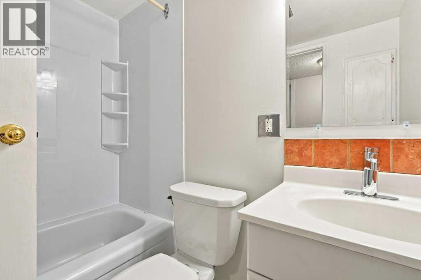
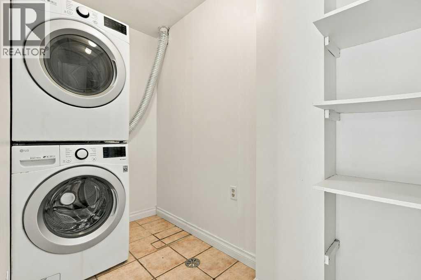
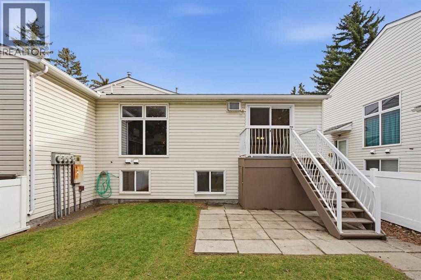
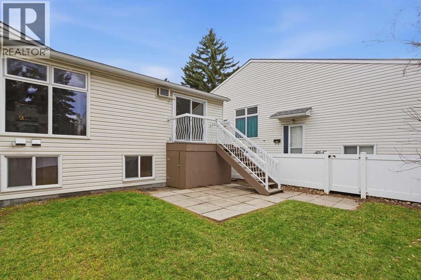
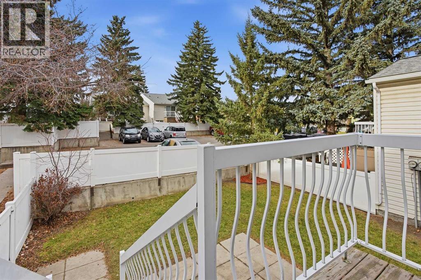
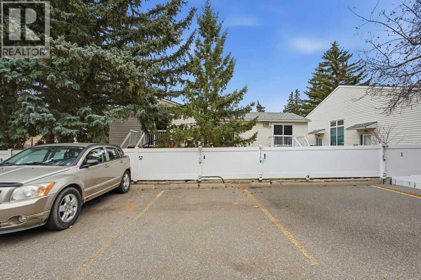
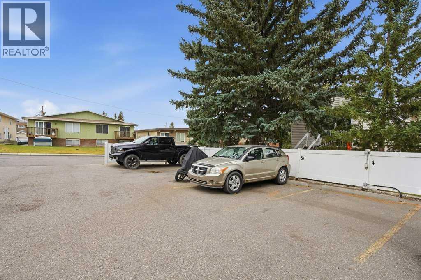
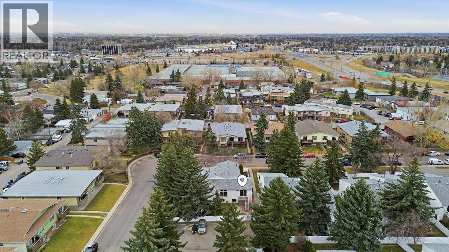
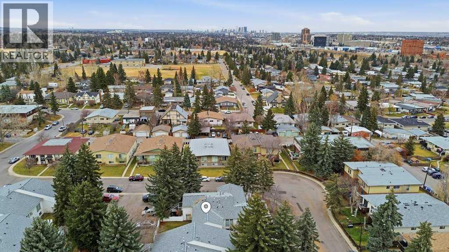
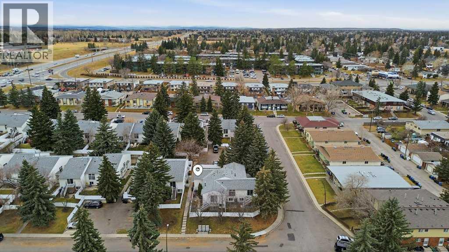
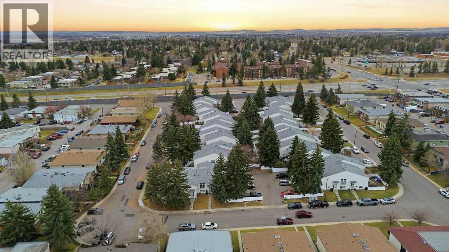
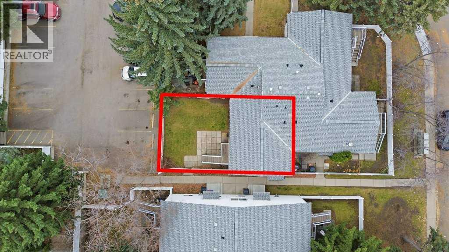
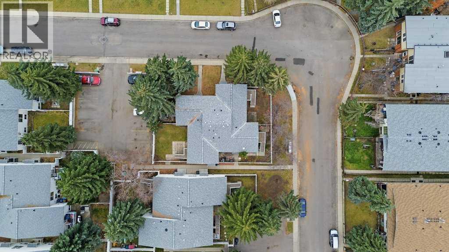
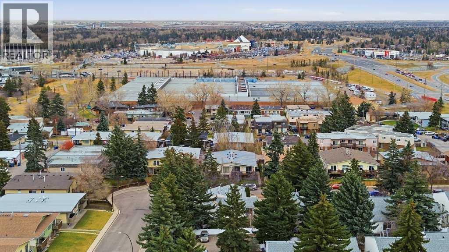
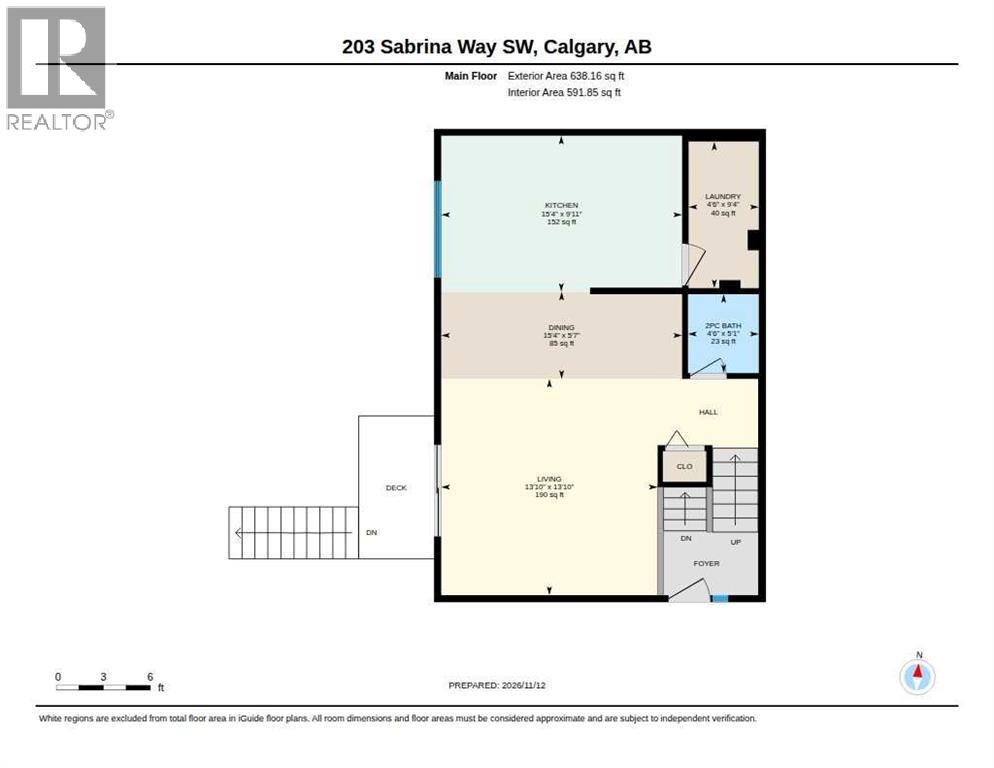
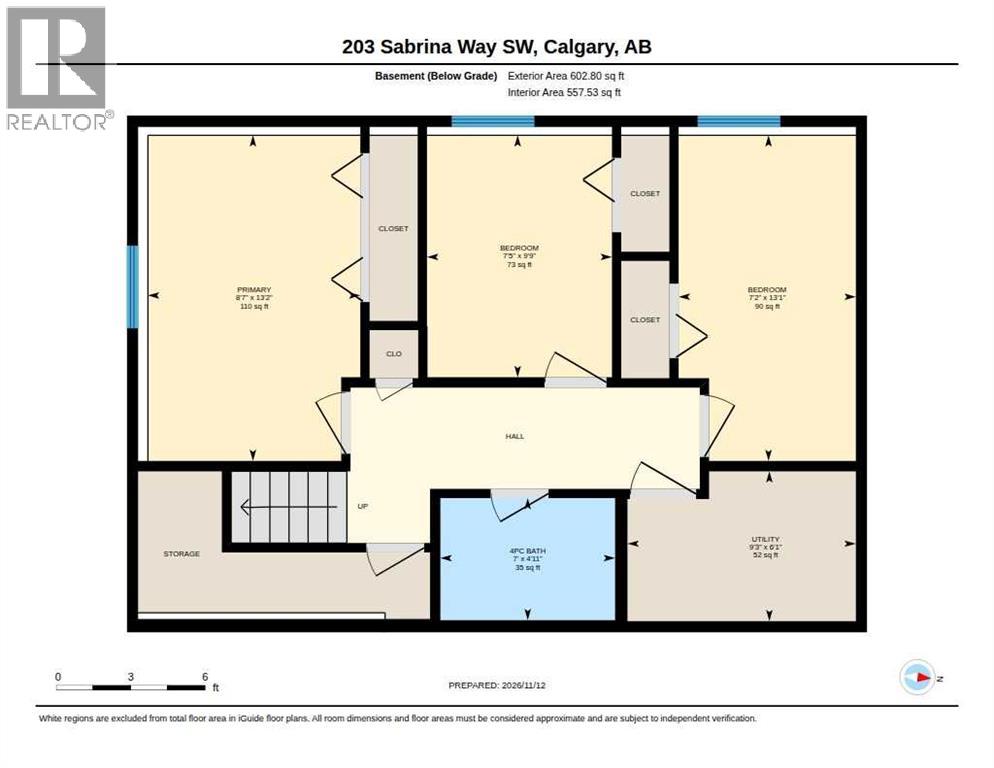
*Open house on Sunday, November 15th, 12-2pm* Welcome Home to this Bright and Spacious Bi-Level Townhome in the Desirable Community of Southwood! Offering over 1,200 sq. ft. of thoughtfully designed living space, this inviting townhouse condo features an open, functional layout, three bedrooms, and a large, fenced outdoor space. Step inside to a bright and welcoming main floor with a spacious living room, generous dining area, and well-appointed kitchen, creating a comfortable setting for everyday living and entertaining. A convenient powder room and in-suite laundry add to the functionality of the upper level. The bi-level design offers a unique and spacious feel, with three bedrooms thoughtfully situated on the lower level. Don't let the below-grade location fool you! Large, bright windows fill the bedrooms with natural light, creating comfortable and inviting spaces. A full bathroom, along with plenty of in-suite storage, completes this level. One of the standout features of this home is the private, west-facing backyard! Fully fenced with white vinyl fencing, this exceptional outdoor space offers plenty of room to relax, garden, entertain, or simply enjoy the afternoon and evening sunshine. Complete with newer vinyl windows and upgraded patio doors, this home offers added comfort and value. Pets are permitted with board approval. Enjoy the convenience of a quiet residential setting just a short walk to the Anderson LRT station, with easy access to bus connections throughout the city. Schools (K–12), recreation facilities, hospitals, shopping, and everyday amenities are all close by. Whether you're a first-time buyer, looking to downsize, or searching for an investment opportunity, this spacious townhome offers an appealing combination of functional living, exceptional outdoor space, and convenient location. A wonderful opportunity to enjoy comfortable, low-maintenance living in Southwood! (id:53676)
12:00 pm
Ends at:2:00 pm
| Bathroom Total | 2 | Bedrooms Below Ground | 3 |
| Bedrooms Total | 3 | Appliances | Washer, Refrigerator, Window/sleeve Air Conditioner, Range - Electric, Dishwasher, Dryer, Hood Fan |
| Architectural Style | Bi-level | Basement Development | Finished |
| Basement Type | Full (finished) | Constructed Date | 1976 |
| Construction Material | Wood Frame | Construction Style Attachment | Attached |
| Cooling Type | Wall Unit | Exterior Finish | Vinyl Siding |
| Flooring Type | Carpeted, Laminate, Tile | Foundation Type | Poured Concrete |
| Half Bath Total | 1 | Heating Fuel | Natural Gas |
| Heating Type | Forced Air | Size Interior | 638 Sqft |
| Total Finished Area | 638.16 Sqft | Type | Row / Townhouse |
| Acreage | No | Fence Type | Fence |
| Land Amenities | Park, Playground, Schools, Shopping | Landscape Features | Lawn |
| Size Total Text | Unknown | Zoning Description | M-c1 |
| Level | Type | Dimensions |
|---|---|---|
| Basement | 4pc Bathroom | 4.92 Ft x 7.00 Ft |
| Basement | Bedroom | 13.08 Ft x 7.17 Ft |
| Basement | Bedroom | 9.75 Ft x 7.42 Ft |
| Basement | Primary Bedroom | 13.17 Ft x 8.58 Ft |
| Basement | Furnace | 6.08 Ft x 9.25 Ft |
| Main Level | 2pc Bathroom | 4.50 Ft x 5.08 Ft |
| Main Level | Dining Room | 15.33 Ft x 5.58 Ft |
| Main Level | Kitchen | 15.33 Ft x 9.92 Ft |
| Main Level | Laundry Room | 4.50 Ft x 9.33 Ft |
| Main Level | Living Room | 13.83 Ft x 13.83 Ft |

Start Your Mortgage Application


