
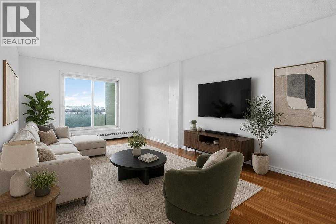
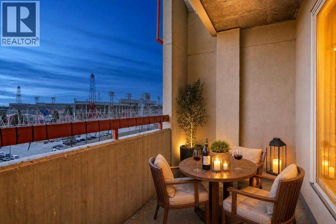
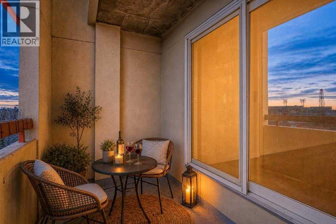
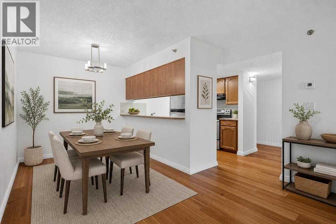
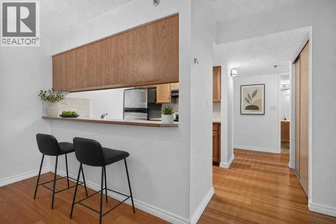
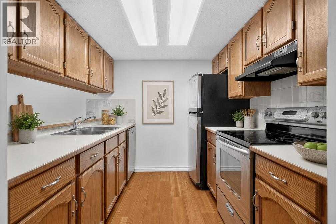
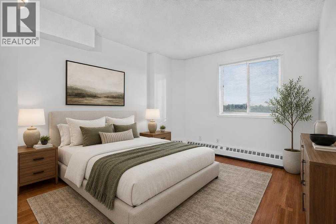
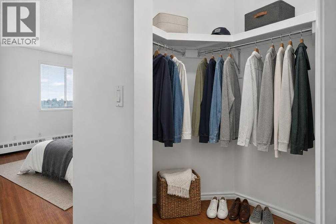
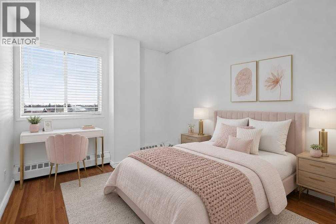
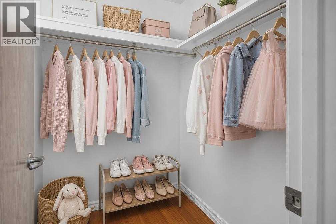
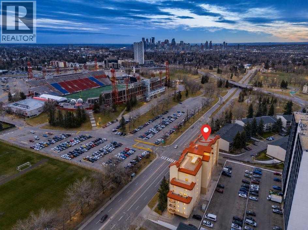
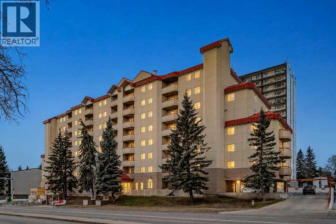
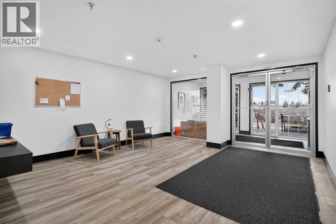
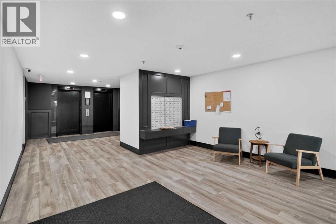
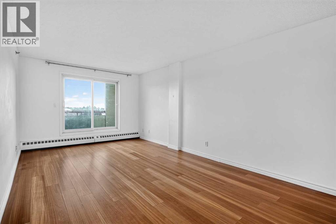
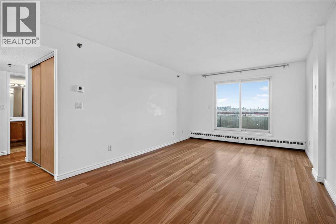
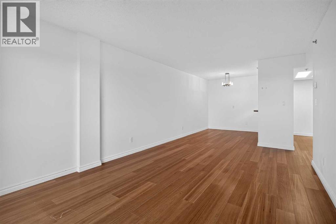
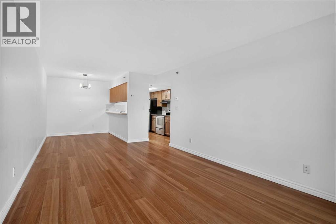
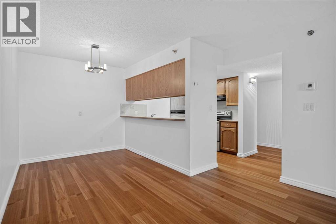
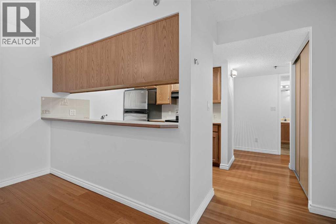
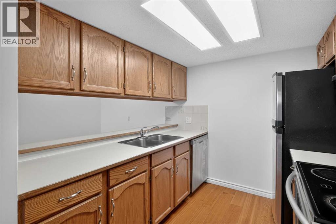
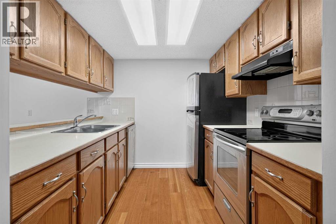
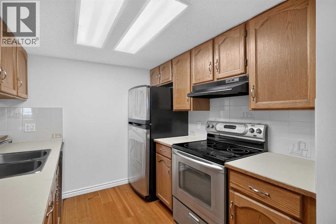
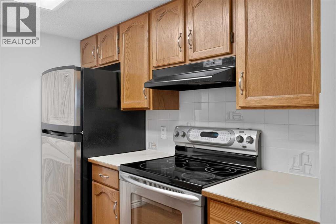
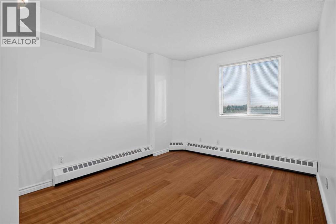
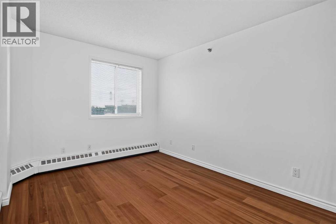
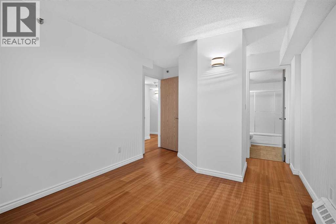
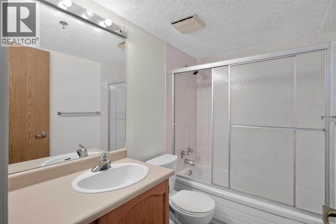
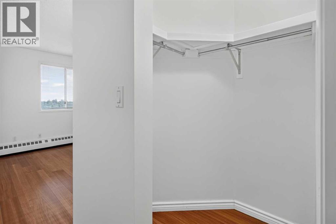
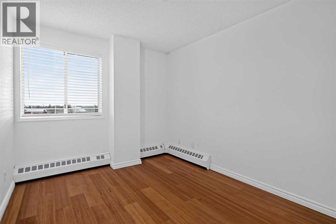
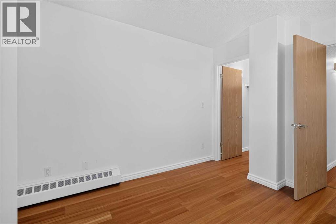
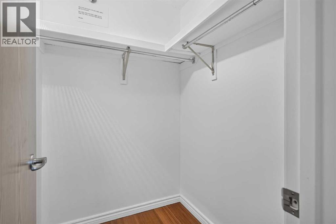
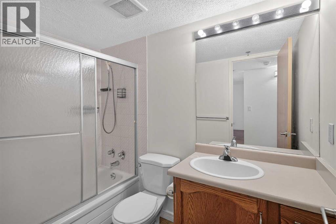
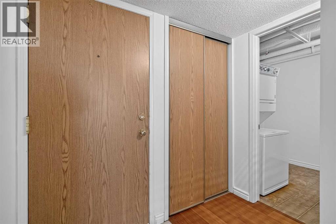
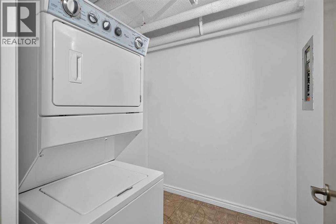
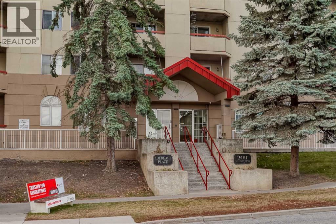
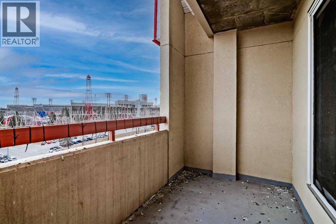
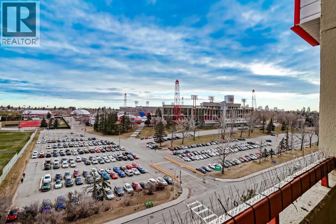
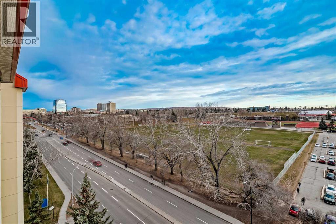
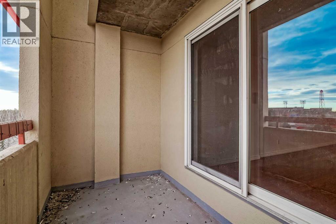
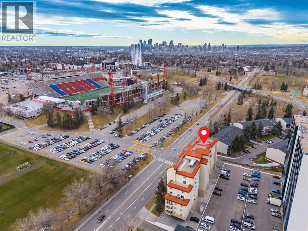
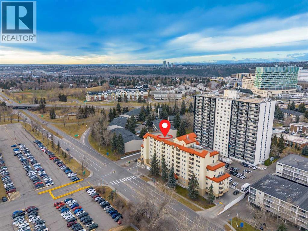
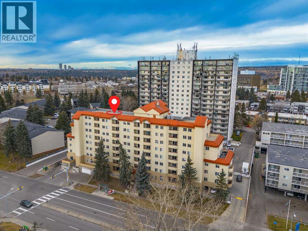
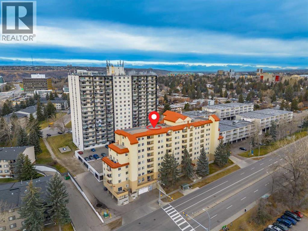
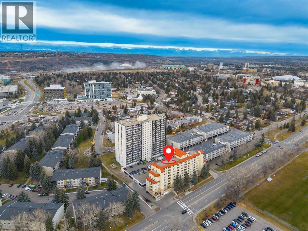
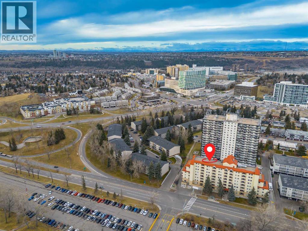
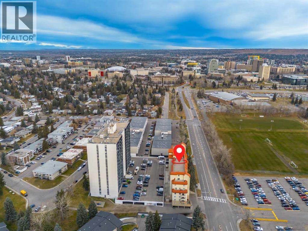
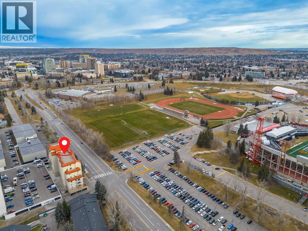
Top-floor sophistication meets everyday convenience in prime University Heights. 925-square-foot condo showcases a sun-drenched, open-concept floor plan with two spacious bedrooms and two full bathrooms. Enjoy elevated downtown views and front-row sightlines to McMahon Stadium from the expansive private balcony. The functional galley kitchen is equipped with stainless steel appliances, ample preparation surfaces, and seamless connectivity to the dining room. The generous primary bedroom features a walk-in closet and a dedicated four-piece ensuite, complemented by a second bedroom with its own walk-in closet. Finished with durable laminate flooring throughout, this turnkey property offers direct proximity to the Foothills Medical Centre, Alberta Childrens Hospital, University of Calgary, LRT transit and retail hubs. (id:53676)
| Bathroom Total | 2 | Bedrooms Above Ground | 2 |
| Bedrooms Total | 2 | Appliances | Refrigerator, Dishwasher, Stove, Washer/dryer Stack-up |
| Constructed Date | 1991 | Construction Material | Poured Concrete |
| Construction Style Attachment | Attached | Cooling Type | None |
| Exterior Finish | Concrete | Flooring Type | Laminate |
| Heating Type | Baseboard Heaters | Stories Total | 8 |
| Size Interior | 927 Sqft | Total Finished Area | 926.64 Sqft |
| Type | Apartment |
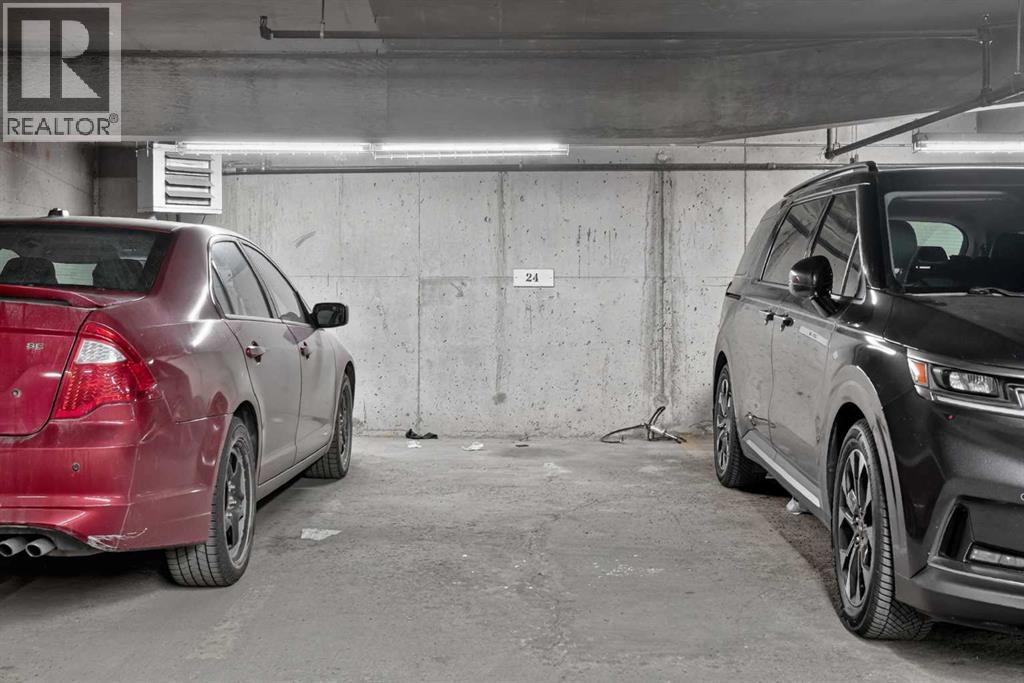
| Underground |
| Acreage | No | Land Amenities | Park, Playground, Schools, Shopping |
| Size Total Text | Unknown | Zoning Description | M-h2 |
| Level | Type | Dimensions |
|---|---|---|
| Main Level | Laundry Room | 6.50 Ft x 6.58 Ft |
| Main Level | 4pc Bathroom | 8.00 Ft x 4.92 Ft |
| Main Level | 4pc Bathroom | 8.00 Ft x 4.92 Ft |
| Main Level | Primary Bedroom | 16.42 Ft x 10.50 Ft |
| Main Level | Kitchen | 8.58 Ft x 8.00 Ft |
| Main Level | Bedroom | 12.58 Ft x 9.17 Ft |
| Main Level | Dining Room | 8.75 Ft x 7.92 Ft |
| Main Level | Living Room | 19.08 Ft x 11.33 Ft |

Start Your Mortgage Application


