
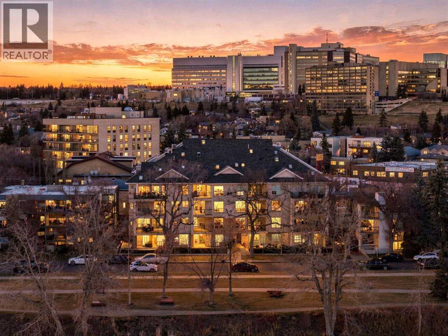
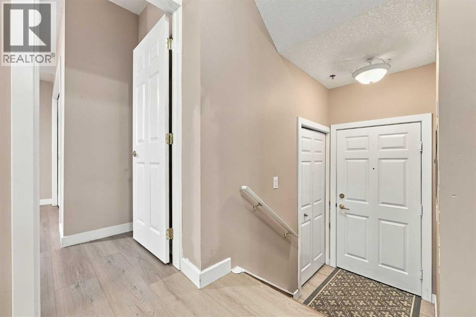
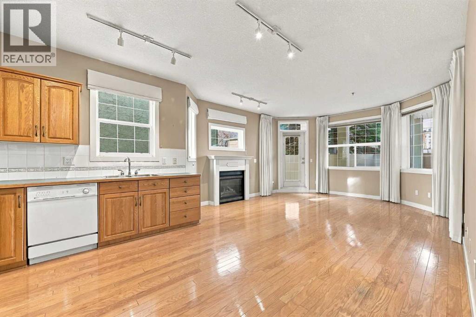
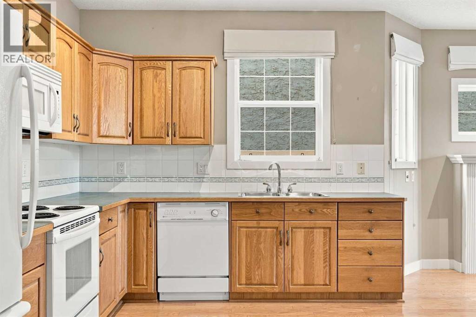
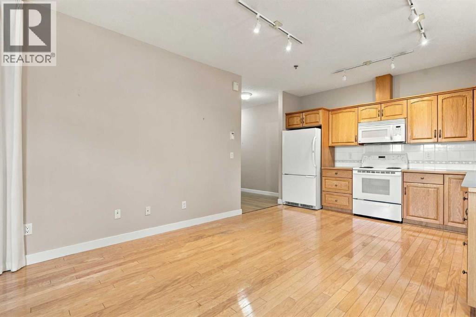
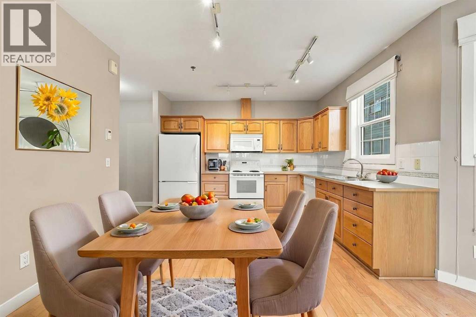
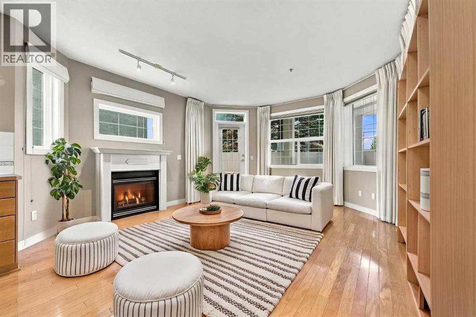
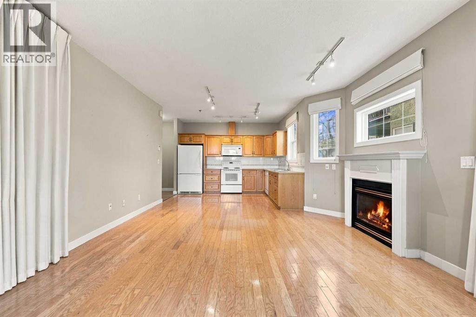
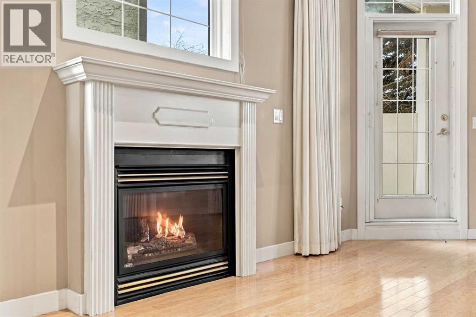
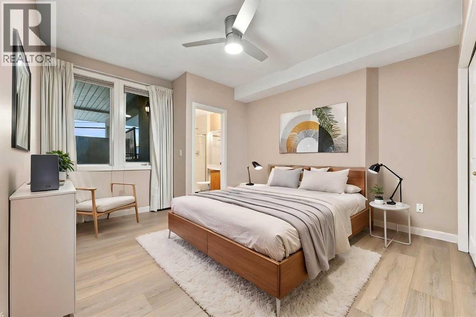
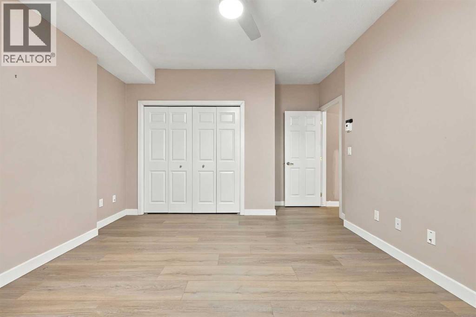
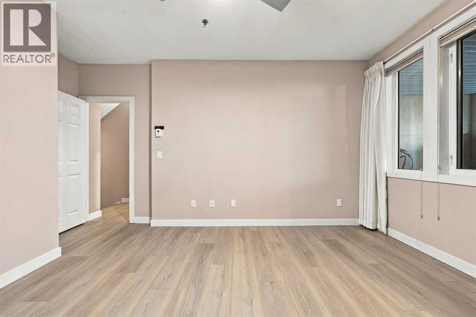
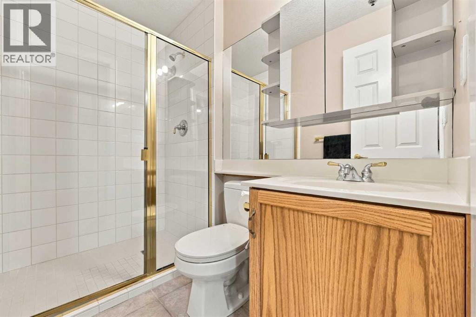
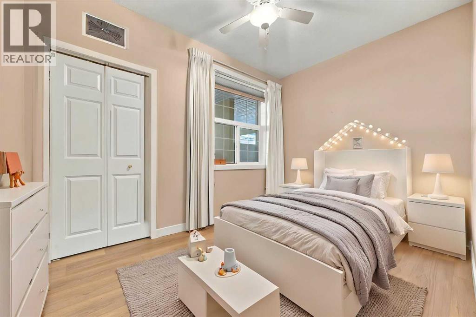
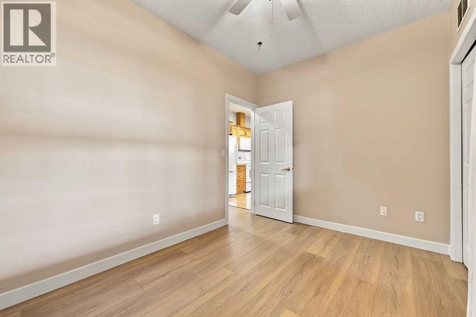
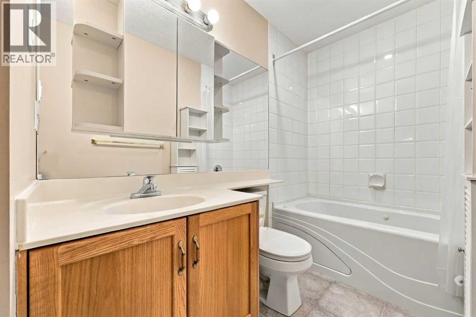
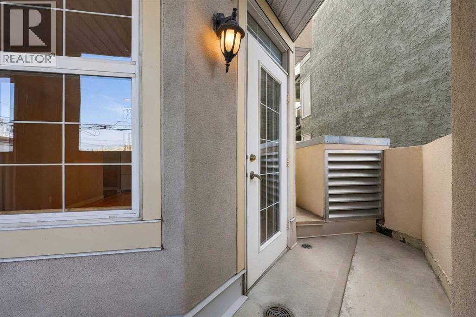
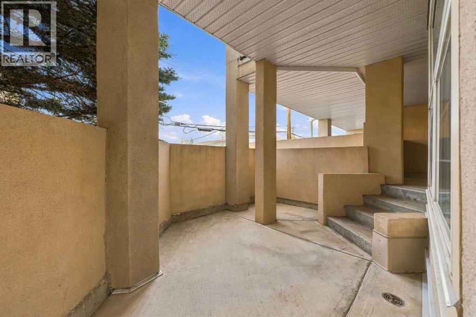
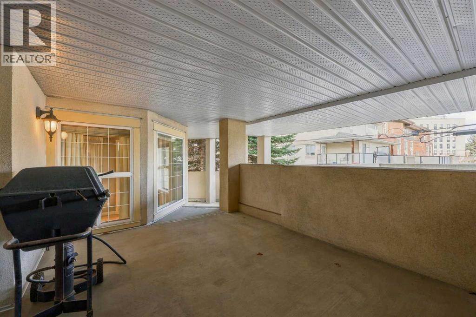
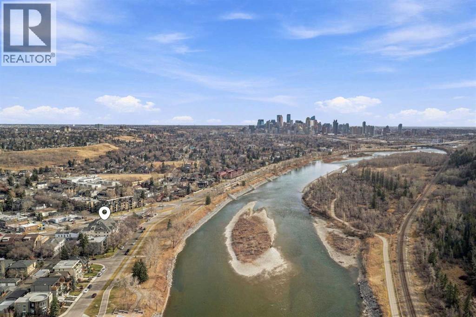
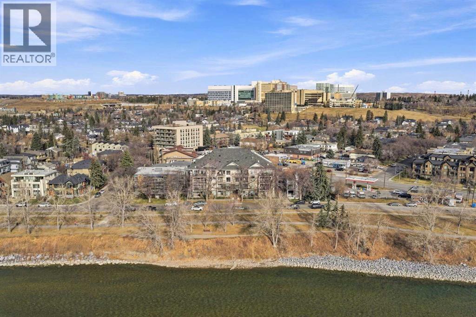
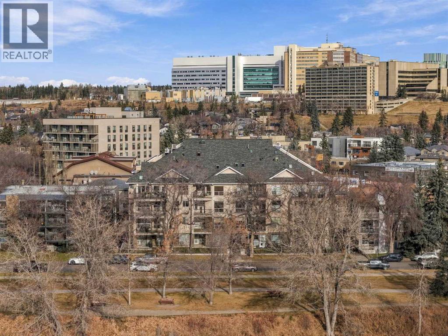
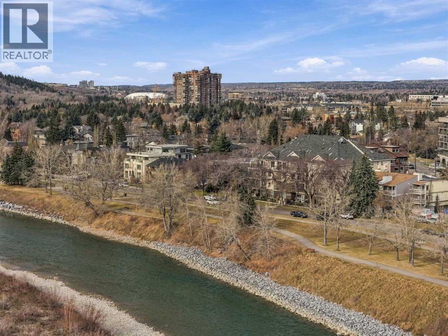
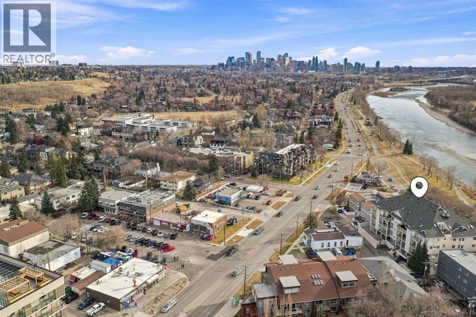
Parkdale – #101, 3412 Parkdale Boulevard NW: Steps from the Bow River, this quiet end unit at Hemisphere on Bow offers 889 sq ft of bright, well-designed living space with 2 bedrooms, 2 bathrooms, in-suite laundry, and titled underground parking. This spacious ground-floor home features an open L-shaped kitchen with room for a dining table, and a living room with a gas fireplace and direct access to the wraparound patio which provides two levels of outdoor entertaining space. Watch the sunset on your patio while enjoying river and pathway views. The large primary bedroom includes a 3-piece ensuite with a walk-in glass shower. A second bedroom and a 4-piece main bathroom complete the unit. Recent updates include plank flooring throughout. This unit is perfectly situated in the highly desirable community of Parkdale, just steps from the Bow River pathway system and the Lazy Loaf & Kettle. This bright home seamlessly blends natural beauty with city convenience, with easy access to the University of Calgary, Foothills Hospital, Market Mall, and the vibrant University District, plus quick routes to both downtown Calgary and the Rocky Mountains. (id:53676)
| Bathroom Total | 2 | Bedrooms Above Ground | 2 |
| Bedrooms Total | 2 | Appliances | Washer, Refrigerator, Range - Electric, Dishwasher, Dryer, Microwave Range Hood Combo, Window Coverings |
| Constructed Date | 1999 | Construction Style Attachment | Attached |
| Cooling Type | None | Exterior Finish | Stucco, Wood Siding |
| Fireplace Present | Yes | Fireplace Total | 1 |
| Flooring Type | Hardwood, Vinyl Plank | Heating Type | In Floor Heating |
| Stories Total | 4 | Size Interior | 890 Sqft |
| Total Finished Area | 889.57 Sqft | Type | Apartment |
| Underground |
| Acreage | No | Fence Type | Not Fenced |
| Land Amenities | Park, Playground, Schools, Shopping | Size Total Text | Unknown |
| Zoning Description | M-c2 |
| Level | Type | Dimensions |
|---|---|---|
| Main Level | Other | 12.58 Ft x 9.75 Ft |
| Main Level | Living Room | 14.25 Ft x 16.17 Ft |
| Main Level | Primary Bedroom | 12.25 Ft x 15.83 Ft |
| Main Level | Bedroom | 11.75 Ft x 8.25 Ft |
| Main Level | 3pc Bathroom | 4.92 Ft x 7.92 Ft |
| Main Level | 4pc Bathroom | 4.92 Ft x 11.42 Ft |

Start Your Mortgage Application


