
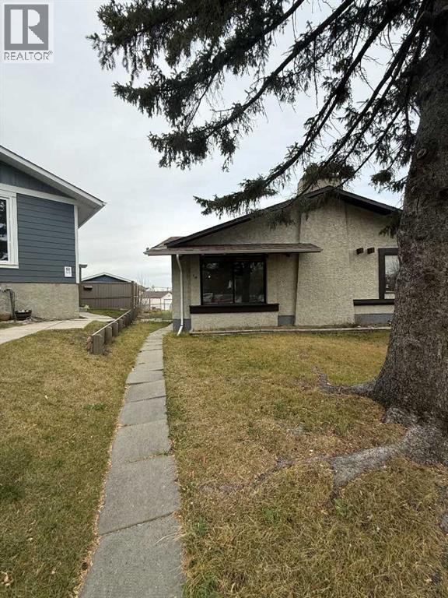
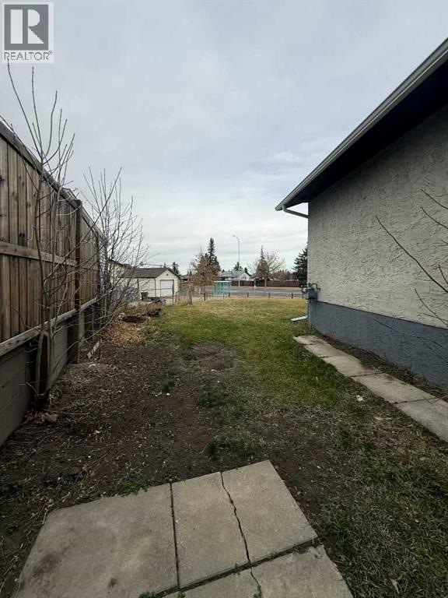
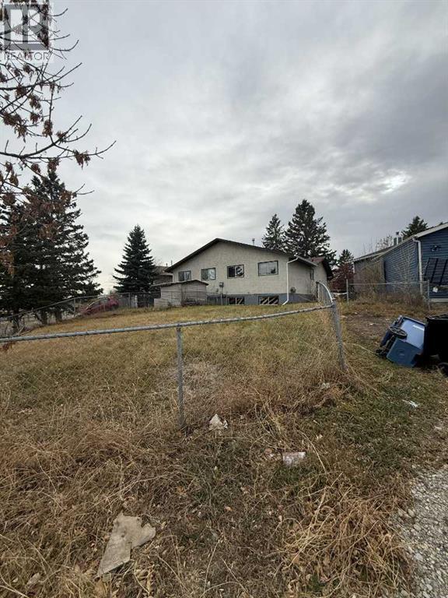
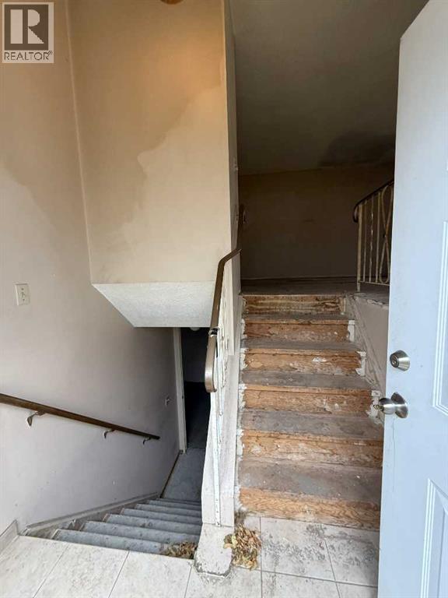
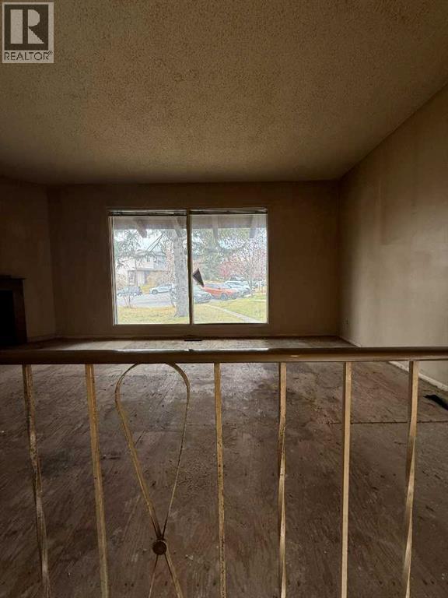
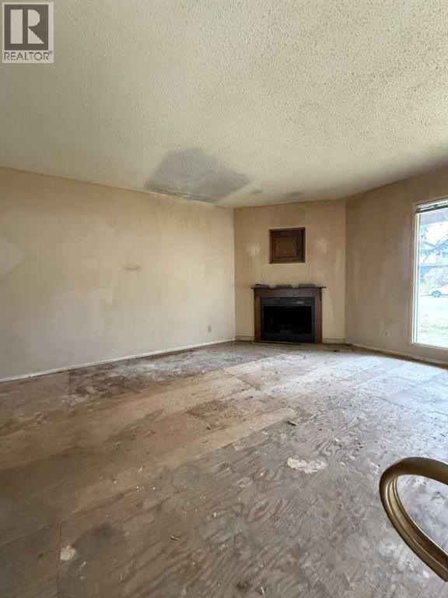
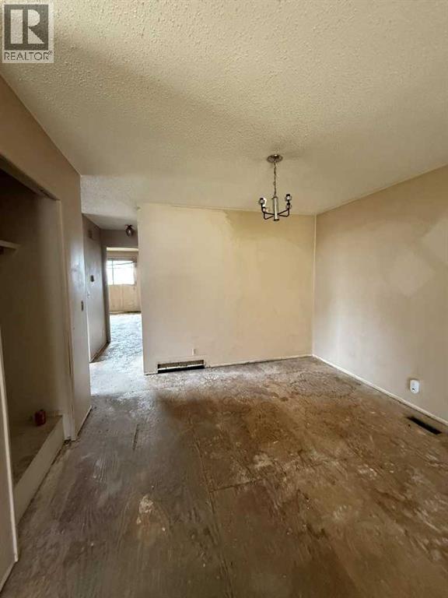
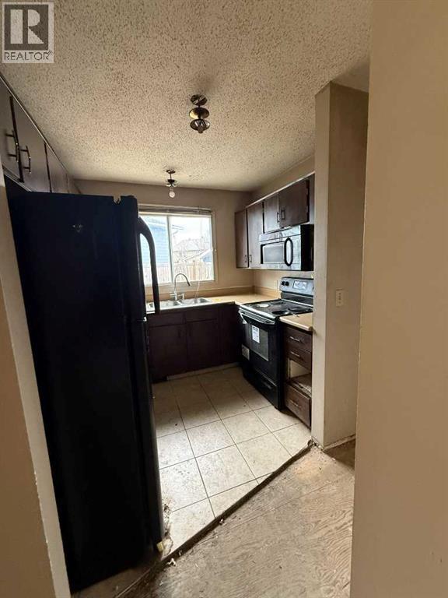
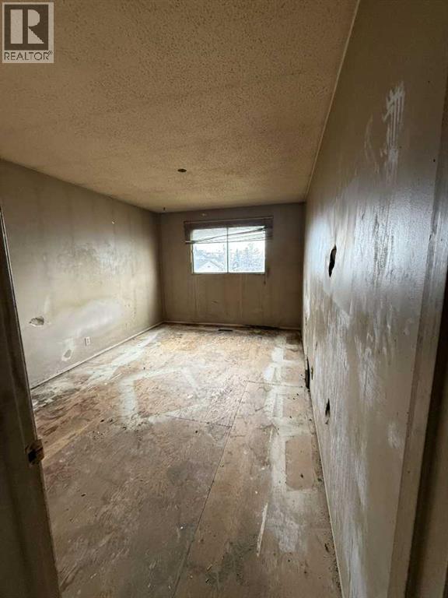
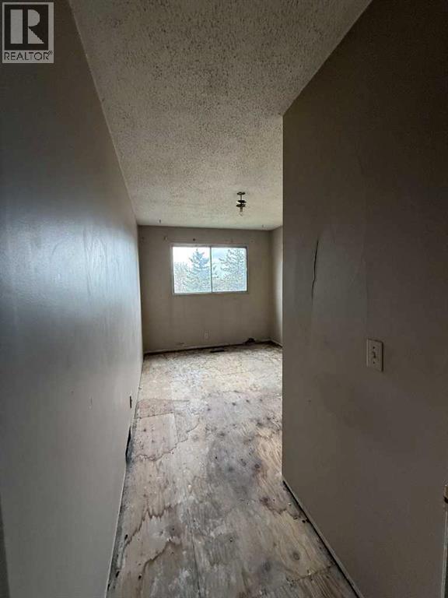
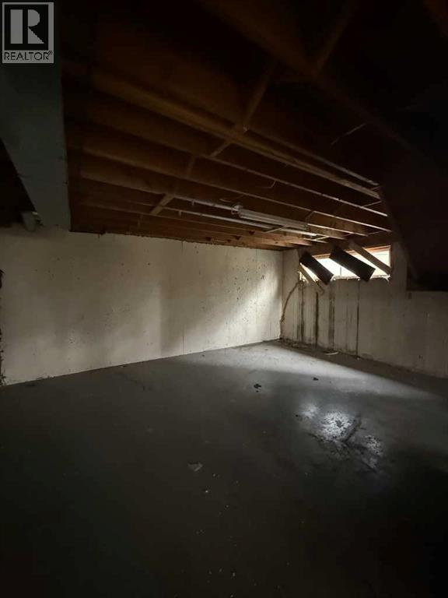
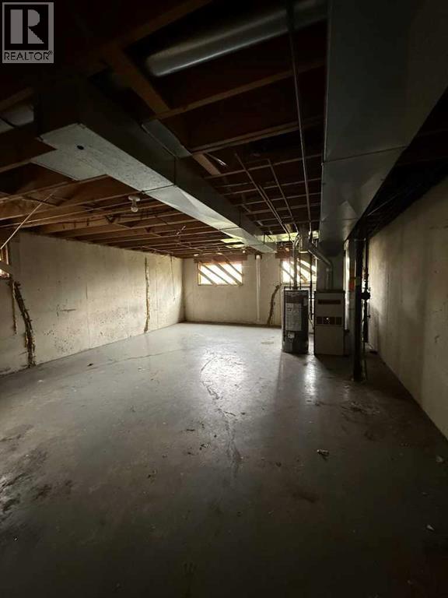
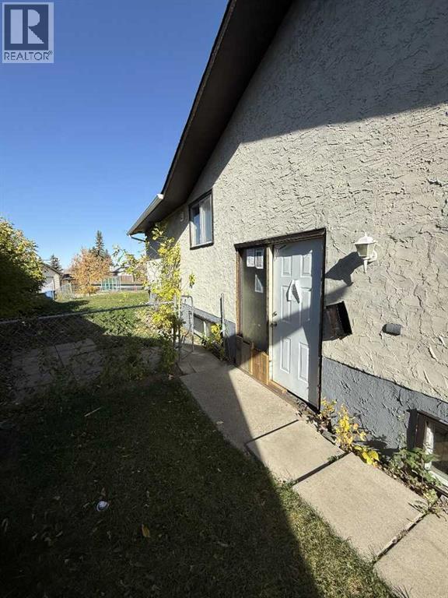
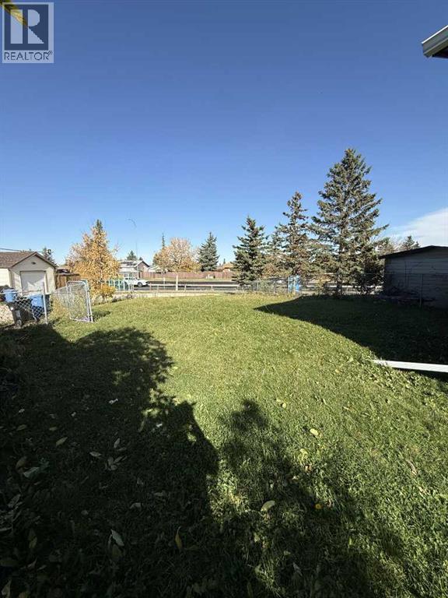
Attention investors, flippers, and contractors! Tucked away on a quiet cul-de-sac in established Beddington Heights, this bi-level half-duplex with no condo fees is a prime value-add opportunity. Inside, the home has already been stripped down with no flooring or interior finishes saving you demolition time and giving you a true blank canvas for a top-to-bottom renovation. One major big-ticket item is already done with a new roof installed last year. Outside, you'll find a generous, oversized backyard with plenty of space for outdoor living. Unbeatable convenience just minutes from Beddington Towne Centre, local schools, transit, and Nose Hill Park, with fast access to Beddington Trail, Centre Street, and Deerfoot Trail. Requiring extensive work throughout, this property is sold strictly "as-is, where-is." Bring your contractor and vision! (id:53676)
| Bathroom Total | 1 | Bedrooms Above Ground | 2 |
| Bedrooms Total | 2 | Appliances | Washer & Dryer |
| Architectural Style | Bi-level | Basement Development | Unfinished |
| Basement Type | Full (unfinished) | Constructed Date | 1978 |
| Construction Material | Poured Concrete | Construction Style Attachment | Semi-detached |
| Cooling Type | Window Air Conditioner | Exterior Finish | Concrete |
| Fireplace Present | Yes | Fireplace Total | 1 |
| Foundation Type | Poured Concrete | Heating Type | Forced Air |
| Size Interior | 898 Sqft | Total Finished Area | 898 Sqft |
| Type | Duplex |
| Other |
| Acreage | No | Fence Type | Fence |
| Land Amenities | Park, Playground, Schools, Shopping | Size Frontage | 4.73 M |
| Size Irregular | 772.00 | Size Total | 772 M2|7,251 - 10,889 Sqft |
| Size Total Text | 772 M2|7,251 - 10,889 Sqft | Zoning Description | Sr |
| Level | Type | Dimensions |
|---|---|---|
| Main Level | Bedroom | 3.00 M x 3.00 M |
| Main Level | 4pc Bathroom | 2.00 M x 2.00 M |
| Main Level | Bedroom | 3.00 M x 3.00 M |

Start Your Mortgage Application


