
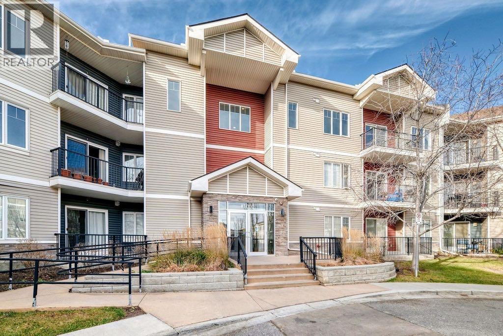
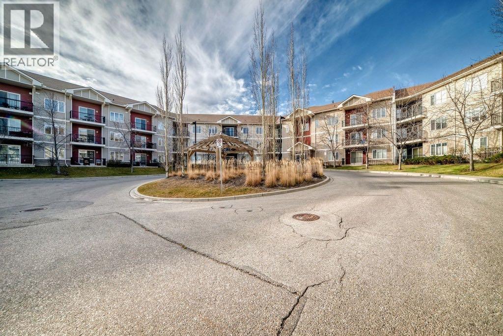
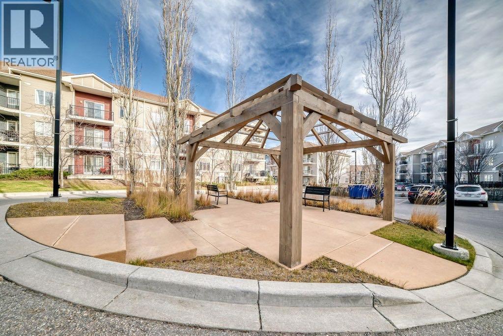
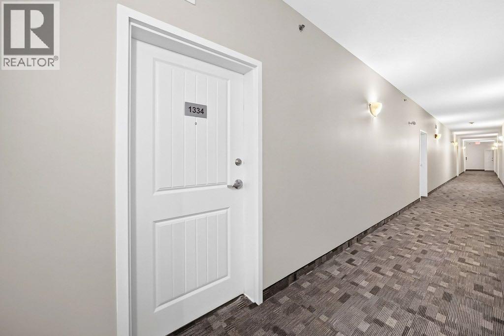
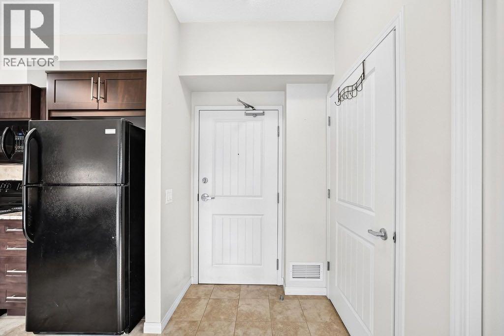
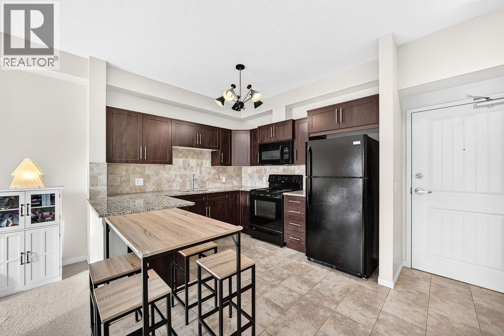
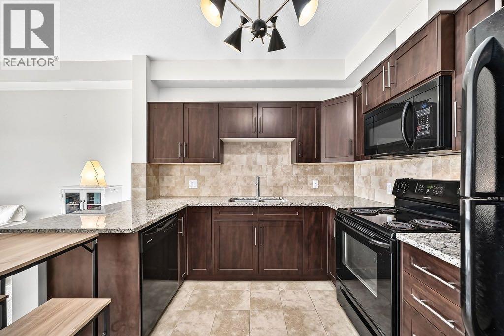
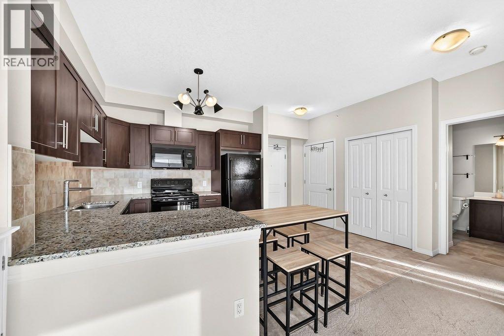
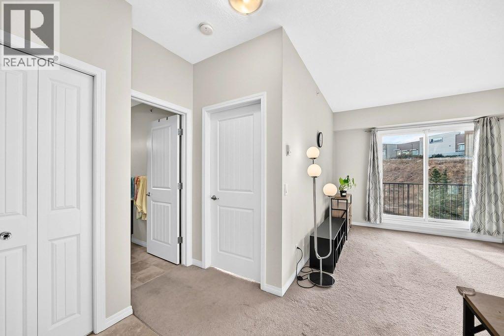
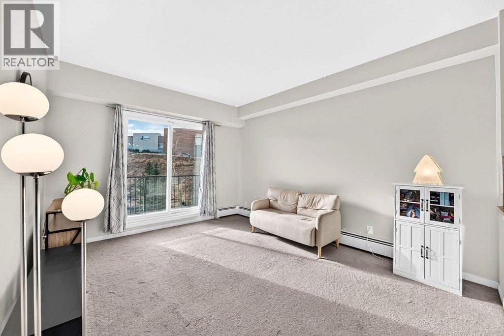
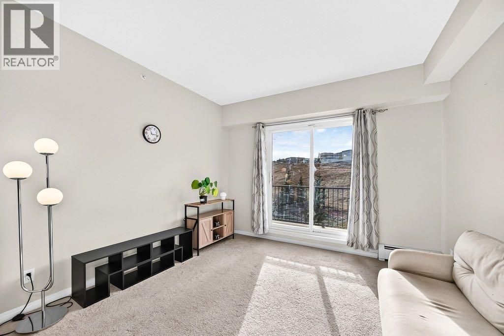
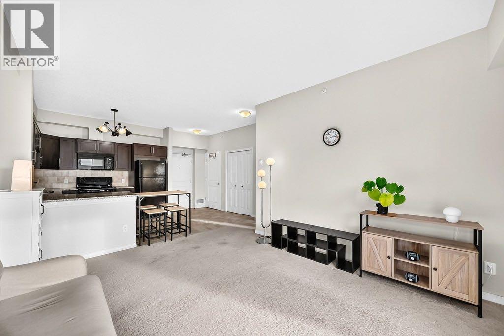
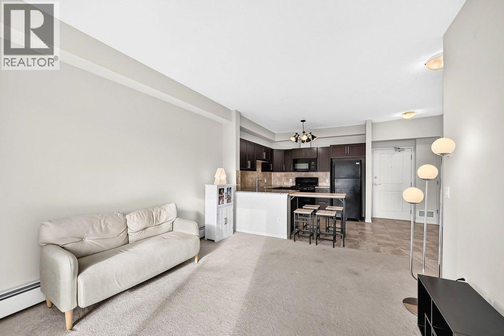
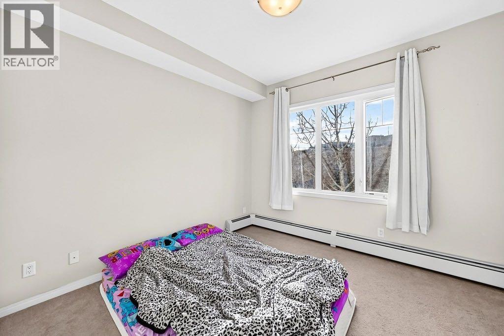
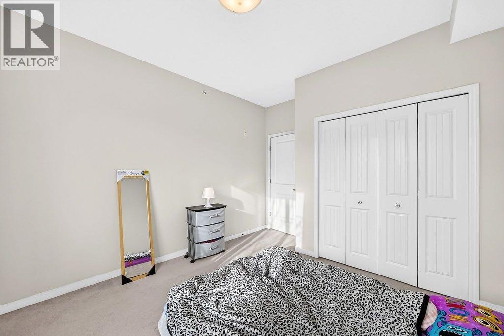
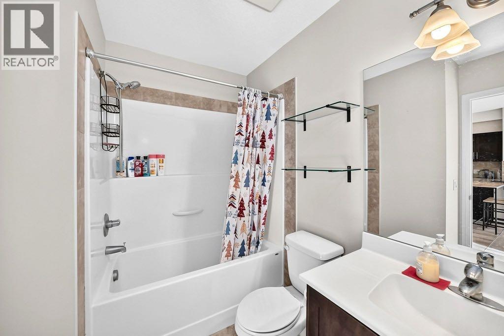
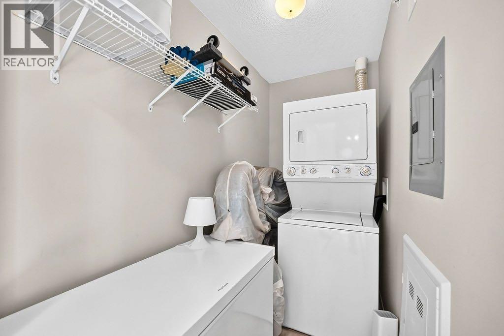
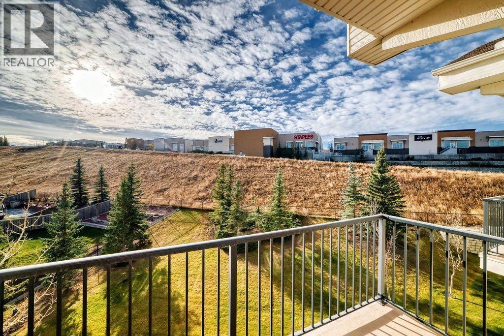
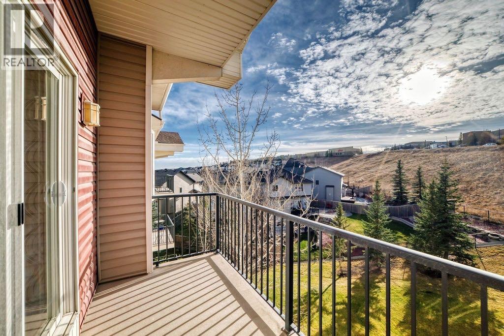
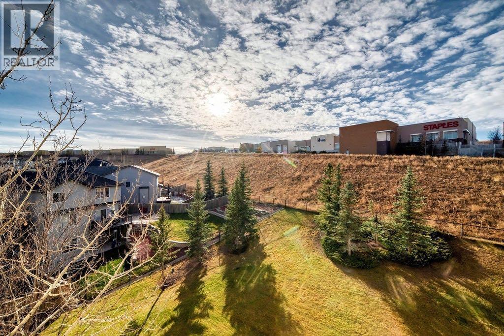
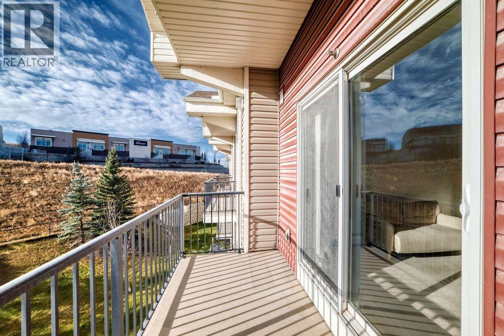
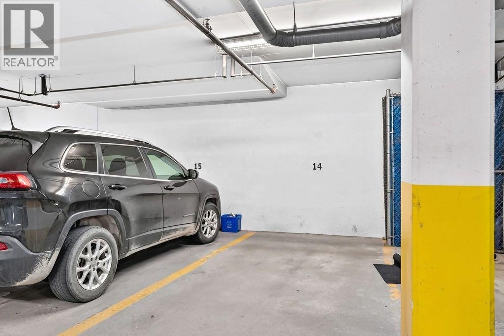
Bright and tranquil retreat within Sherwood, Calgary's NW community, embodied by this well maintained apartment offering a rare combination of convenience and value. Situated within a low rise structure, this single level unit provides 584.5 square feet of living space, complete with one bedroom and one full bathroom, ideal for those seeking simplicity and comfort. Residents enjoy the added benefit of low condo fees, making this property exceptionally appealing for first-time homebuyers or investors. Inside, granite countertops and plenty of counter and cupboard space. Flooring is ceramic tile and carpet and there is ample storage within the unit and a single underground heated stall providing practicality and peace of mind. This top floor apartment offers an elevated perspective and complemented by a balcony for enjoying fresh air. Conveniently situated near shopping and community amenities, this apartment also boasts elevator access within the building, ensuring accessibility for everyone. The inclusion of an In Unit Laundry Room provides added convenience to your daily routine, with stacked washer and dryer included. (id:53676)
| Bathroom Total | 1 | Bedrooms Above Ground | 1 |
| Bedrooms Total | 1 | Appliances | Refrigerator, Dishwasher, Stove, Freezer, Microwave Range Hood Combo, Window Coverings, Washer/dryer Stack-up |
| Constructed Date | 2011 | Construction Material | Wood Frame |
| Construction Style Attachment | Attached | Cooling Type | None |
| Exterior Finish | Stone, Vinyl Siding | Flooring Type | Carpeted, Ceramic Tile |
| Heating Type | Baseboard Heaters | Stories Total | 3 |
| Size Interior | 584 Sqft | Total Finished Area | 584.5 Sqft |
| Type | Apartment |
| Garage | |
| Heated Garage | |
| Underground |
| Acreage | No | Land Amenities | Shopping |
| Size Total Text | Unknown | Zoning Description | M-1 |
| Level | Type | Dimensions |
|---|---|---|
| Main Level | Kitchen | 8.83 Ft x 9.83 Ft |
| Main Level | Other | 4.42 Ft x 4.92 Ft |
| Main Level | Dining Room | 6.25 Ft x 6.08 Ft |
| Main Level | Living Room | 11.83 Ft x 14.17 Ft |
| Main Level | Primary Bedroom | 10.75 Ft x 10.92 Ft |
| Main Level | 4pc Bathroom | 4.92 Ft x 8.17 Ft |
| Main Level | Laundry Room | 4.08 Ft x 7.58 Ft |

Start Your Mortgage Application


