
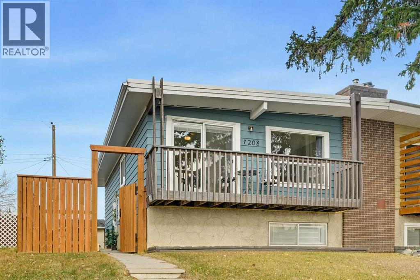
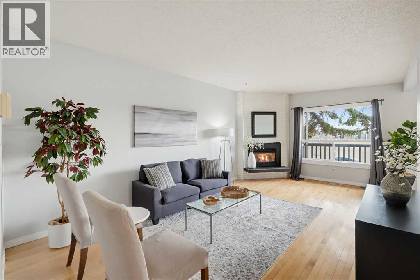
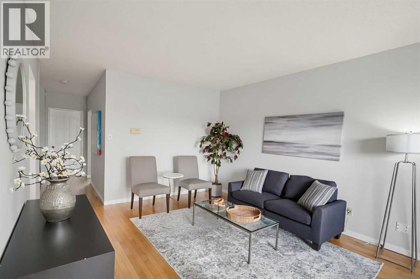
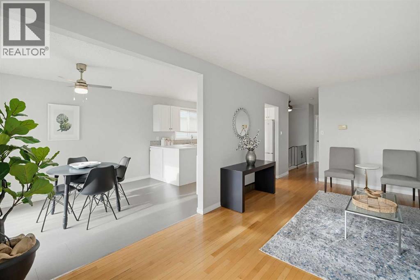
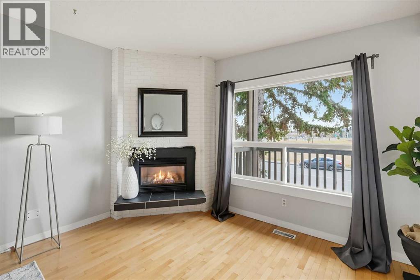
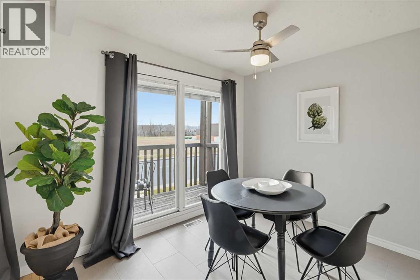
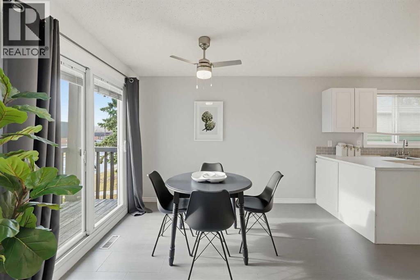
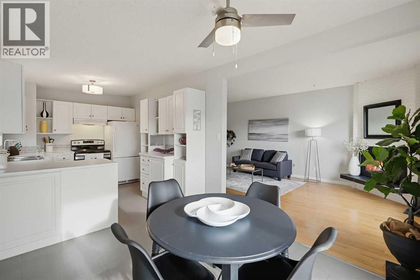
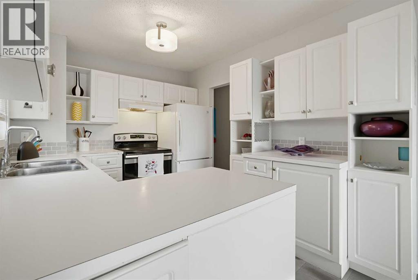
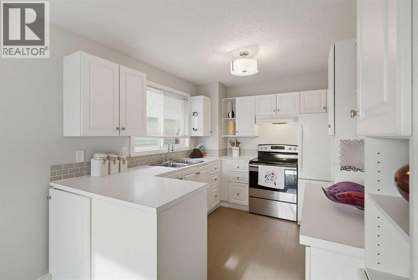
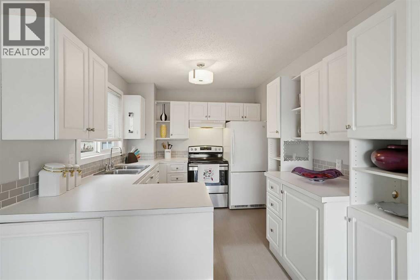
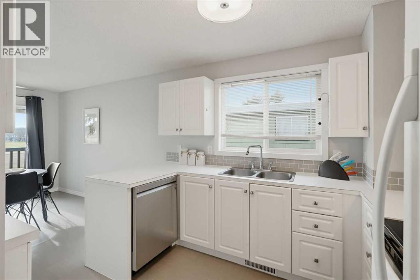
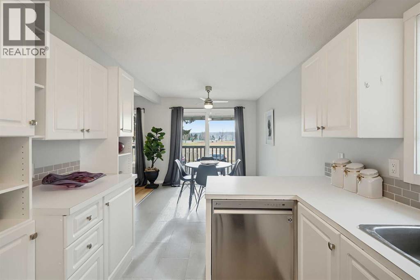
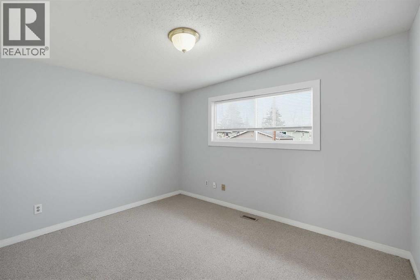
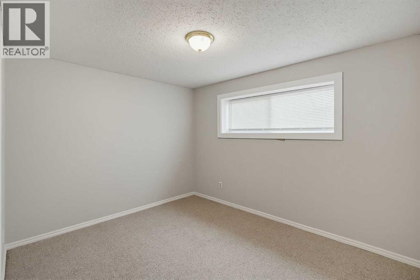
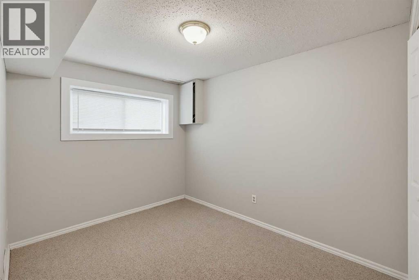
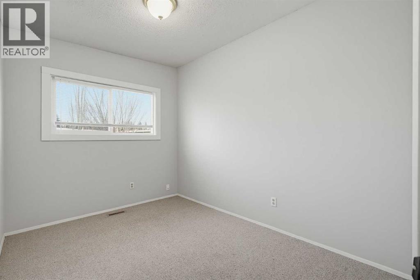
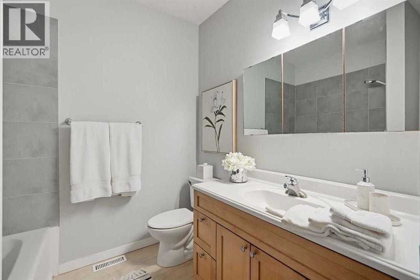
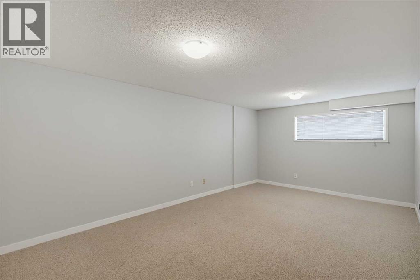
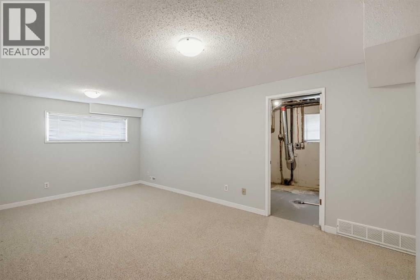
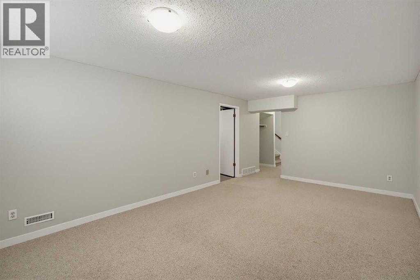
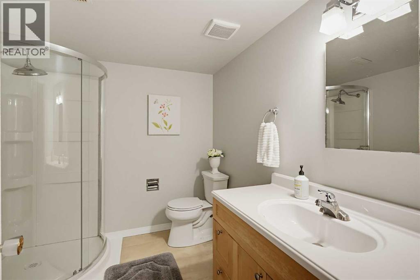
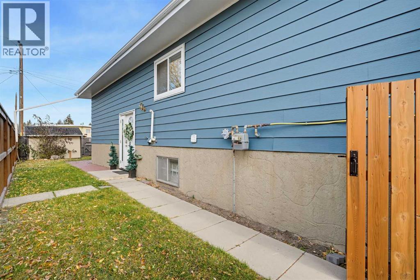
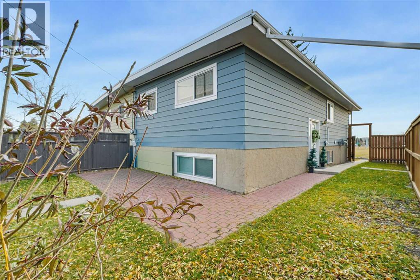
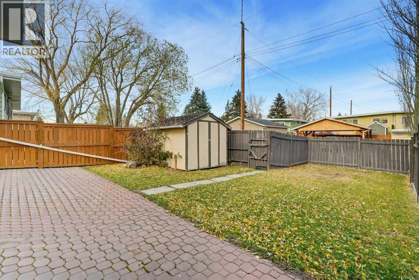
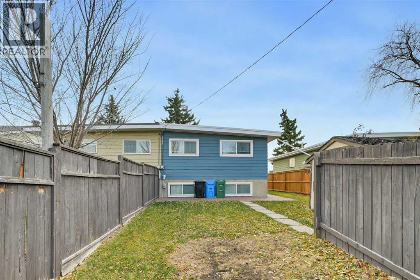
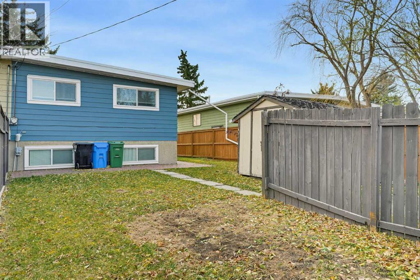
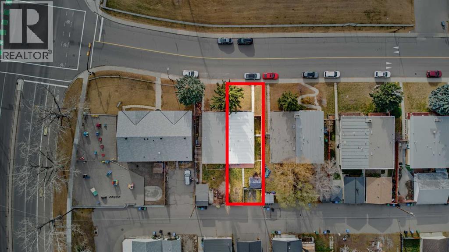
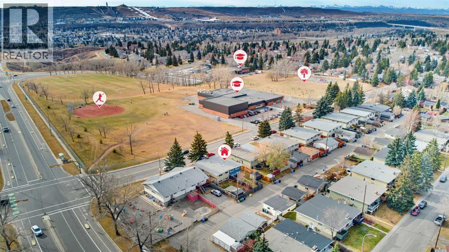
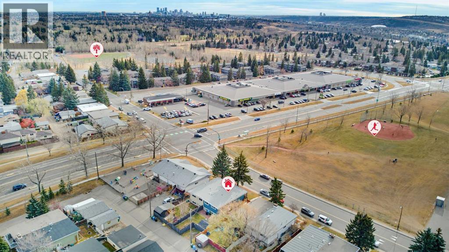
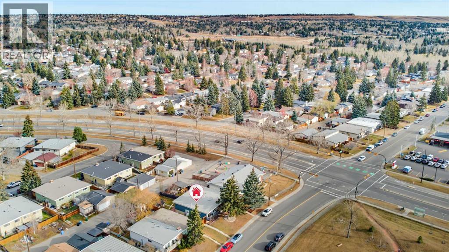
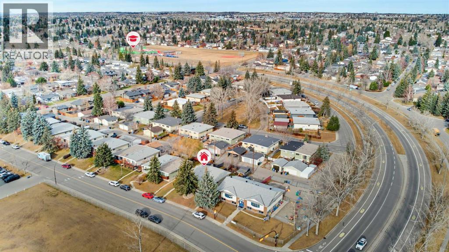
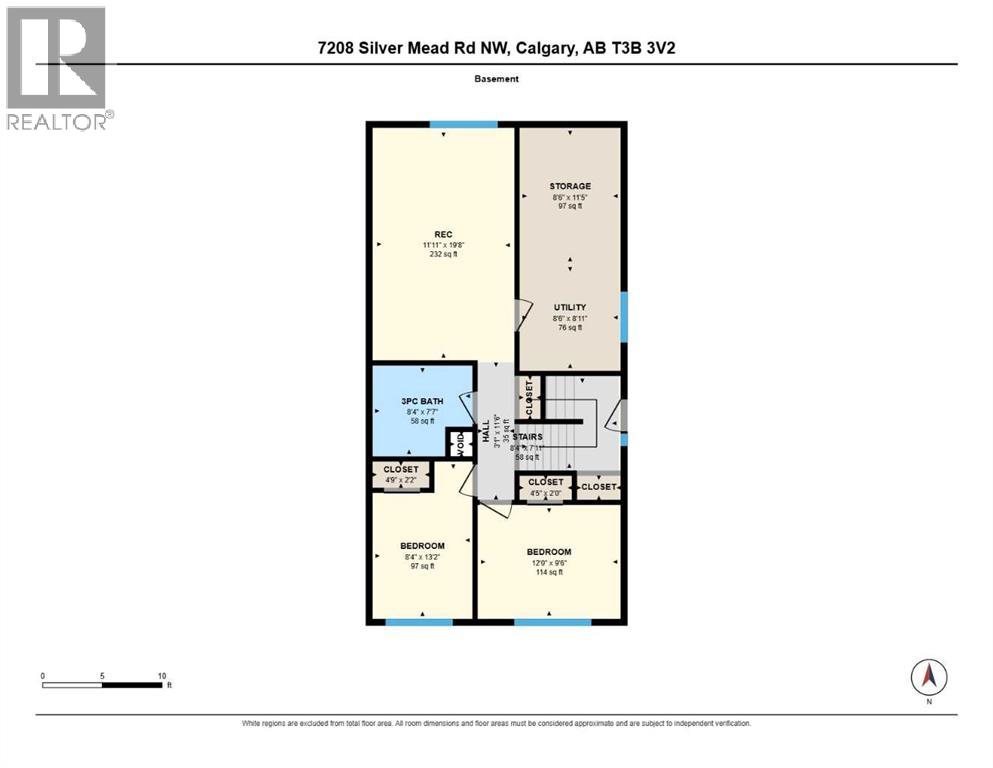
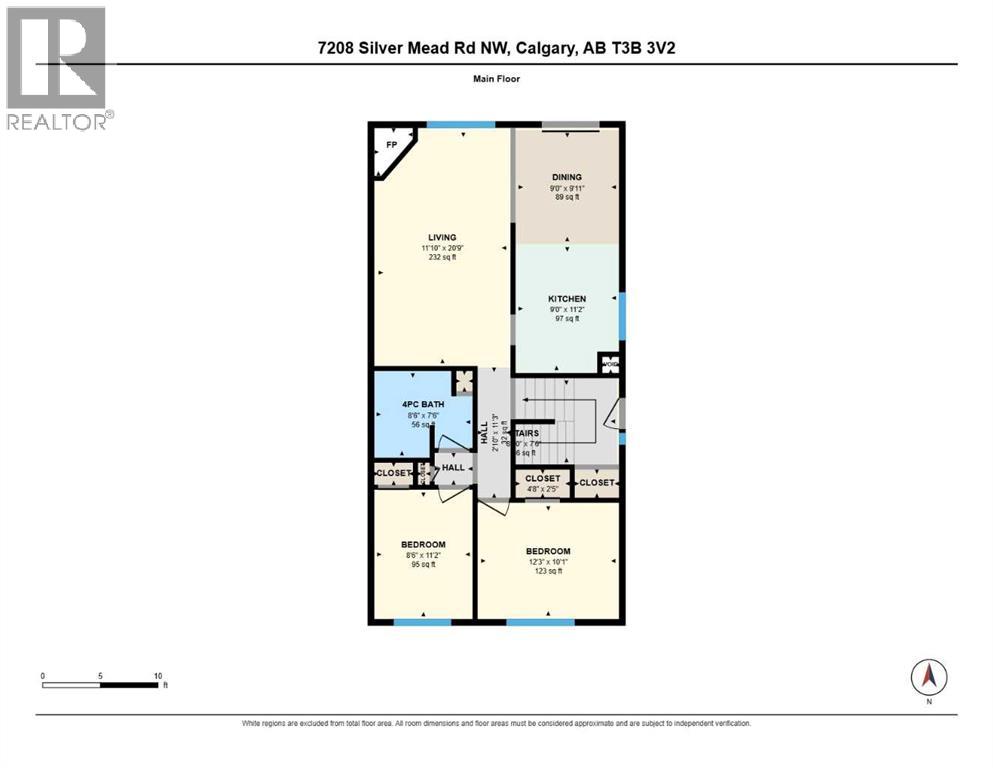
Across from a sprawling green space in the established community of Silver Springs, this updated 4-bedroom home combines comfortable living with an unbeatable connection to outdoor recreation and everyday amenities. A fresh neutral colour palette and beautiful hardwood flooring bring warmth and continuity to the inviting main level, where natural light fills the spacious living room. Settle in the cozy living room for quiet evenings or casual conversations, while the adjoining dining area makes everyday meals and entertaining equally inviting. Sliding patio doors lead directly onto the front balcony, extending your living space outdoors with peaceful views of the green space across the street. Thoughtfully designed for daily function, the bright white kitchen boasts abundant cabinetry, generous counter space, a convenient peninsula and a neutral subway tile backsplash. Completing the main floor are 2 spacious bedrooms and a 4-piece bathroom, delivering a practical layout for a variety of lifestyles. A huge recreation room in the finished basement brings endless possibilities for movie nights, games, a home gym, workspace or a dedicated play area. An additional 2 bedrooms and a 3-piece bathroom add flexibility for guests, growing families or changing needs, while plentiful storage keeps seasonal belongings and household essentials neatly organized. The fully fenced backyard is a private retreat with a ground-level patio for summer barbecues, grassy space for kids and pets to play and room to enjoy the fresh air. A paved back lane and off-street parking add further convenience to this well-rounded property. Silver Springs is known for its incredible access to nature, recreation and community amenities. Walk to nearby schools, shopping, restaurants and the popular Silver Springs Outdoor Pool or explore the extensive pathways, Bow River access and off-leash areas of nearby Bowmont Park. With a green space right across the street and so many neighbourhood favourites clos e to home, this move-in-ready property brings together the space, flexibility and location to make everyday living a pleasure. (id:53676)
| Bathroom Total | 2 | Bedrooms Above Ground | 2 |
| Bedrooms Below Ground | 2 | Bedrooms Total | 4 |
| Appliances | Refrigerator, Dishwasher, Stove | Architectural Style | Bi-level |
| Basement Development | Finished | Basement Type | Full (finished) |
| Constructed Date | 1975 | Construction Material | Wood Frame |
| Construction Style Attachment | Semi-detached | Cooling Type | None |
| Exterior Finish | Aluminum Siding, Brick | Flooring Type | Carpeted, Hardwood, Tile |
| Foundation Type | Poured Concrete | Heating Fuel | Natural Gas |
| Heating Type | Forced Air | Size Interior | 976 Sqft |
| Total Finished Area | 975.73 Sqft | Type | Duplex |
| Other | |
| Parking Pad |
| Acreage | No | Fence Type | Fence |
| Land Amenities | Park, Playground, Recreation Nearby, Schools | Landscape Features | Landscaped, Lawn |
| Size Depth | 33.61 M | Size Frontage | 9.76 M |
| Size Irregular | 327.00 | Size Total | 327 M2|0-4,050 Sqft |
| Size Total Text | 327 M2|0-4,050 Sqft | Zoning Description | R-c2 |
| Level | Type | Dimensions |
|---|---|---|
| Basement | Recreational, Games Room | 11.92 Ft x 19.67 Ft |
| Basement | Bedroom | 12.00 Ft x 9.50 Ft |
| Basement | Bedroom | 8.33 Ft x 13.17 Ft |
| Basement | 3pc Bathroom | 8.33 Ft x 7.58 Ft |
| Main Level | Living Room | 11.83 Ft x 20.75 Ft |
| Main Level | Dining Room | 9.00 Ft x 9.92 Ft |
| Main Level | Kitchen | 9.00 Ft x 11.17 Ft |
| Main Level | Primary Bedroom | 12.25 Ft x 10.08 Ft |
| Main Level | Bedroom | 8.50 Ft x 11.17 Ft |
| Main Level | 4pc Bathroom | 8.50 Ft x 7.50 Ft |

Start Your Mortgage Application


