
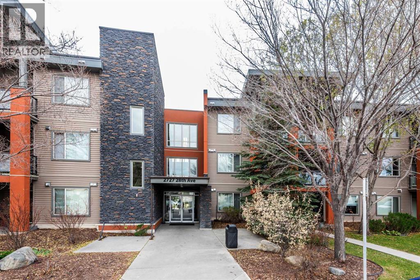
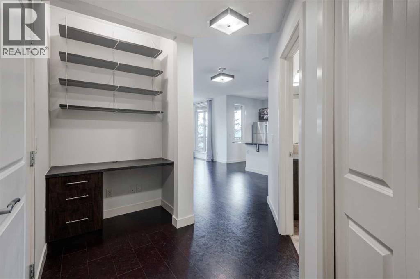
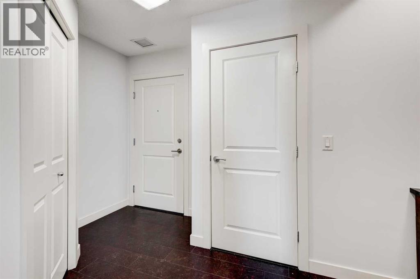
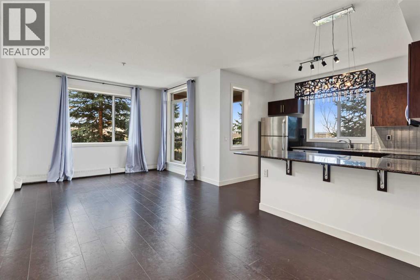
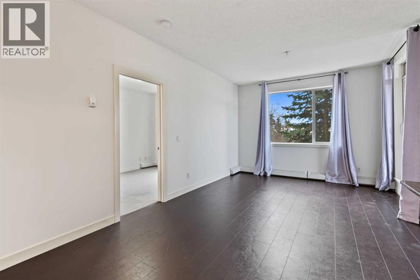
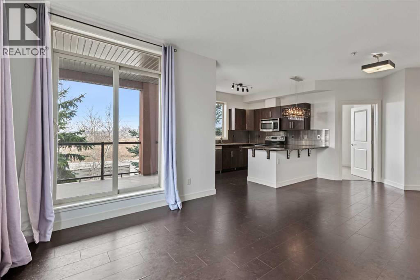
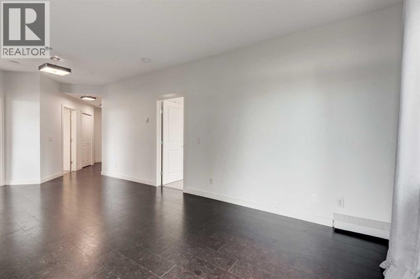
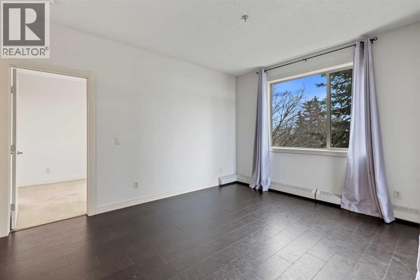
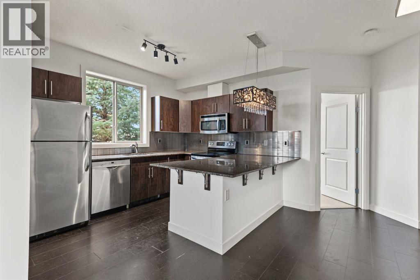
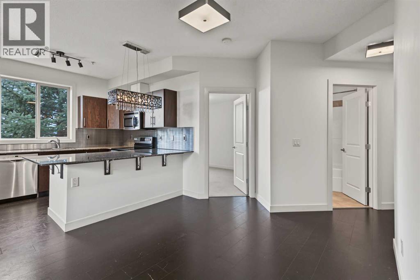
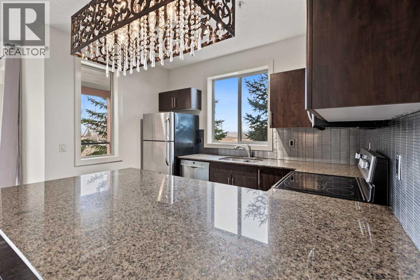
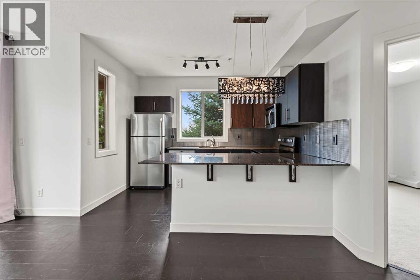
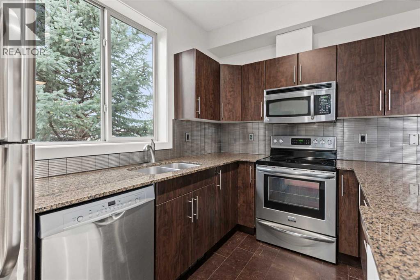
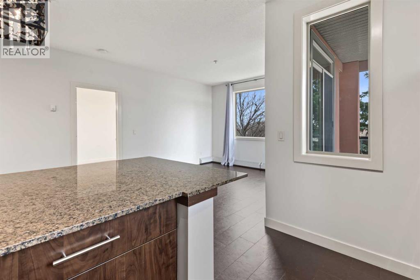
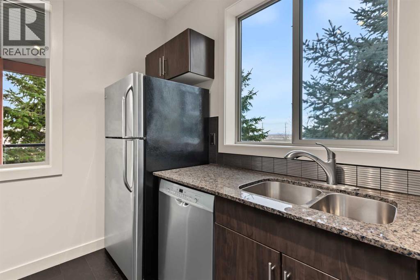
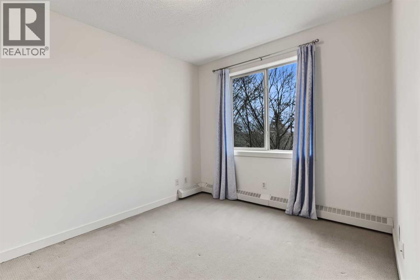
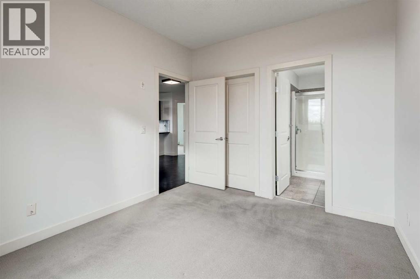
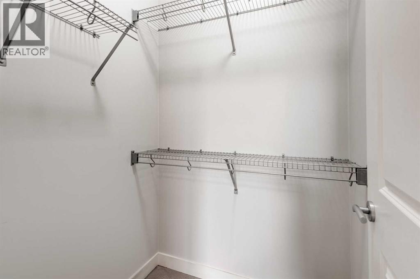
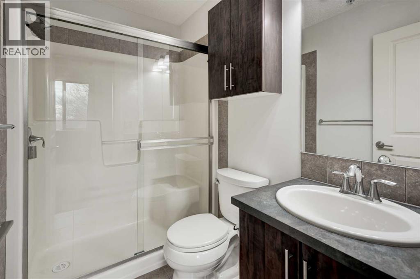
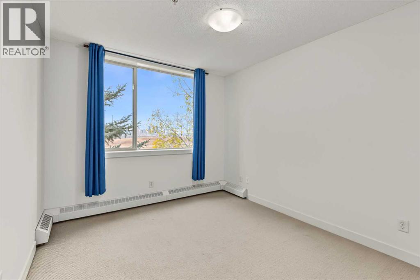
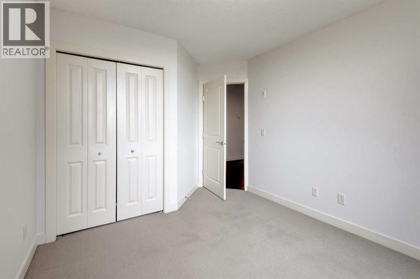
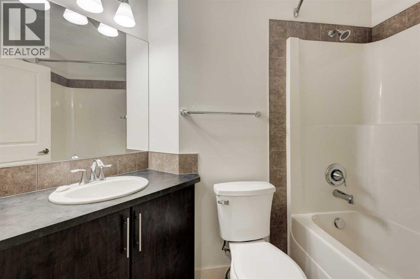
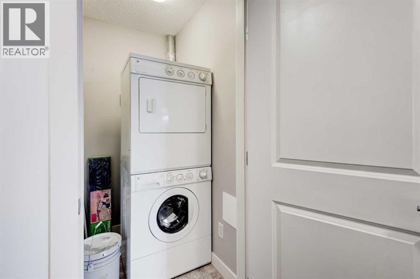
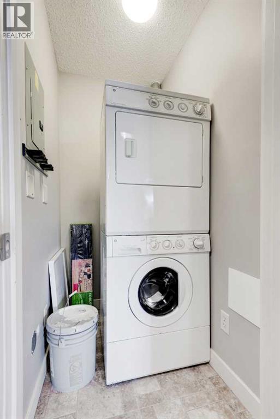
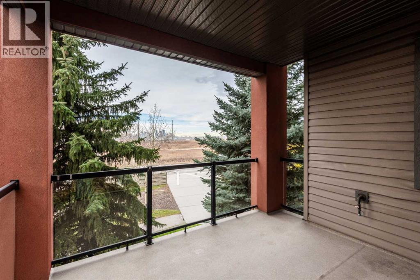
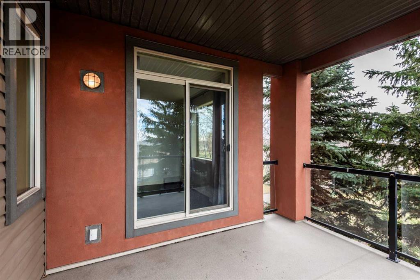
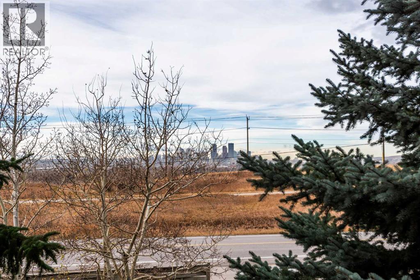


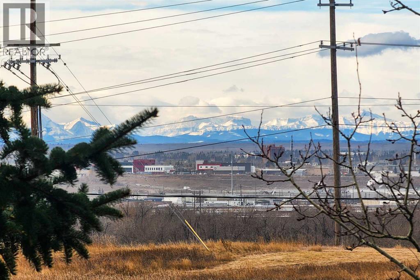
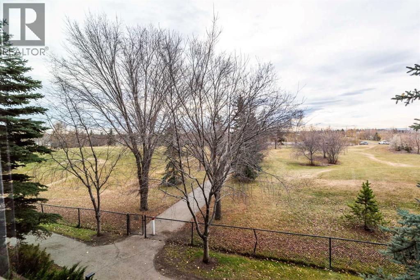
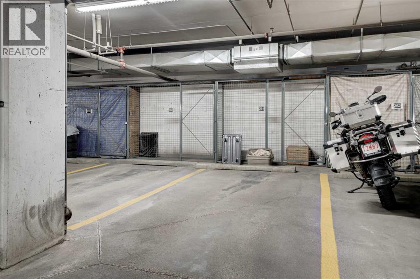
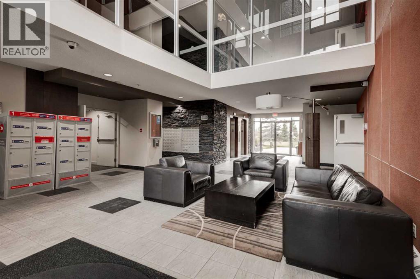
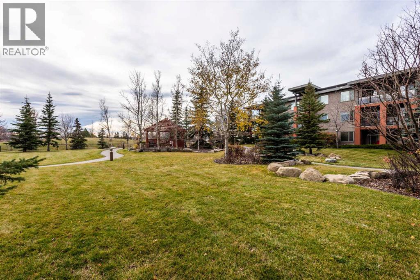
Experience elevated living within Dover’s vibrant SE Calgary community, where this thoughtfully designed pet friendly apartment offers both tranquility and urban connection. Situated within a low-rise structure, this 828 square foot conventional condo provides a comfortable sanctuary with two bedrooms and two full bathrooms, including an ensuite bath. Granite countertops grace the kitchen, complemented by stainless steel appliances and a convenient breakfast bar, creating a space ideal for both everyday meals and entertaining guests. Cork flooring adds warmth to the living area, while built-in features enhance practicality and style. Enjoy breathtaking views from your large balcony with BBQ gas line, capturing both the serene mountain panorama and the dynamic downtown skyline – particularly striking with its Southwest view. Residents benefit from secure underground heated parking stall and storage, alongside access to building amenities including an elevator and park/court yard space. Outside, discover an abundance of parks and pathways nearby, perfect for leisurely strolls or invigorating bike rides, and convenient access to schools for families. With shopping, street lights, sidewalks, and walking/bike paths within easy reach, this apartment seamlessly blends comfort, convenience, and community engagement. (id:53676)
| Bathroom Total | 2 | Bedrooms Above Ground | 2 |
| Bedrooms Total | 2 | Amenities | Other |
| Appliances | Refrigerator, Oven - Electric, Dishwasher, Microwave Range Hood Combo, Washer/dryer Stack-up | Constructed Date | 2007 |
| Construction Material | Wood Frame | Construction Style Attachment | Attached |
| Cooling Type | None | Exterior Finish | Stucco |
| Flooring Type | Carpeted, Cork | Heating Fuel | Natural Gas |
| Heating Type | Baseboard Heaters | Stories Total | 3 |
| Size Interior | 829 Sqft | Total Finished Area | 828.78 Sqft |
| Type | Apartment |
| Garage | |
| Heated Garage | |
| Underground |
| Acreage | No | Land Amenities | Park, Playground, Schools, Shopping |
| Size Total Text | Unknown | Zoning Description | Dc |
| Level | Type | Dimensions |
|---|---|---|
| Main Level | Kitchen | 103.25 Ft x 11.33 Ft |
| Main Level | Living Room | 11.83 Ft x 24.25 Ft |
| Main Level | Primary Bedroom | 10.08 Ft x 12.17 Ft |
| Main Level | Bedroom | 13.25 Ft x 9.75 Ft |
| Main Level | Foyer | 9.33 Ft x 12.58 Ft |
| Main Level | 3pc Bathroom | 4.92 Ft x 7.75 Ft |
| Main Level | 4pc Bathroom | 6.92 Ft x 8.92 Ft |
| Main Level | Other | 9.75 Ft x 11.75 Ft |

Start Your Mortgage Application


