fbpx

209 8 Avenue Ne, Milk River, Alberta T0K 1M0 New

MLS® # A2358027

$474,900

Property Size 1209
Bedrooms 4
Bathrooms 3
Year Built 1980
Garages 5

Description

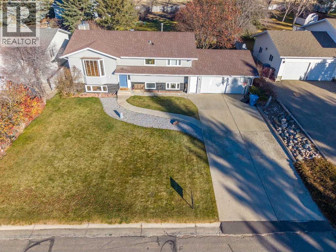
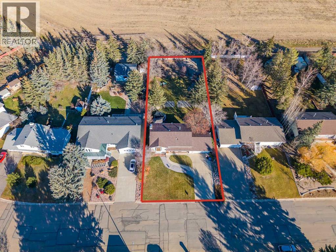
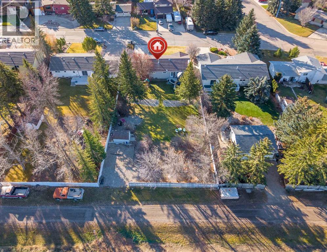
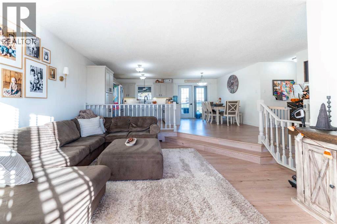
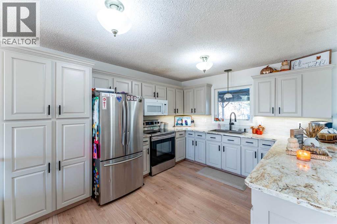
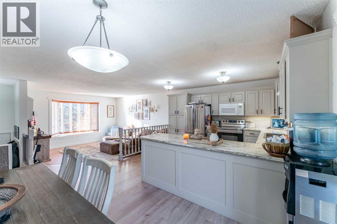
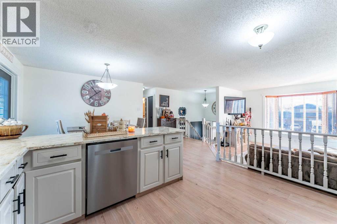
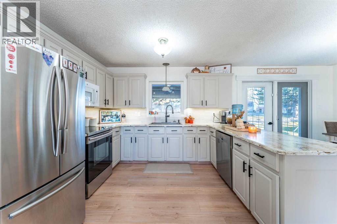
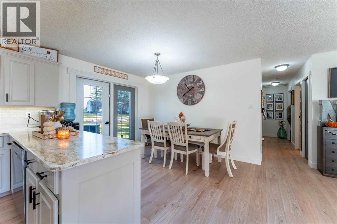
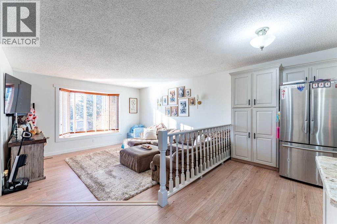
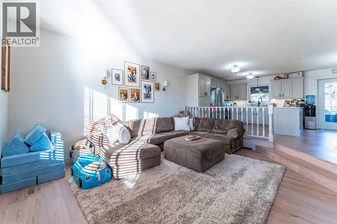
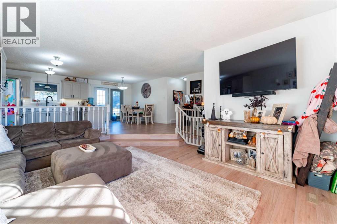
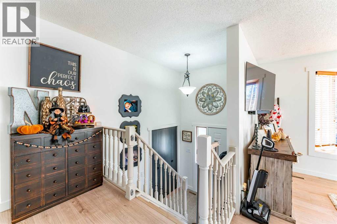
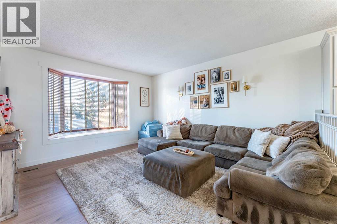
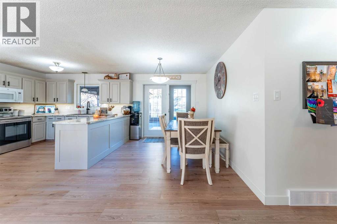
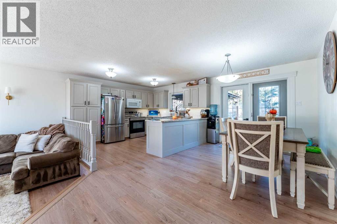
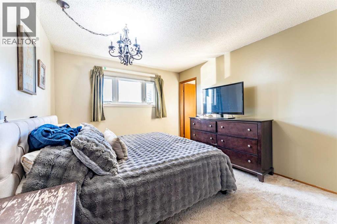
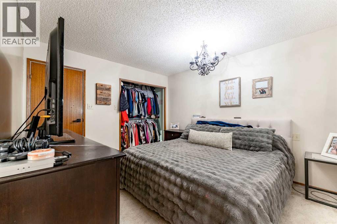
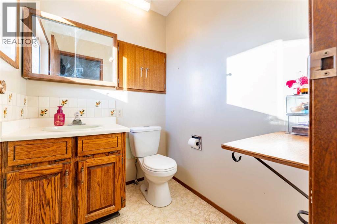
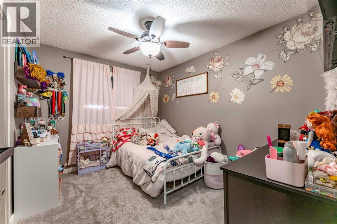
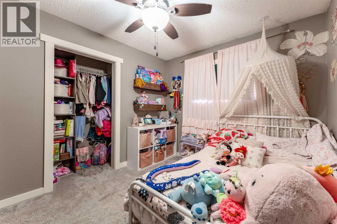
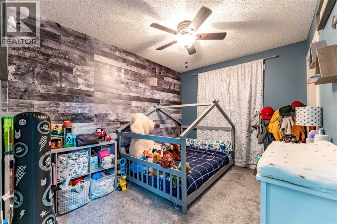
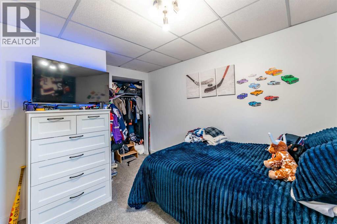
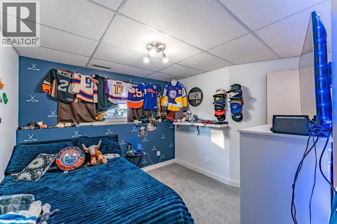
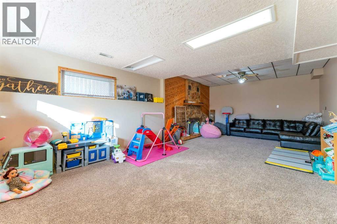
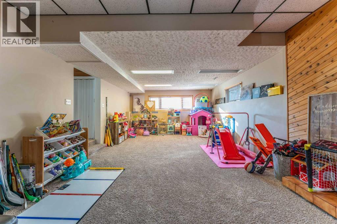
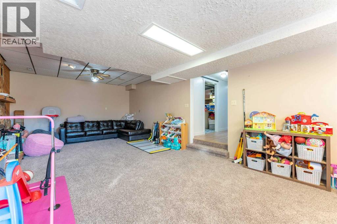
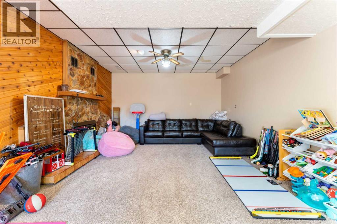
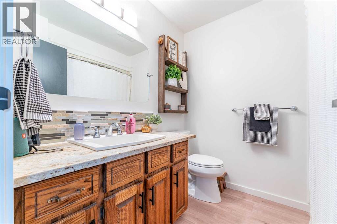
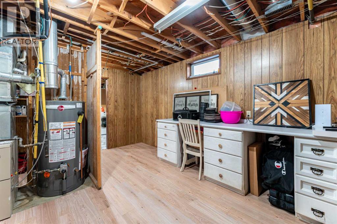
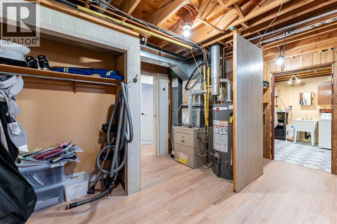
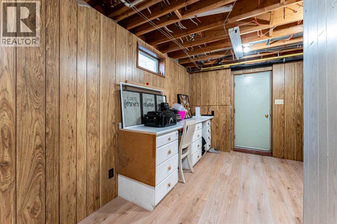
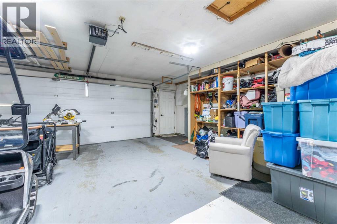
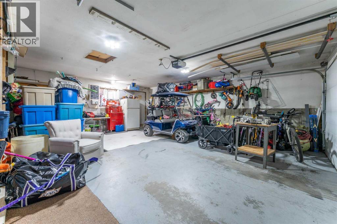
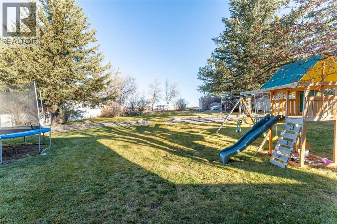
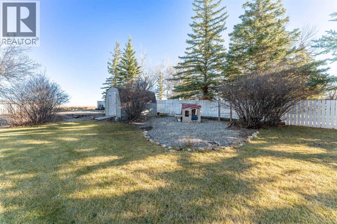
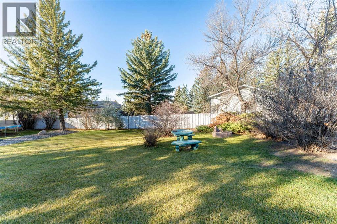
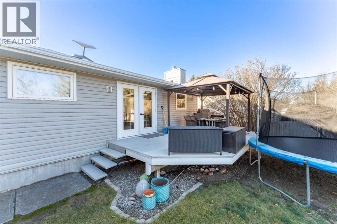
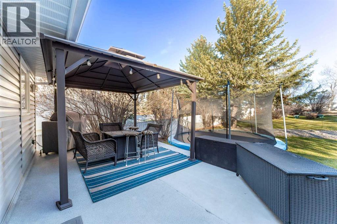
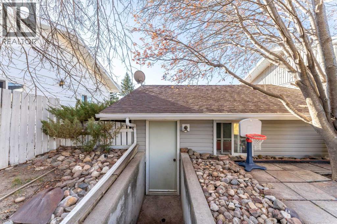
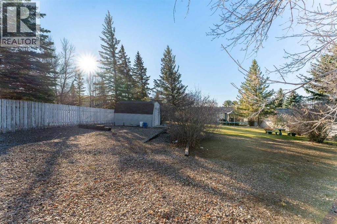
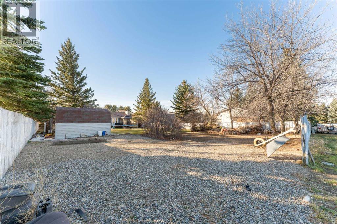
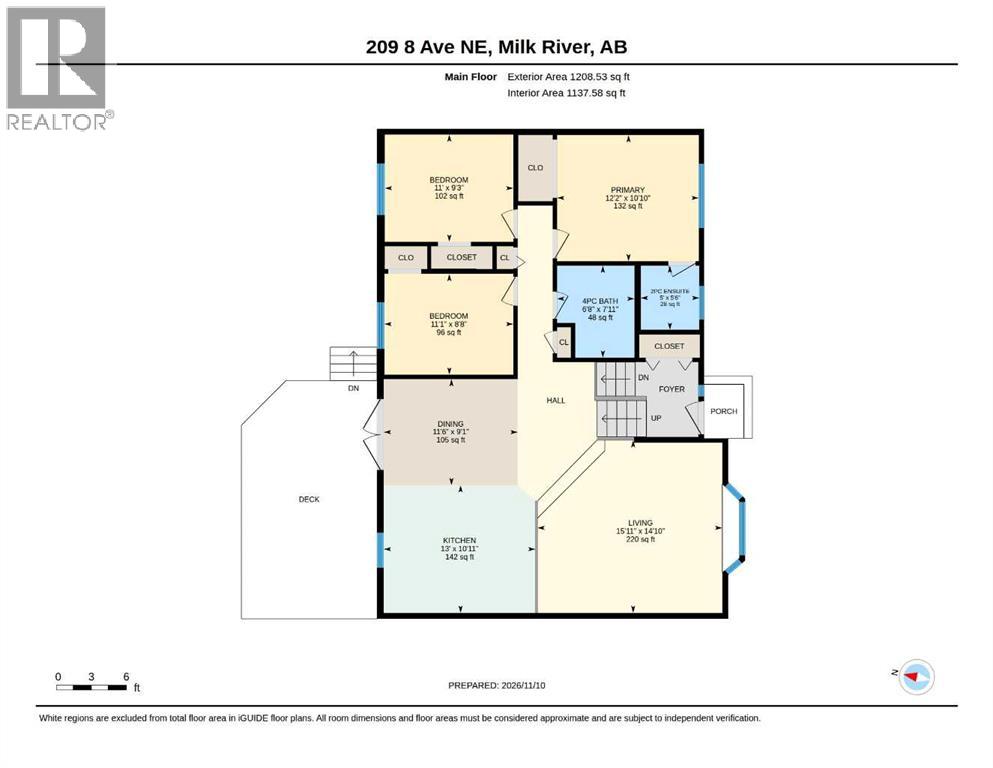
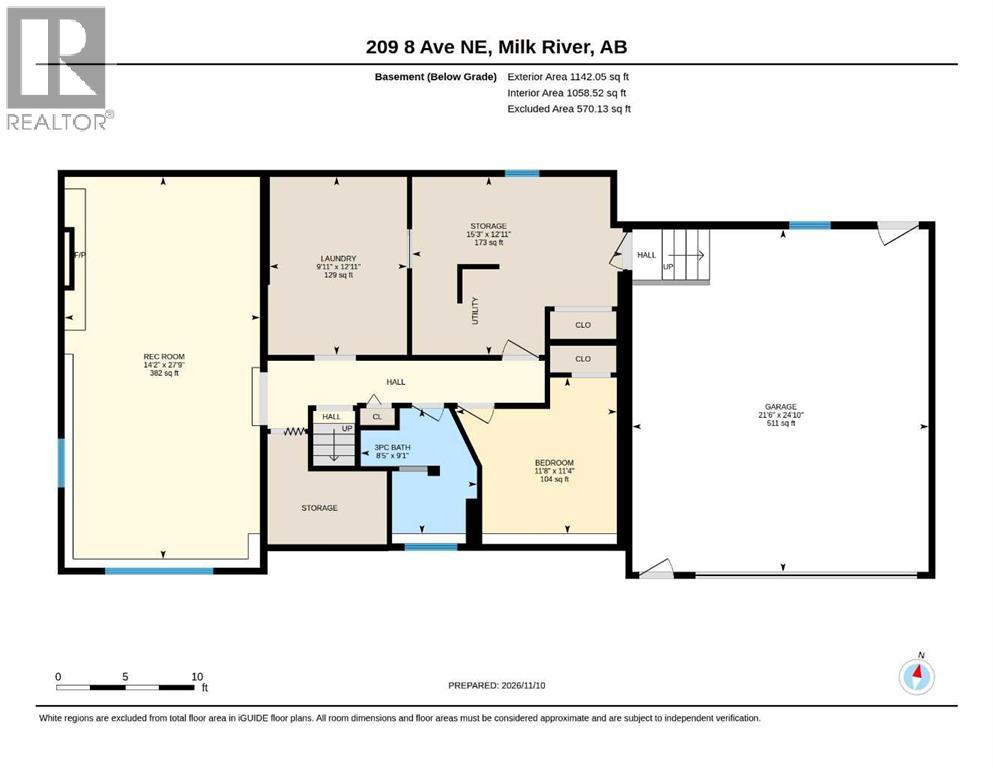
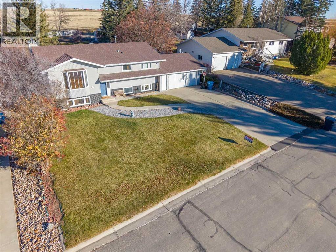
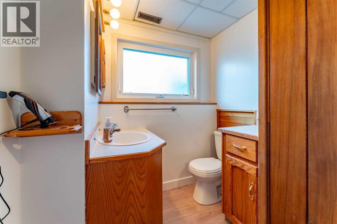
Nestled within the serene community of Milk River, this exquisitely maintained bi-level home offers a rare opportunity to embrace tranquil living with an expansive footprint. Constructed to impeccable standards, this house provides 4 bedrooms and 2 and a half bathrooms across two distinct levels, seamlessly blending comfort and sophistication. Upon entering, one is greeted by an inviting open floorplan, bathed in natural light and accentuated by durable laminate counters, newly painted oak cupboards with upgraded "soft closing cupboards" for your convenience. New in 2025, carpet and vinyl plank flooring grace the living spaces, creating warmth and elegance. Above grade, three bedrooms provide restful havens, including a primary suite complete with a two piece ensuite bath, while the remaining bedrooms share a beautifully appointed four piece bathroom. Below grade, a finished basement extends the living space with another bedroom, a third bathroom, and a cozy family room with ample space for the kids to fully enjoy! New hot water heater in May 2026, Air conditioning unit June of 2021. Most windows replaced in 2015. Beyond its interior allure, the property boasts a double attached garage accommodating two vehicles, complemented by ample parking for three additional guests, all set against a backdrop of a sprawling 16,000 square foot lot featuring manicured lawns, mature trees, and no neighbors behind, ensuring privacy and serenity. Enjoy outdoor leisure with a deck overlooking the meticulously landscaped yard, complete with underground sprinklers and huge 80x 200 lot with front and backyards, while the gazebo provides an enchanting spot for gatherings. This property offers plenty of storage with the backyard garden shed and lots of storage in the doble attached garage. With convenient access to community amenities such as Milk River Ridge School, pool, playground, park, golf, fishing, shopping, sidewalk, this residence represents a harmonious blend of luxury, comfor t, and community spirit. (id:53676)

PROPERTY FEATURES

  • MLS® Number A2358027
  • Price $474,900
  • Bedrooms: 4
  • Bathrooms: 3
  • Square Footage: 1209 sqft
  • Property Type: House
  • Amenities Near By Golf Course, Park, Playground, Recreation Nearby, Schools, Shopping
  • Community Features Golf Course Development, Fishing
  • Features Back Lane, No Neighbours Behind, Gazebo
  • Parking Space Total 5
  • Plan 7910745
  • Structure Deck

Buildings

Bathroom Total 3 Bedrooms Above Ground 3
Bedrooms Below Ground 1 Bedrooms Total 4
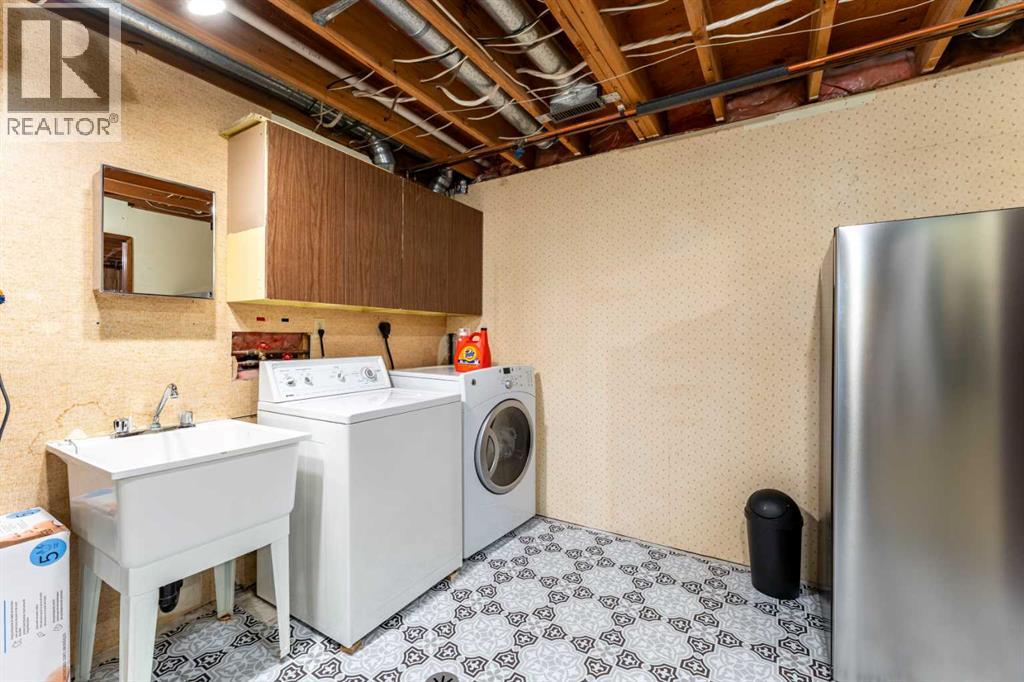
Appliances Washer, Refrigerator, Dishwasher, Stove, Dryer, Microwave, Microwave Range Hood Combo, Window Coverings Architectural Style Bi-level
Basement Development Finished Basement Features Walk-up
Basement Type Full (finished) Constructed Date 1980
Construction Style Attachment Detached Cooling Type Central Air Conditioning
Exterior Finish Brick, Vinyl Siding Fireplace Present Yes
Fireplace Total 1 Flooring Type Carpeted, Vinyl Plank
Foundation Type Poured Concrete Half Bath Total 1
Heating Fuel Natural Gas Heating Type Forced Air
Stories Total 1 Size Interior 1209 Sqft
Total Finished Area 1208.53 Sqft Type House

Parking

Attached Garage 2

Land

Acreage No Fence Type Fence
Land Amenities Golf Course, Park, Playground, Recreation Nearby, Schools, Shopping Landscape Features Landscaped, Lawn, Underground Sprinkler
Size Depth 60.96 M Size Frontage 24.38 M
Size Irregular 16000.00 Size Total 16000 Sqft|10,890 - 21,799 Sqft (1/4 - 1/2 Ac)
Size Total Text 16000 Sqft|10,890 - 21,799 Sqft (1/4 - 1/2 Ac) Zoning Description R

Rooms

Level Type Dimensions
Basement Family Room 27.75 Ft x 14.17 Ft
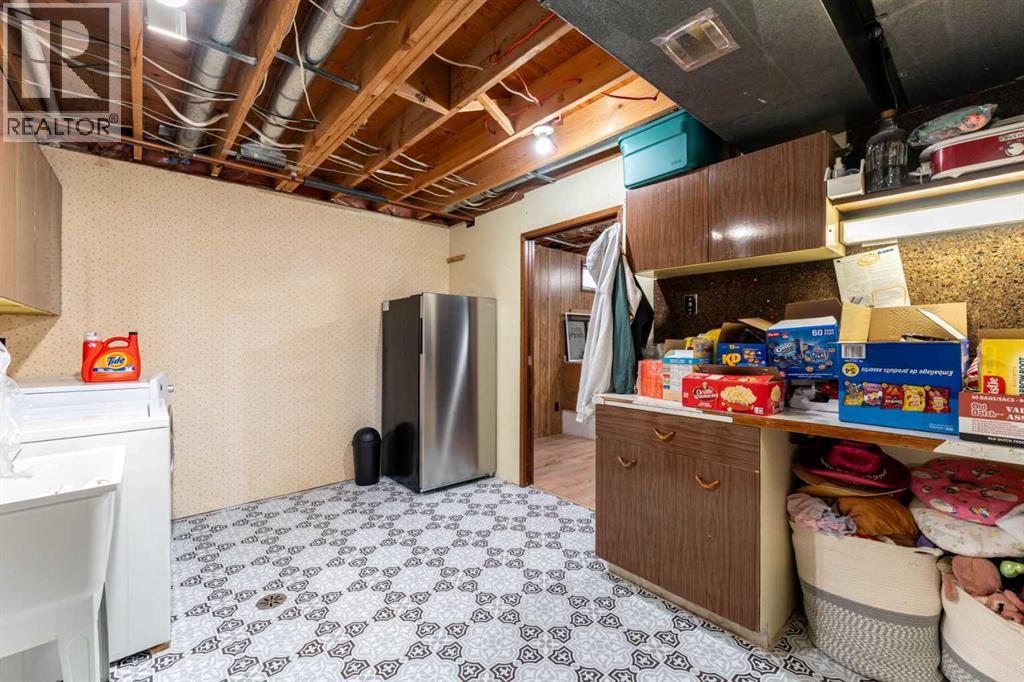
Basement Laundry Room 12.92 Ft x 9.92 Ft
Basement Bedroom 11.33 Ft x 11.67 Ft
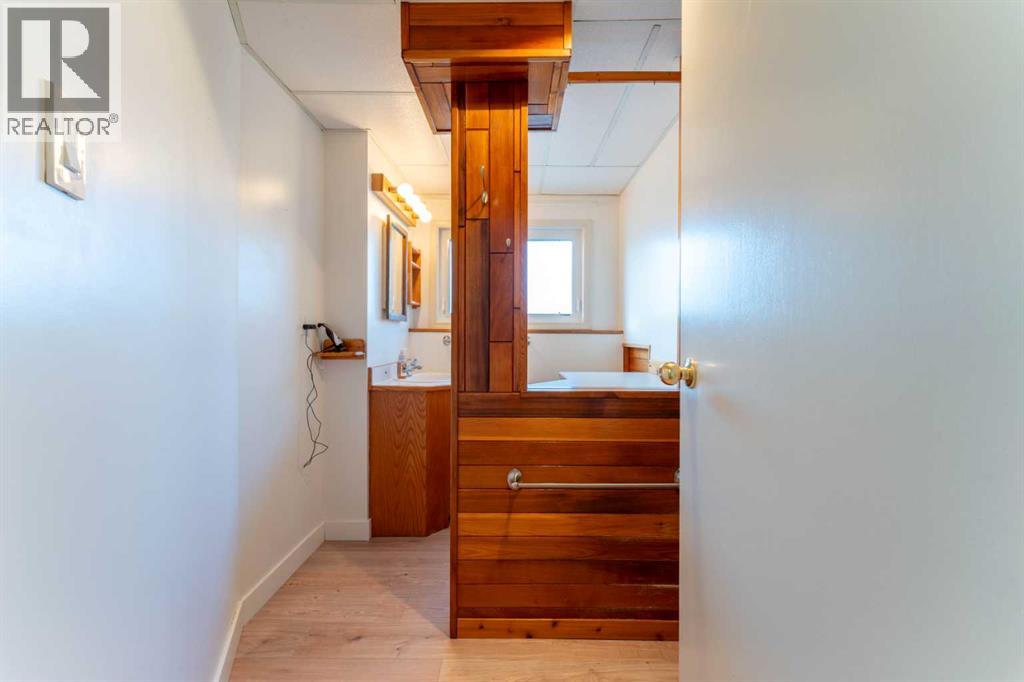
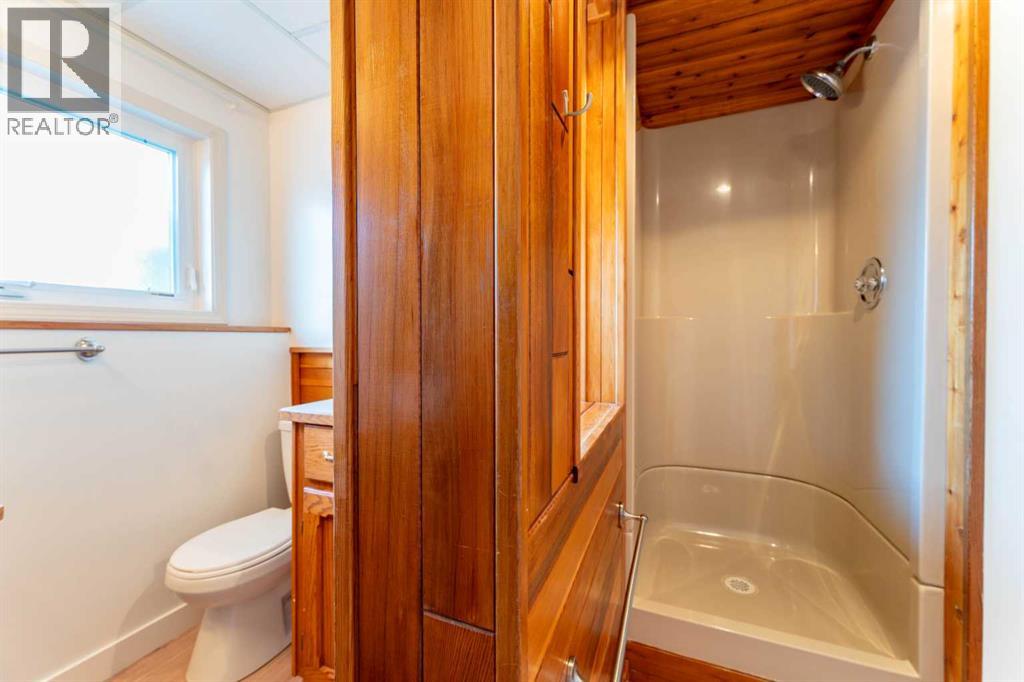
Basement 3pc Bathroom 9.08 Ft x 8.42 Ft
Basement Storage 12.92 Ft x 15.25 Ft
Main Level Living Room 15.92 Ft x 14.83 Ft
Main Level Kitchen 13.00 Ft x 10.92 Ft
Main Level Primary Bedroom 12.17 Ft x 10.83 Ft
Main Level Dining Room 11.50 Ft x 9.08 Ft
Main Level Bedroom 11.08 Ft x 8.67 Ft
Main Level Bedroom 11.00 Ft x 9.25 Ft
Main Level 2pc Bathroom 5.00 Ft x 5.50 Ft
Main Level 4pc Bathroom 6.67 Ft x 7.92 Ft

BROKERAGE

  • Office: RE/MAX Real Estate - Lethbridge

Start Your Mortgage Application

Schedule a Tour

Do you have questions?

Call or text today, we are here to help!

587-719-1004

Scroll to Top