
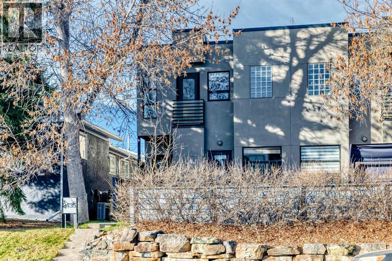
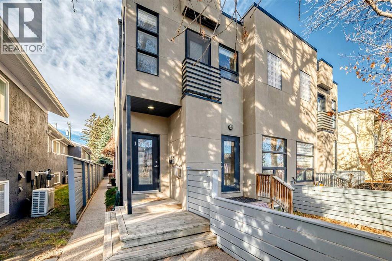
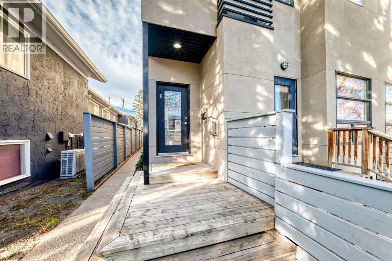
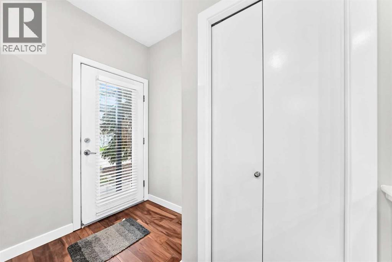
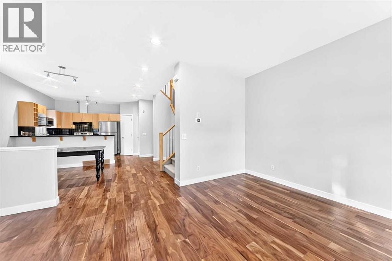
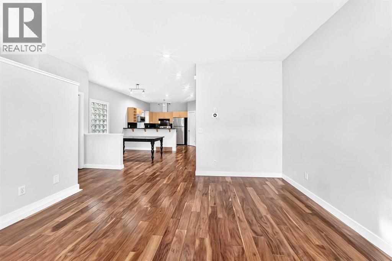
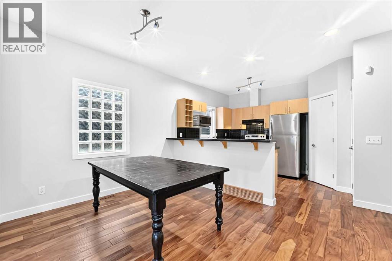
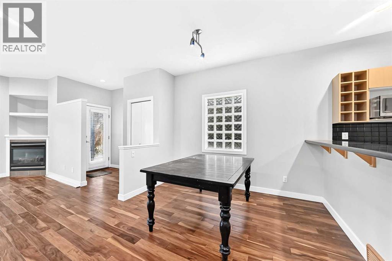
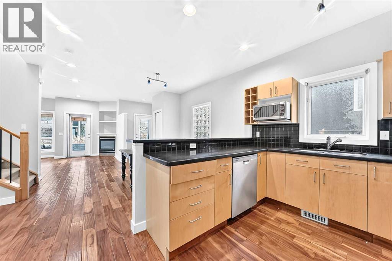
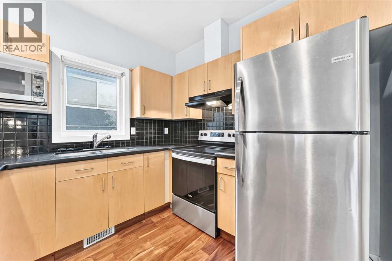
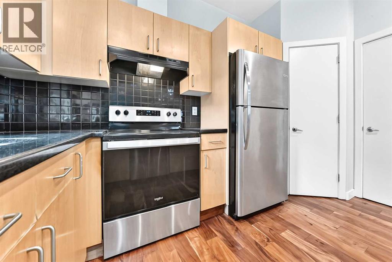
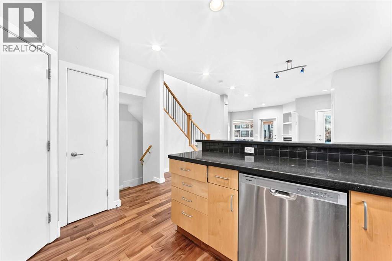
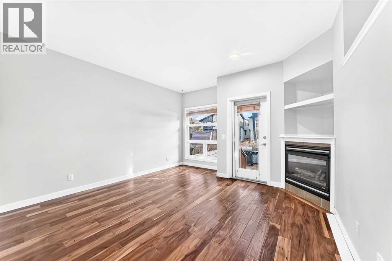
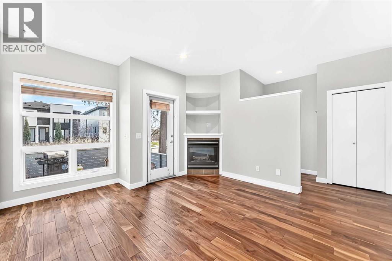
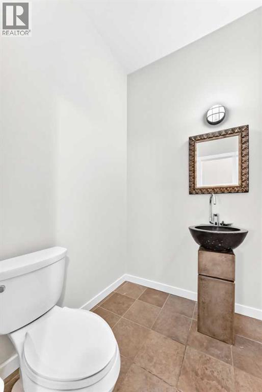
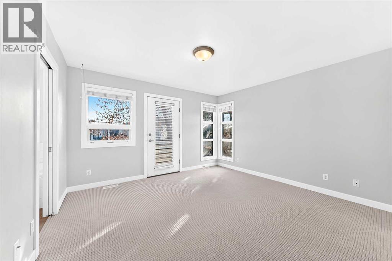
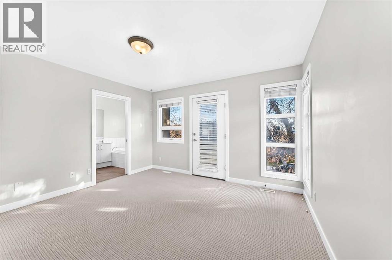
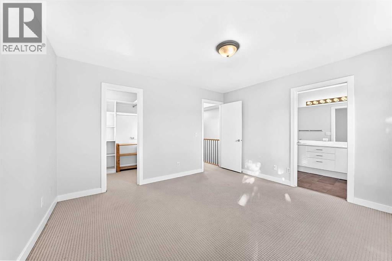
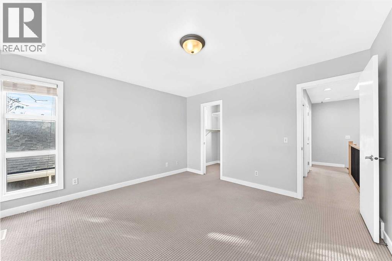
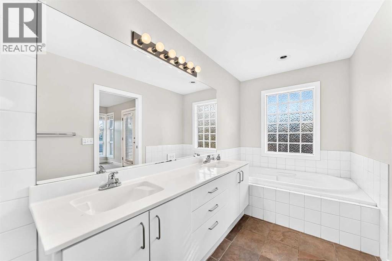
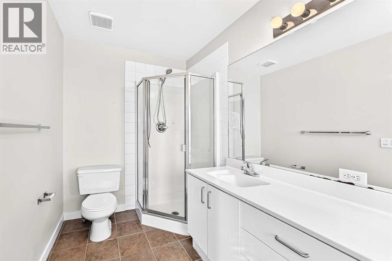
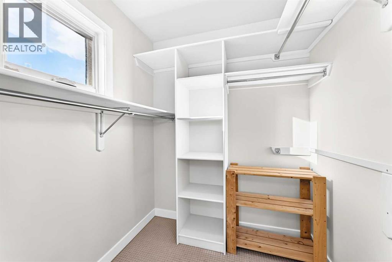
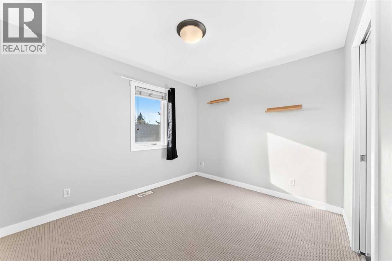
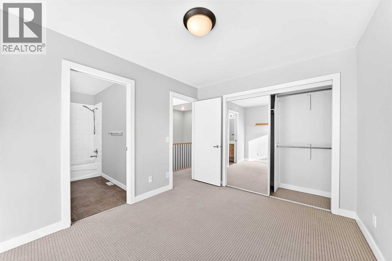
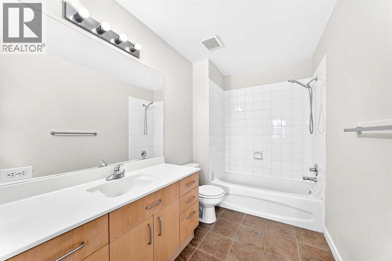
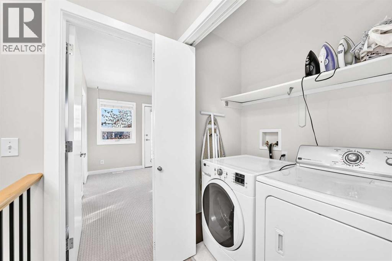
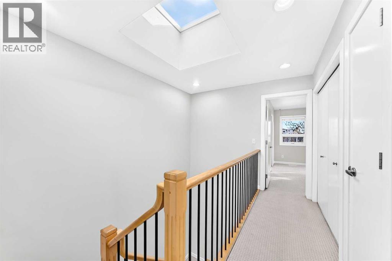
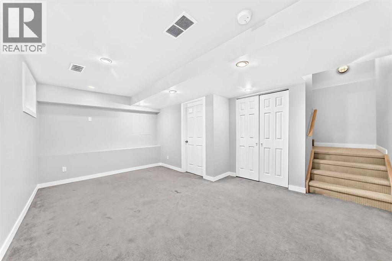
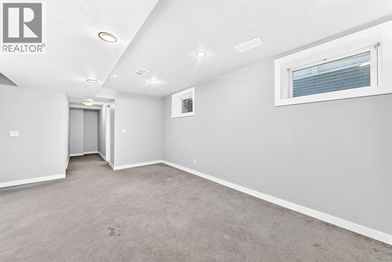
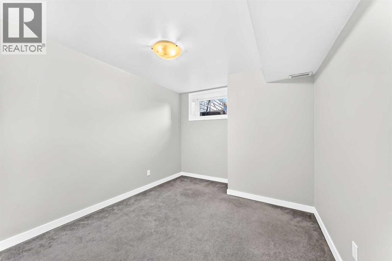
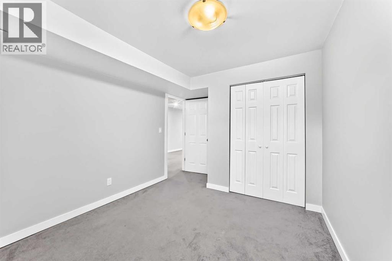
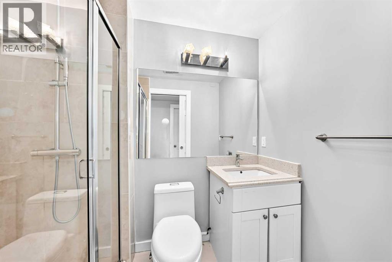
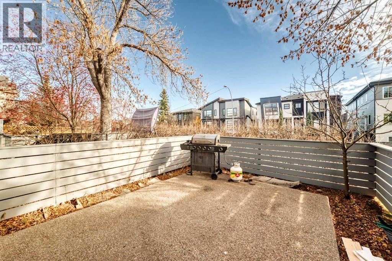
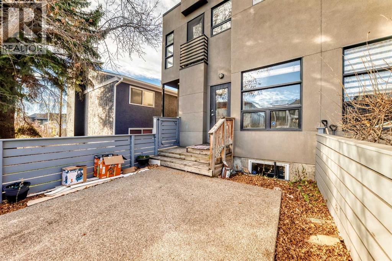
Stunning Inner-City Townhome in the Heart of Killarney! Welcome to this beautiful 3-bedroom townhome nestled in a quiet neighborhood in the sought-after community of Killarney! Trendy, bright, and spacious, this home features an inviting open-concept floor plan with 9-ft ceilings, gleaming hardwood flooring on the main level, granite countertops, stainless steel appliances, and elegant iron railings. Enjoy relaxing or entertaining on your private outdoor patio during the summer months. The upper level offers two generously sized primary bedrooms, each with its own bathroom. The main primary bedroom features a luxurious 5-piece ensuite with a soaker tub and separate shower, while the second bedroom boasts a 4-piece ensuite. Convenient upper-floor laundry completes this level. The fully finished basement provides an additional bedroom, a spacious family room, and a full bathroom, offering plenty of room for family and guests. Ideally located close to shopping, schools, playgrounds, public transit, Killarney Aquatic & Recreation Centre, and numerous other amenities. A perfect blend of comfort, style, and convenience in an exceptional inner-city location! (id:53676)
| Bathroom Total | 4 | Bedrooms Above Ground | 2 |
| Bedrooms Below Ground | 1 | Bedrooms Total | 3 |
| Appliances | Washer, Refrigerator, Dishwasher, Stove, Hood Fan | Basement Development | Finished |
| Basement Type | Full (finished) | Constructed Date | 2000 |
| Construction Material | Wood Frame | Construction Style Attachment | Attached |
| Cooling Type | None | Exterior Finish | Stucco |
| Fireplace Present | Yes | Fireplace Total | 1 |
| Flooring Type | Carpeted, Hardwood, Tile | Foundation Type | Poured Concrete |
| Half Bath Total | 1 | Heating Fuel | Natural Gas |
| Heating Type | Forced Air | Stories Total | 2 |
| Size Interior | 1347 Sqft | Total Finished Area | 1347 Sqft |
| Type | Row / Townhouse | Utility Water | Municipal Water |
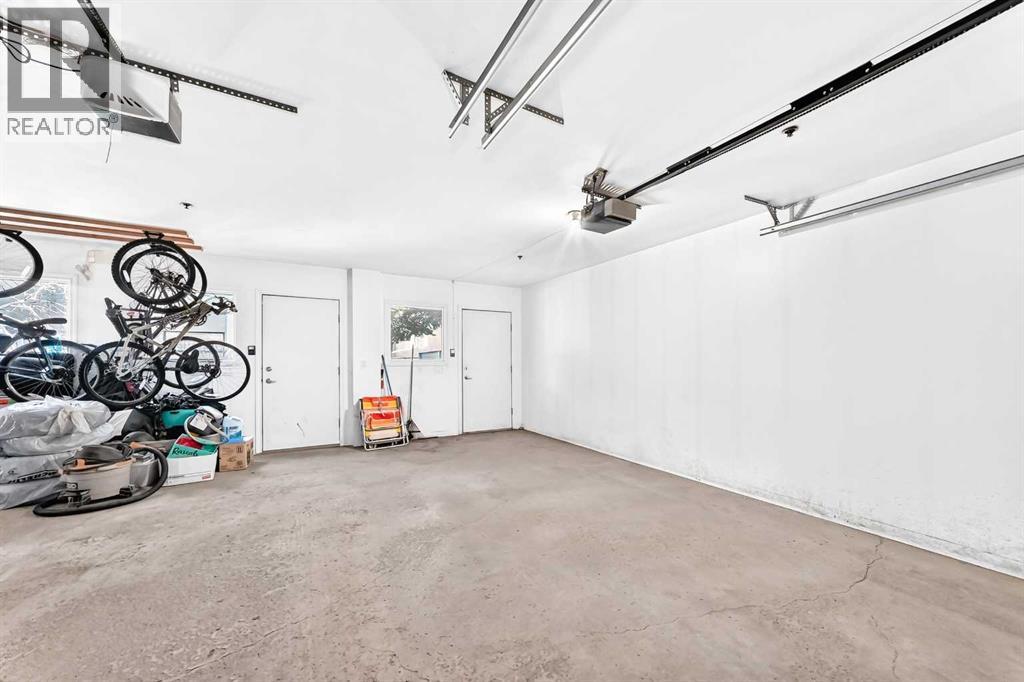
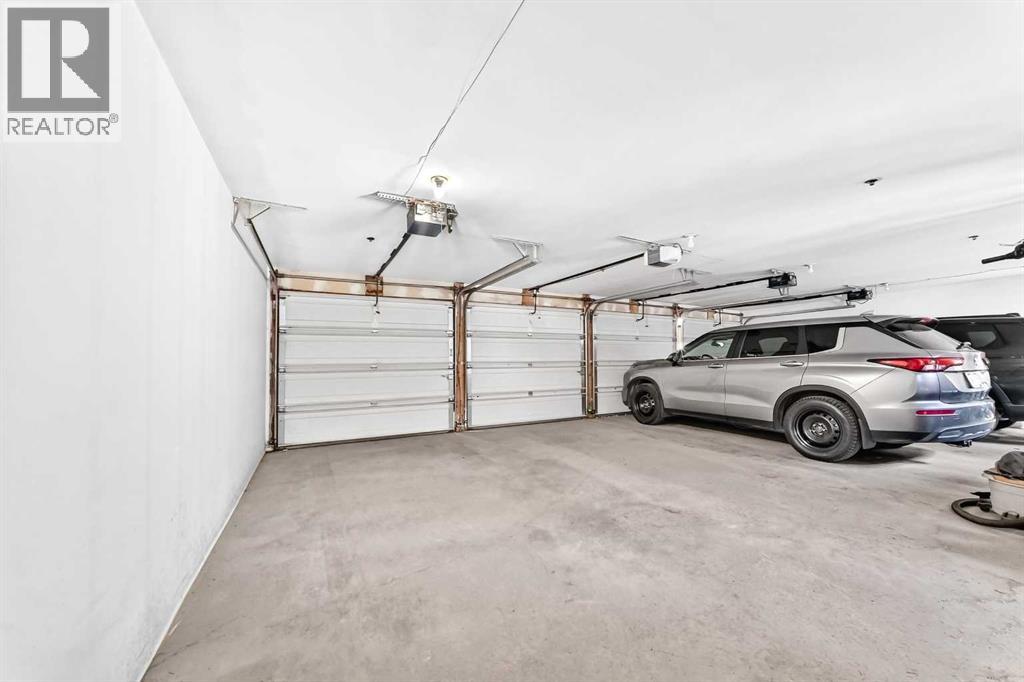
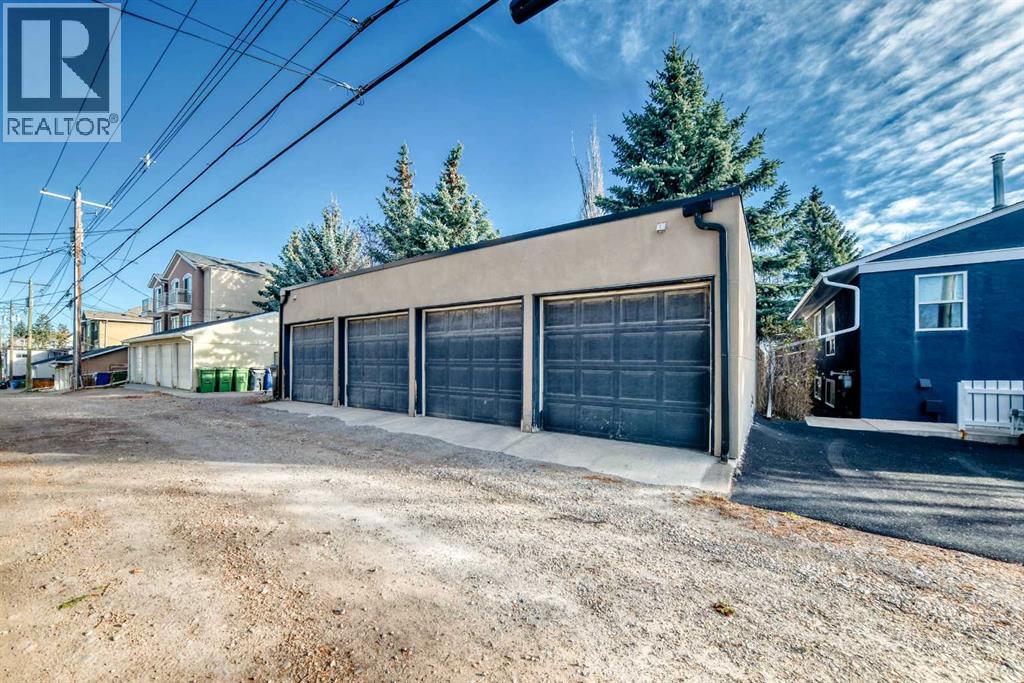
| Detached Garage | 1 |
| Acreage | No | Fence Type | Fence |
| Land Amenities | Playground | Size Total Text | Unknown |
| Zoning Description | M-cg |
| Level | Type | Dimensions |
|---|---|---|
| Basement | 3pc Bathroom | Measurements not available |
| Lower Level | Family Room | 18.08 Ft x 10.00 Ft |
| Lower Level | Bedroom | 10.67 Ft x 9.67 Ft |
| Main Level | Living Room | 13.58 Ft x 13.58 Ft |
| Main Level | Dining Room | 15.25 Ft x 9.00 Ft |
| Main Level | Kitchen | 11.50 Ft x 10.25 Ft |
| Main Level | 2pc Bathroom | Measurements not available |
| Upper Level | Bedroom | 11.09 Ft x 9.58 Ft |
| Upper Level | Primary Bedroom | 13.00 Ft x 12.17 Ft |
| Upper Level | 4pc Bathroom | Measurements not available |
| Upper Level | 5pc Bathroom | Measurements not available |

Start Your Mortgage Application


