
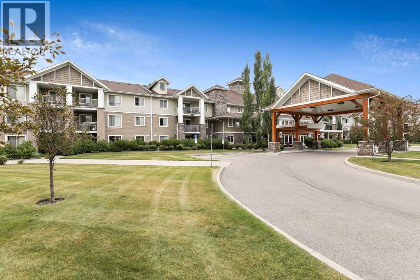
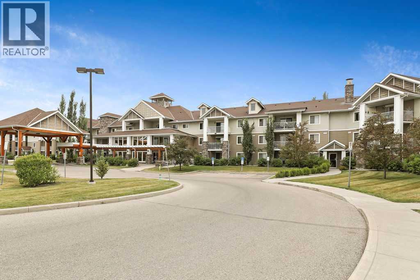
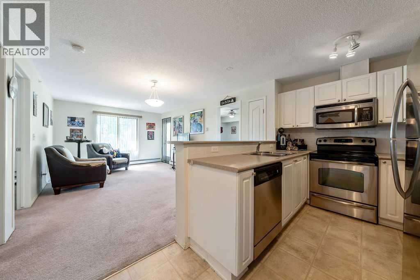
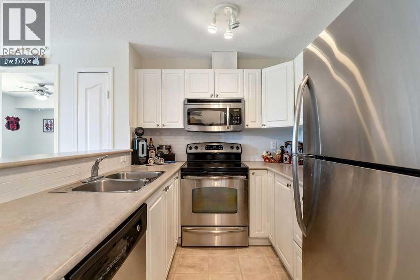
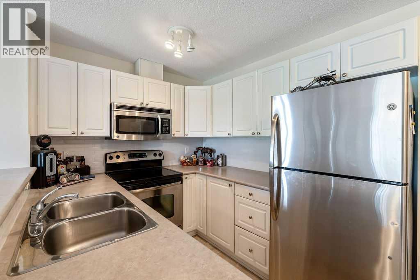
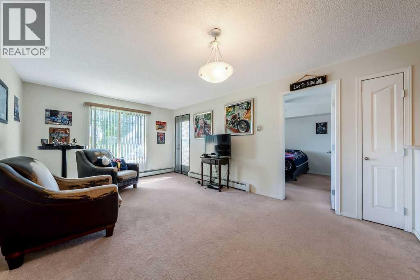
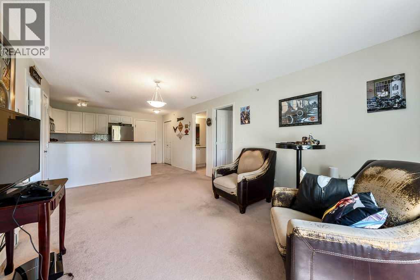
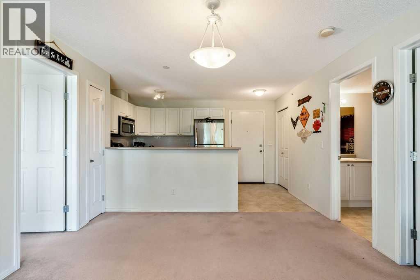
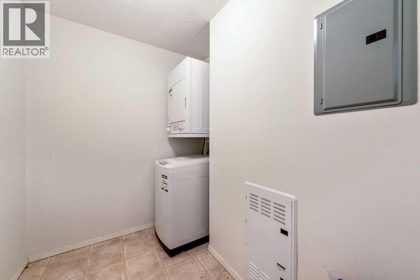
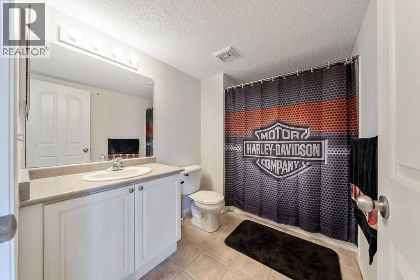
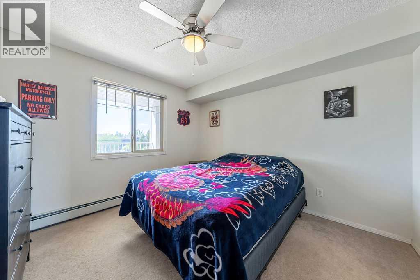
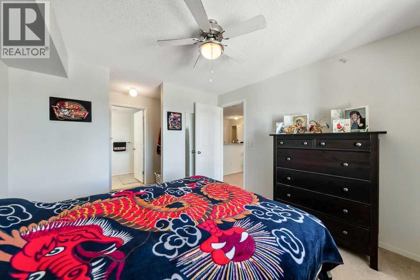
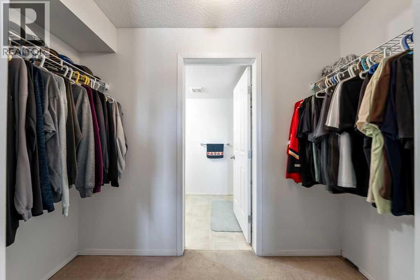
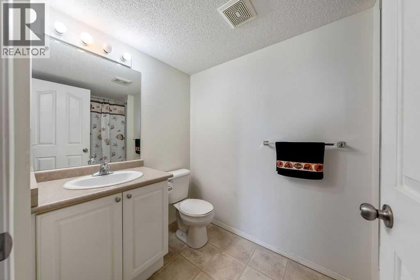
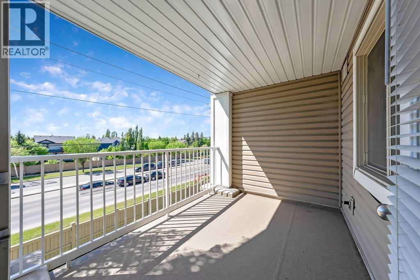
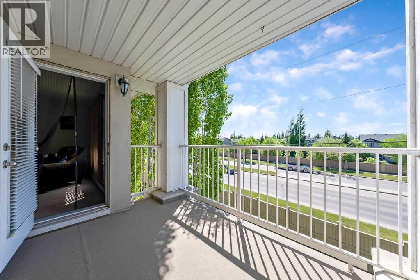
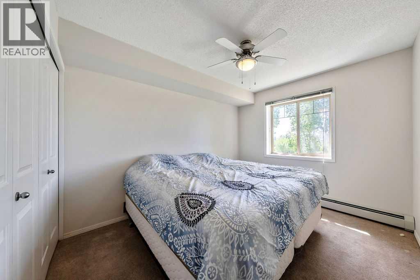
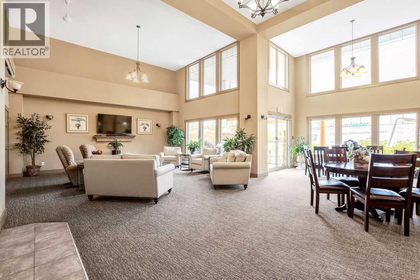
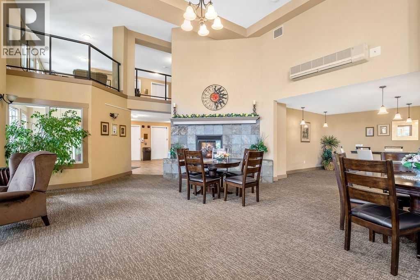
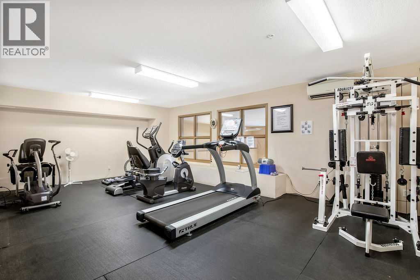
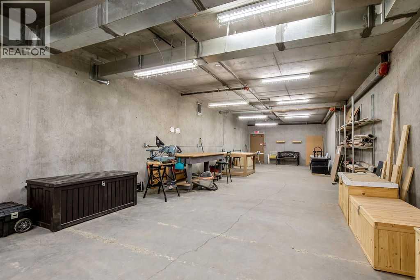
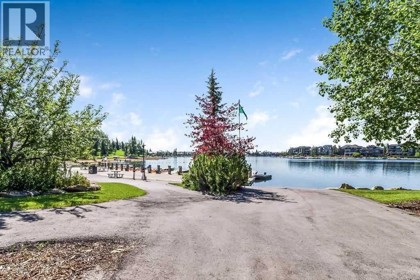
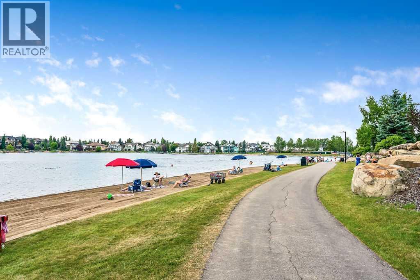
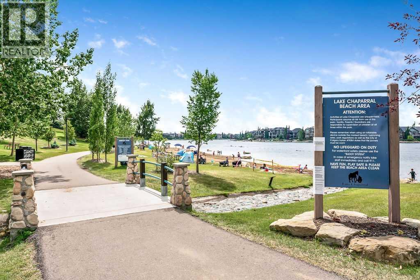
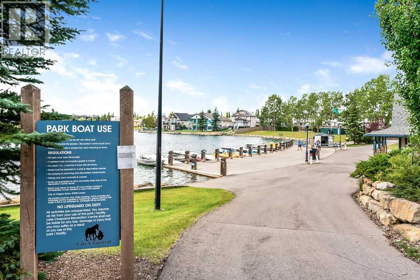
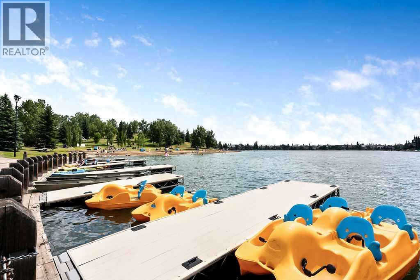
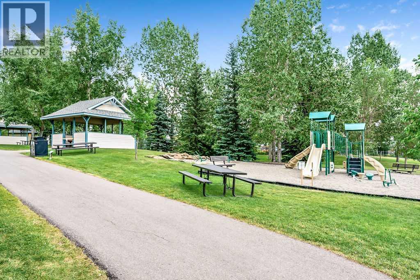
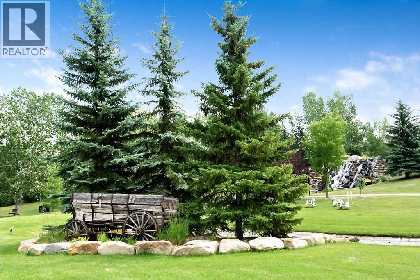
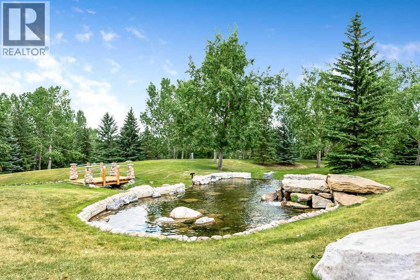
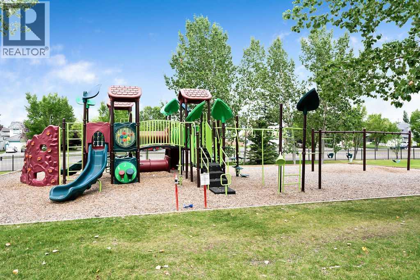
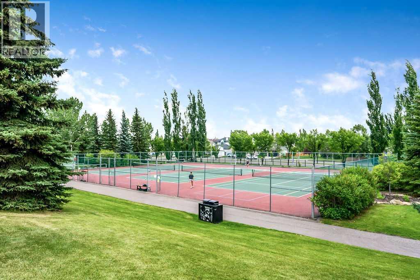
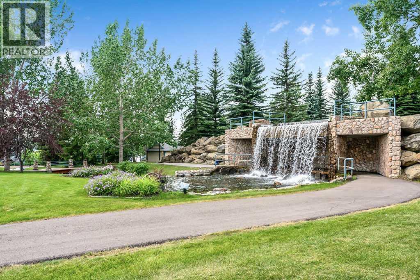
Top-floor peace, mountain glimpses and private access to Lake Chaparral, all in one of the area’s best-run age-restricted buildings. This west-facing 2-bedroom, 2-bathroom condo has been exceptionally well cared for and is move-in ready. With no one above you and the elevator just steps from your door, it’s quiet, secure and easy to live in. The generous layout has two large bedrooms, including a primary retreat with a walk-through closet and full ensuite, plus plenty of in-suite storage. A heated underground parking stall (#113) keeps your vehicle warm and snow-free all winter. Inside the building, you’ll find a lounge with a full kitchen, his and hers washrooms, a games area, a fitness room, a hobby room ready for woodworkers, and quiet sitting areas throughout. Step outside and enjoy private lake access to Lake Chaparral: the beach, swimming, fishing, boating, tennis, and private party areas perfect for the grandkids’ birthdays. Be as social or as private as you like. This is relaxed, secure and affordable living at its best. (id:53676)
| Bathroom Total | 2 | Bedrooms Above Ground | 2 |
| Bedrooms Total | 2 | Amenities | Exercise Centre, Party Room, Recreation Centre |
| Appliances | Refrigerator, Range - Electric, Dishwasher, Microwave Range Hood Combo, Window Coverings, Washer/dryer Stack-up | Constructed Date | 2008 |
| Construction Material | Wood Frame | Construction Style Attachment | Attached |
| Cooling Type | None | Exterior Finish | Stone, Vinyl Siding |
| Flooring Type | Carpeted, Linoleum | Heating Fuel | Natural Gas |
| Heating Type | Hot Water, See Remarks | Stories Total | 3 |
| Size Interior | 788 Sqft | Total Finished Area | 787.91 Sqft |
| Type | Apartment |
| Garage | |
| Heated Garage | |
| Underground |
| Acreage | No | Land Amenities | Park, Playground, Water Nearby |
| Size Total Text | Unknown | Zoning Description | M-1 |
| Level | Type | Dimensions |
|---|---|---|
| Main Level | Kitchen | 8.83 Ft x 8.33 Ft |
| Main Level | Dining Room | 8.43 Ft x 6.99 Ft |
| Main Level | Living Room | 11.75 Ft x 8.60 Ft |
| Main Level | Primary Bedroom | 11.09 Ft x 10.83 Ft |
| Main Level | Bedroom | 11.09 Ft x 9.15 Ft |
| Main Level | Laundry Room | 8.43 Ft x 4.99 Ft |
| Main Level | Other | 10.66 Ft x 7.58 Ft |
| Main Level | 4pc Bathroom | Measurements not available |
| Main Level | 4pc Bathroom | Measurements not available |

Start Your Mortgage Application


