fbpx

236 Maple Court Crescent Se, Calgary, Alberta T2J 1W2 New

MLS® # A2357074

$639,900

Property Size 1152
Bedrooms 4
Bathrooms 3
Year Built 1967
Garages 2

Description

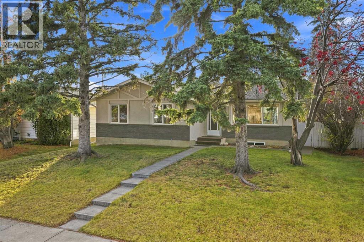
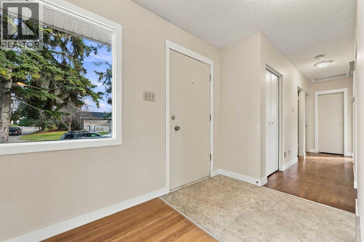
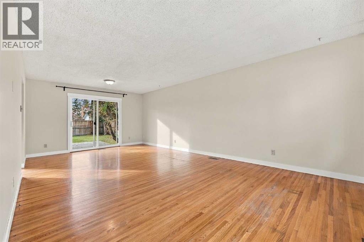
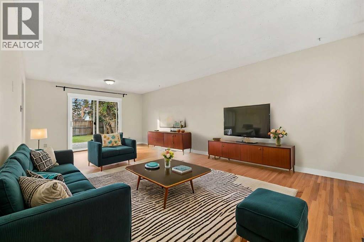
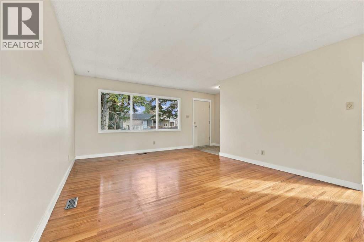
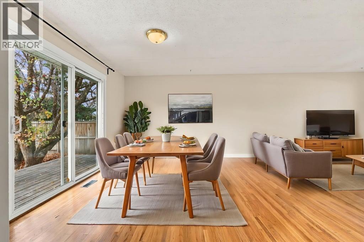
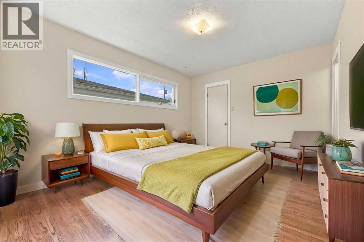
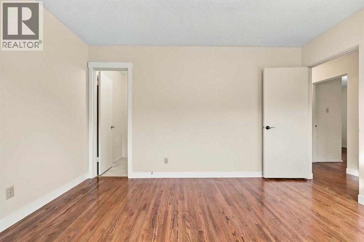
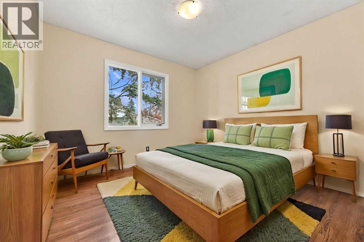
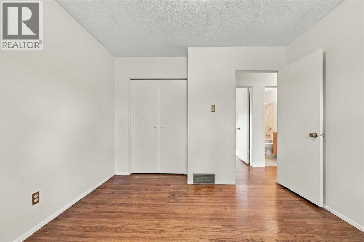
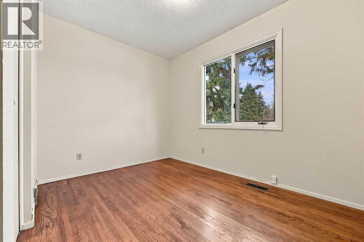
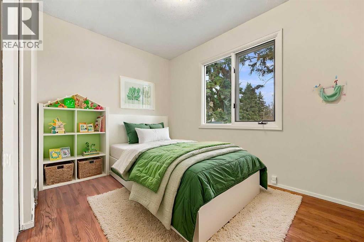
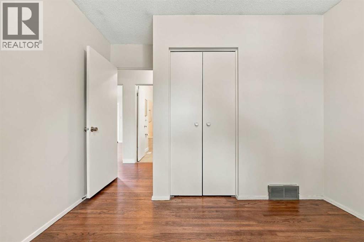
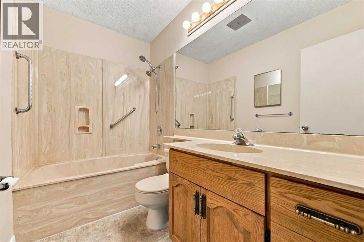
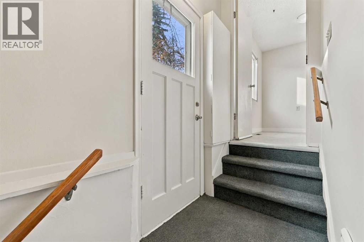
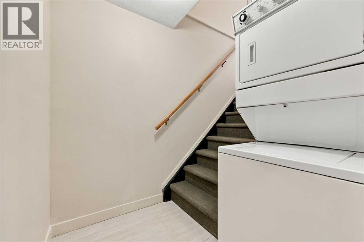
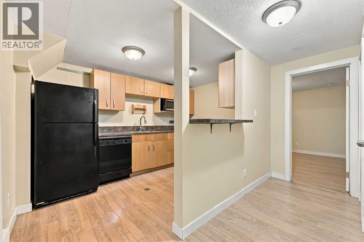
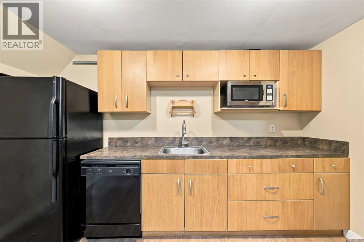
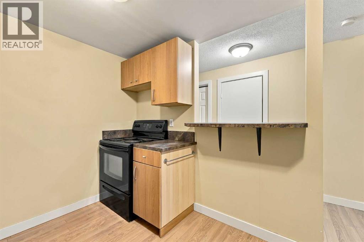
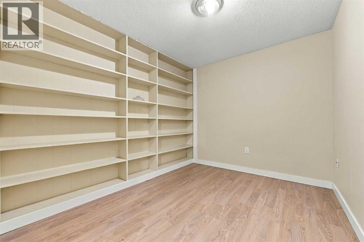
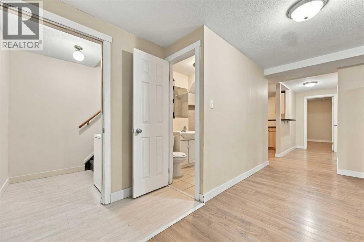
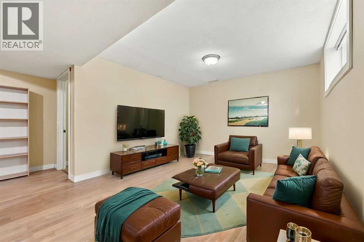
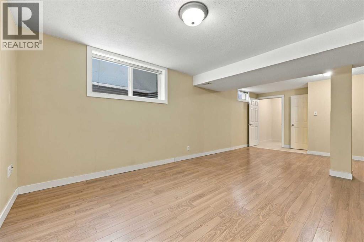
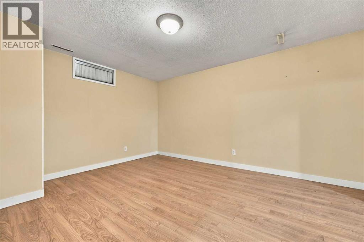
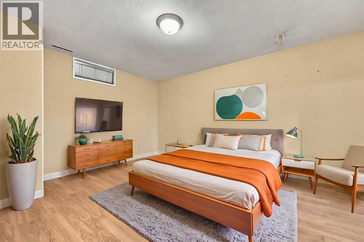
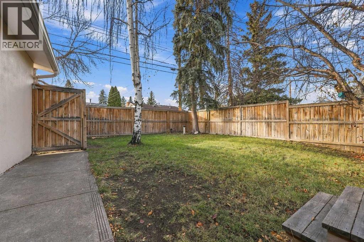
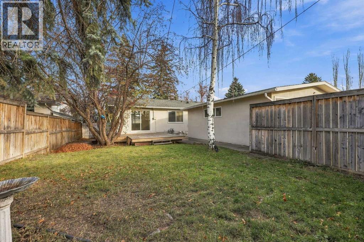
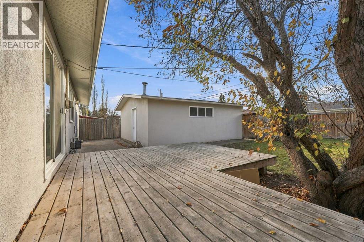
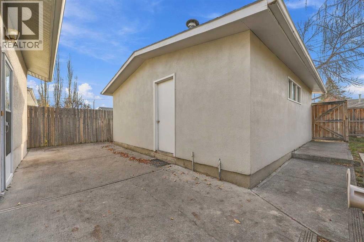
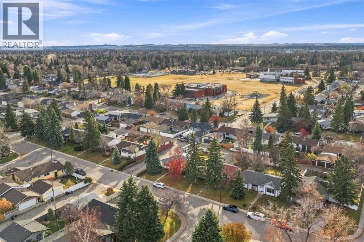
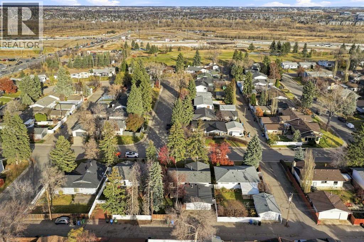
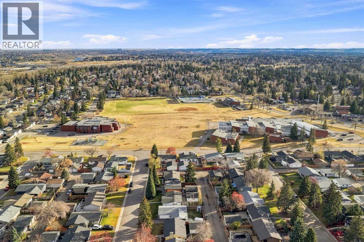
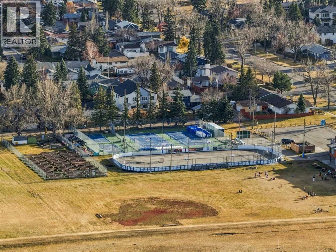
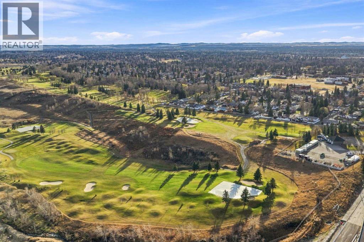
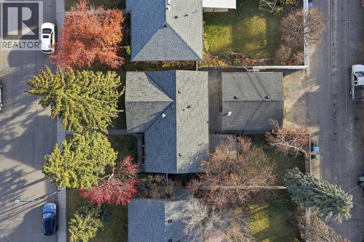
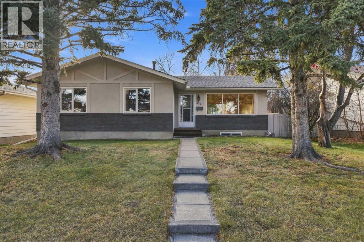
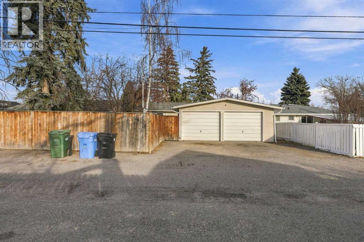
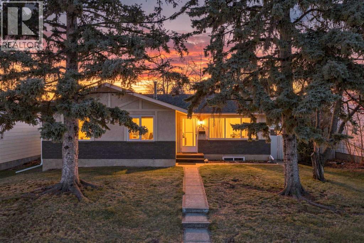
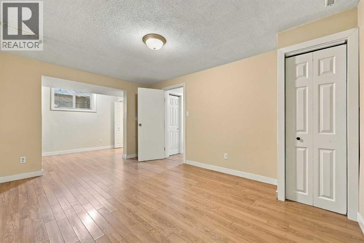
Welcome to this charming bungalow nestled on a generous lot in the heart of Maple Ridge, one of Calgary’s most established and desirable southeast communities!Offering **4 bedrooms, 2.5 bathrooms, a double detached garage, and two additional parking spaces off the back lane**, this well-maintained home presents an exceptional opportunity for homeowners, investors, and those looking to add value. Largely original but lovingly cared for, the property offers timeless character, a functional layout, and endless possibilities to make it your own.The basement features an **illegal suite**, providing excellent flexibility for multigenerational living, extended family, a potential mortgage helper, or an investment property with the possibility of **three income streams** when including the detached garage. With ample parking and a versatile layout, this property offers options to suit a variety of lifestyles and investment goals.Location is everything, and Maple Ridge delivers! Enjoy beautiful tree-lined streets, a welcoming family-friendly atmosphere, and a walkable neighbourhood just minutes from Maple Ridge Golf Course, schools, parks, shopping, and everyday amenities. Convenient access to major roadways makes commuting throughout Calgary a breeze.Whether you're searching for a family home to make your own, a multigenerational living arrangement, a property with income potential, or your next investment opportunity, this is a rare chance to secure a solid home on a spacious lot in an incredible community.**Properties with this much versatility and potential don't come along often. Book your private showing today!** (id:53676)

PROPERTY FEATURES

  • MLS® Number A2357074
  • Price $639,900
  • Bedrooms: 4
  • Bathrooms: 3
  • Square Footage: 1152 sqft
  • Property Type: House
  • Community Name: Maple Ridge
  • Amenities Near By Golf Course, Playground, Schools, Shopping
  • Community Features Golf Course Development
  • Features Back Lane, No Animal Home, No Smoking Home
  • Parking Space Total 2
  • Plan 4325jk
  • Structure Deck

Buildings

Bathroom Total 3 Bedrooms Above Ground 3
Bedrooms Below Ground 1 Bedrooms Total 4
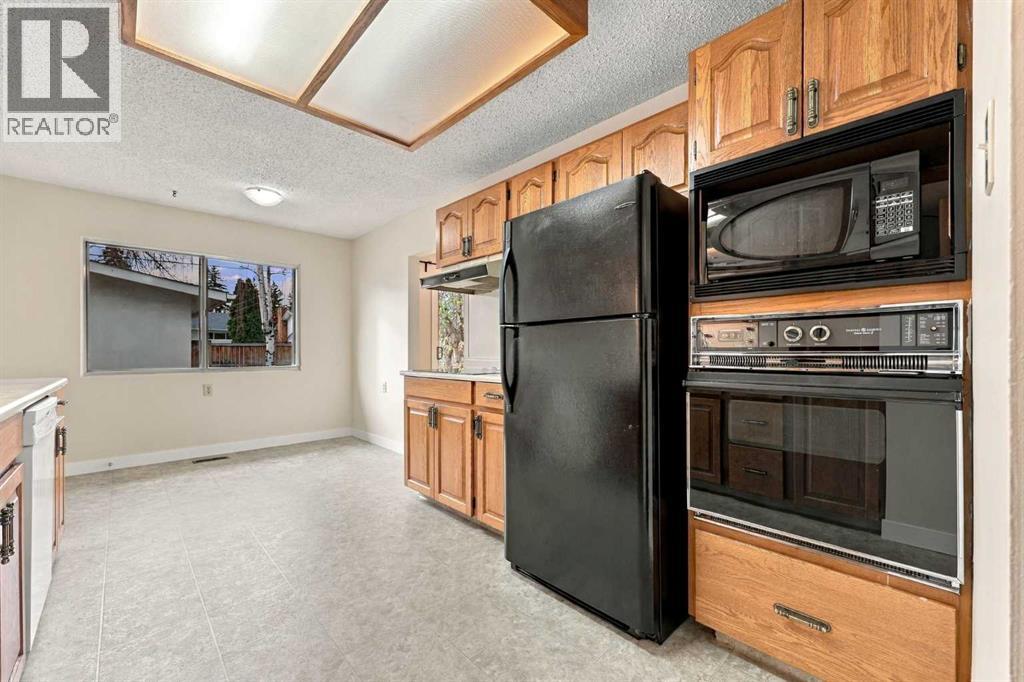
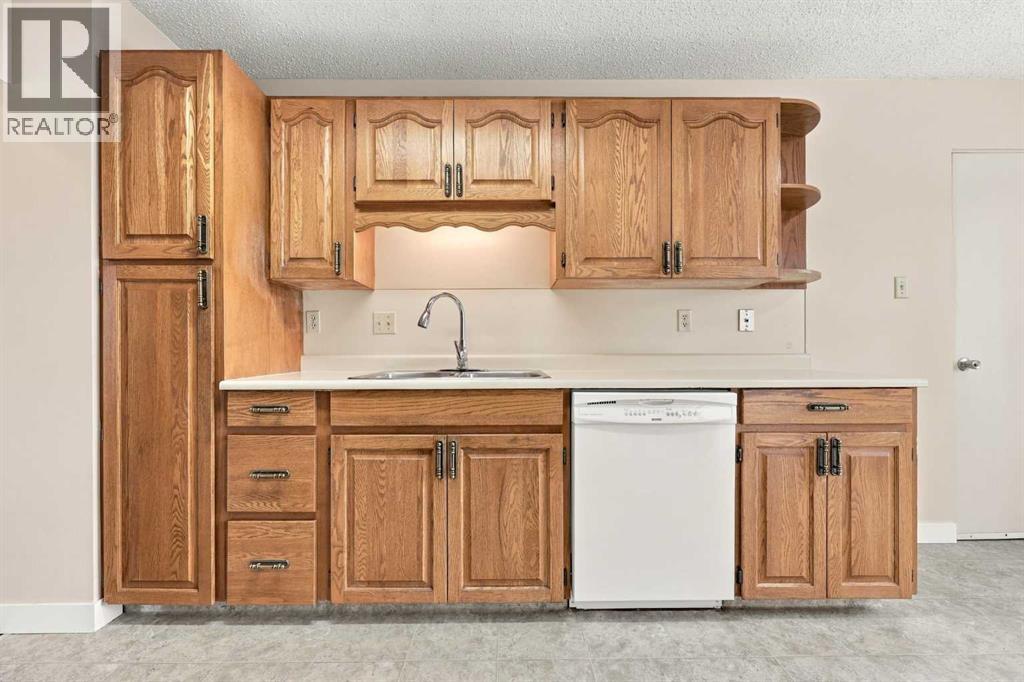
Appliances Refrigerator, Cooktop - Electric, Dishwasher, Oven - Built-in, Hood Fan Architectural Style Bungalow
Basement Development Finished Basement Features Separate Entrance, Suite
Basement Type Full (finished) Constructed Date 1967
Construction Style Attachment Detached Cooling Type None
Exterior Finish Brick, Stucco Flooring Type Ceramic Tile, Hardwood, Laminate, Linoleum
Foundation Type Poured Concrete Half Bath Total 1
Heating Type Forced Air Stories Total 1
Size Interior 1152 Sqft Total Finished Area 1152.17 Sqft
Type House

Parking

Detached Garage 2

Land

Acreage No Fence Type Fence
Land Amenities Golf Course, Playground, Schools, Shopping Size Depth 33.54 M
Size Frontage 17.1 M Size Irregular 572.00
Size Total 572 M2|4,051 - 7,250 Sqft Size Total Text 572 M2|4,051 - 7,250 Sqft
Zoning Description R-c1

Rooms

Level Type Dimensions
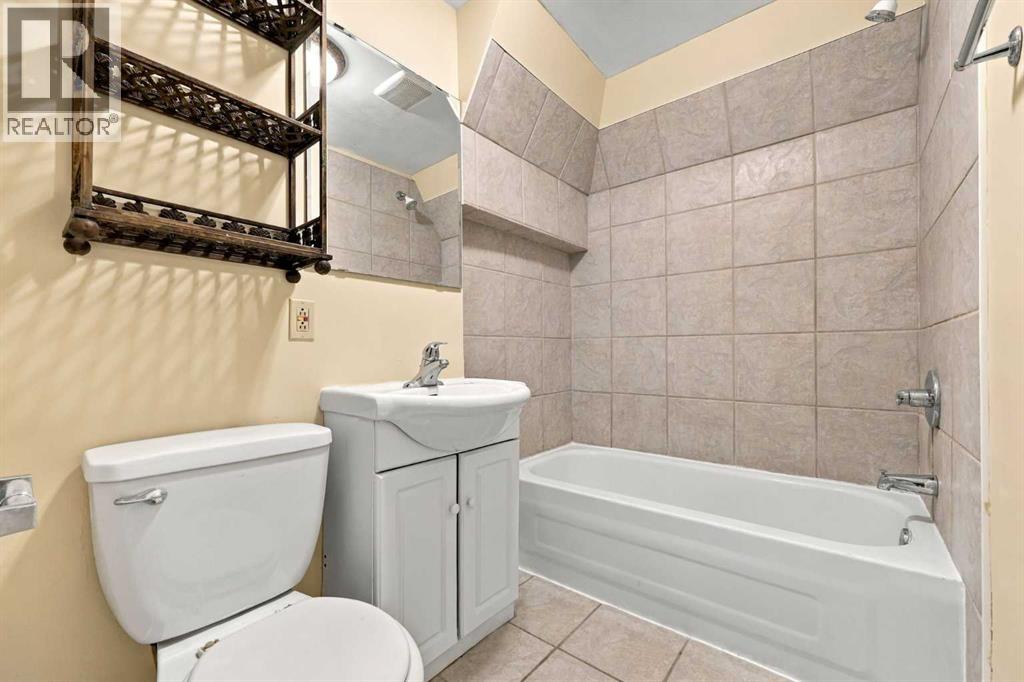
Lower Level 4pc Bathroom 4.67 Ft x 7.33 Ft
Lower Level Bedroom 14.67 Ft x 11.08 Ft
Lower Level Bonus Room 10.83 Ft x 8.67 Ft
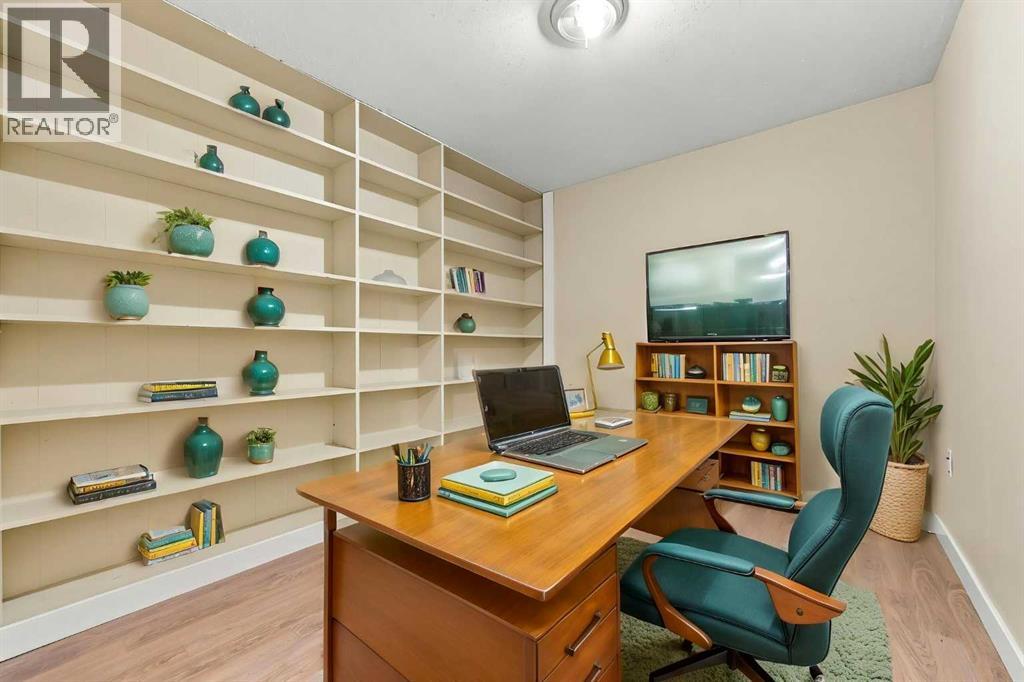
Lower Level Den 6.67 Ft x 10.92 Ft
Lower Level Other 8.25 Ft x 12.33 Ft
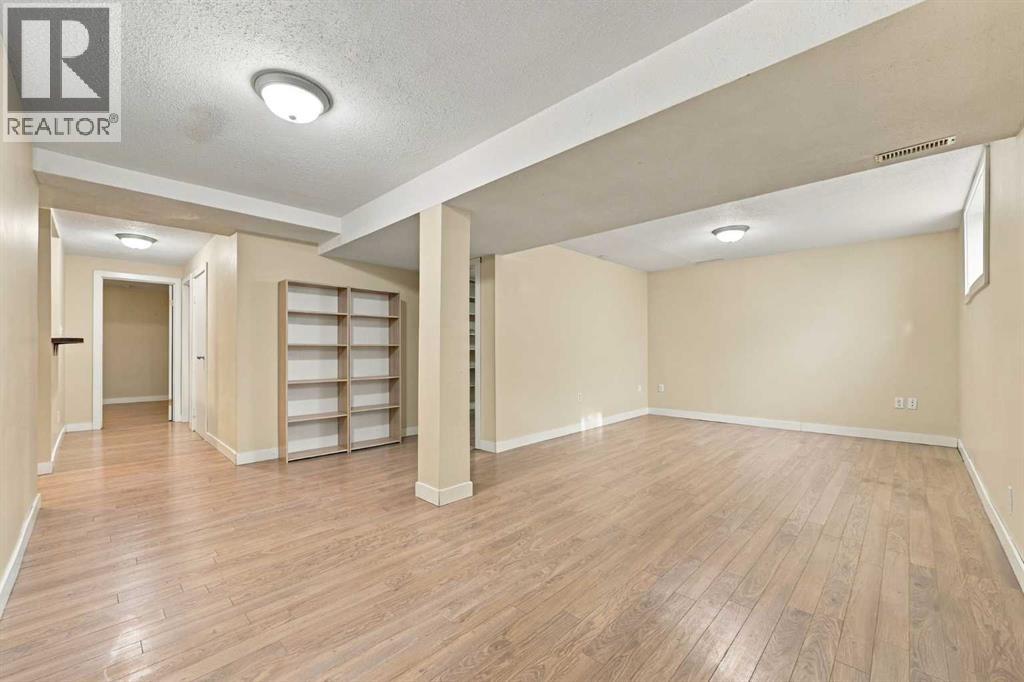
Lower Level Recreational, Games Room 24.33 Ft x 15.67 Ft
Lower Level Furnace 7.17 Ft x 7.42 Ft
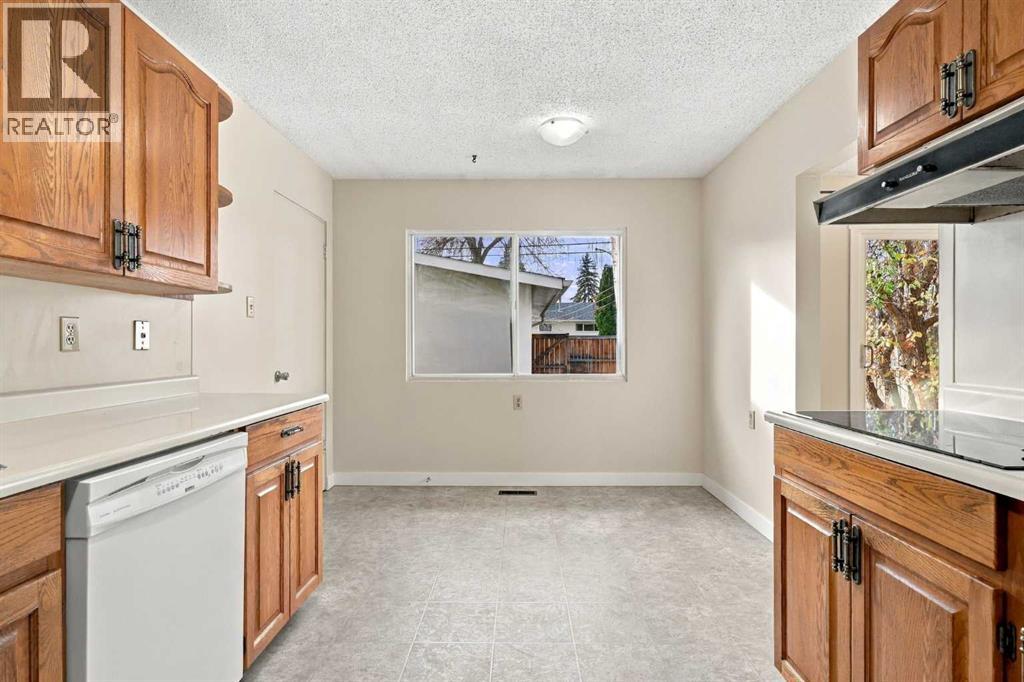
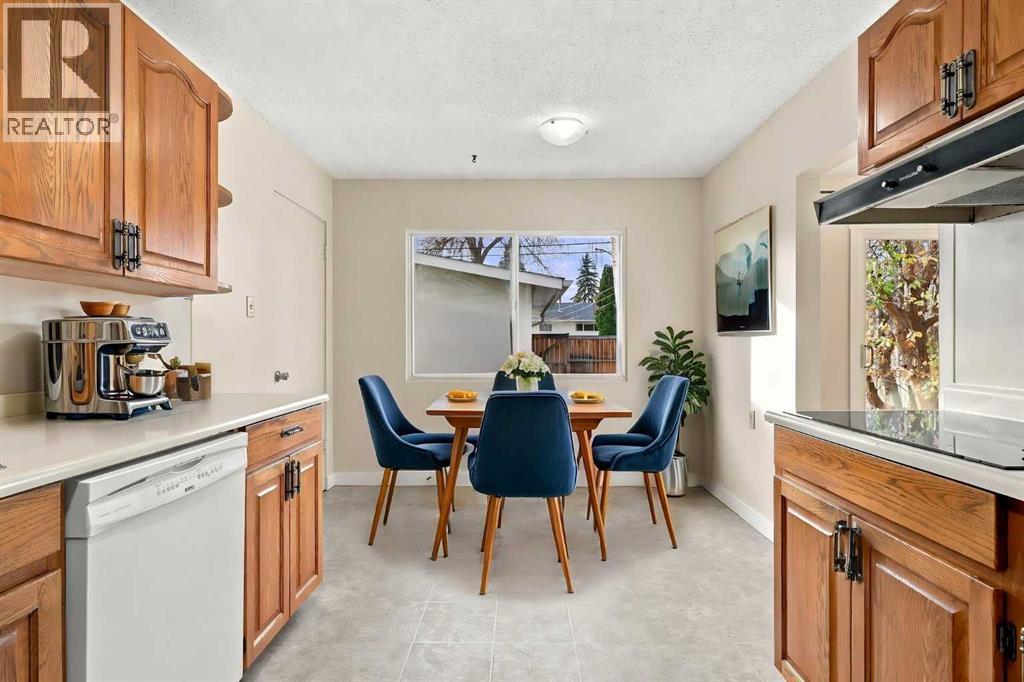
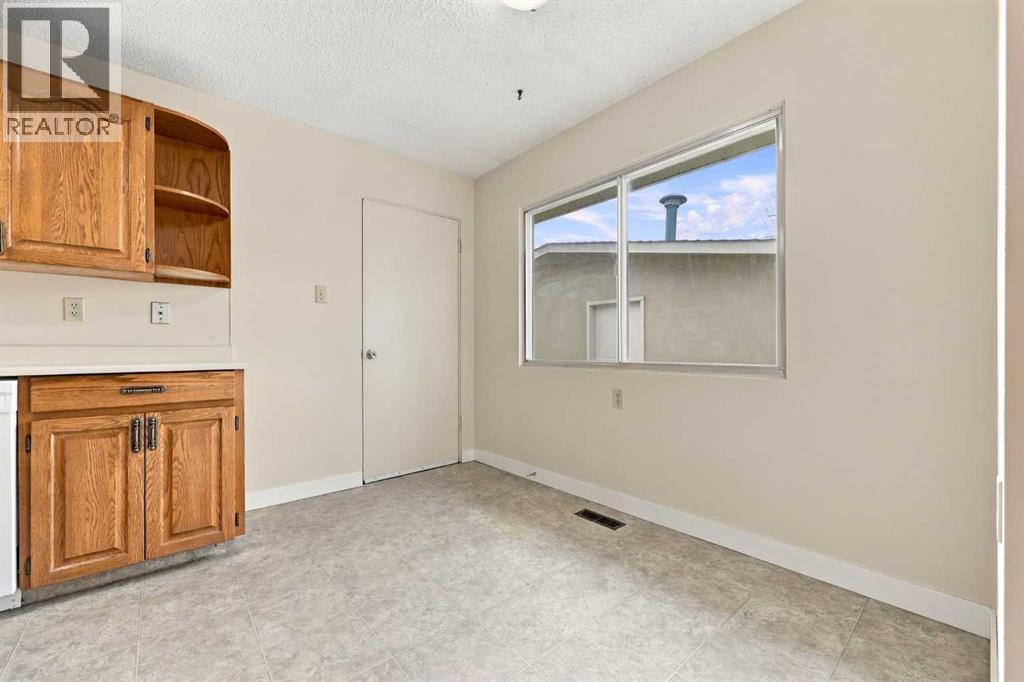
Main Level Kitchen 16.75 Ft x 9.58 Ft
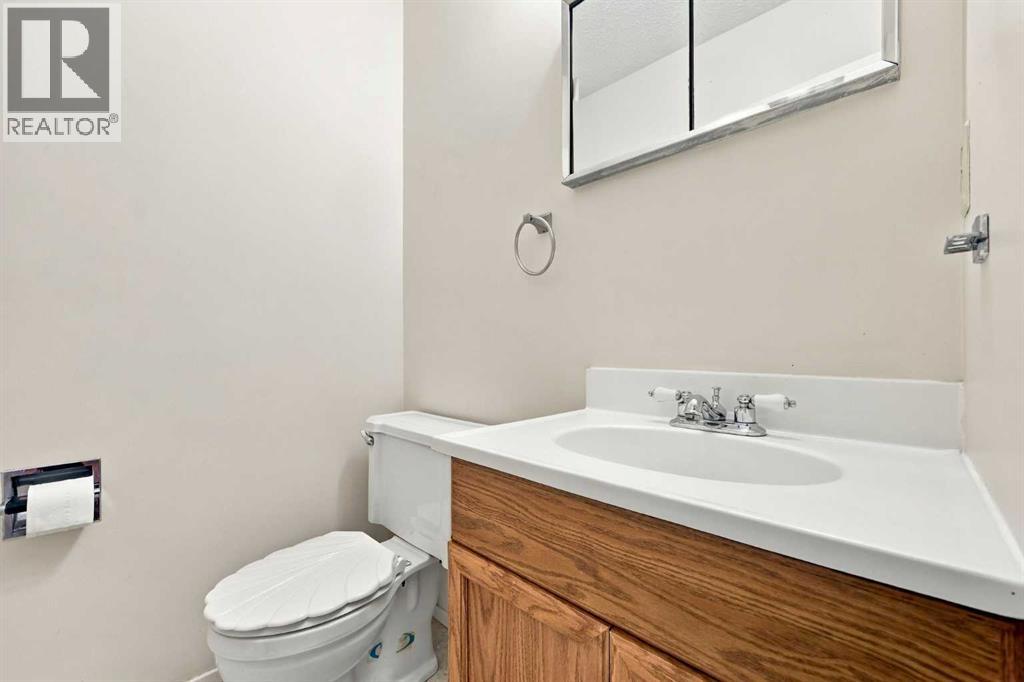
Main Level 2pc Bathroom 4.08 Ft x 4.92 Ft
Main Level 4pc Bathroom 8.42 Ft x 4.92 Ft
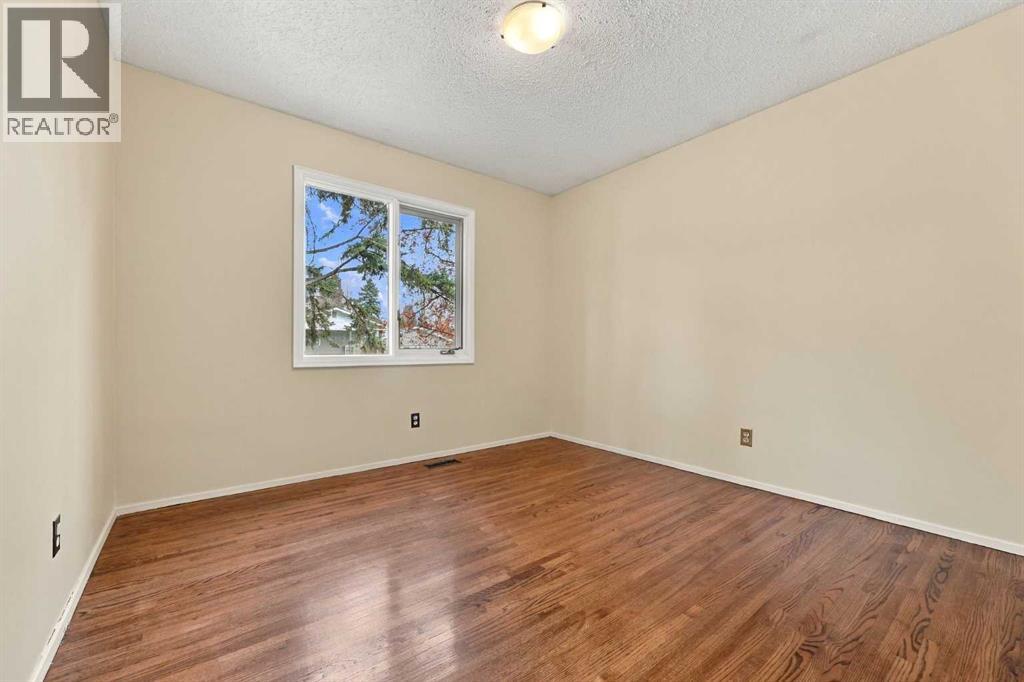
Main Level Bedroom 11.33 Ft x 10.58 Ft
Main Level Living Room 22.92 Ft x 13.00 Ft
Main Level Bedroom 10.08 Ft x 10.33 Ft
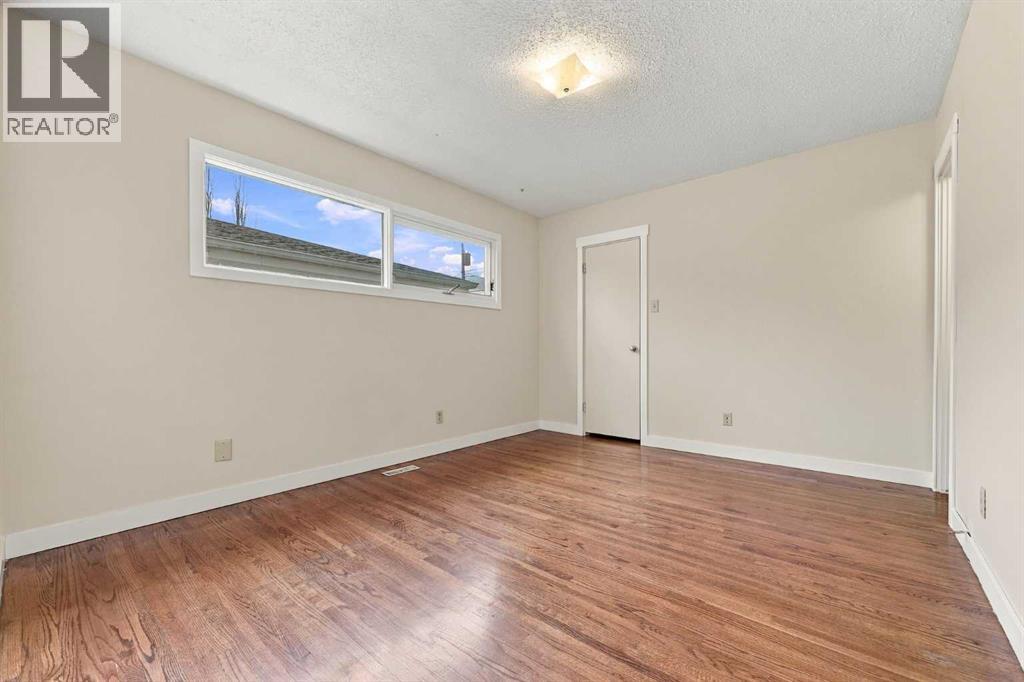
Main Level Primary Bedroom 12.92 Ft x 10.50 Ft

BROKERAGE

  • Office: The Real Estate District

Start Your Mortgage Application

Schedule a Tour

Do you have questions?

Call or text today, we are here to help!

587-719-1004

Scroll to Top