
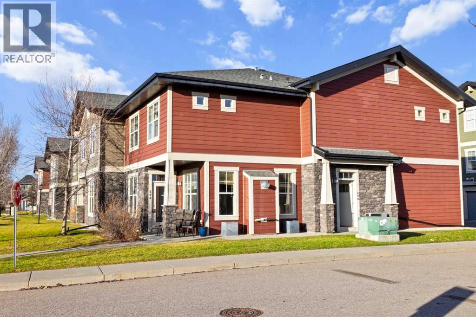
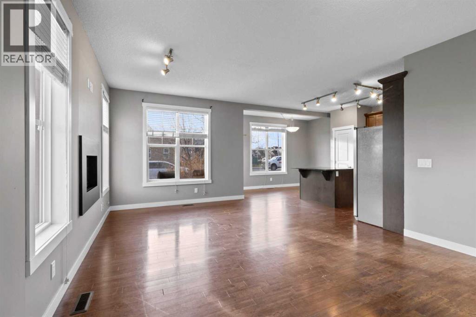
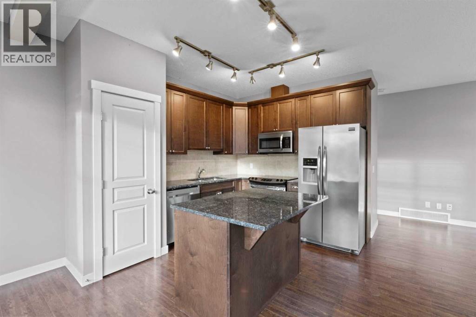
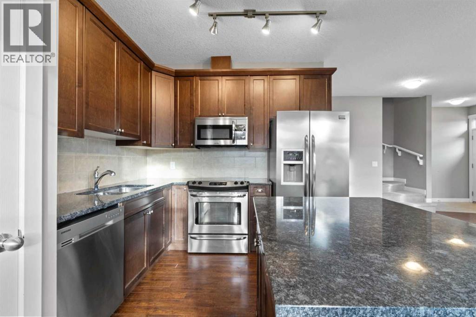
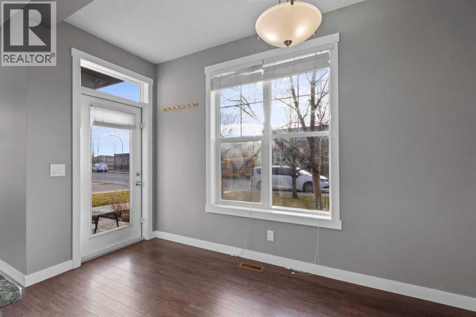
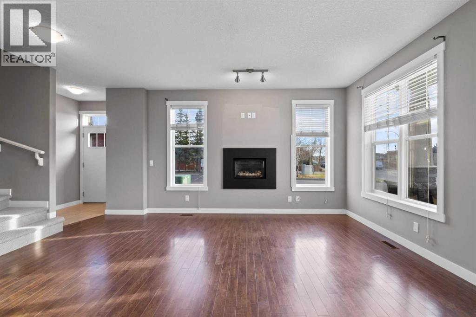
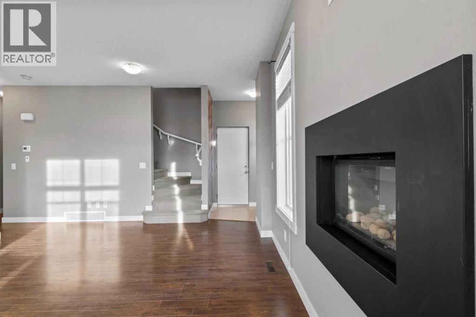
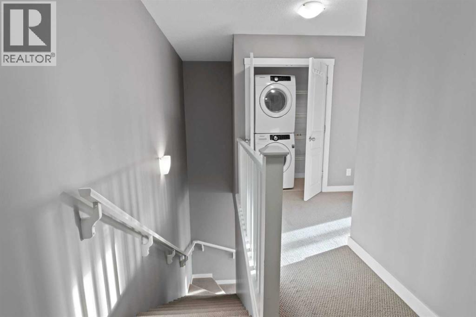
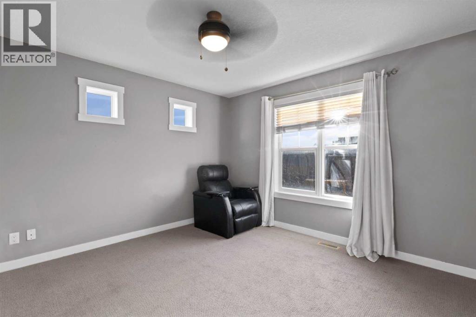
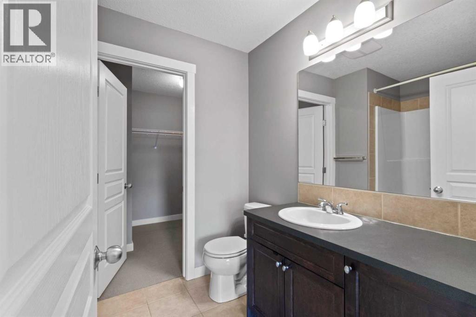
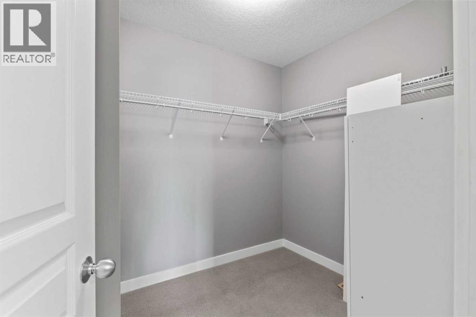
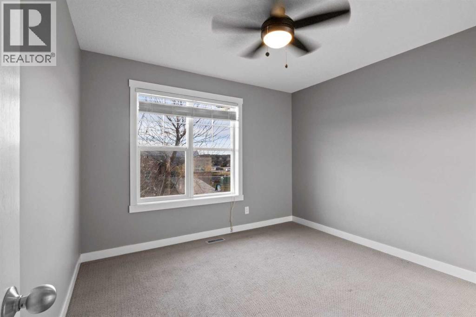
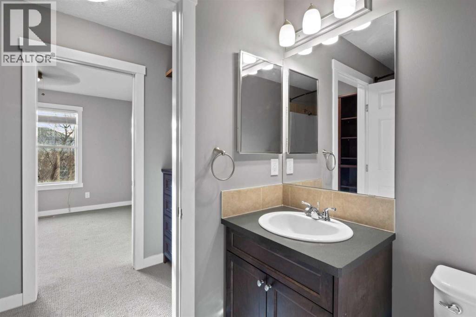
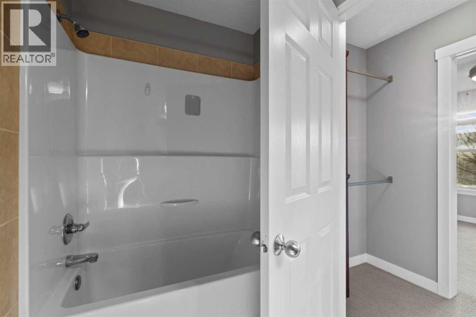
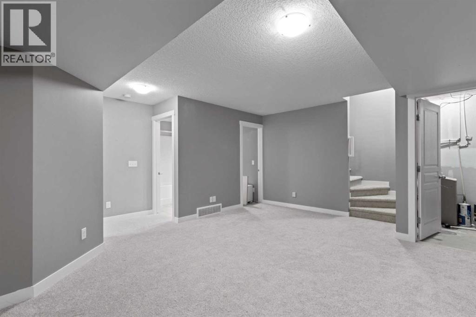
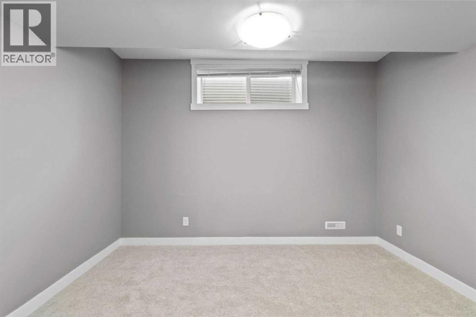
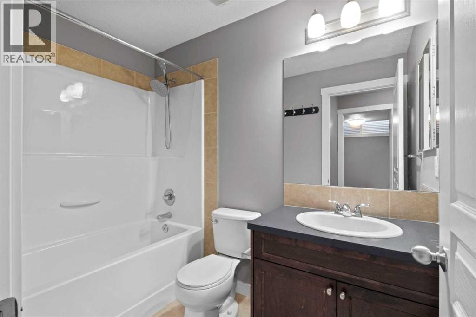
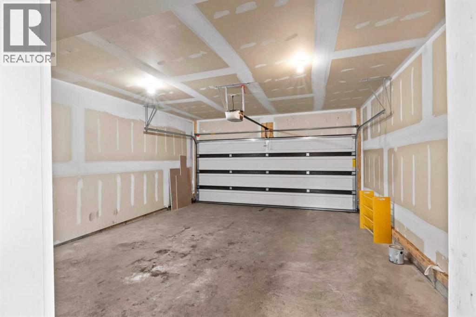
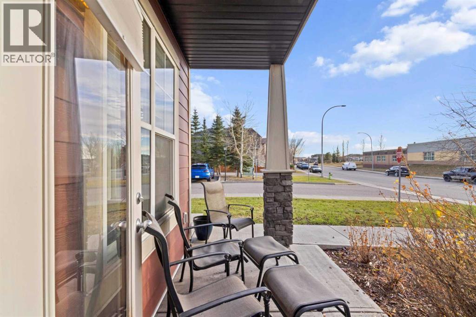
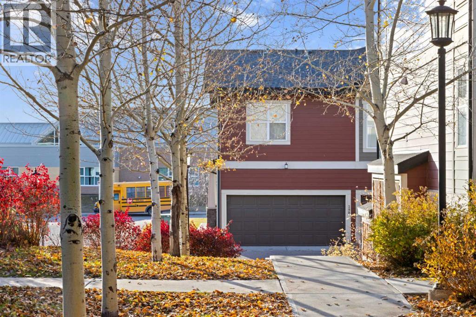
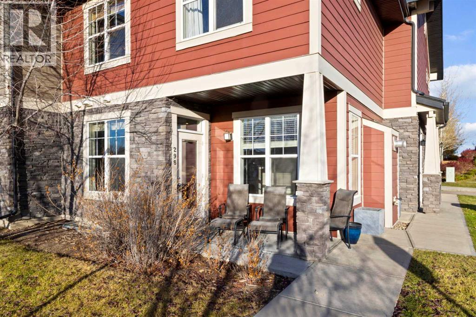
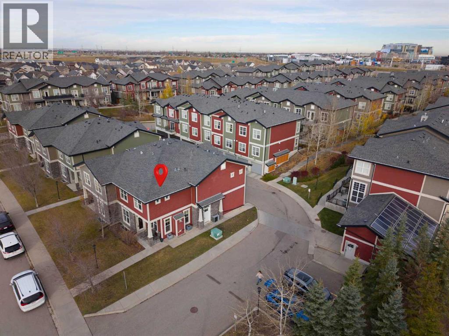
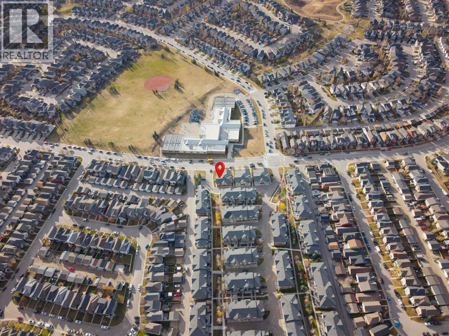
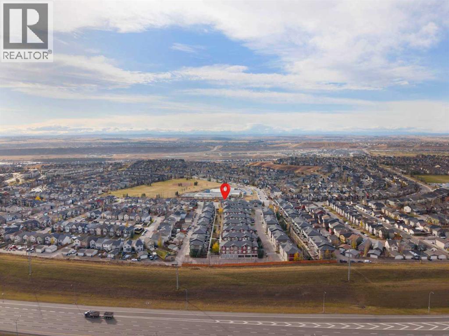
Freshly painted throughout, this bright corner-unit townhouse offers exceptional layout across 1,337 sq ft of living space, complemented by a 560 sq ft finished basement. The open-concept main level features a cozy gas wall fireplace in the living room and a modern kitchen equipped with sleek granite countertops and stainless steel appliances. Upstairs, two primary suites each feature their own private 4-piece ensuite bathroom, paired with convenient top-floor laundry. The lower level showcases brand-new carpet, a spacious third bedroom, and a third 4-piece bathroom, making it ideal for guests or a home office. Complete with a double attached garage, this property enjoys easy access to Fish Creek Park, Stoney Trail, and local shopping, all positioned in the heart of Cranston directly across from expansive green space and a local school. (id:53676)
| Bathroom Total | 4 | Bedrooms Above Ground | 2 |
| Bedrooms Below Ground | 1 | Bedrooms Total | 3 |
| Appliances | Washer, Refrigerator, Dishwasher, Stove, Dryer, Microwave Range Hood Combo, Window Coverings, Garage Door Opener | Basement Development | Finished |
| Basement Type | Full (finished) | Constructed Date | 2012 |
| Construction Material | Wood Frame | Construction Style Attachment | Attached |
| Cooling Type | Central Air Conditioning | Exterior Finish | Vinyl Siding |
| Fireplace Present | Yes | Fireplace Total | 1 |
| Flooring Type | Carpeted, Laminate, Tile | Foundation Type | Poured Concrete |
| Half Bath Total | 1 | Heating Fuel | Natural Gas |
| Heating Type | Forced Air | Stories Total | 2 |
| Size Interior | 1337 Sqft | Total Finished Area | 1337.21 Sqft |
| Type | Row / Townhouse |
| Attached Garage | 2 |
| Acreage | No | Fence Type | Not Fenced |
| Land Amenities | Playground, Recreation Nearby, Schools, Shopping | Size Total Text | Unknown |
| Zoning Description | M-1 |
| Level | Type | Dimensions |
|---|---|---|
| Second Level | 4pc Bathroom | 8.33 Ft x 4.92 Ft |
| Second Level | 4pc Bathroom | 8.58 Ft x 6.42 Ft |
| Second Level | Bedroom | 10.67 Ft x 10.33 Ft |
| Second Level | Primary Bedroom | 12.00 Ft x 12.33 Ft |
| Second Level | Other | 8.08 Ft x 6.67 Ft |
| Basement | 4pc Bathroom | 7.83 Ft x 4.83 Ft |
| Basement | Bedroom | 11.58 Ft x 8.83 Ft |
| Basement | Recreational, Games Room | 17.42 Ft x 17.42 Ft |
| Basement | Furnace | 4.50 Ft x 5.75 Ft |
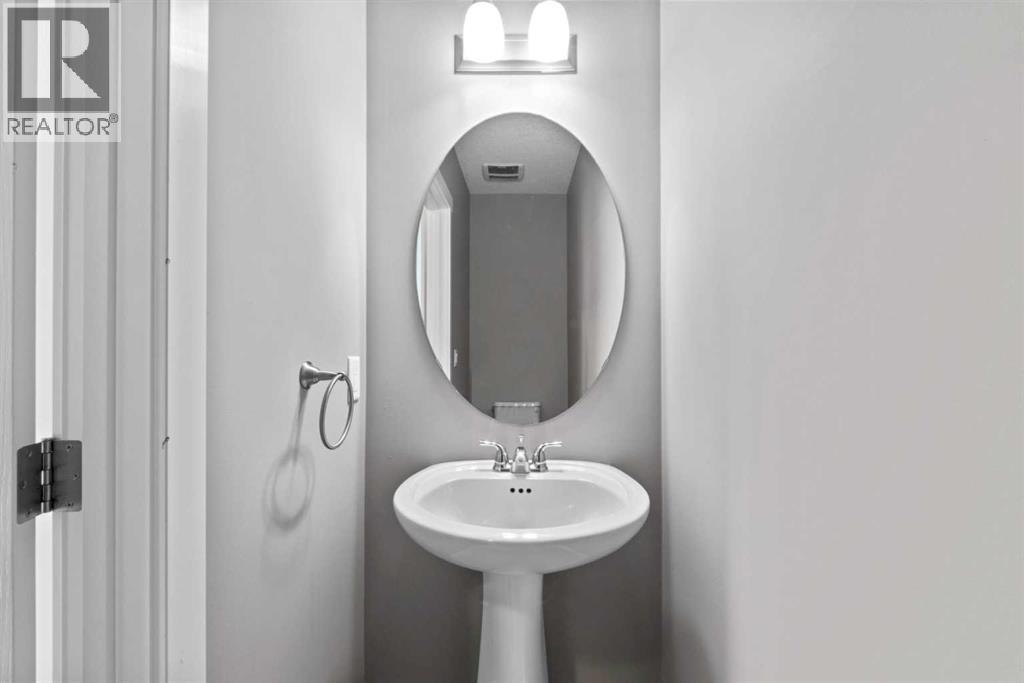
| Main Level | 2pc Bathroom | 2.83 Ft x 8.75 Ft |
| Main Level | Dining Room | 12.42 Ft x 6.00 Ft |
| Main Level | Kitchen | 9.17 Ft x 10.92 Ft |
| Main Level | Living Room | 13.92 Ft x 17.83 Ft |

Start Your Mortgage Application


