
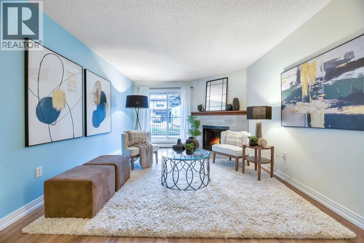
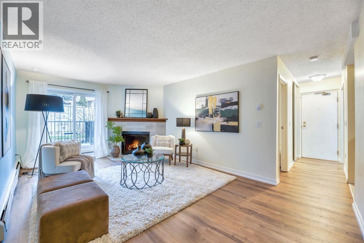
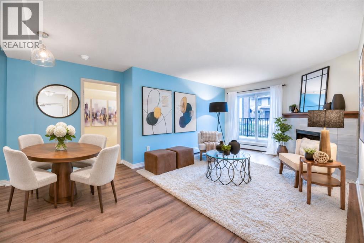
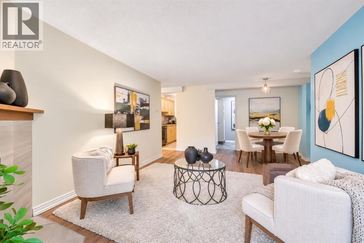
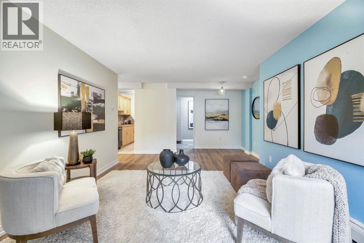
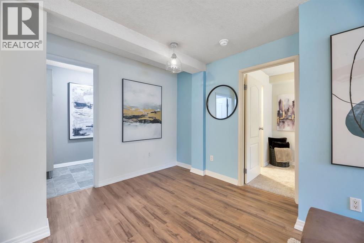
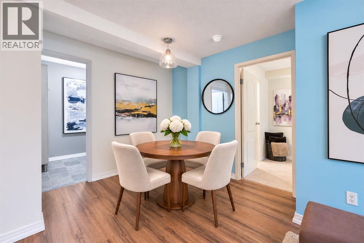
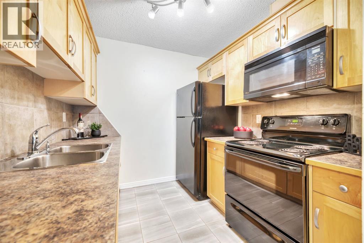
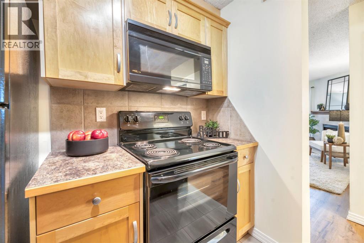
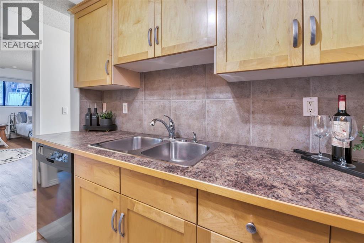
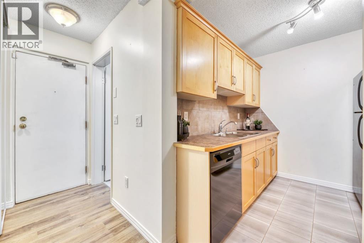
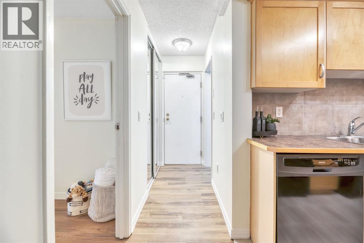
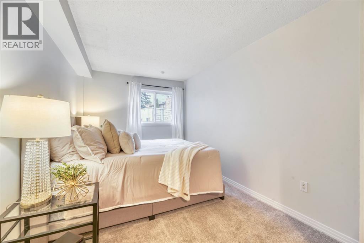
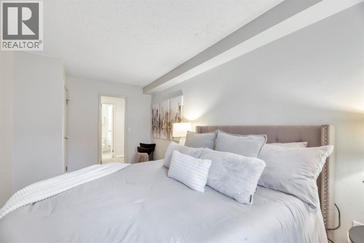
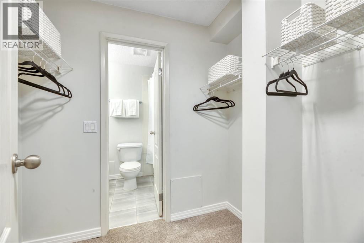
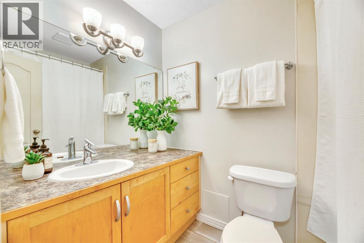
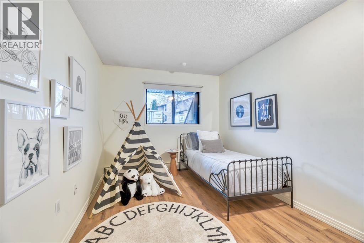
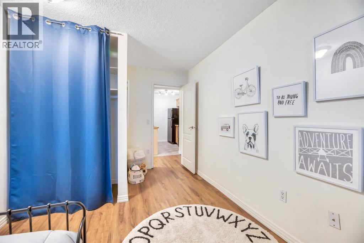
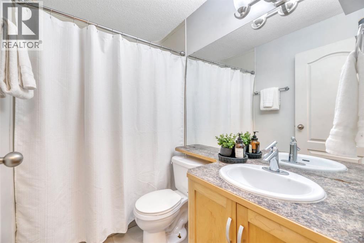
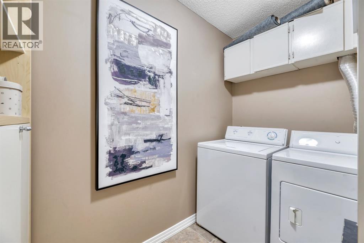
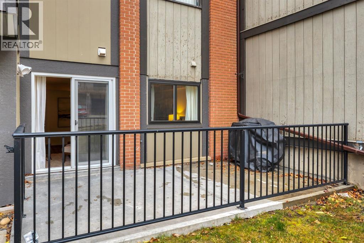
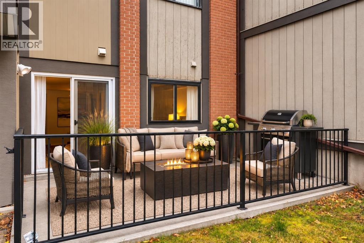
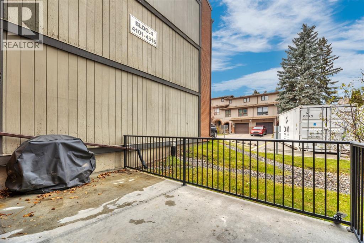
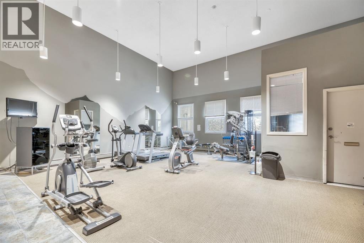
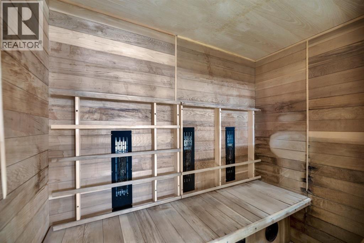
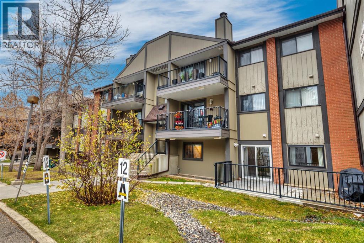
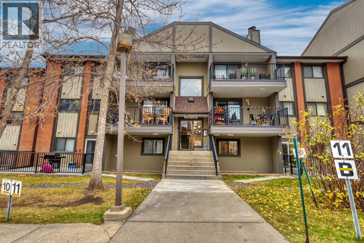
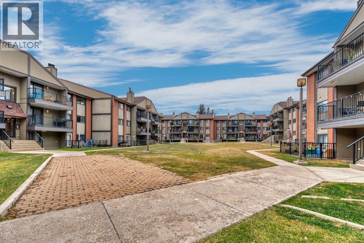
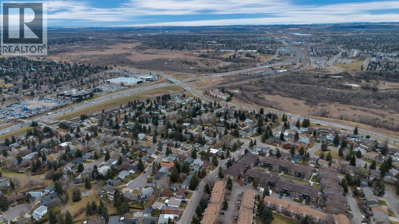
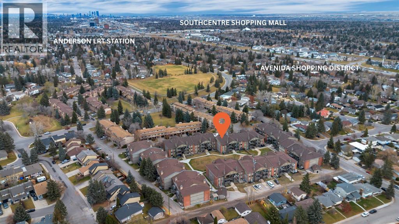
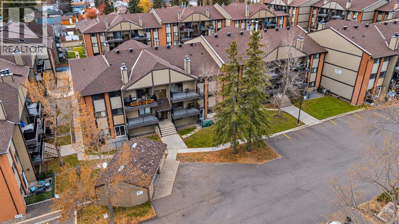
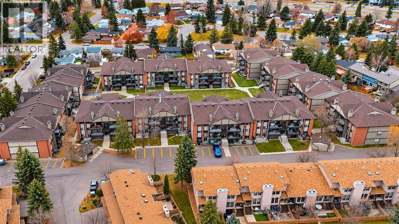
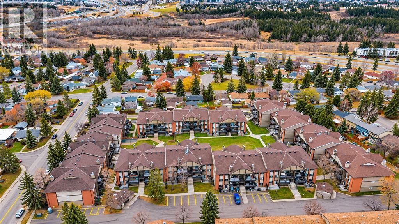
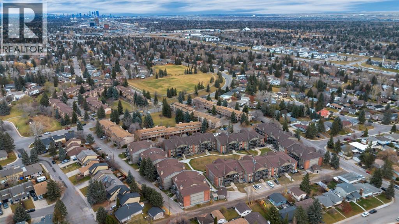
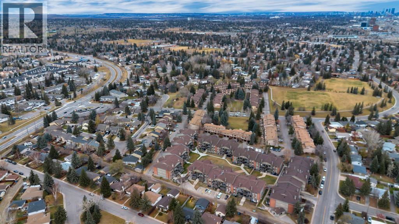
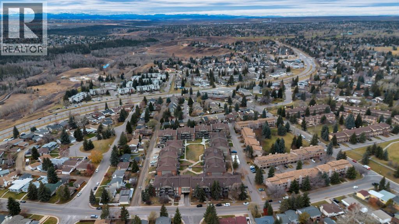
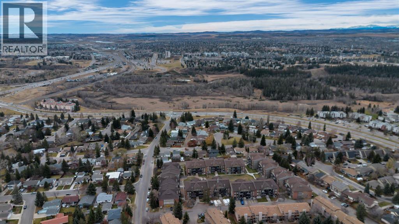
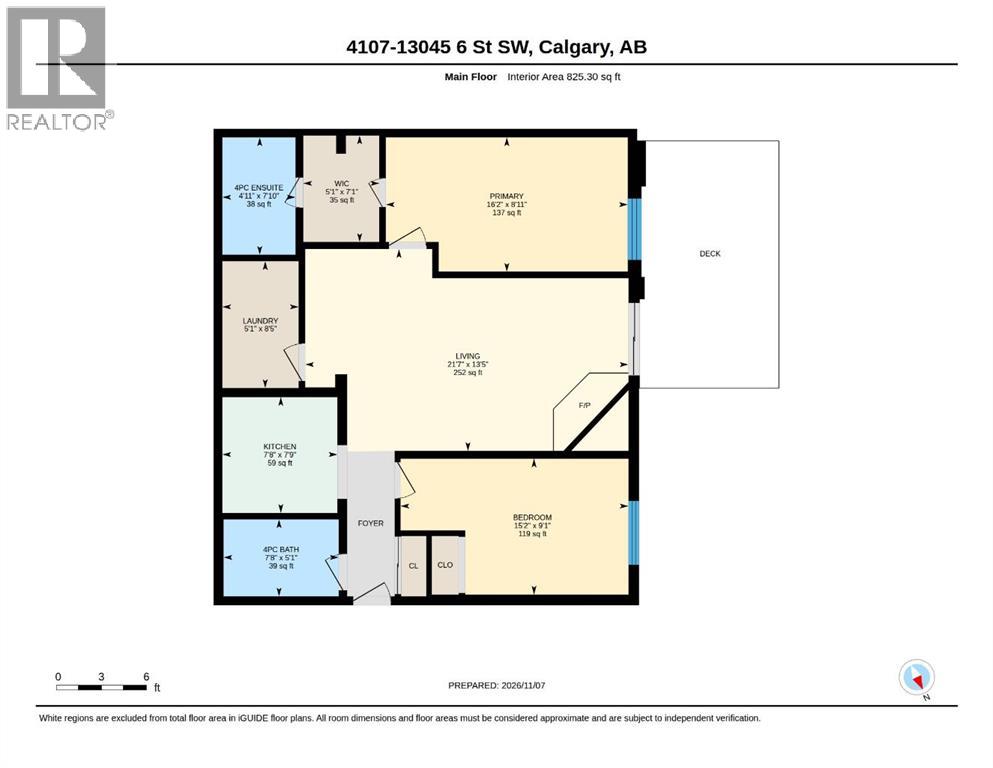
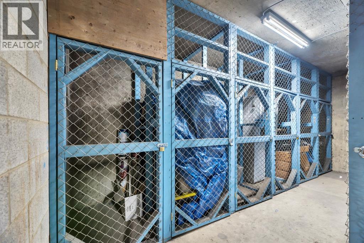
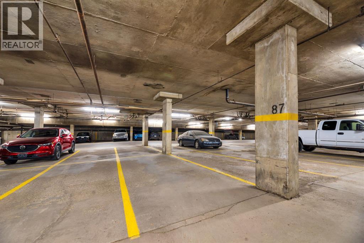
Located in a quiet complex in one of Southwest Calgary’s most established neighbourhoods, this main-floor, two-bedroom, two-bathroom condo offers an excellent floor plan, generous outdoor living space, and a location that’s hard to beat!The well-designed layout features a comfortable living room with a wood-burning fireplace and direct access to an exceptionally large private patio. With plenty of room for outdoor furniture and direct access to the grass, this is a fantastic space for relaxing and entertaining. The primary bedroom features its own private ensuite, while the second bedroom and full bathroom offer flexibility for guests, family, or a home office. A separate in-suite laundry room adds to the functionality of this home.The quiet, pet-friendly complex also features a well-equipped fitness room with a sauna and a lovely interior courtyard for residents to enjoy.Heated underground parking and a separate storage locker are included. For those looking for a second parking space, the current owner also rents an outdoor stall conveniently located just outside the building entrance for only $35 per month. This rental arrangement may be available to the new owner, subject to condominium board approval.Canyon Meadows is a beautiful place to call home! This mature Southwest Calgary neighbourhood is filled with established trees, parks, schools, shopping, restaurants, and everyday amenities. Fish Creek Provincial Park and its extensive walking and cycling pathways are easily accessible, while nearby transit and major roadways make getting around the city convenient. It’s an excellent location for anyone who appreciates an established community with everything they need close to home.A fantastic opportunity to enjoy comfortable condo living in one of Southwest Calgary’s most desirable established communities. With an excellent location, convenient amenities, and exceptional value, this is one you’ll want to see! Book your private showing today! (id:53676)
| Bathroom Total | 2 | Bedrooms Above Ground | 2 |
| Bedrooms Total | 2 | Amenities | Exercise Centre, Sauna |
| Appliances | Refrigerator, Range - Electric, Dishwasher, Microwave Range Hood Combo, Washer & Dryer | Constructed Date | 1982 |
| Construction Material | Wood Frame | Construction Style Attachment | Attached |
| Cooling Type | None | Exterior Finish | Brick |
| Fireplace Present | Yes | Fireplace Total | 1 |
| Flooring Type | Carpeted, Ceramic Tile, Vinyl Plank | Heating Type | Baseboard Heaters |
| Stories Total | 4 | Size Interior | 825 Sqft |
| Total Finished Area | 825.3 Sqft | Type | Apartment |
| Acreage | No | Land Amenities | Park, Playground, Schools, Shopping |
| Size Total Text | Unknown | Zoning Description | M-c1 |
| Level | Type | Dimensions |
|---|---|---|
| Main Level | 4pc Bathroom | 7.67 Ft x 5.08 Ft |
| Main Level | 4pc Bathroom | 4.92 Ft x 7.83 Ft |
| Main Level | Bedroom | 15.17 Ft x 9.08 Ft |
| Main Level | Kitchen | 7.67 Ft x 7.75 Ft |
| Main Level | Laundry Room | 5.08 Ft x 8.42 Ft |
| Main Level | Living Room | 21.58 Ft x 13.42 Ft |
| Main Level | Primary Bedroom | 16.17 Ft x 8.92 Ft |
| Main Level | Other | 5.08 Ft x 7.08 Ft |

Start Your Mortgage Application


