
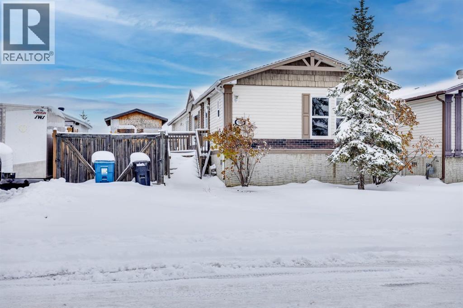
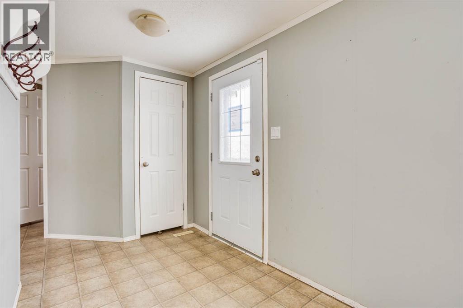
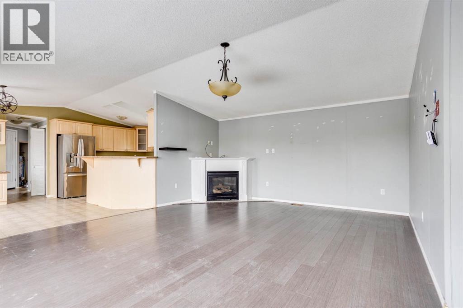
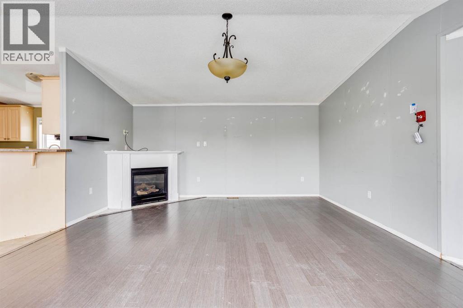
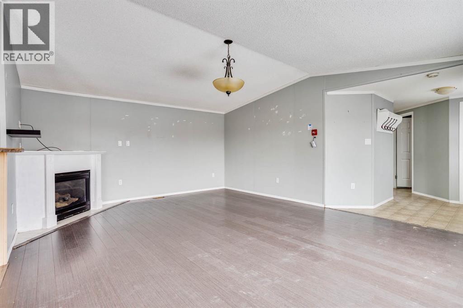
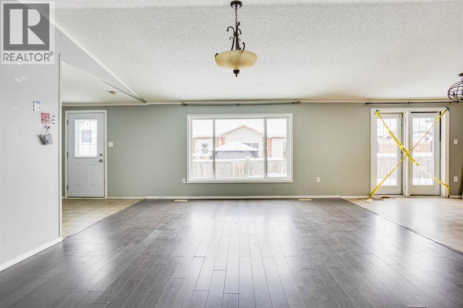
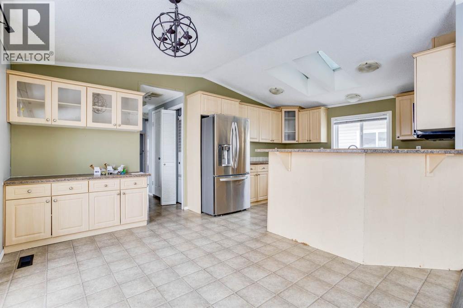
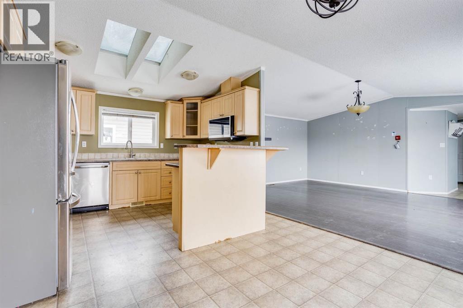
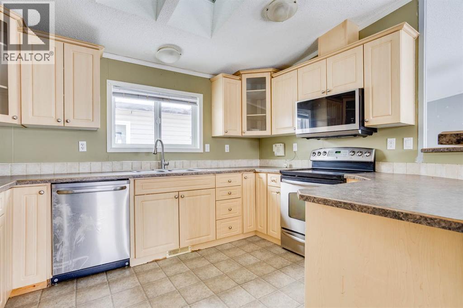
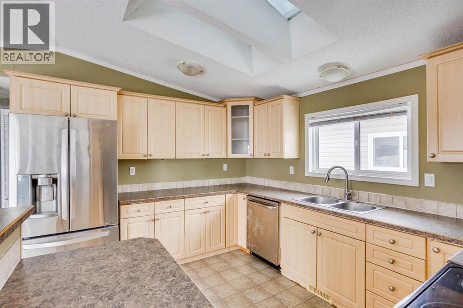
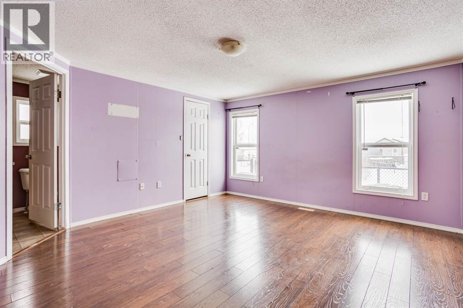
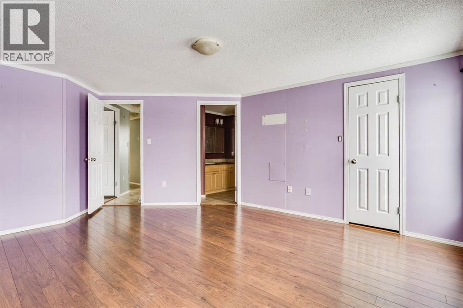
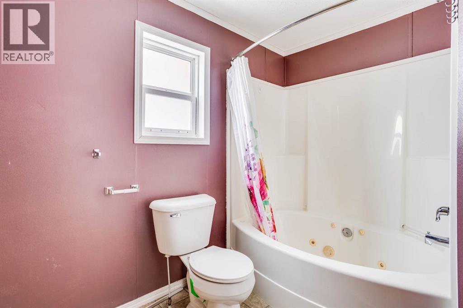
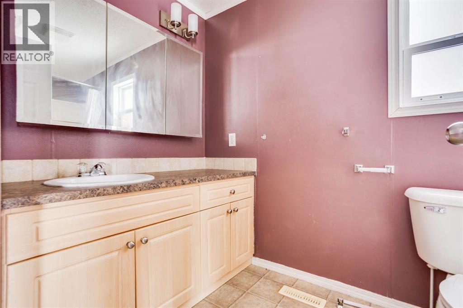
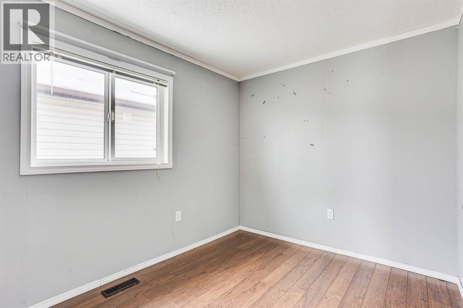
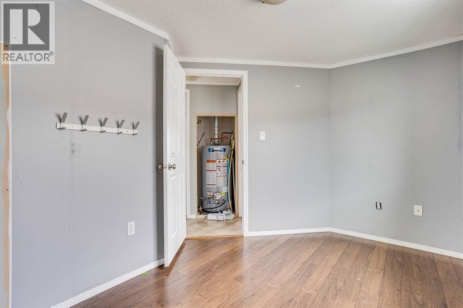
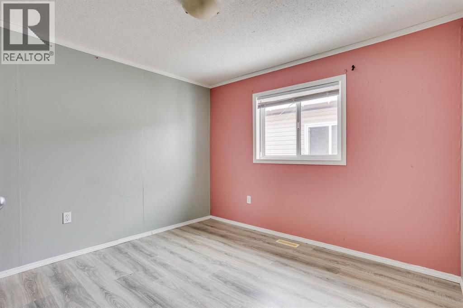
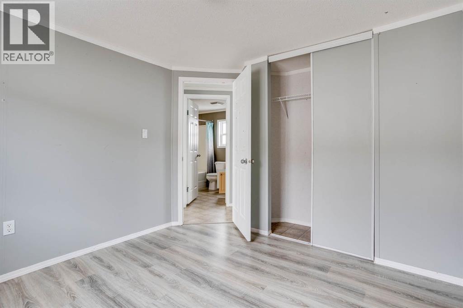
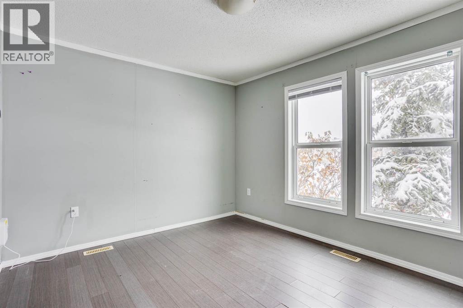
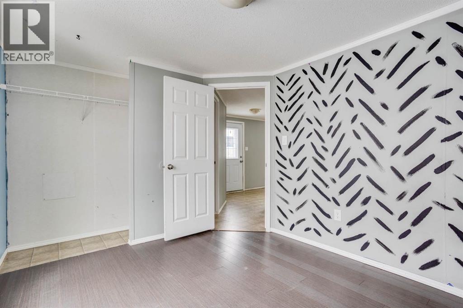
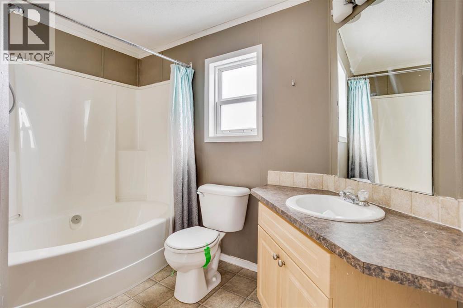
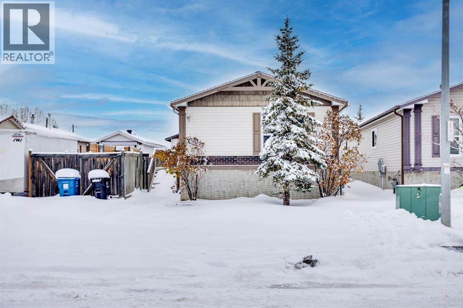
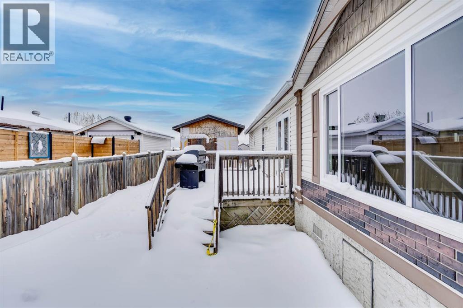
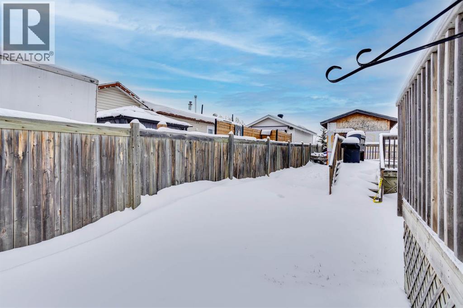
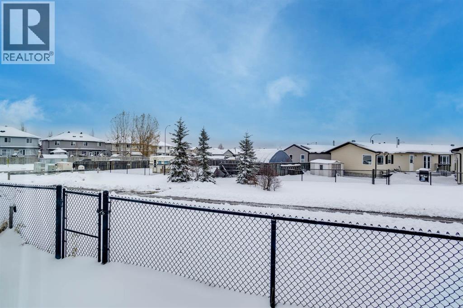
Unique opportunity in the established neighbourhood of Timberlea! This spacious 1,523 sq. ft. mobile home offers an impressive 4 bedrooms, 2 full 4-piece bathrooms, and the added benefit of NO CONDO FEES. Inside, you'll appreciate the vaulted ceilings, cozy gas fireplace, and carpet-free flooring throughout, featuring laminate and linoleum for easy maintenance. The home offers 4 bedrooms and two 4-piece bathrooms. Walk into a bright, open-concept living room, kitchen, and dining area. The kitchen features a convenient eat-up bar, while the dining nook provides patio door access to the fully fenced 4,509 sq. ft. yard. Ideally located close to parks, schools, shopping, and walking trails, this property offers plenty of space and flexibility for families, first-time buyers, or investors looking for an affordable opportunity in a desirable neighbourhood. (id:53676)
| Bathroom Total | 2 | Bedrooms Above Ground | 4 |
| Bedrooms Total | 4 | Appliances | None |
| Architectural Style | Mobile Home | Basement Type | None |
| Constructed Date | 2007 | Construction Style Attachment | Detached |
| Cooling Type | None | Exterior Finish | Vinyl Siding |
| Fireplace Present | Yes | Fireplace Total | 1 |
| Flooring Type | Laminate, Linoleum | Foundation Type | See Remarks |
| Heating Type | Forced Air | Stories Total | 1 |
| Size Interior | 1523 Sqft | Total Finished Area | 1523 Sqft |
| Type | Manufactured Home |
| Acreage | No | Fence Type | Fence |
| Land Amenities | Park | Size Irregular | 4509.00 |
| Size Total | 4509 Sqft|4,051 - 7,250 Sqft | Size Total Text | 4509 Sqft|4,051 - 7,250 Sqft |
| Zoning Description | Rmh-1 |
| Level | Type | Dimensions |
|---|---|---|
| Main Level | 4pc Bathroom | 7.58 Ft x 9.42 Ft |
| Main Level | 4pc Bathroom | 7.67 Ft x 10.50 Ft |
| Main Level | Bedroom | 10.92 Ft x 9.50 Ft |
| Main Level | Bedroom | 10.75 Ft x 9.50 Ft |
| Main Level | Bedroom | 9.00 Ft x 12.33 Ft |
| Main Level | Dining Room | 8.08 Ft x 12.25 Ft |
| Main Level | Kitchen | 10.67 Ft x 12.33 Ft |
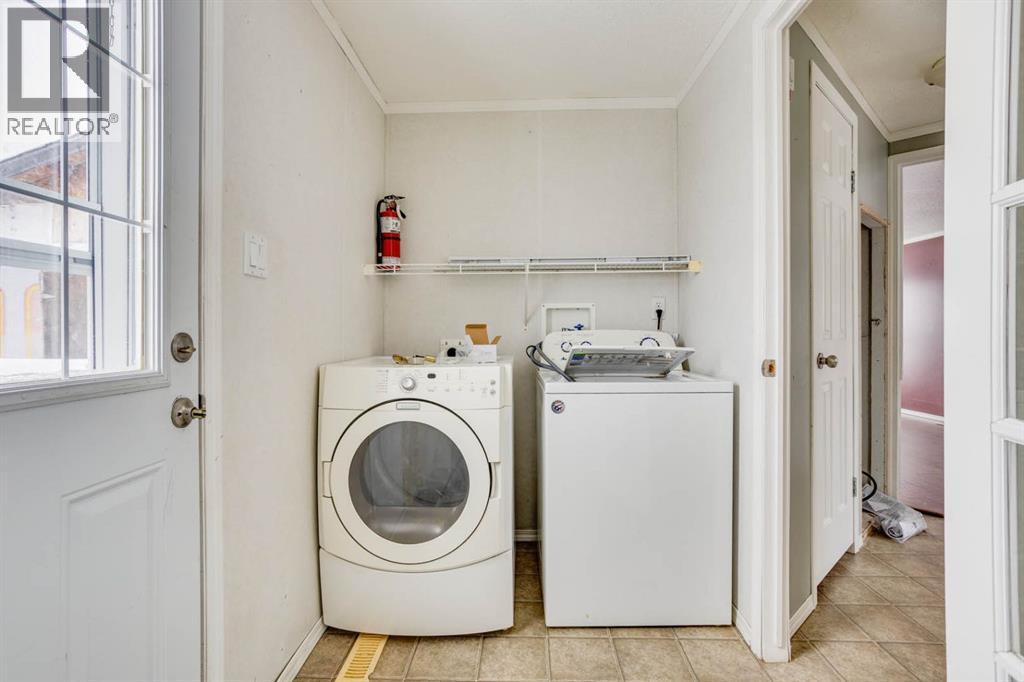
| Main Level | Laundry Room | 5.08 Ft x 10.33 Ft |
| Main Level | Living Room | 18.75 Ft x 14.92 Ft |
| Main Level | Primary Bedroom | 13.42 Ft x 17.42 Ft |

Start Your Mortgage Application
