
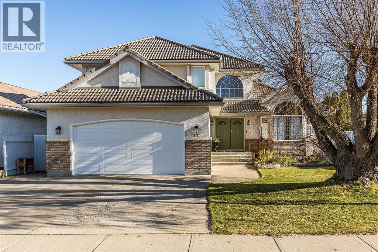
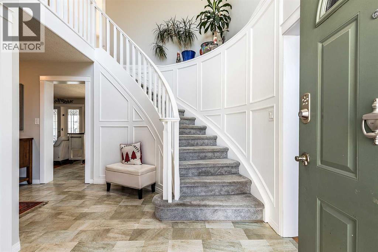
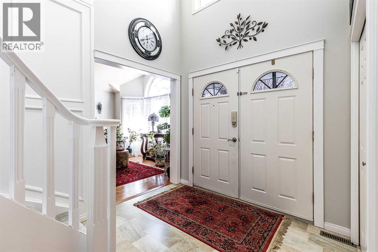
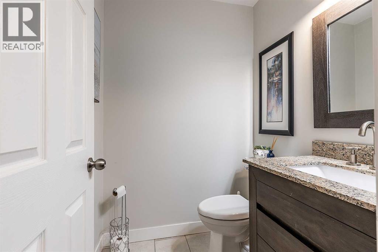
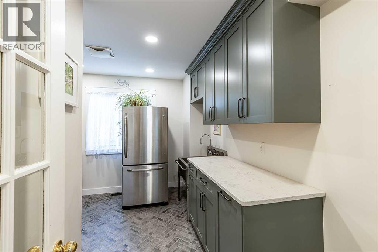
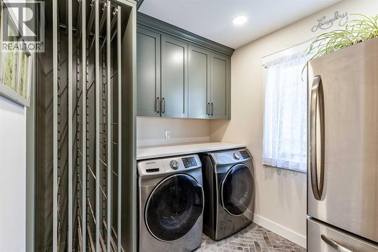
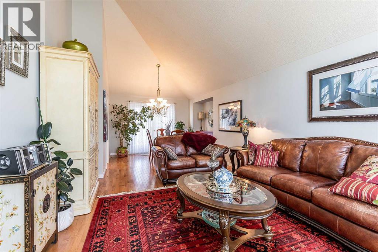
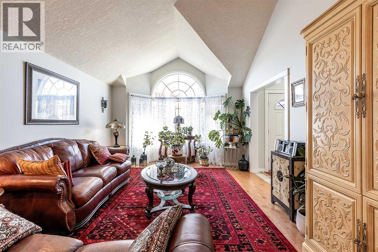
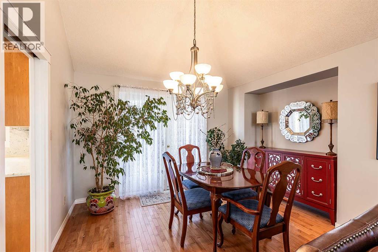
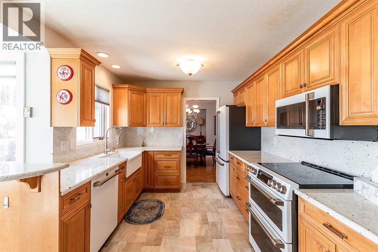
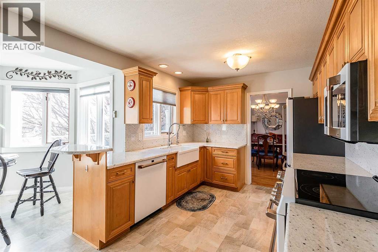
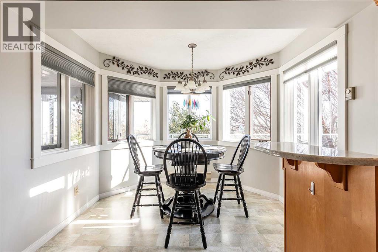
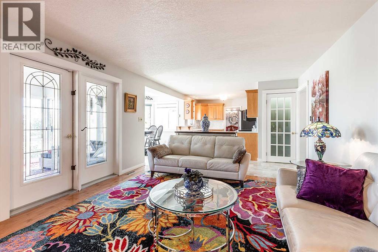
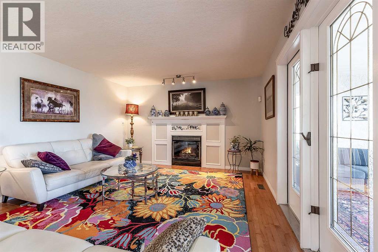
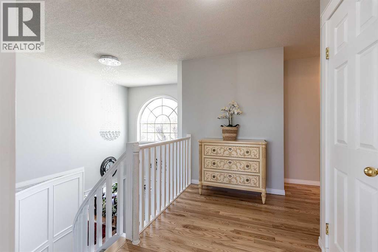
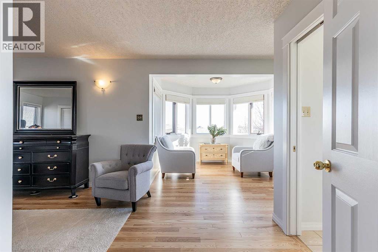
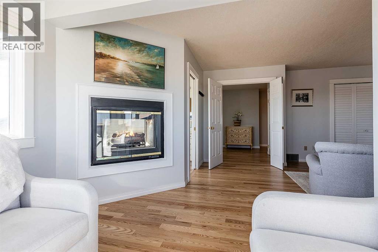
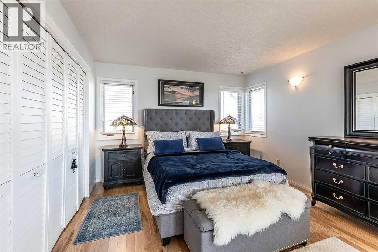
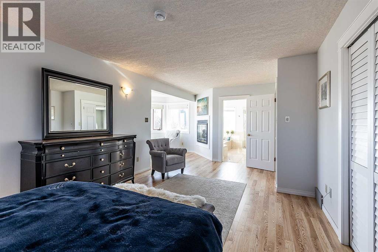
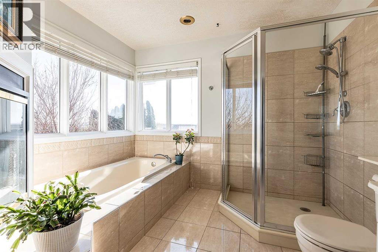
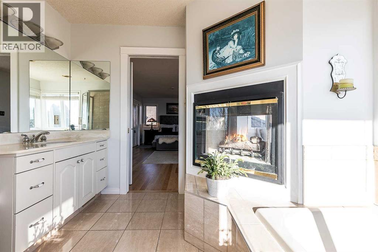
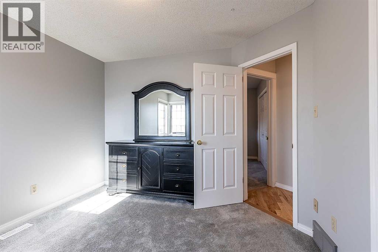
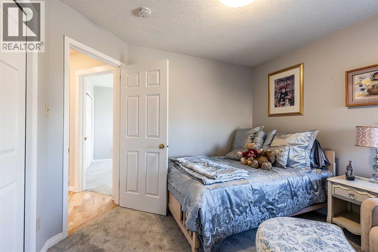
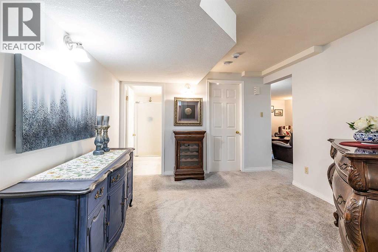
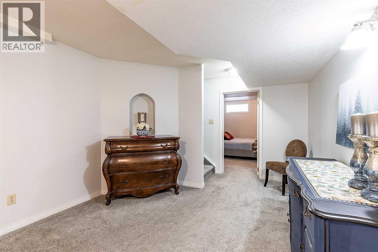
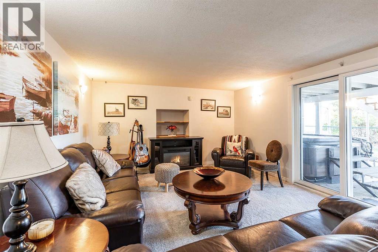
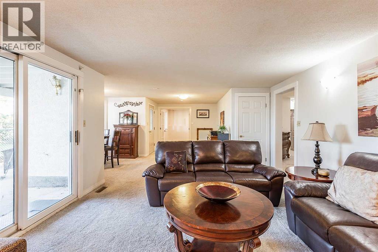
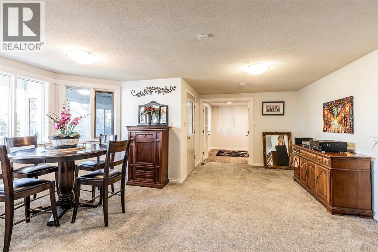
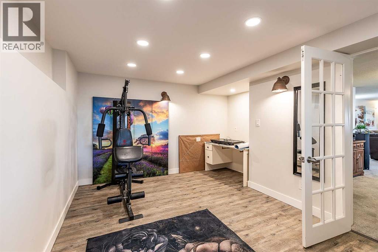
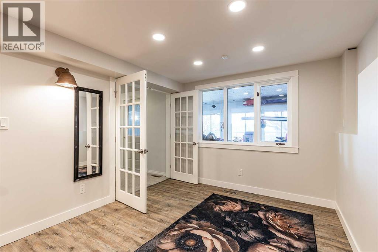
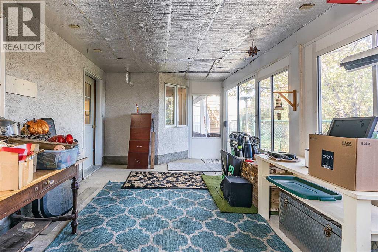
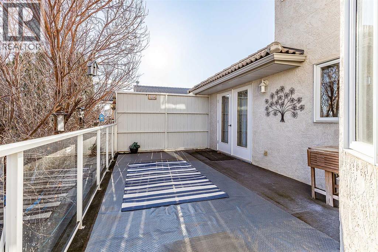
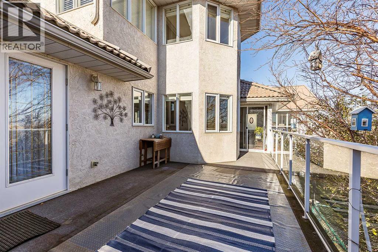
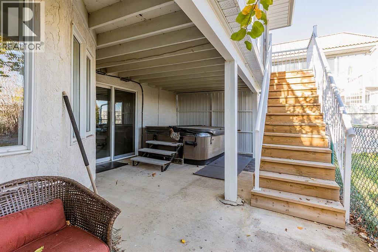
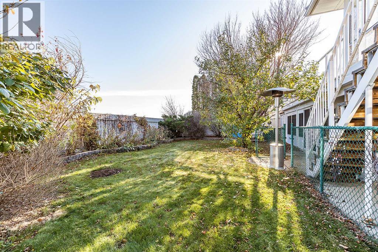
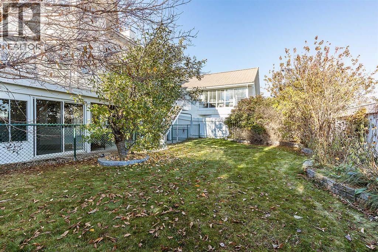
The holidays are just around the corner and you could be hosting Christmas in this fantastic home this year! Step into l this exceptional home offering over 2,000 sq. ft. of exquisitely designed living space. From the moment you arrive, the grand entryway welcomes you with soaring vaulted ceilings and a dramatic staircase that sets an impressive tone.The main level is designed for both elegant entertaining and comfortable everyday living. Bright vaulted ceilings continue into the front living room, filling the space with natural light. At the heart of the home, the newly updated kitchen features sleek quartz countertops and premium high-end appliances. Step right out from the kitchen to enjoy your morning coffee in the bright sunroom or step onto the balcony to take in the stunning, panoramic views of the coulees.Upstairs, you will find newly installed hardwood flooring throughout all three spacious bedrooms. The primary suite is a true retreat, boasting a generous ensuite bathroom and a cozy sitting area positioned perfectly to soak in the coulee scenery.The fully finished walkout basement expands your living options even further, featuring a fourth bedroom, a full bathroom, and a large, versatile flex space. Walk right out onto your private patio to relax in the hot tub, surrounded by a fully fenced yard that ensures ultimate privacy.Don’t miss the chance to make this extraordinary view and home yours—schedule your private tour today! (id:53676)
12:30 pm
Ends at:2:00 pm
| Bathroom Total | 4 | Bedrooms Above Ground | 3 |
| Bedrooms Below Ground | 1 | Bedrooms Total | 4 |
| Appliances | Refrigerator, Water Purifier, Water Softener, Dishwasher, Stove, Microwave Range Hood Combo, Window Coverings, Washer & Dryer | Basement Development | Finished |
| Basement Features | Walk Out | Basement Type | Full (finished) |
| Constructed Date | 1990 | Construction Style Attachment | Detached |
| Cooling Type | Central Air Conditioning | Exterior Finish | Brick, Stucco |
| Fireplace Present | Yes | Fireplace Total | 2 |
| Flooring Type | Carpeted, Hardwood, Linoleum | Foundation Type | Poured Concrete |
| Half Bath Total | 1 | Heating Fuel | Natural Gas |
| Heating Type | Forced Air | Stories Total | 2 |
| Size Interior | 2360 Sqft | Total Finished Area | 2359.84 Sqft |
| Type | House |
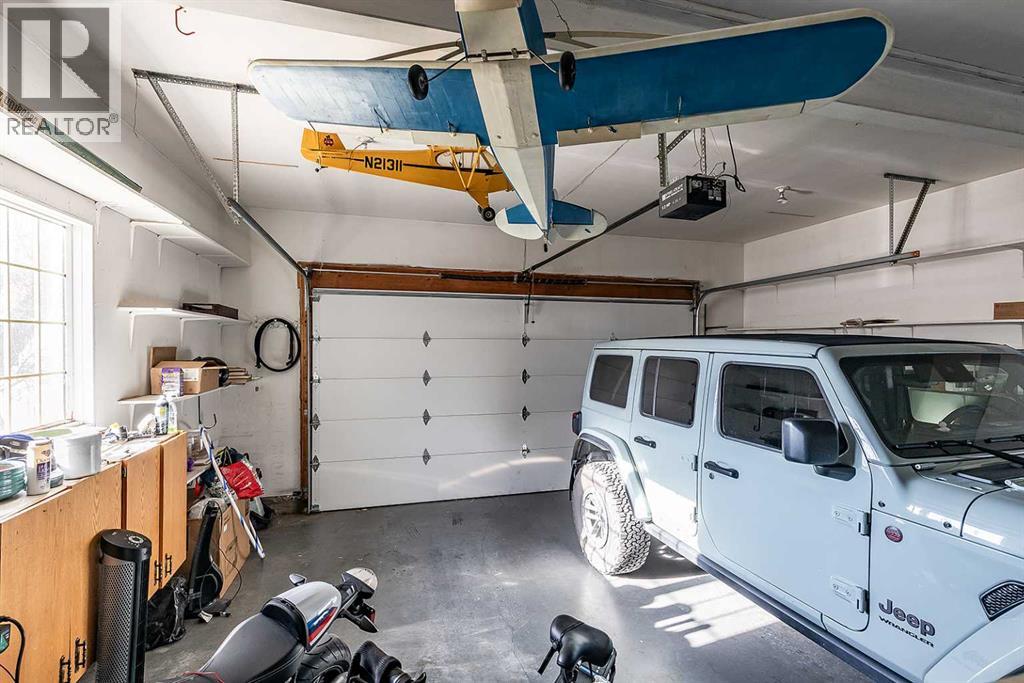
| Attached Garage | 2 |
| Acreage | No | Fence Type | Fence |
| Land Amenities | Park, Playground, Schools, Shopping | Landscape Features | Underground Sprinkler |
| Size Depth | 34.4 M | Size Frontage | 18.2 M |
| Size Irregular | 6588.00 | Size Total | 6588 Sqft|4,051 - 7,250 Sqft |
| Size Total Text | 6588 Sqft|4,051 - 7,250 Sqft | Zoning Description | R-ld |
| Level | Type | Dimensions |
|---|---|---|
| Second Level | 4pc Bathroom | 13.50 Ft x 5.08 Ft |
| Second Level | 4pc Bathroom | 10.58 Ft x 10.00 Ft |
| Second Level | Bedroom | 11.00 Ft x 10.75 Ft |
| Second Level | Bedroom | 10.83 Ft x 10.92 Ft |
| Second Level | Other | 9.92 Ft x 7.42 Ft |
| Second Level | Primary Bedroom | 25.33 Ft x 11.92 Ft |
| Basement | 3pc Bathroom | 7.58 Ft x 5.50 Ft |
| Basement | Bedroom | 12.42 Ft x 13.42 Ft |
| Basement | Other | 19.08 Ft x 10.83 Ft |
| Basement | Exercise Room | 12.42 Ft x 15.33 Ft |
| Basement | Recreational, Games Room | 32.50 Ft x 21.00 Ft |
| Main Level | 2pc Bathroom | 5.00 Ft x 5.08 Ft |
| Main Level | Breakfast | 9.92 Ft x 7.83 Ft |
| Main Level | Dining Room | 12.33 Ft x 10.33 Ft |
| Main Level | Foyer | 8.67 Ft x 6.58 Ft |
| Main Level | Family Room | 21.25 Ft x 13.25 Ft |
| Main Level | Kitchen | 11.58 Ft x 9.67 Ft |
| Main Level | Laundry Room | 12.58 Ft x 9.67 Ft |
| Main Level | Living Room | 12.83 Ft x 18.83 Ft |
| Main Level | Other | 6.58 Ft x 5.17 Ft |
| Main Level | Sunroom | 15.58 Ft x 11.50 Ft |

Start Your Mortgage Application


