
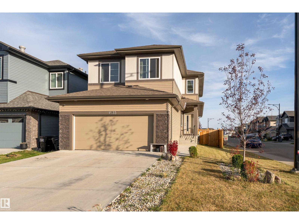
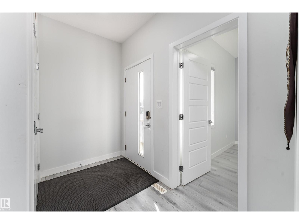
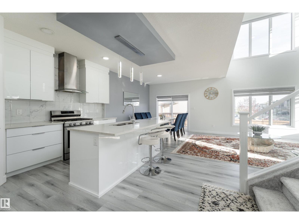
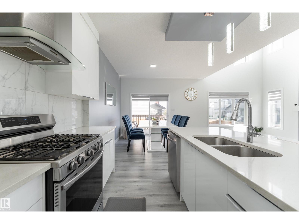
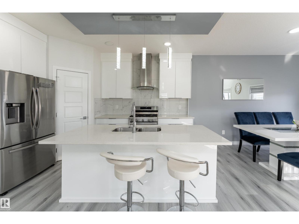
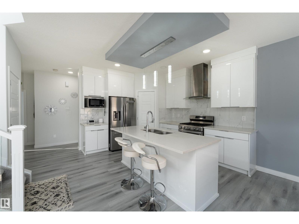
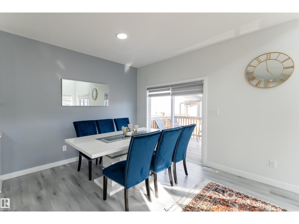
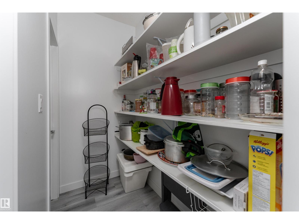
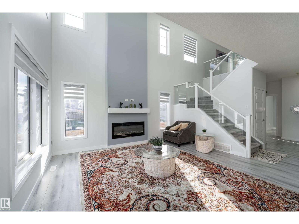
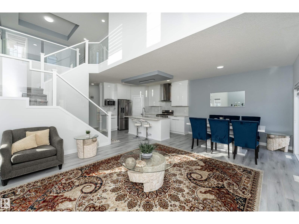
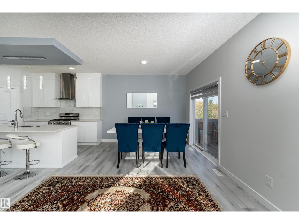
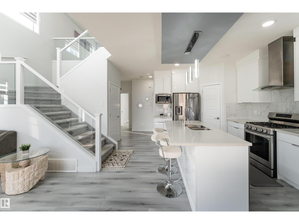
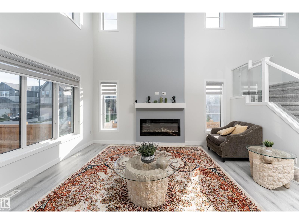
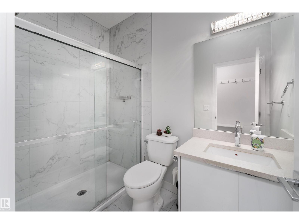
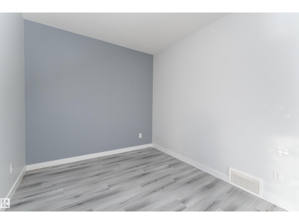
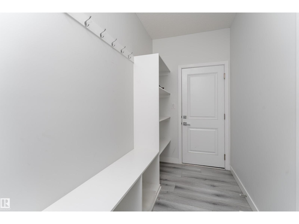
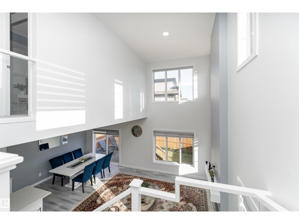
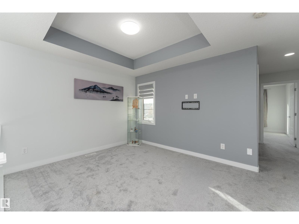
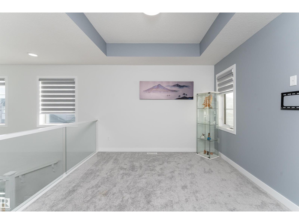
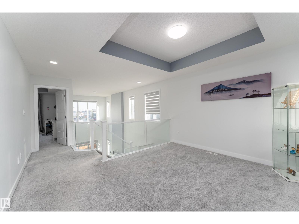
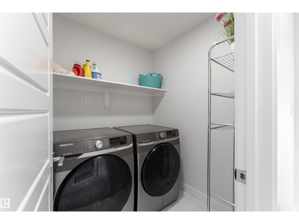
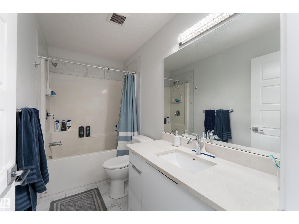
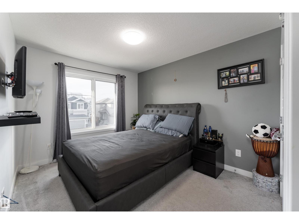
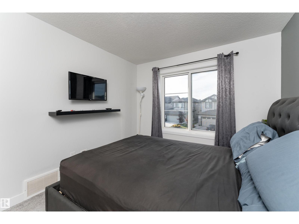
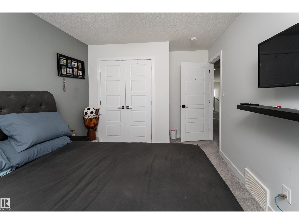
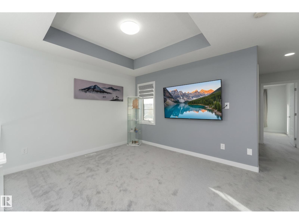
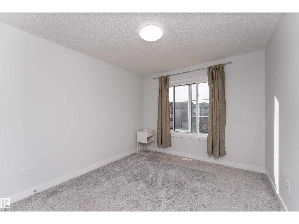
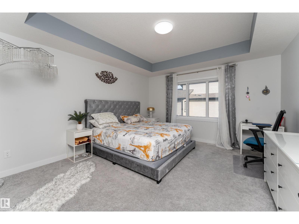
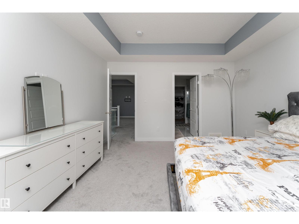
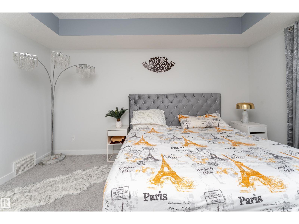
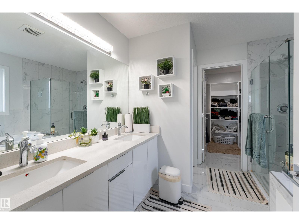
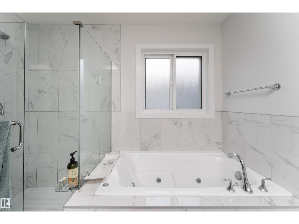
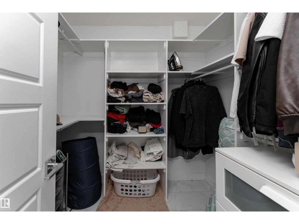
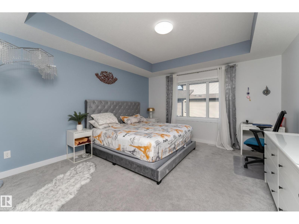
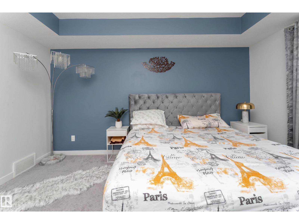
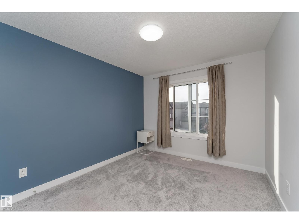
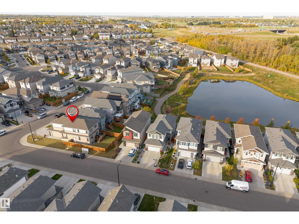
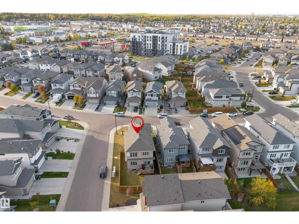
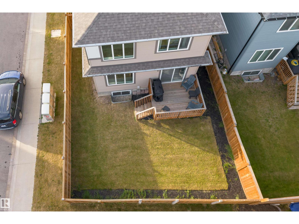
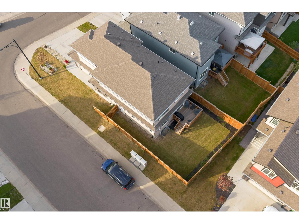
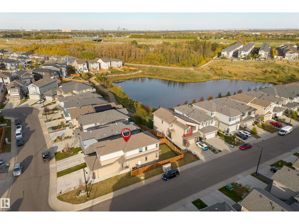
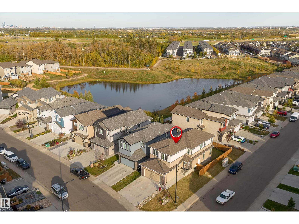
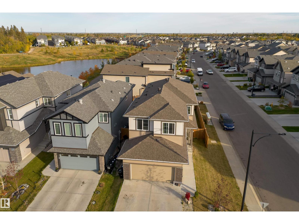
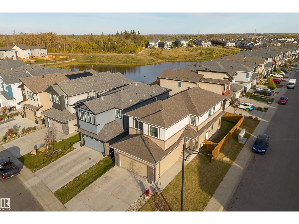
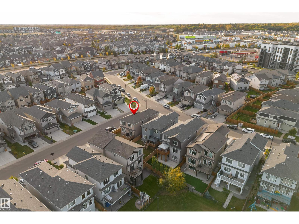
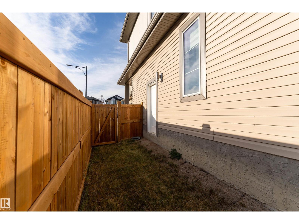
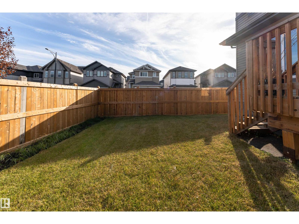
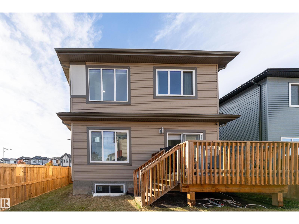
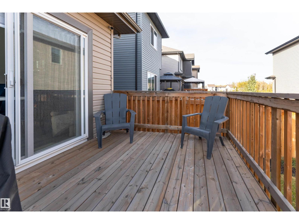
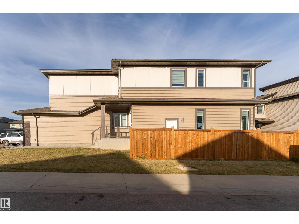
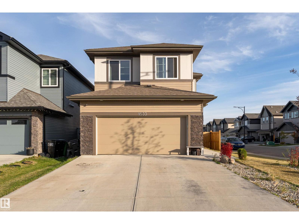
GET INSPIRED IN EDGEMONT! This move-in-ready 2-storey on a CORNER LOT offers over 2,000 sq. ft., a DOUBLE ATTACHED GARAGE and SEPARATE SIDE ENTRANCE! Step inside to 9' ceilings, vinyl plank flooring and a bright, open layout with extra windows and a stunning open-to-below design. The kitchen impresses with QUARTZ countertops, a large island, GAS STOVE, stainless steel appliances, abundant cabinetry and a walk-through pantry. A MAIN FLOOR BEDROOM and FULL BATH add everyday flexibility, while the living room's gas fireplace creates a welcoming place to unwind. Upstairs, discover a spacious primary retreat with a 5-piece ensuite, JACUZZI TUB and walk-in closet, plus 2 more bedrooms, BONUS ROOM with coffered ceilings, laundry and another full bath. The unfinished basement features multiple windows and room for your ideas. Outside, enjoy a fully FENCED, LANDSCAPED yard and DECK. With a mudroom and central vacuum too, this beautiful West Edmonton home checks all the right boxes. (id:53676)
| Bathroom Total | 3 | Bedrooms Total | 4 |
| Amenities | Vinyl Windows | Appliances | Dishwasher, Dryer, Garage Door Opener Remote(s), Garage Door Opener, Microwave Range Hood Combo, Refrigerator, Gas Stove(s), Washer |
| Basement Development | Unfinished | Basement Type | Full (unfinished) |
| Constructed Date | 2021 | Construction Style Attachment | Detached |
| Fireplace Fuel | Electric | Fireplace Present | Yes |
| Fireplace Type | Unknown | Heating Type | Forced Air |
| Stories Total | 2 | Size Interior | 2016 Sqft |
| Type | House |
| Attached Garage |
| Acreage | No | Fence Type | Fence |
| Land Amenities | Playground, Public Transit, Schools, Shopping | Size Irregular | 378.65 |
| Size Total | 378.65 M2 | Size Total Text | 378.65 M2 |
| Level | Type | Dimensions |
|---|---|---|
| Main Level | Living Room | 3.79m x 4.53m |
| Main Level | Dining Room | 3.05m x 3.46m |
| Main Level | Kitchen | 4.35m x 3.90m |
| Main Level | Bedroom 4 | 2.71m x 3.03m |
| Upper Level | Primary Bedroom | 3.97m x 4.56m |
| Upper Level | Bedroom 2 | 3.00m x 3.49m |
| Upper Level | Bedroom 3 | 2.98m x 3.35m |
| Upper Level | Bonus Room | 4.06m x 3.28m |

Start Your Mortgage Application
