Description
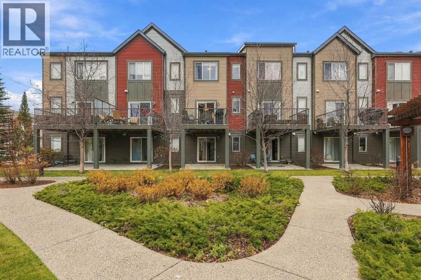
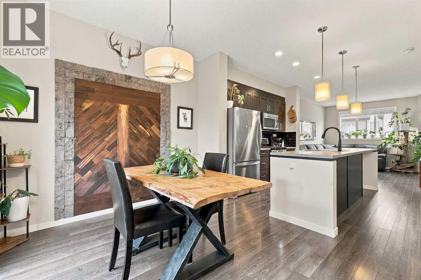
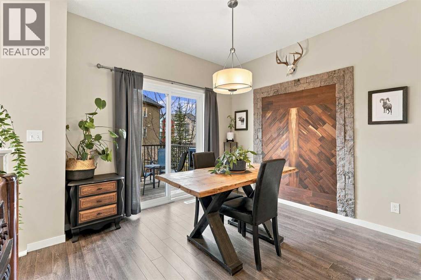
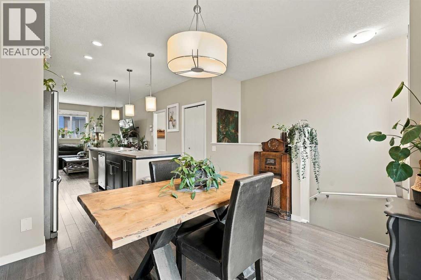
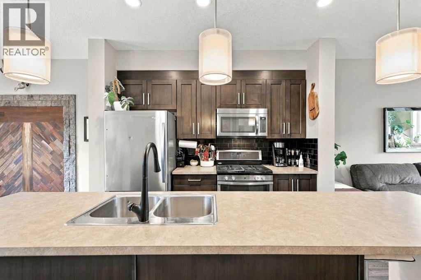
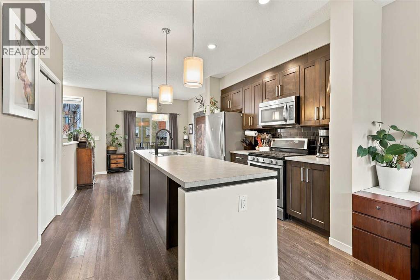
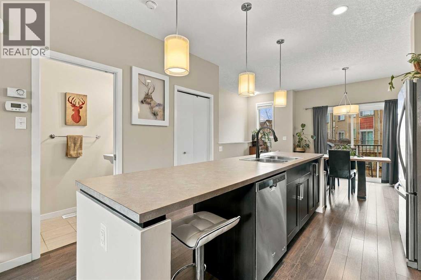
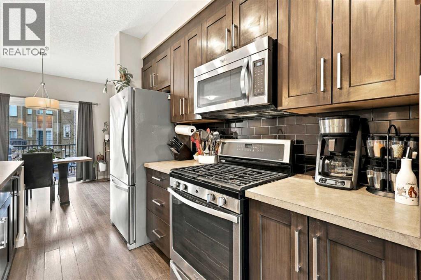
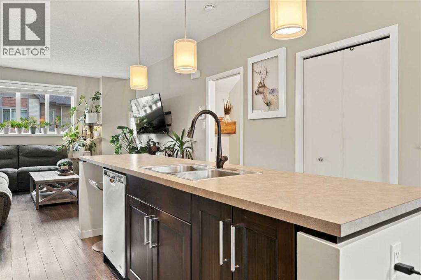
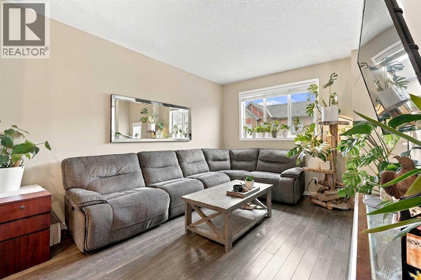
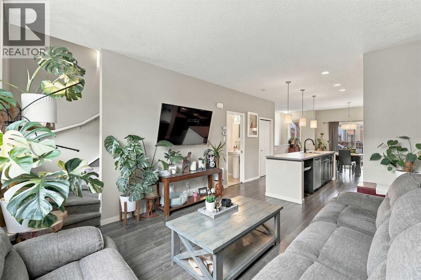
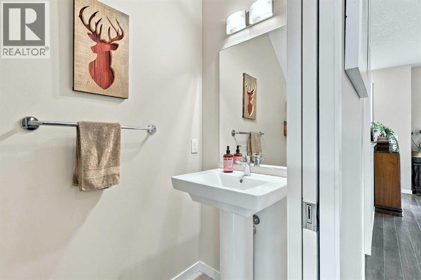
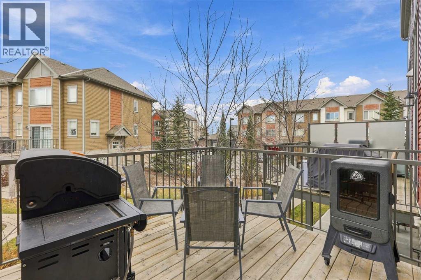
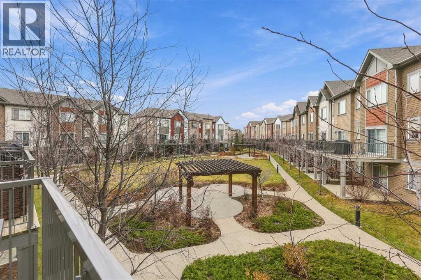
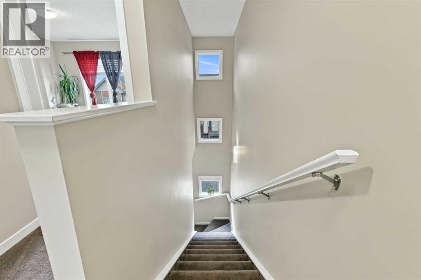
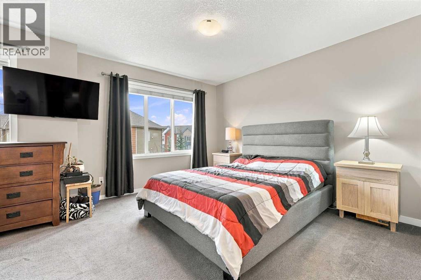
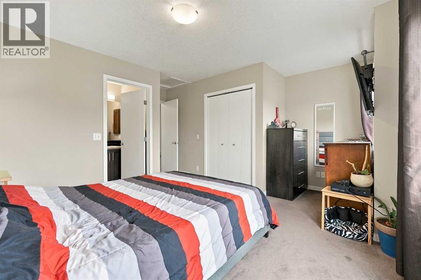
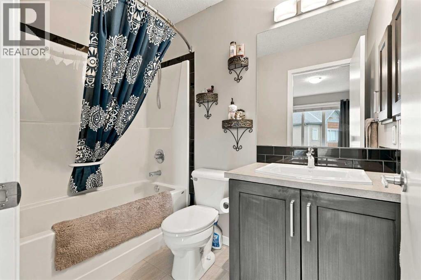
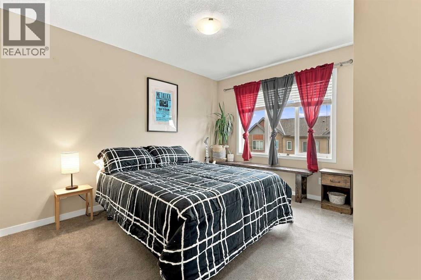
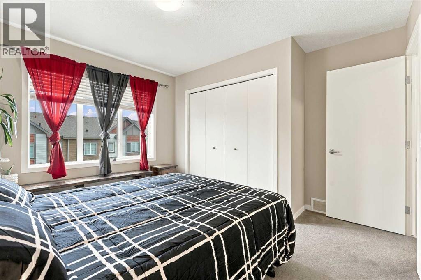
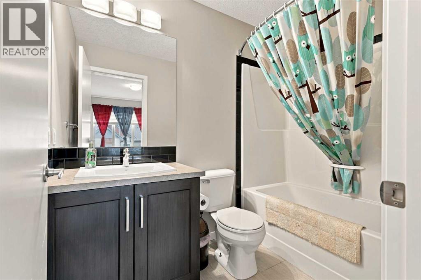
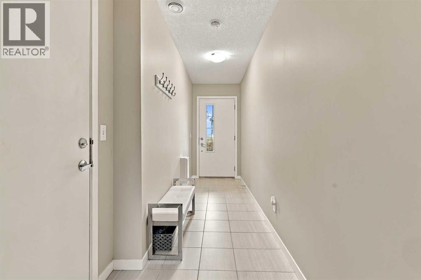
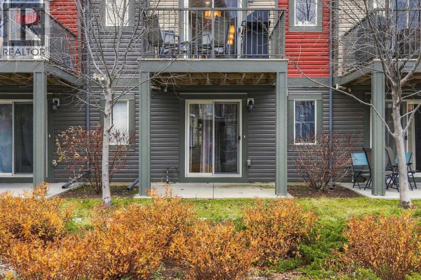
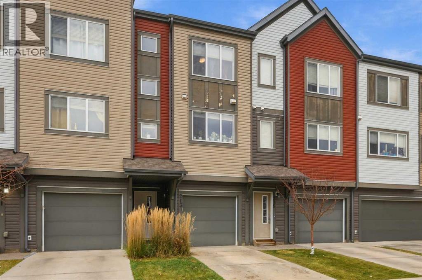
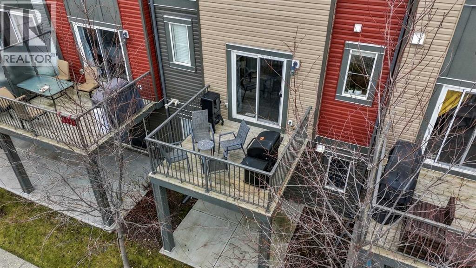
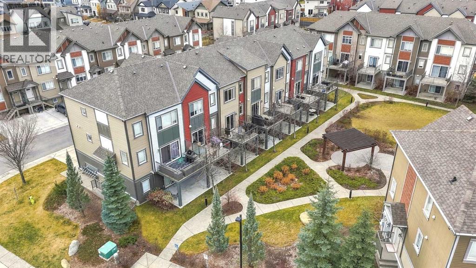
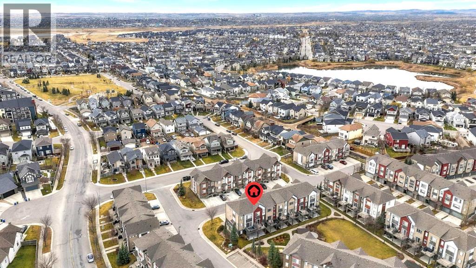
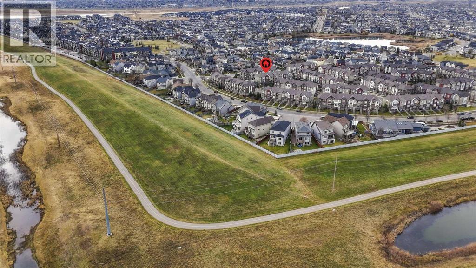
Welcome to 213 Copperpond Villas SE, where comfort, convenience, and beautiful green space come together! This thoughtfully designed 3-storey townhome offers over 1,450 SQ FT of living space, 2 BEDROOMS, 2.5 BATHROOMS, and an ATTACHED SINGLE GARAGE, all nestled in the welcoming community of Copperfield! One of the best features of this home? It BACKS DIRECTLY ONTO A PARK, giving you peaceful views and green space just steps from your door! As you enter, you're welcomed by a spacious foyer with convenient access to your attached garage and additional utility and storage space. Heading upstairs, you'll discover a bright and inviting open-concept living area that makes both entertaining and everyday living a breeze! The kitchen is equipped with a functional island, plenty of cabinetry, and a GAS STOVE for those who love to cook! The dining area flows seamlessly into the comfortable living room, creating the perfect space for hosting friends, enjoying family dinners, or simply relaxing after a long day. Step outside onto your balcony to enjoy some fresh air and take in the surrounding greenery! A convenient 2-piece bathroom completes this level. Upstairs, you'll find TWO GENEROUSLY SIZED BEDROOMS, each featuring its very own 4-PIECE ENSUITE! No need to share a bathroom here! The spacious primary bedroom also features a walk-in closet, offering plenty of room for your wardrobe and storage needs. Whether you're sharing the home with a roommate, welcoming overnight guests, or simply looking for a little extra privacy, this floor plan offers fantastic flexibility. In-suite laundry adds another layer of everyday convenience! Looking for peace of mind? The complex received NEW ROOFING AND SIDING IN 2023! Enjoy low-maintenance living with the added convenience of an attached garage and driveway parking. Copperfield offers the perfect balance of peaceful neighbourhood living and everyday convenience! Enjoy an abundance of walking and biking pathways, parks, playgrounds, and nea rby schools, all while being just minutes from the shopping, restaurants, grocery stores, and everyday essentials along 130th Avenue SE! Commuting is a breeze with convenient access to Stoney Trail and Deerfoot Trail, making it easy to travel throughout Calgary or escape the city for a weekend adventure! Whether you're enjoying a morning walk through the neighbourhood, running errands, or heading out for your daily commute, everything you need is within easy reach! Don't miss your opportunity to enjoy park-side living in this fantastic Copperfield townhome! (id:53676)