
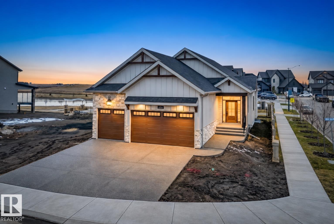
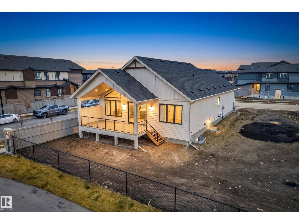
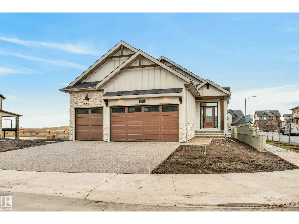
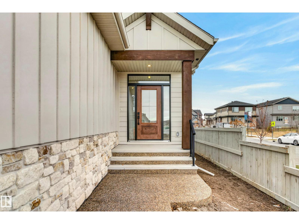
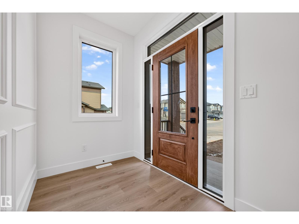
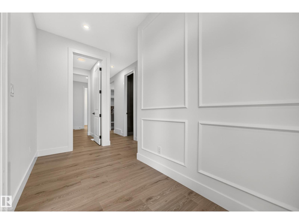
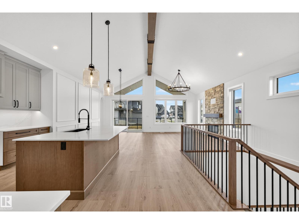
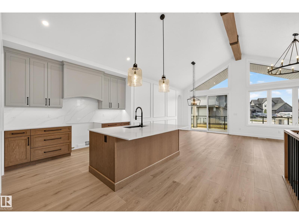
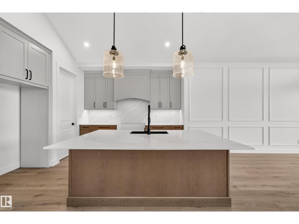
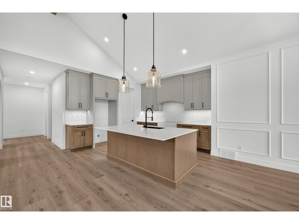
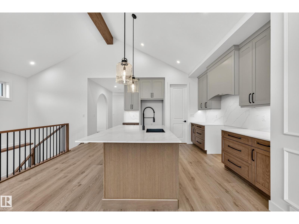
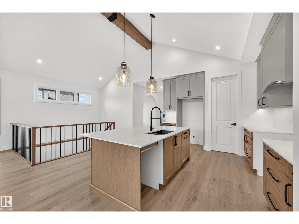
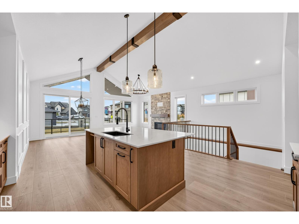
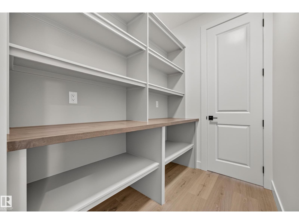
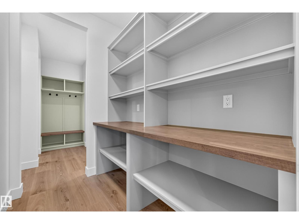
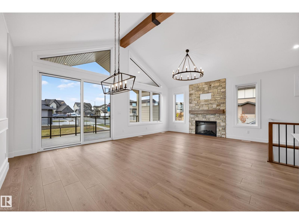
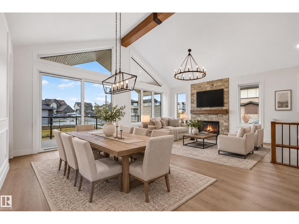
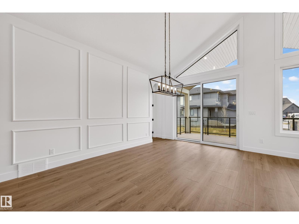
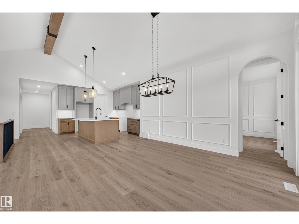
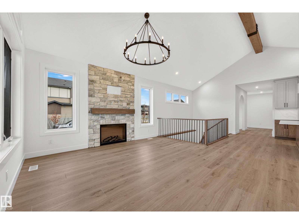
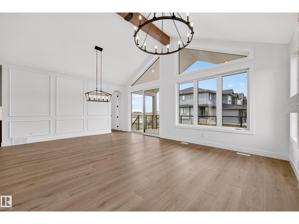
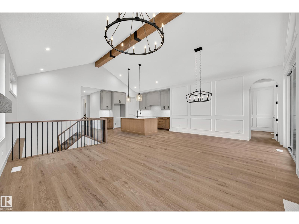
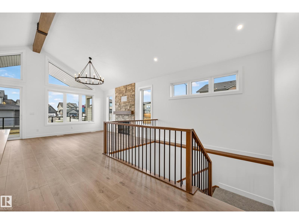
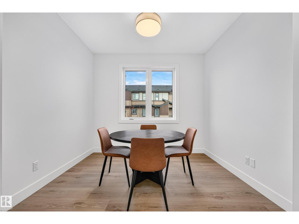
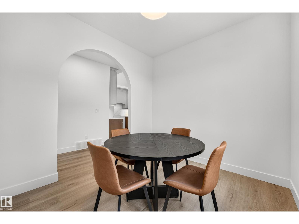
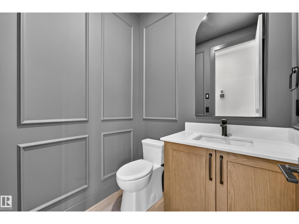
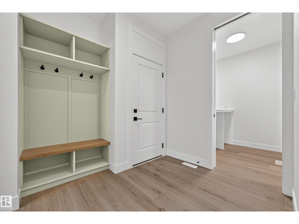
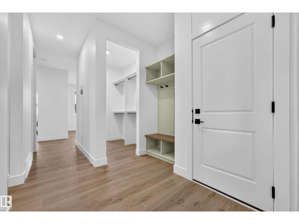
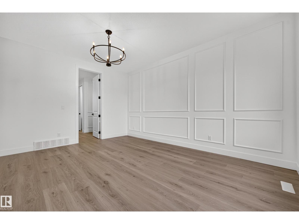
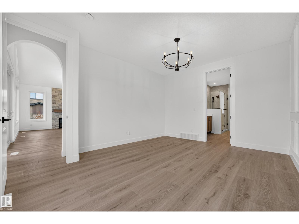
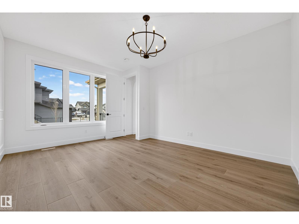
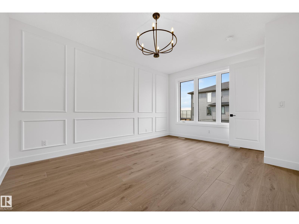
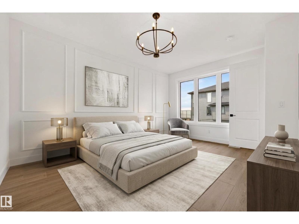
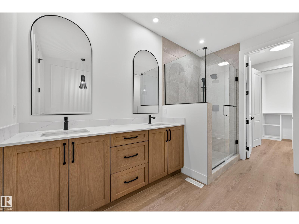
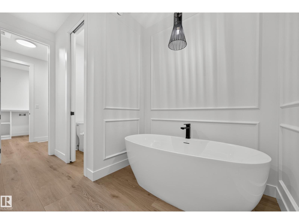
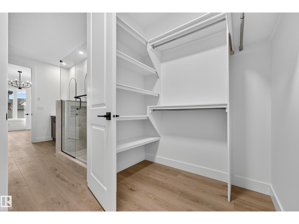
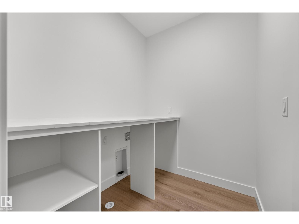
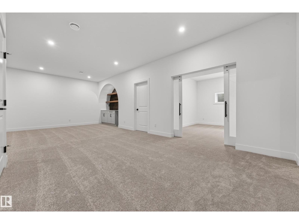
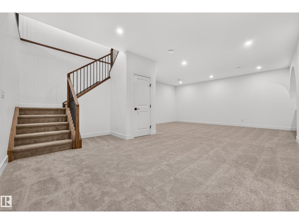
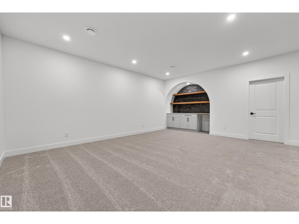
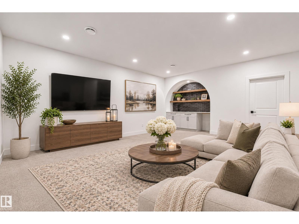
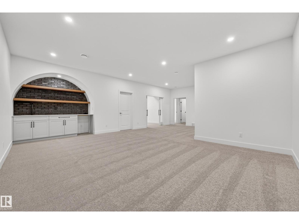
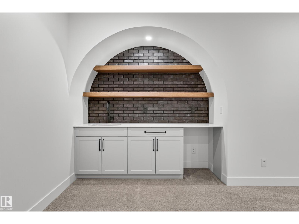
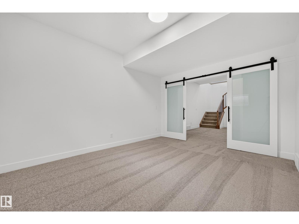
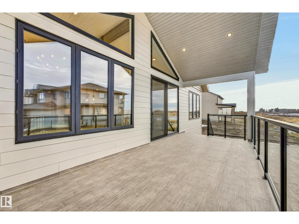
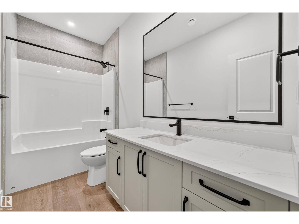
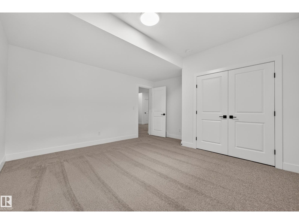
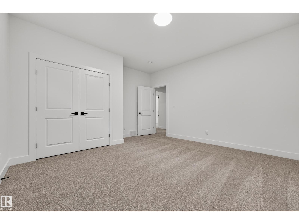
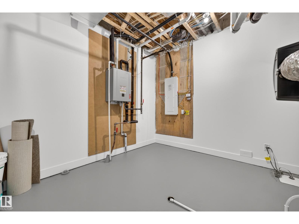
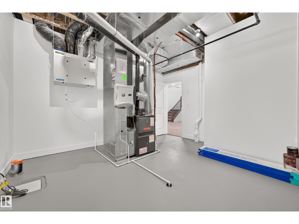
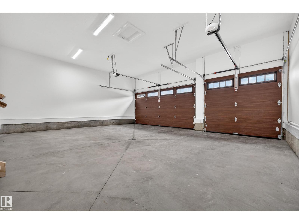
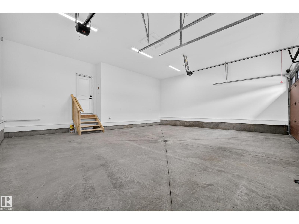
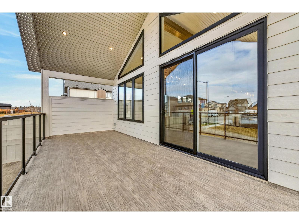
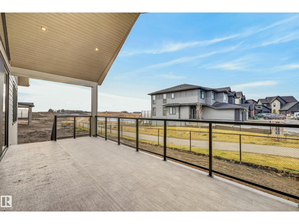
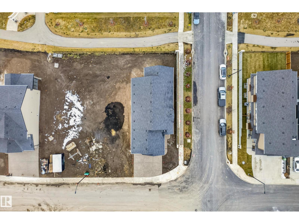
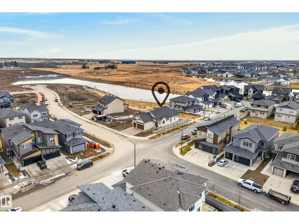
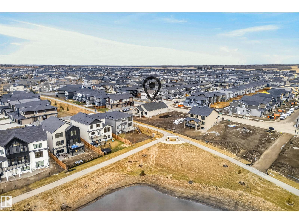
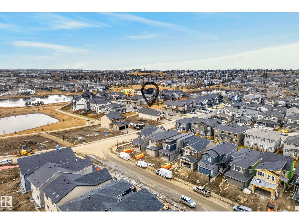
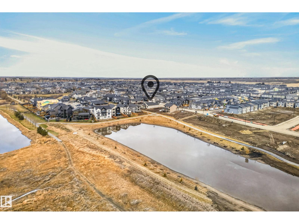
Timeless design meets thoughtful luxury in this brand-new over 3000 total sq. ft. bungalow by AR Homes in Azur. Set on a corner lot backing a walking path with pond views, this beautifully crafted home features vaulted ceilings, expansive windows and a gorgeous chef’s kitchen with a walk-through pantry. The main-floor primary retreat offers a spa-inspired ensuite with an oversized shower, freestanding tub and generous walk-in closet, plus convenient access to the main-floor laundry. A dedicated den makes an ideal home office, while exceptional storage and closet space keep everyday living organized. The fully finished basement offers two spacious bedrooms, a full bathroom, a generous recreation area, flex space and a bar area - perfect for entertaining or welcoming guests. Enjoy peaceful views from the covered deck and the convenience of a triple garage. A stunning blend of style, comfort and function in a beautiful setting. Some photos are virtually staged. (id:53676)
| Bathroom Total | 3 | Bedrooms Total | 3 |
| Appliances | Garage Door Opener Remote(s), Garage Door Opener, Hood Fan | Architectural Style | Bungalow |
| Basement Development | Finished | Basement Type | Full (finished) |
| Constructed Date | 2026 | Construction Style Attachment | Detached |
| Fire Protection | Smoke Detectors | Fireplace Fuel | Electric |
| Fireplace Present | Yes | Fireplace Type | Insert |
| Half Bath Total | 1 | Heating Type | Forced Air |
| Stories Total | 1 | Size Interior | 1572 Sqft |
| Type | House |
| Attached Garage |
| Acreage | No | Land Amenities | Airport, Golf Course, Playground, Schools |
| Level | Type | Dimensions |
|---|---|---|
| Lower Level | Family Room | 5.83 m x 8.24 m |
| Lower Level | Bedroom 2 | 4.15 m x 4.41 m |
| Lower Level | Bedroom 3 | 4.15 m x 4.4 m |
| Main Level | Living Room | 6.75 m x 4.72 m |
| Main Level | Dining Room | 2.71 m x 3.06 m |
| Main Level | Kitchen | 5.11 m x 4.3 m |
| Main Level | Den | 2.05 m x 1.82 m |
| Main Level | Primary Bedroom | 3.79 m x 4.75 m |

Start Your Mortgage Application
