
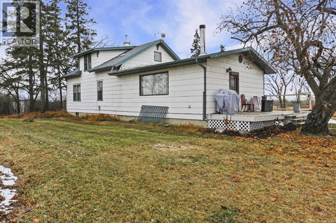
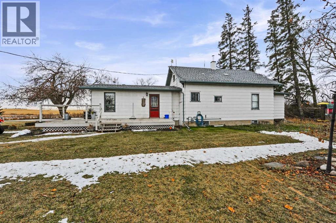
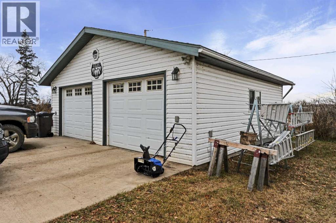
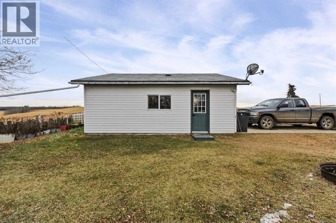
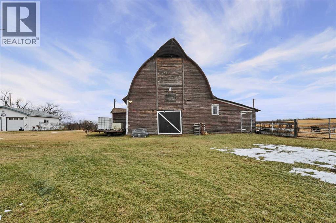
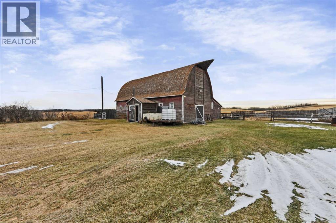
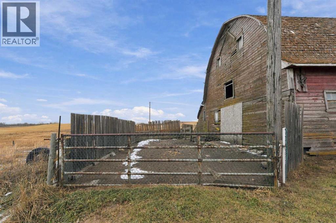
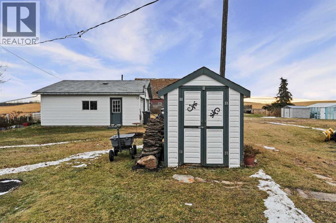
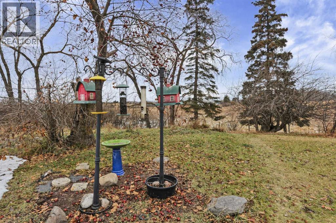
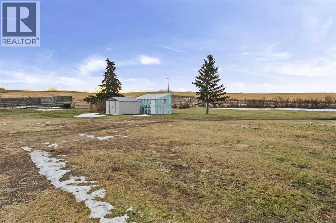
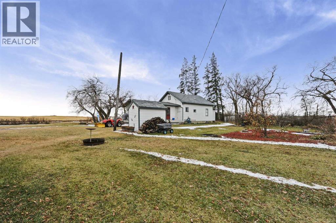
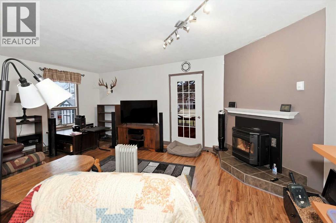
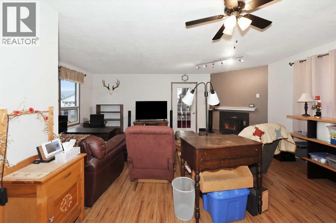
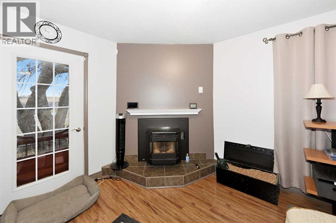
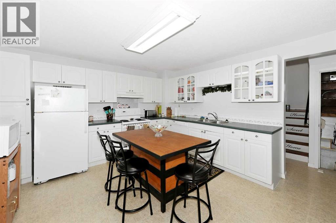
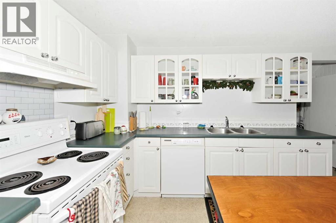
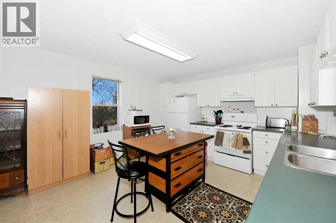
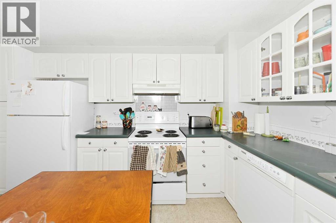
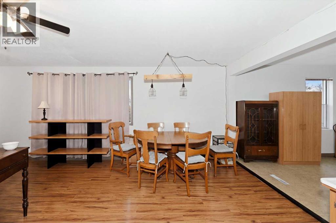
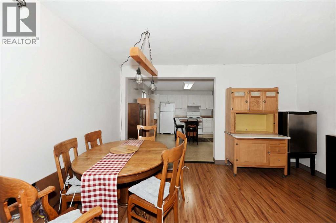
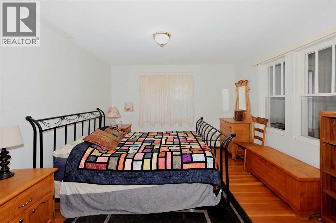
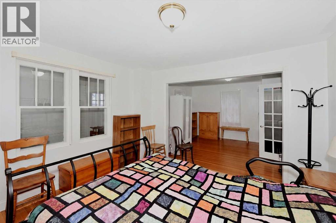
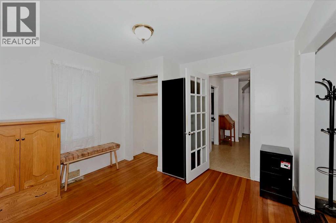
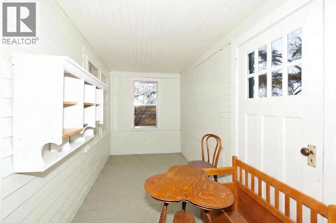
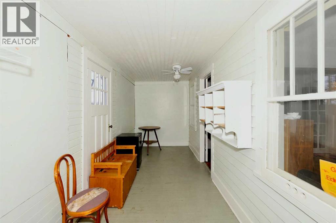
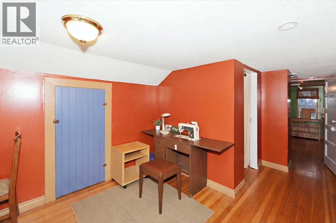
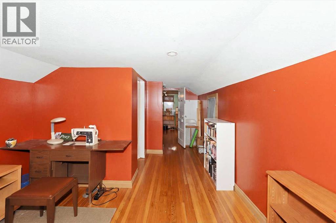
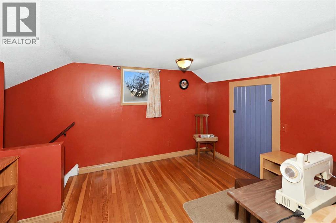
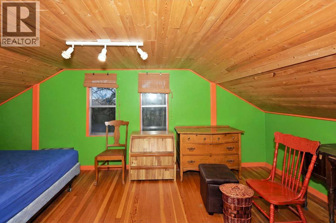
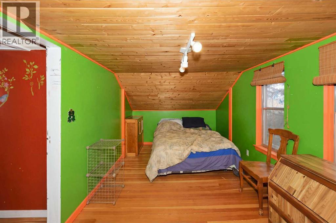
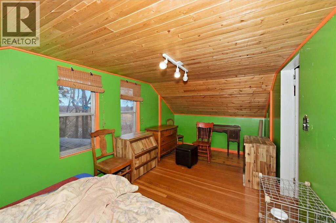
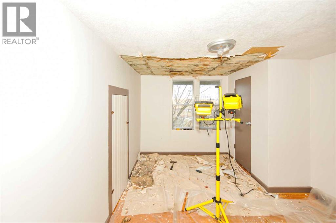
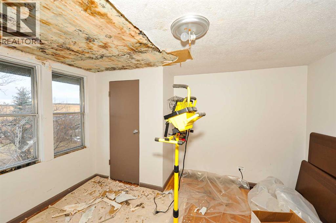
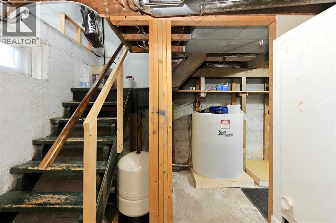
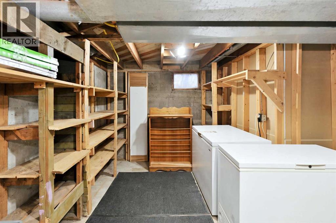
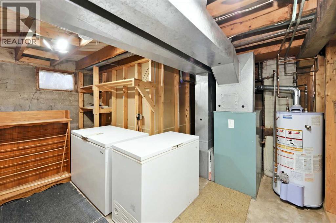
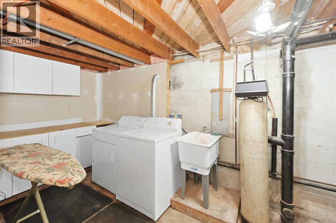
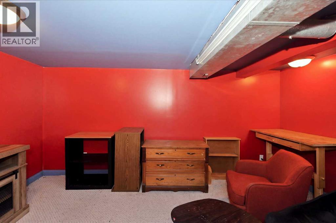
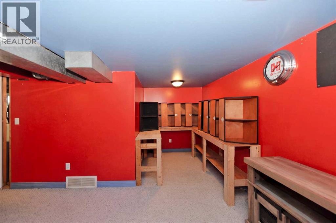
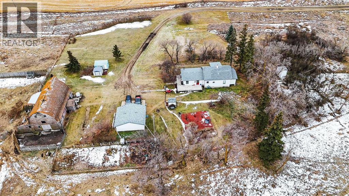
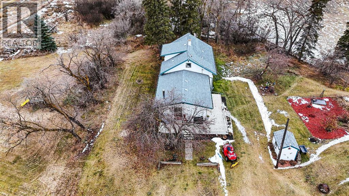
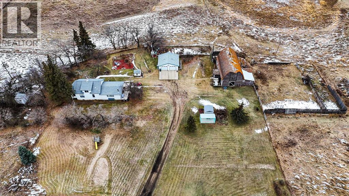
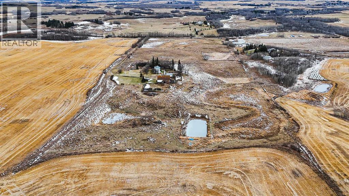
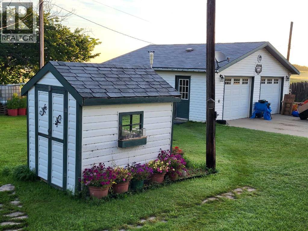
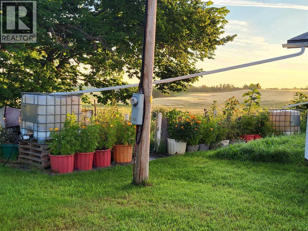
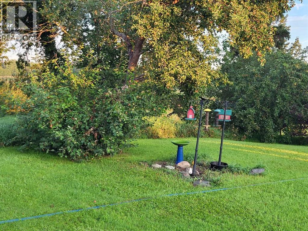
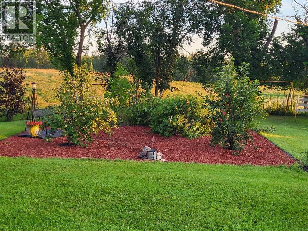
Enjoy the peace, privacy and possibilities of acreage living on this beautiful 31-acre property just south of Hay Lakes. Ideally located just 25 minutes from Camrose and 50 minutes from Edmonton, this property offers the perfect balance of country living and convenient access to nearby amenities.Set against beautiful open field views, the property is cross-fenced and ready for pasture use, making it an ideal opportunity for a hobby farm or those looking for a little more room to roam. The thoughtfully landscaped yard site features mature fruit trees and bushes, a large garden, greenhouse and a powered shed. Additional outbuildings include a structurally sound older dairy barn and a 24' x 26' detached garage.The 1952 farmhouse, featuring a substantial addition built in the 1980s, offers generous living spaces and plenty of potential. The spacious kitchen and living areas provide a welcoming atmosphere, with a cozy wood pellet stove the feature of the living room, while the large main-floor primary bedroom offers the opportunity to create your dream retreat with a future ensuite and walk-in closet. Upstairs, the story-and-a-half layout provides two additional bedrooms and abundant storage. The partial basement includes a utility room, laundry area and an additional bedroom. The home is currently serviced by a water cistern system.With 31.36 acres of privacy, usable pasture, established outdoor spaces and a home full of potential, this property offers so much to appreciate. Whether you're dreaming of a hobby farm, a place to enjoy country living or simply more space and privacy, this acreage is ready for its next chapter! (id:53676)
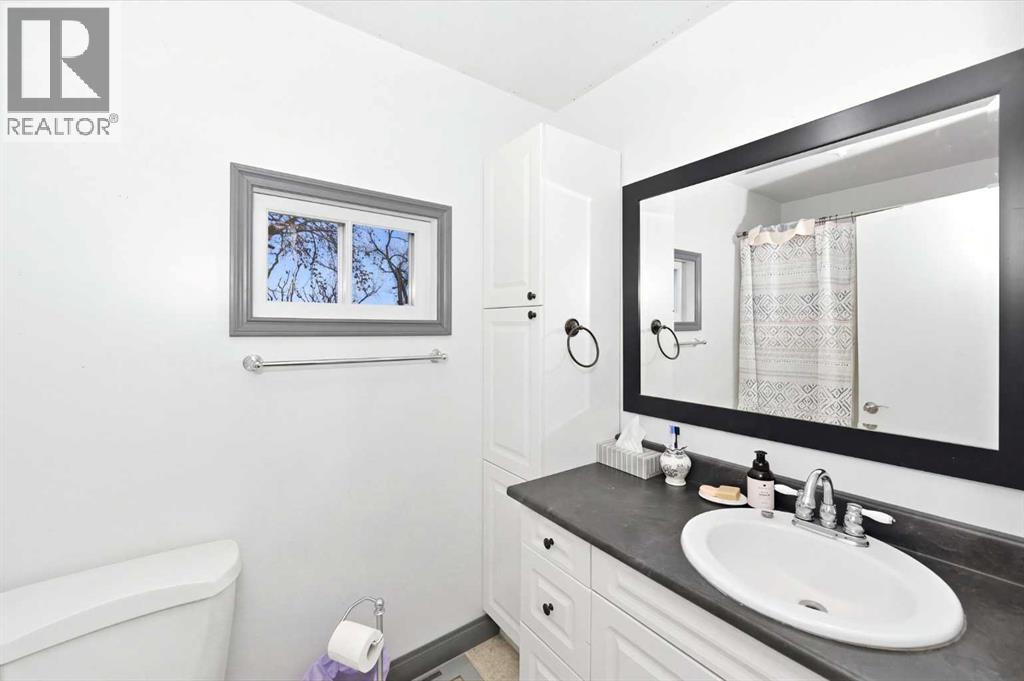
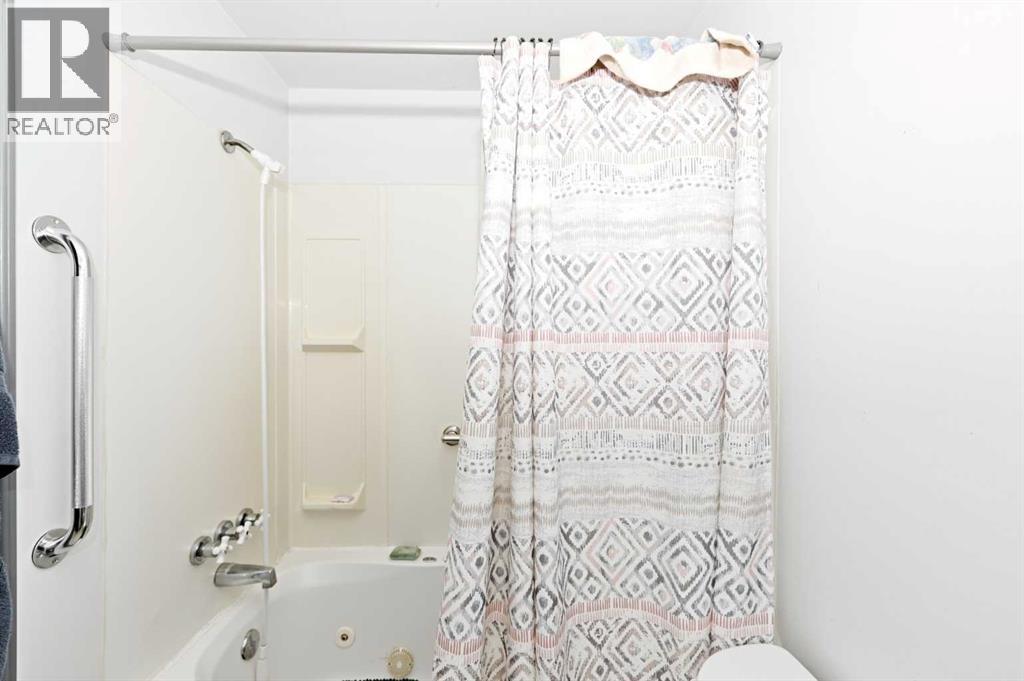
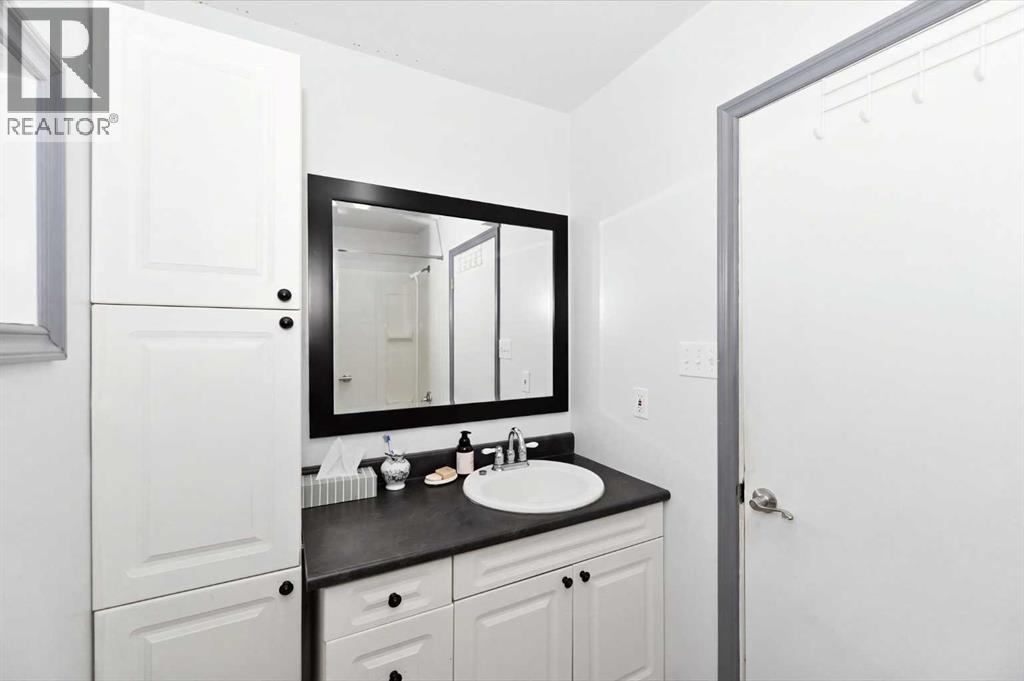
| Bathroom Total | 1 | Bedrooms Above Ground | 3 |
| Bedrooms Below Ground | 1 | Bedrooms Total | 4 |
| Appliances | Refrigerator, Stove, Washer & Dryer | Basement Development | Partially Finished |
| Basement Type | Partial (partially Finished) | Constructed Date | 1952 |
| Construction Style Attachment | Detached | Cooling Type | None |
| Exterior Finish | Wood Siding | Fireplace Present | Yes |
| Fireplace Total | 1 | Flooring Type | Hardwood, Laminate, Linoleum |
| Foundation Type | Poured Concrete | Heating Fuel | Natural Gas |
| Heating Type | Forced Air, Stove | Stories Total | 2 |
| Size Interior | 1772 Sqft | Total Finished Area | 1772 Sqft |
| Type | House |
| Detached Garage | 2 |
| Acreage | Yes | Fence Type | Cross Fenced |
| Landscape Features | Fruit Trees, Garden Area, Landscaped | Size Irregular | 31.36 |
| Size Total | 31.36 Ac|10 - 49 Acres | Size Total Text | 31.36 Ac|10 - 49 Acres |
| Zoning Description | Ga |
| Level | Type | Dimensions |
|---|---|---|
| Basement | Bedroom | 15.00 Ft x 11.00 Ft |
| Main Level | Primary Bedroom | 22.92 Ft x 11.83 Ft |
| Main Level | 4pc Bathroom | 5.42 Ft x 8.42 Ft |
| Main Level | Dining Room | 14.00 Ft x 11.25 Ft |
| Main Level | Kitchen | 12.75 Ft x 14.83 Ft |
| Main Level | Living Room | 19.50 Ft x 12.33 Ft |
| Upper Level | Bedroom | 11.08 Ft x 9.00 Ft |
| Upper Level | Bedroom | 17.00 Ft x 8.50 Ft |

Start Your Mortgage Application
