
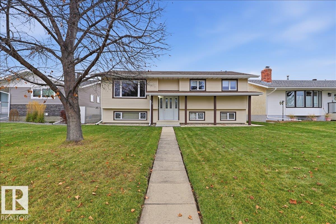
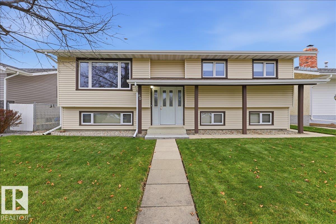
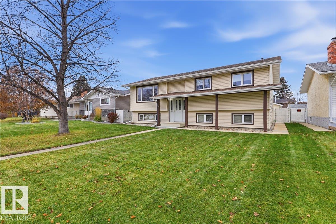
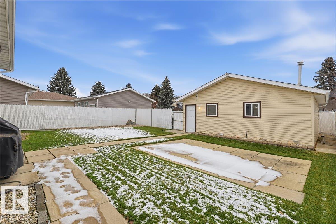
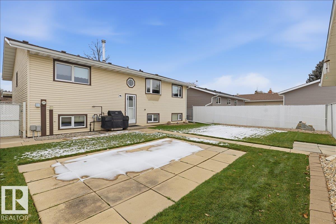
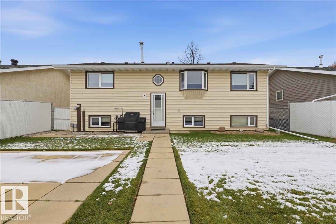
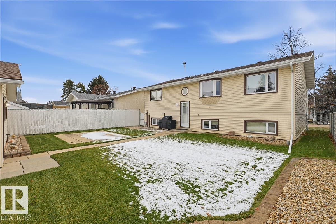
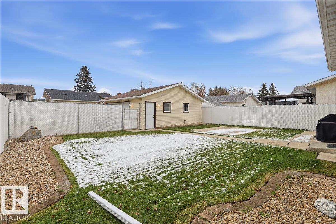
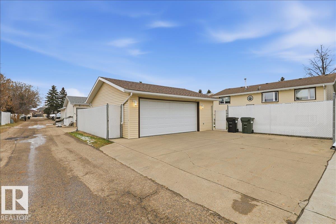
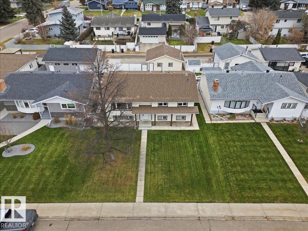
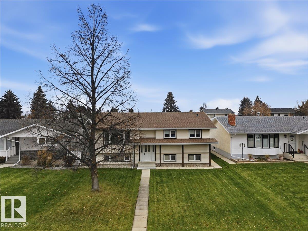
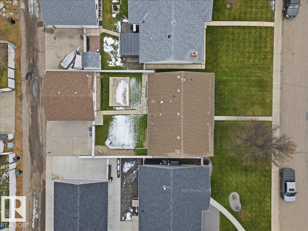
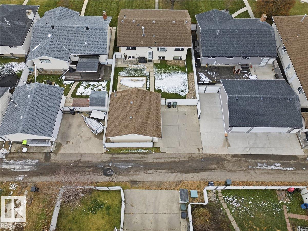
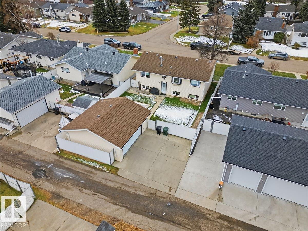
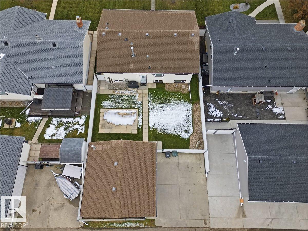
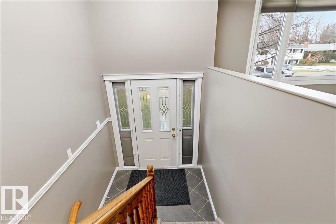
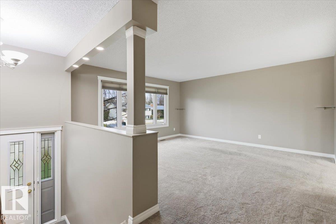
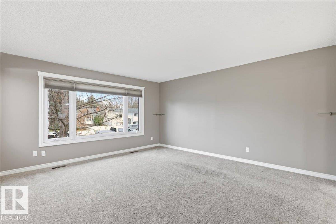
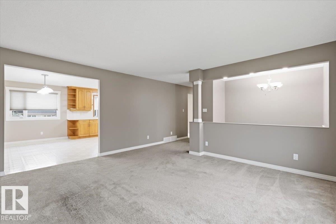
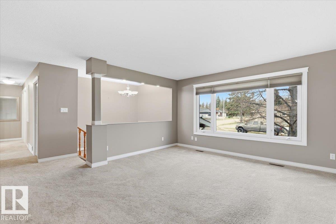
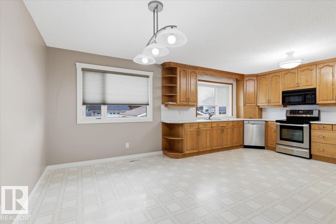
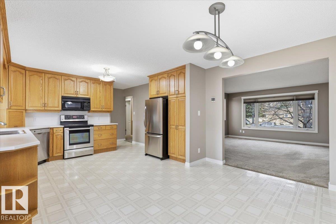
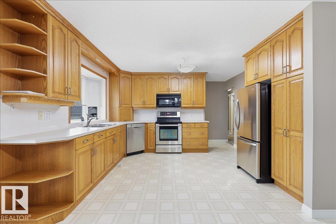
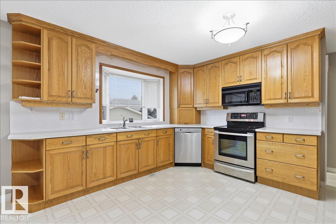
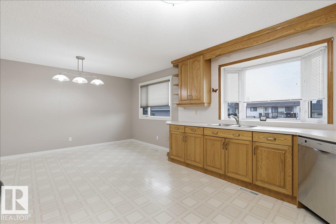
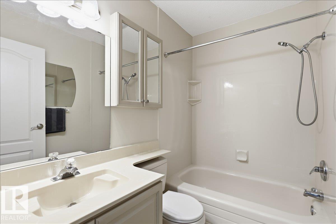
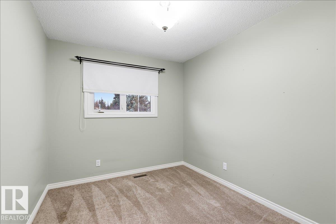
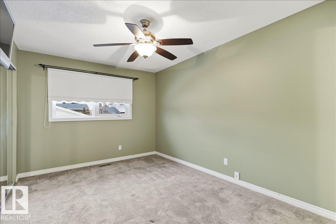
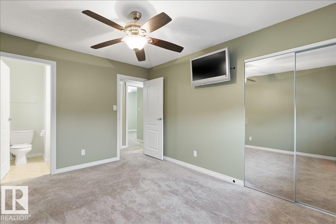
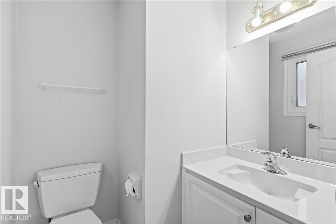
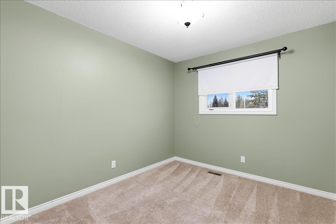
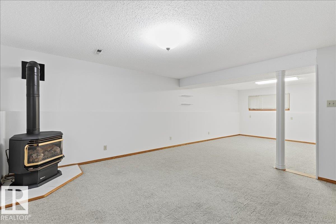
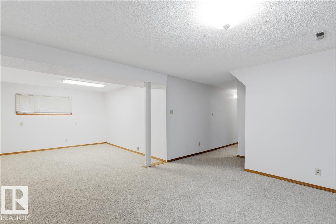
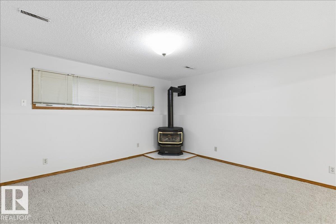
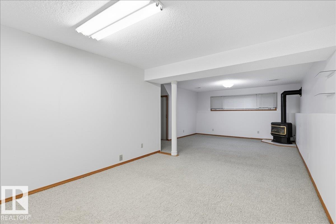
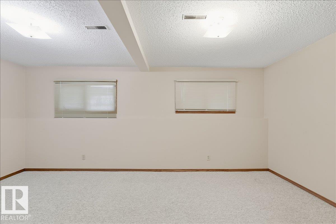
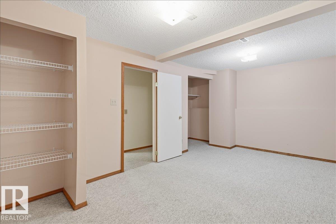
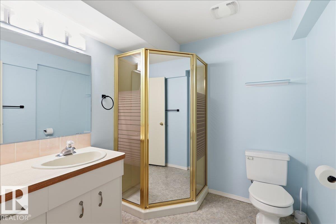
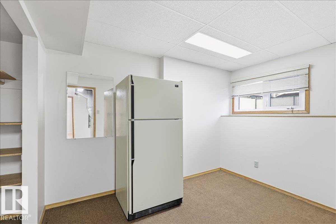
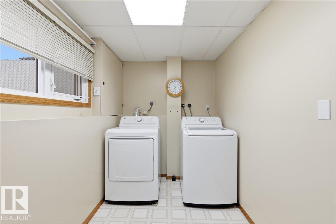
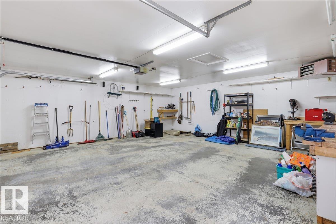
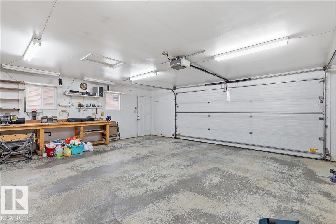
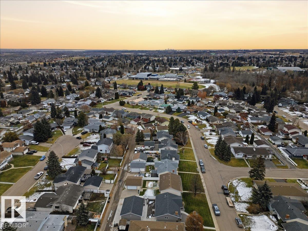
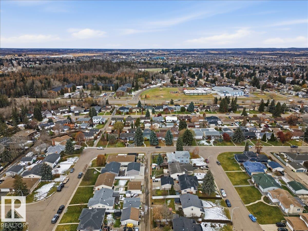
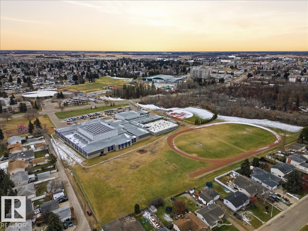
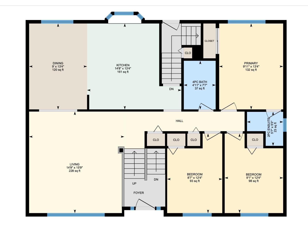
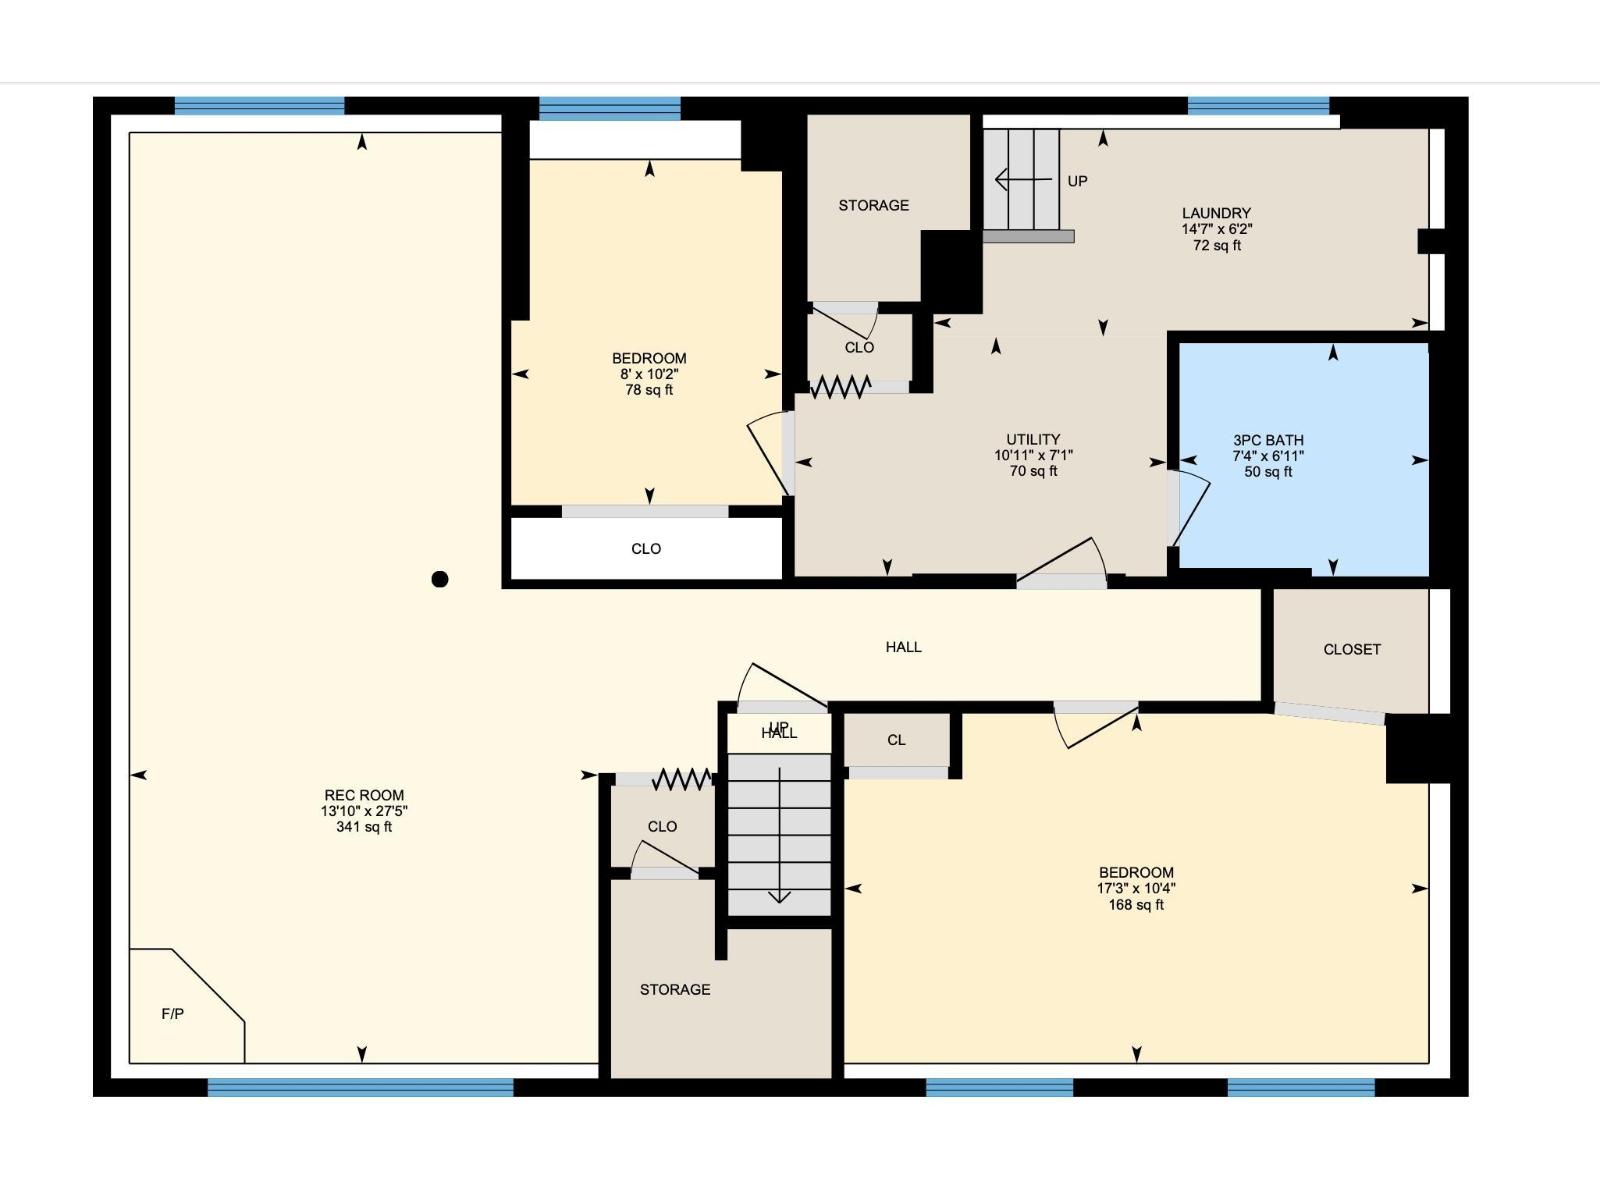
Welcome to this well-maintained, move-in-ready 5-bedroom bi-level in the desirable Woodhaven community of Spruce Grove! Lovingly cared for by the same owners for over 40 years, this home has seen many updates over the years and offers plenty of space for the whole family. The bright living room is filled with natural light, while the functional layout features 2.5 bathrooms and comfortable living spaces throughout. The fully finished basement offers a large family room with a cozy gas fireplace, perfect for relaxing or entertaining. With five bedrooms, there is plenty of room for family, guests, or a home office. The double heated garage adds year-round convenience. Ideally located close to parks, schools, playgrounds, and everyday amenities, this is a fantastic opportunity to own a lovingly maintained home in a great family-friendly neighbourhood! (id:53676)
| Bathroom Total | 3 | Bedrooms Total | 5 |
| Amenities | Vinyl Windows | Appliances | Dishwasher, Dryer, Garage Door Opener Remote(s), Garage Door Opener, Microwave Range Hood Combo, Stove, Central Vacuum, Washer, Window Coverings, Two Refrigerators |
| Architectural Style | Bi-level | Basement Development | Finished |
| Basement Type | Full (finished) | Constructed Date | 1975 |
| Construction Style Attachment | Detached | Fireplace Fuel | Gas |
| Fireplace Present | Yes | Fireplace Type | Corner |
| Half Bath Total | 1 | Heating Type | Forced Air |
| Size Interior | 1224 Sqft | Type | House |
| Detached Garage | |
| Heated Garage | |
| Oversize |
| Acreage | No | Fence Type | Fence |
| Land Amenities | Schools | Size Irregular | 557.42 |
| Size Total | 557.42 M2 | Size Total Text | 557.42 M2 |
| Level | Type | Dimensions |
|---|---|---|
| Basement | Family Room | 8.36 m x 4.21 m |
| Basement | Bedroom 4 | 3.14 m x 5.25 m |
| Basement | Bedroom 5 | 3.11 m x 5.25 m |
| Main Level | Living Room | 4.79 m x 4.5 m |
| Main Level | Dining Room | 4.06 m x 2.74 m |
| Main Level | Kitchen | 4.06 m x 4.46 m |
| Upper Level | Primary Bedroom | 4.06 m x 3.02 m |
| Upper Level | Bedroom 2 | 3.75 m x 2.76 m |
| Upper Level | Bedroom 3 | 3.75 m x 2.74 m |

Start Your Mortgage Application
