
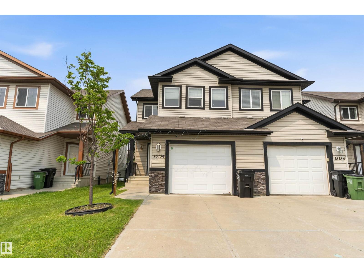
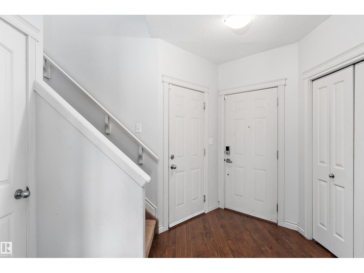
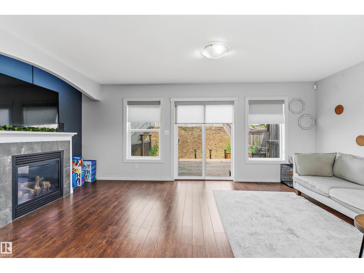
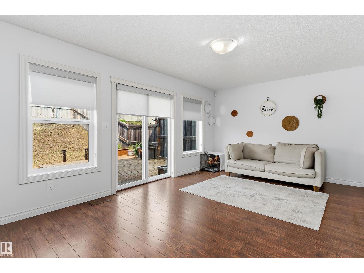
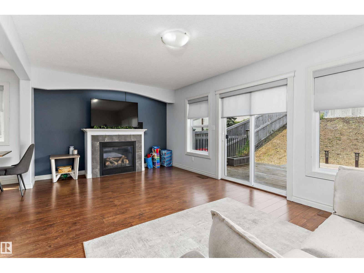
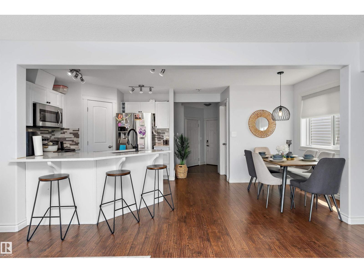
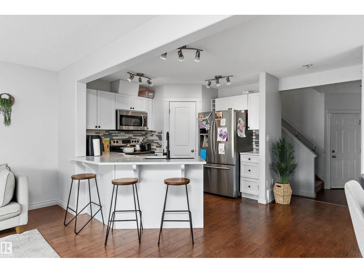
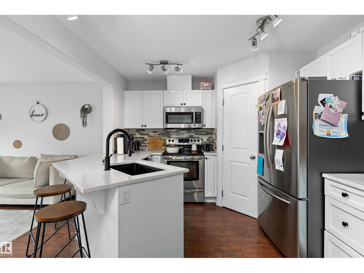
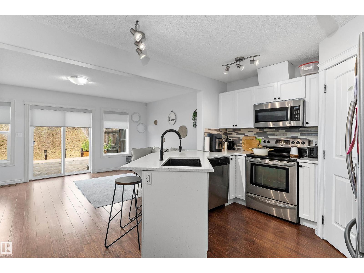
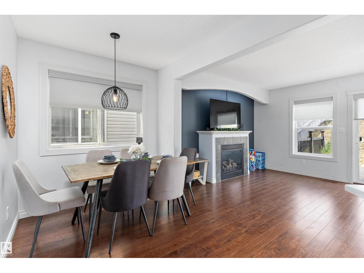
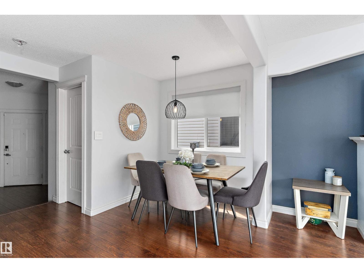
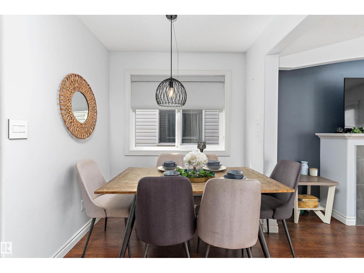
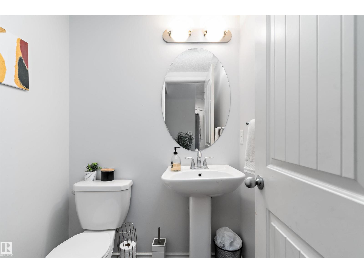
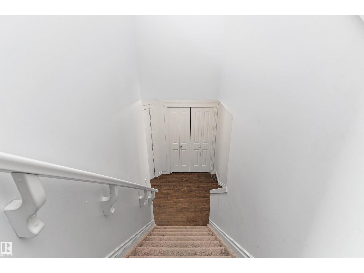
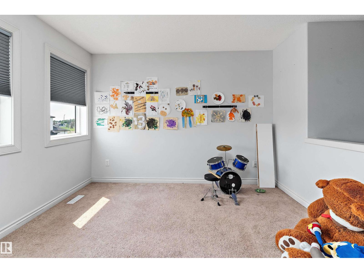
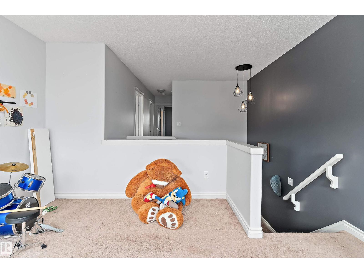
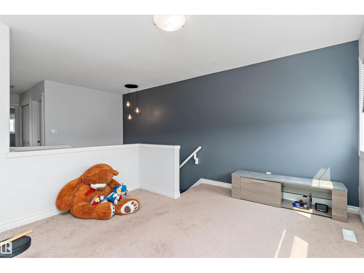
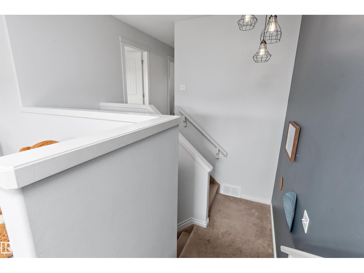
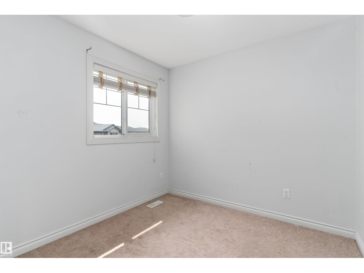
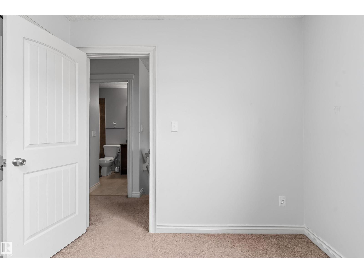
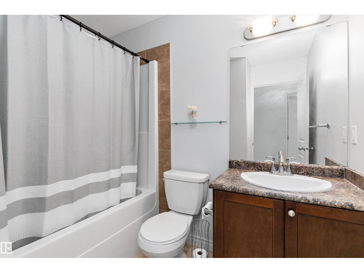
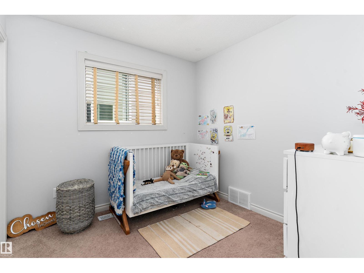
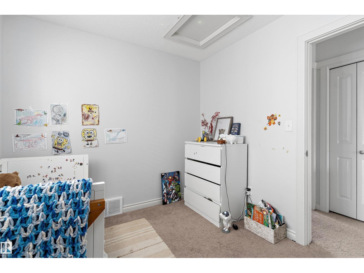
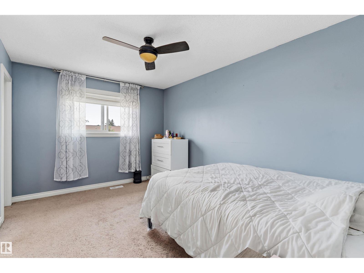
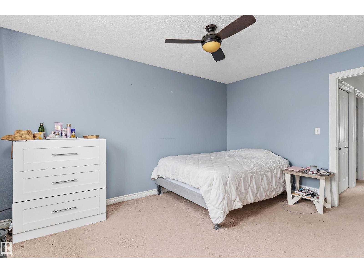
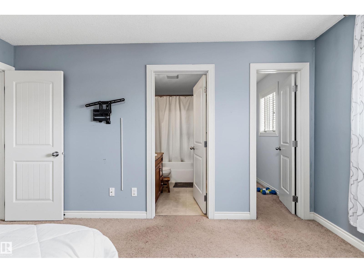
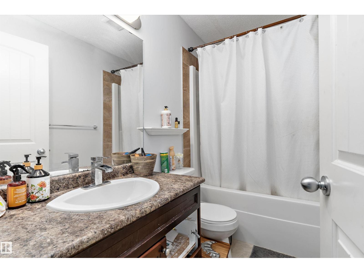
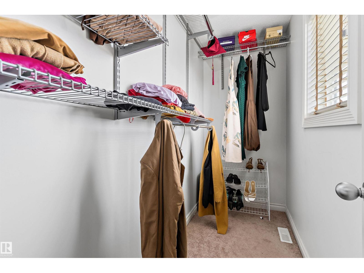
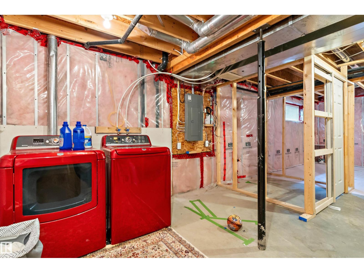
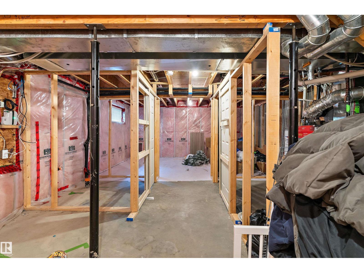
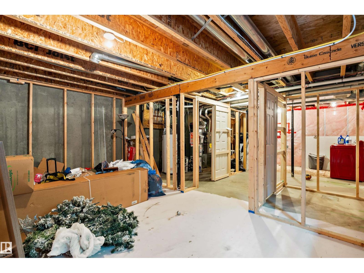
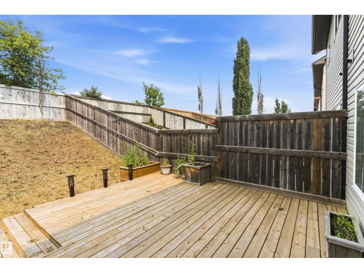
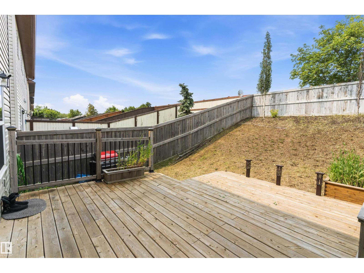
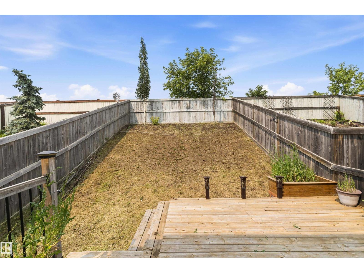
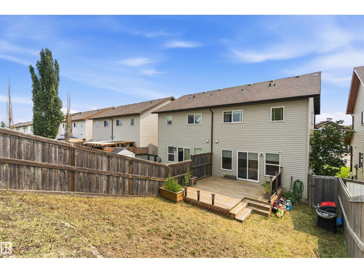
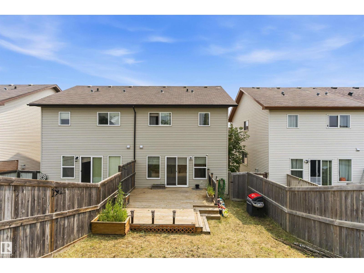
Welcome to your new home in the welcoming and family-oriented community of Kirkness! This charming half-duplex features a single car garage and 1425 sqft of well designed living space. Step inside to a spacious foyer leading you to the heart of the home. The kitchen, equipped with stainless steel appliances, is perfect for meal preparation. Adjacent is the cozy living room, complete with a corner gas fireplace. Upstairs, you'll find a large bonus room with tons of natural light .The primary suite with a walk-in closet and an 4 piece ensuite, two additional bedrooms and another 4 piece bathroom. The basement presents an exciting opportunity for customization and expansion to suit your unique needs and preferences. Outside, the expansive backyard features a deck which is the perfect venue for outdoor entertaining, and a sizable grassy area, ideal for various activities and play. With its proximity to amenities, schools, parks, and grocery stores, this Southfork gem is the perfect place to call home! (id:53676)
| Bathroom Total | 3 | Bedrooms Total | 3 |
| Appliances | Dishwasher, Dryer, Garage Door Opener Remote(s), Garage Door Opener, Microwave, Refrigerator, Stove, Washer, Window Coverings | Basement Development | Partially Finished |
| Basement Type | Full (partially Finished) | Constructed Date | 2011 |
| Construction Style Attachment | Semi-detached | Cooling Type | Central Air Conditioning |
| Fireplace Fuel | Gas | Fireplace Present | Yes |
| Fireplace Type | Insert | Half Bath Total | 1 |
| Heating Type | Forced Air | Stories Total | 2 |
| Size Interior | 1425 Sqft | Type | Duplex |
| Attached Garage |
| Acreage | No | Fence Type | Fence |
| Land Amenities | Playground, Schools | Size Irregular | 265.84 |
| Size Total | 265.84 M2 | Size Total Text | 265.84 M2 |
| Level | Type | Dimensions |
|---|---|---|
| Main Level | Living Room | 5.82 m x 3.5 m |
| Main Level | Dining Room | 2.14 m x 1.96 m |
| Main Level | Kitchen | 3.41 m x 2.95 m |
| Upper Level | Primary Bedroom | 4.24 m x 3.07 m |
| Upper Level | Bedroom 2 | 2.68 m x 2.66 m |
| Upper Level | Bedroom 3 | 2.68 m x 2.68 m |
| Upper Level | Bonus Room | 3.99 m x 3.41 m |

Start Your Mortgage Application
