fbpx

1207 Adamson Dr Sw, Edmonton, Alberta T6W 0V5 New

MLS® # E4515813

$589,000

Property Size 2088
Bedrooms 3
Bathrooms 3
Year Built 2010
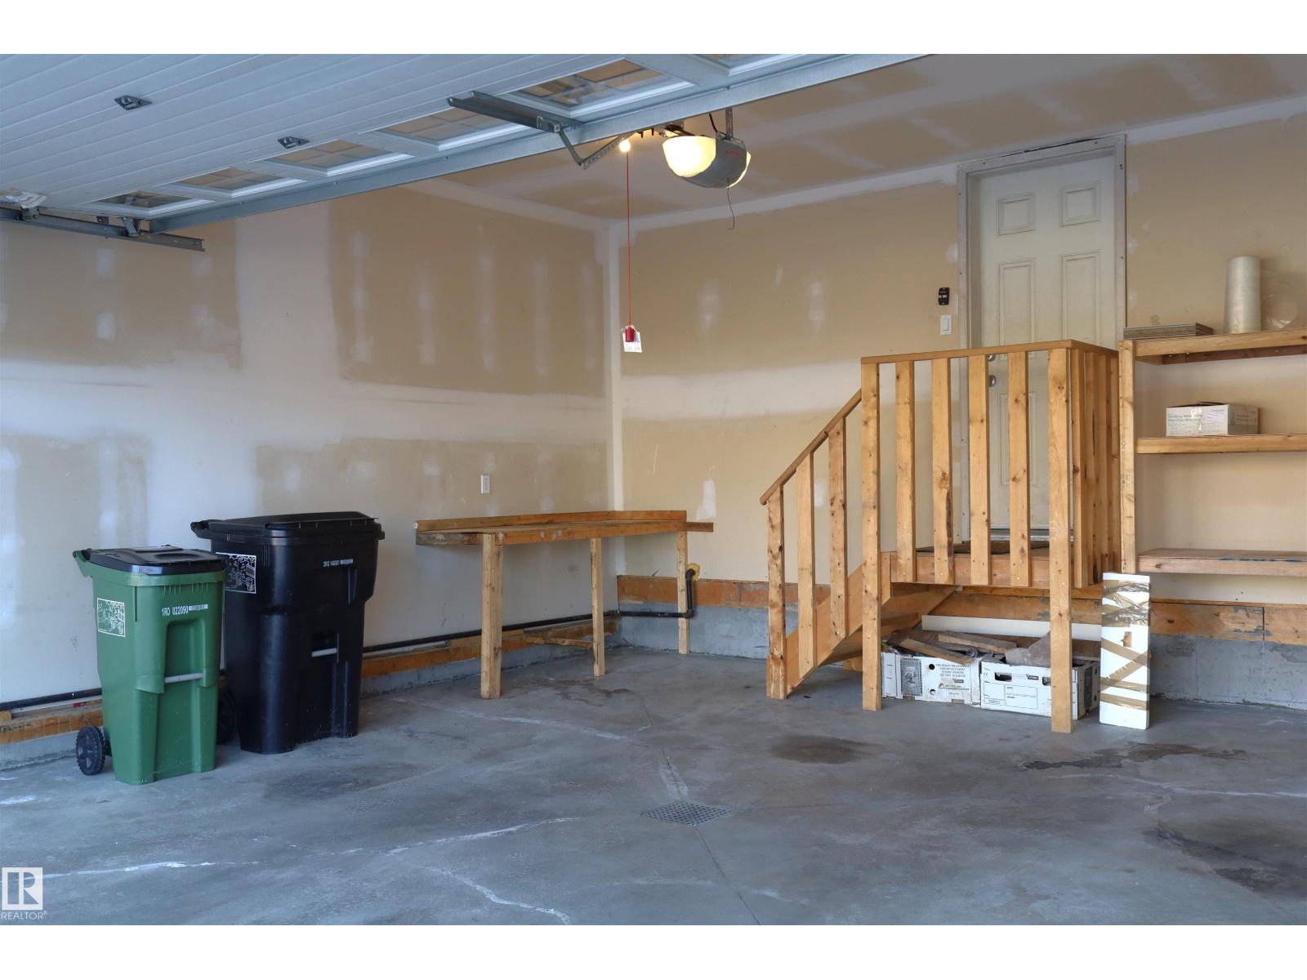
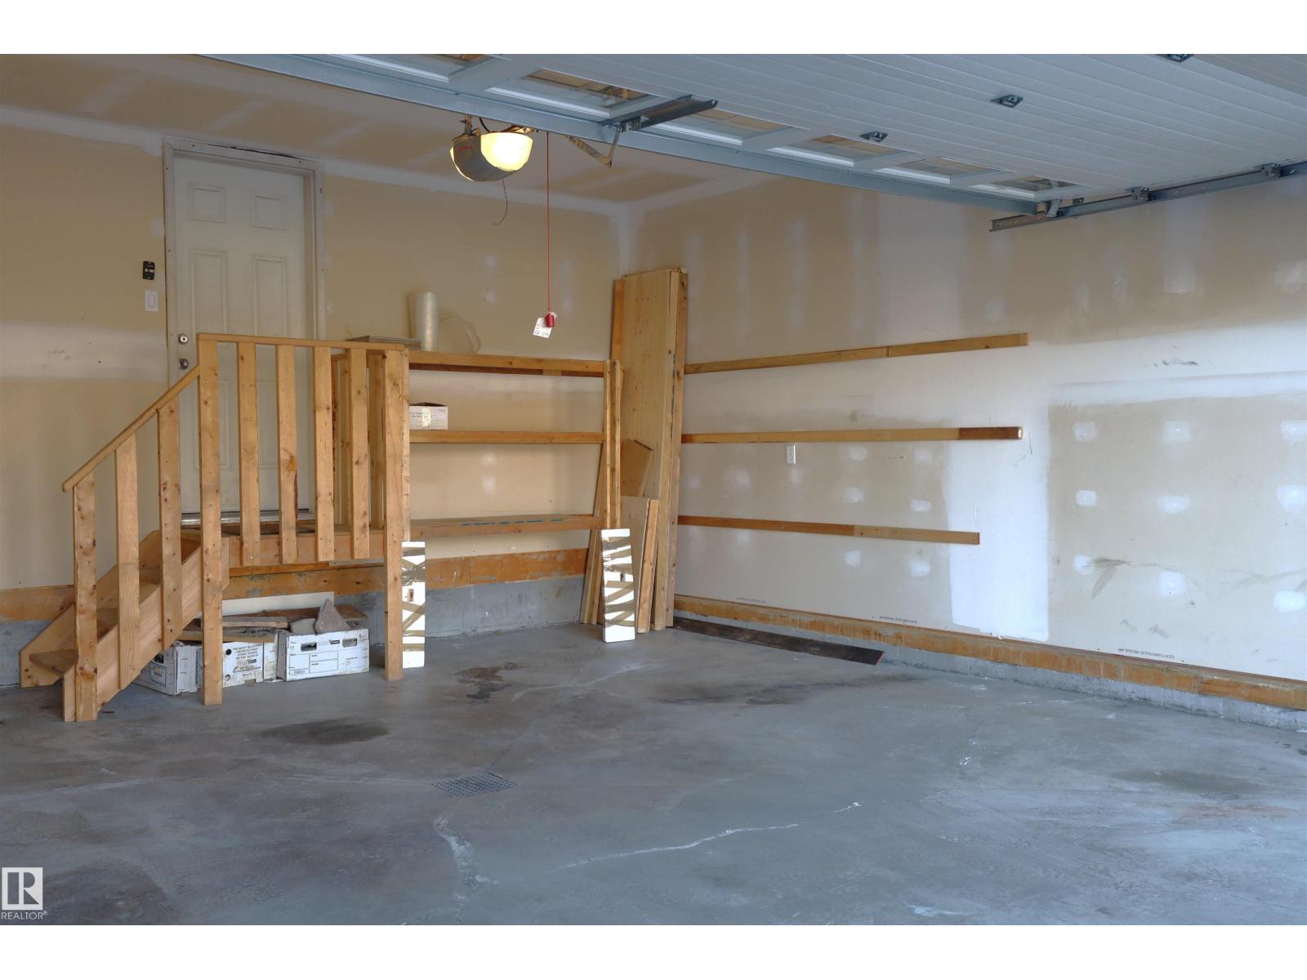
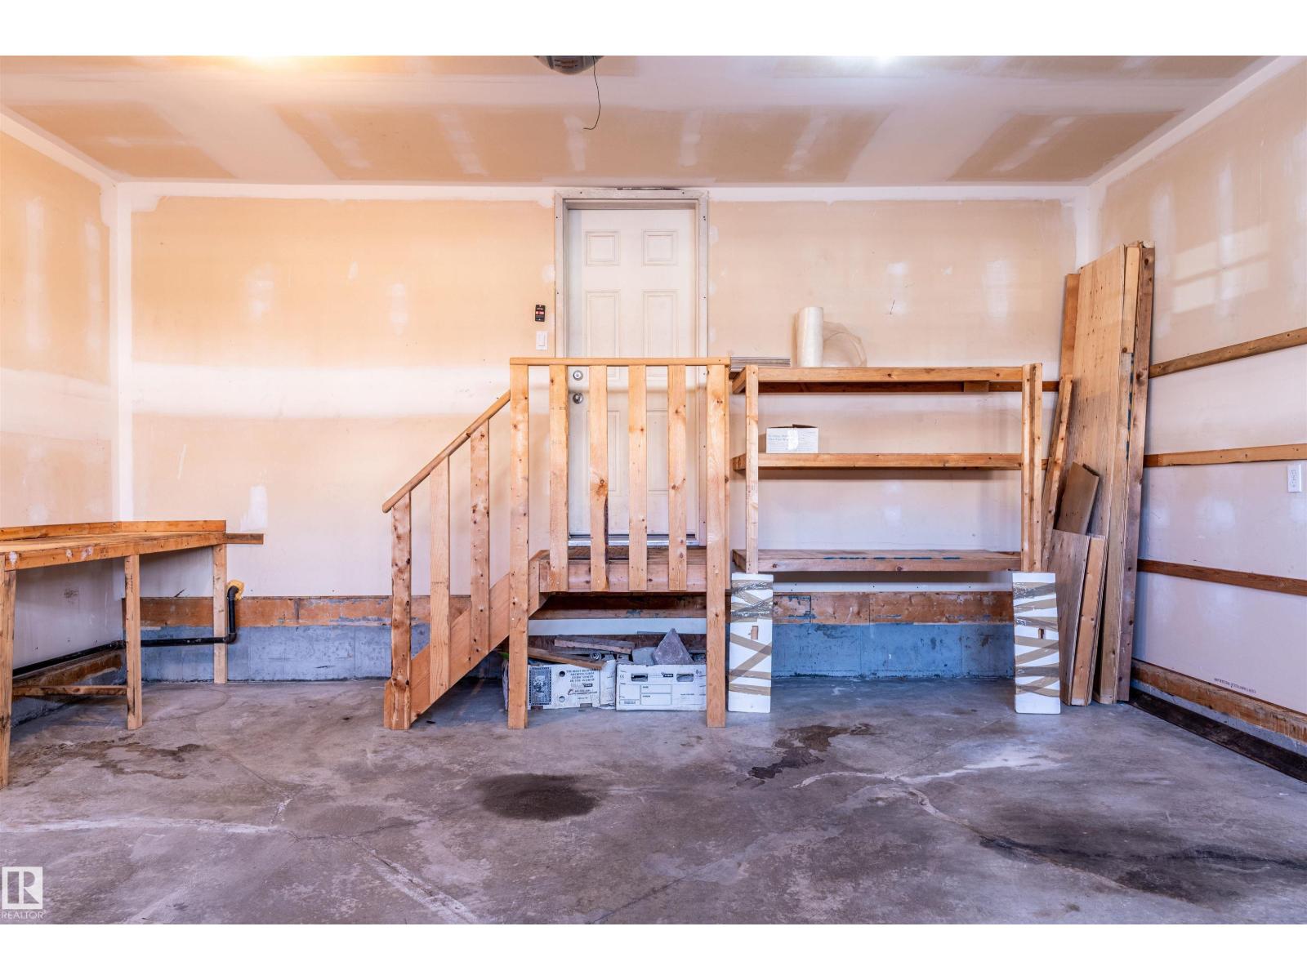
Garages 4

Description

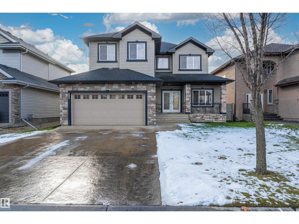
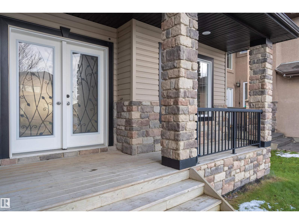
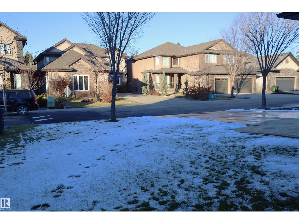
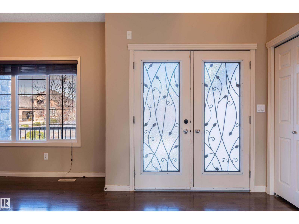
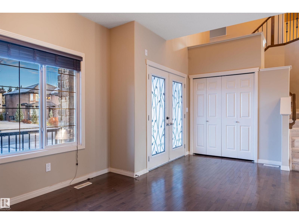
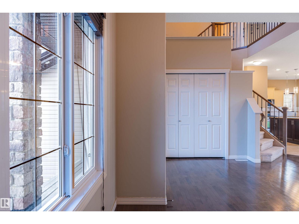
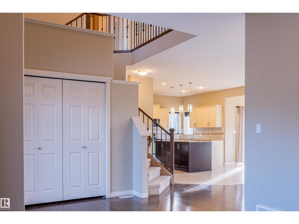
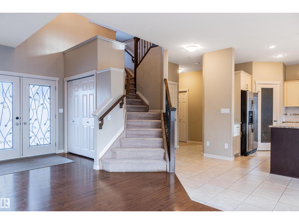
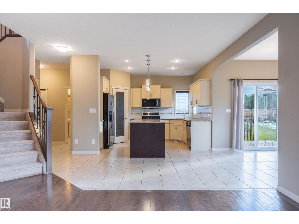
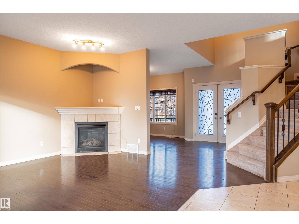
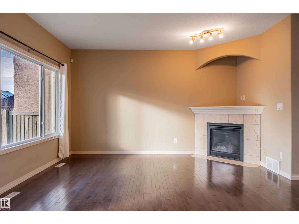
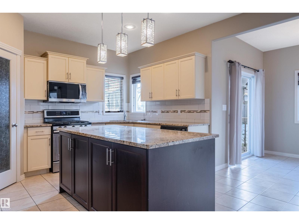
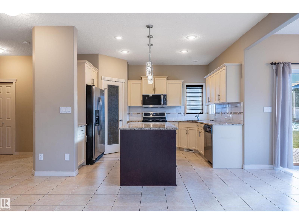
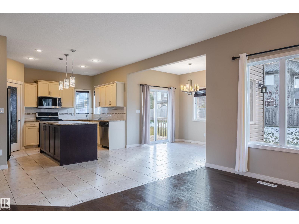
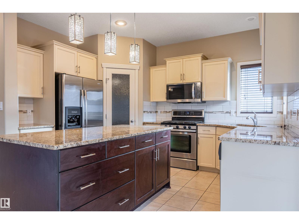
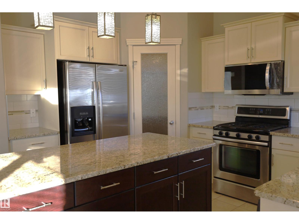
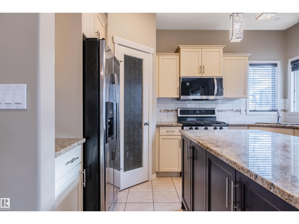
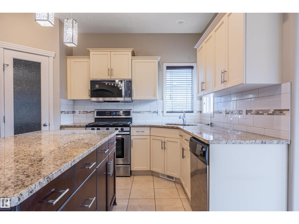
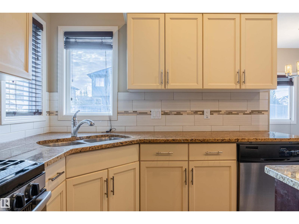
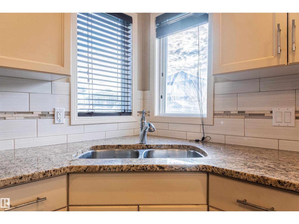
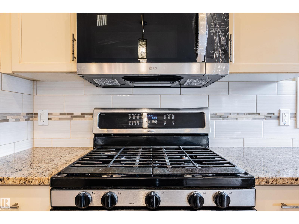
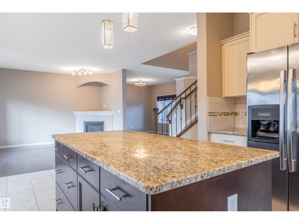
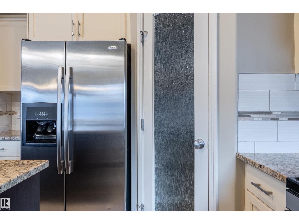
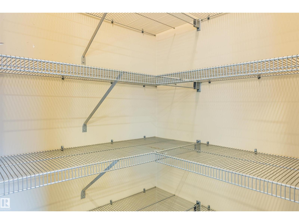
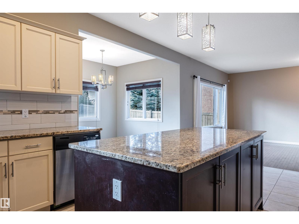
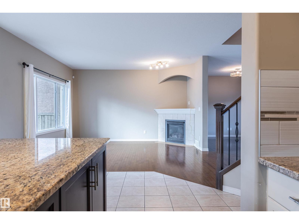
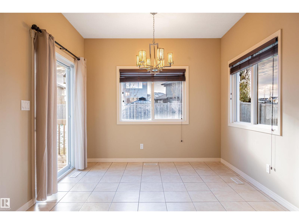
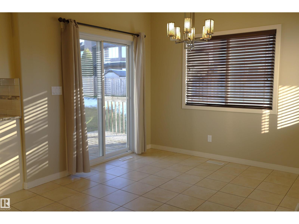
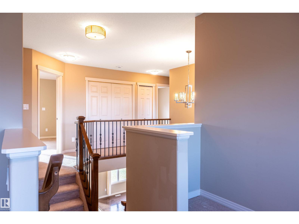
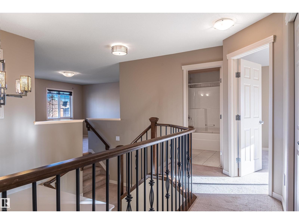
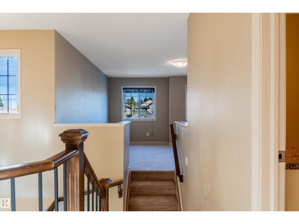
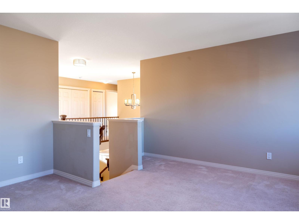
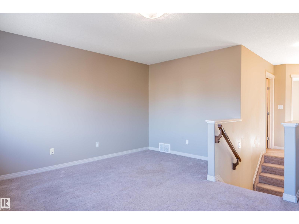
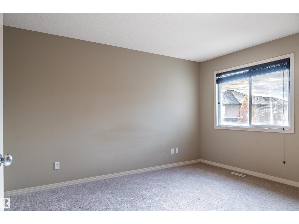
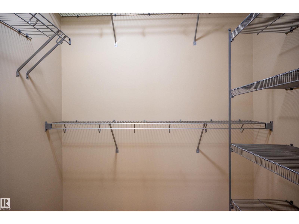
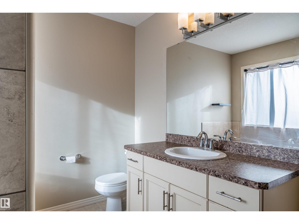
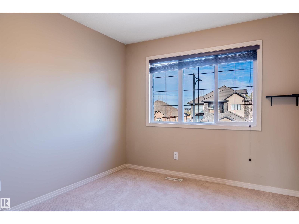
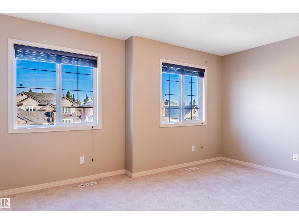
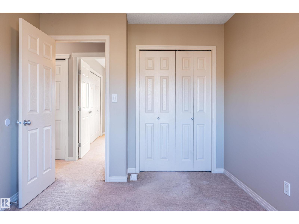
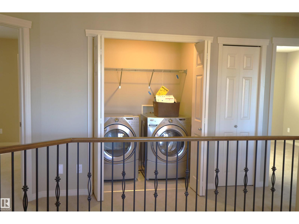
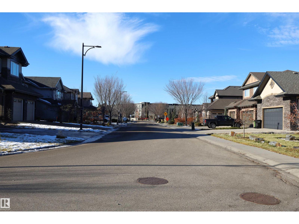
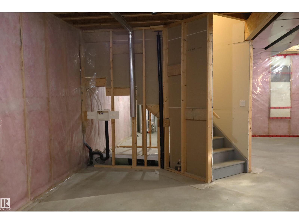
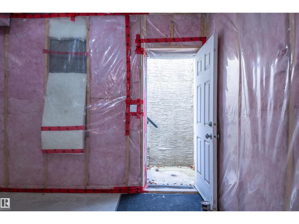
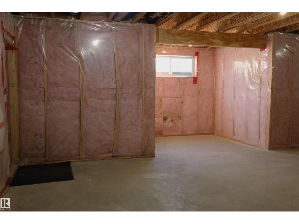
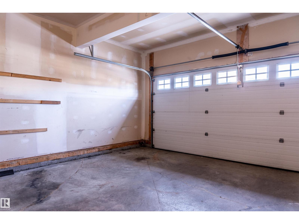
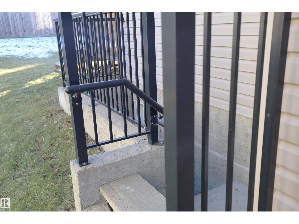
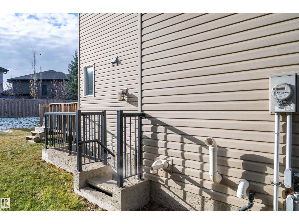
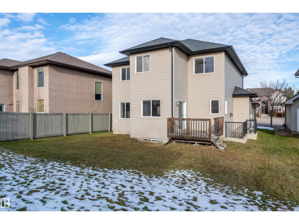
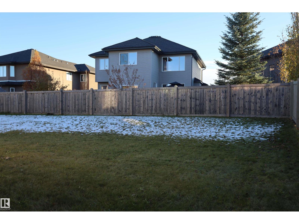
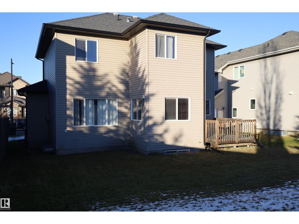
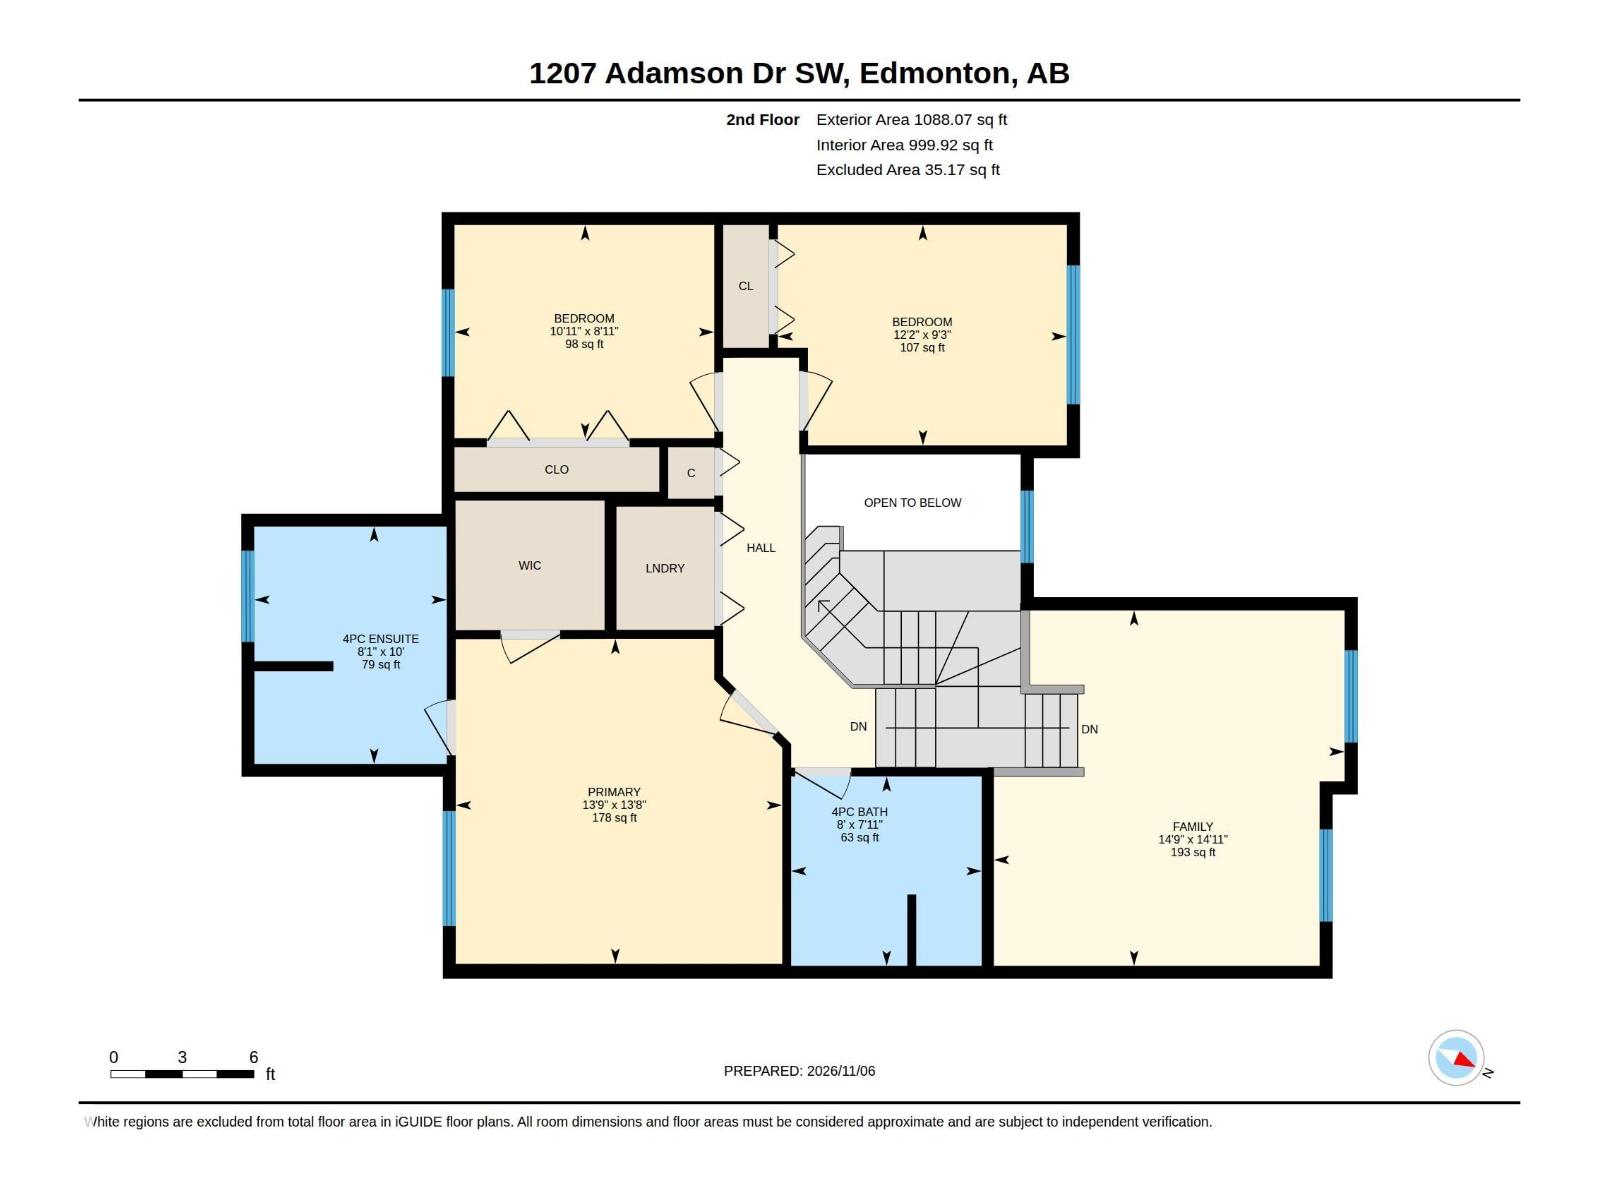
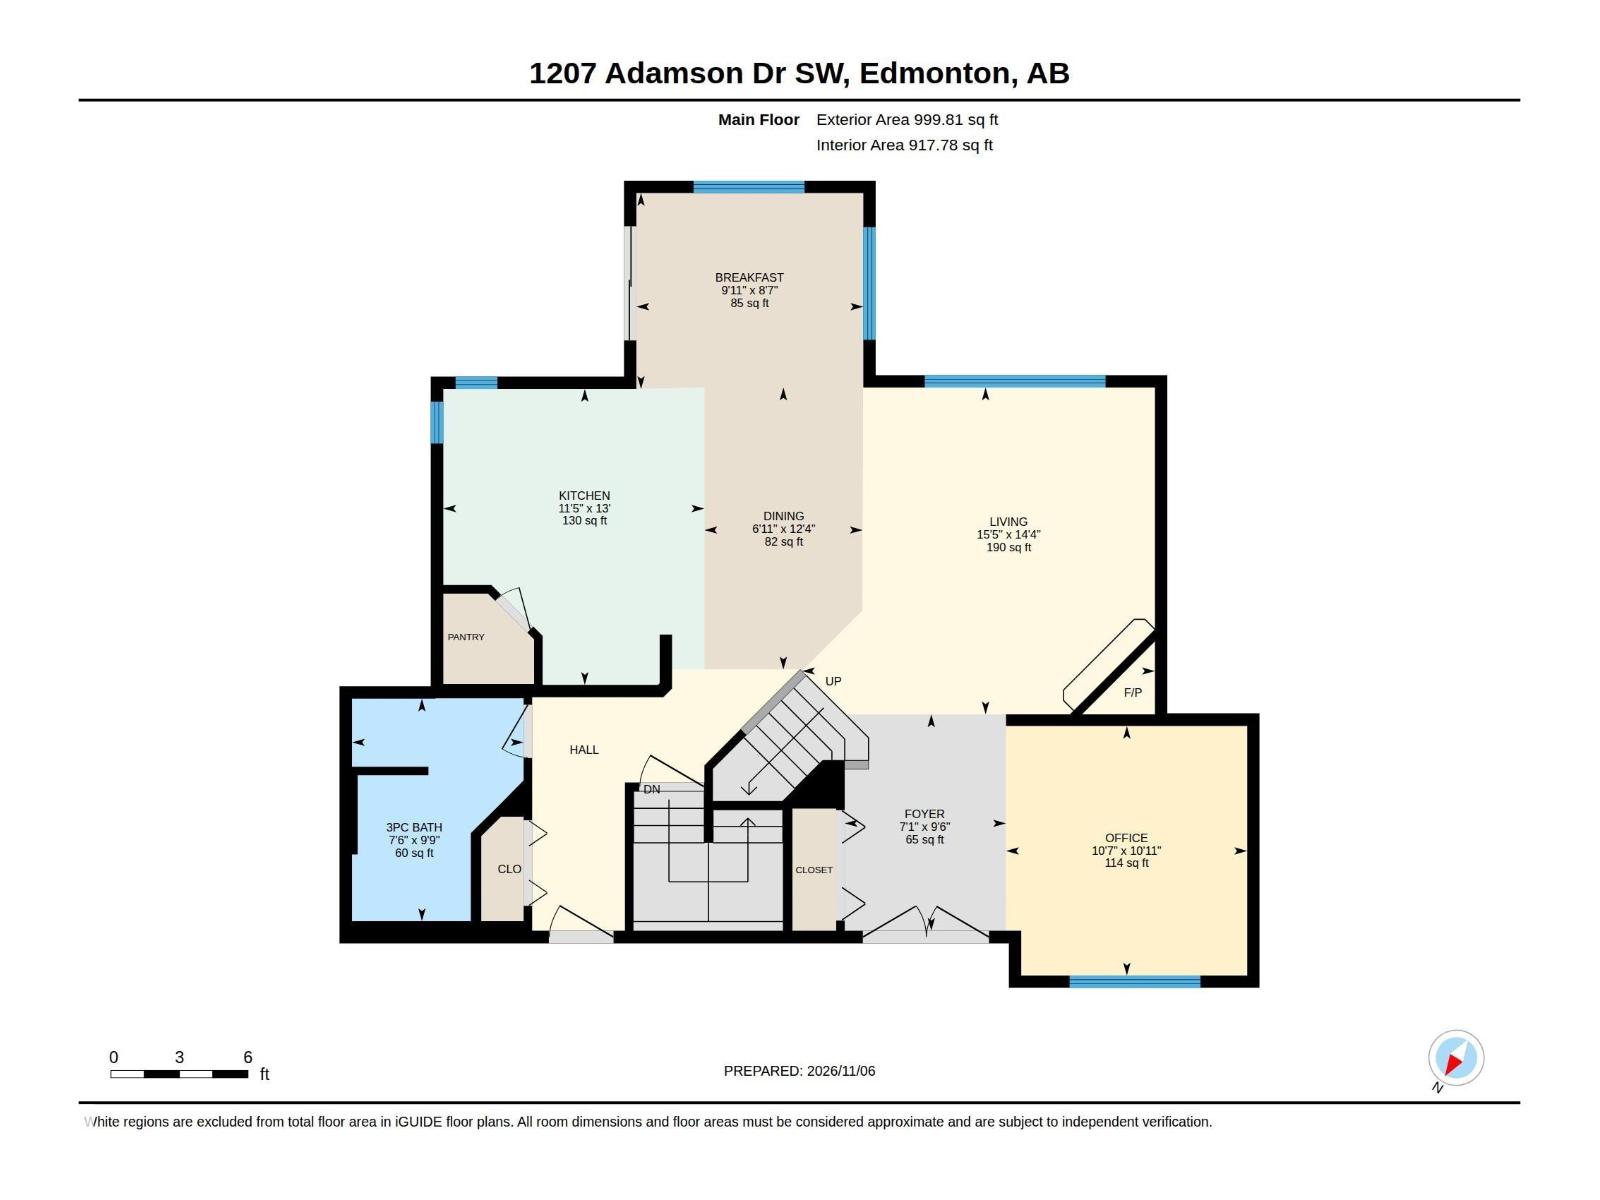
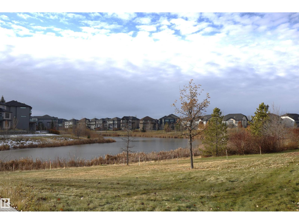
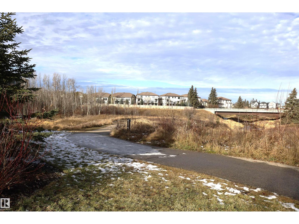
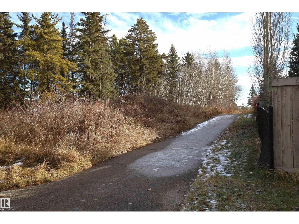
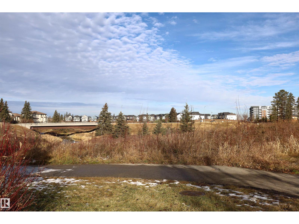
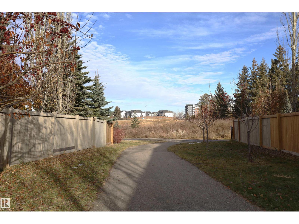
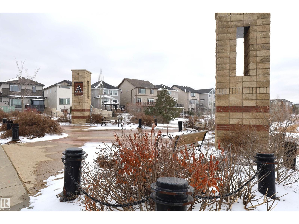
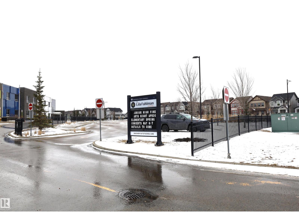
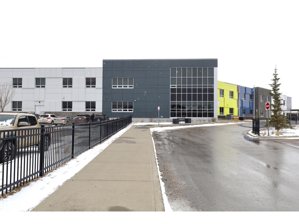
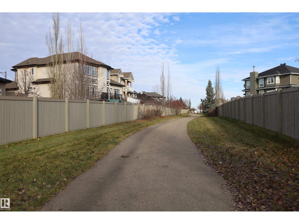
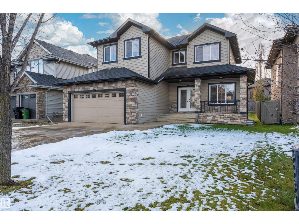
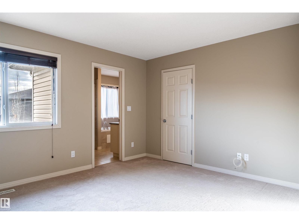
Located in South Edmonton newer Community Allard! Quiet street location minutes to K-9 and High School, parks, trails, transportation, shopping, dining, airport, Nisku and commuter Highways. The main floor boasting 9 ft ceilings, 2088 sq. ft. 2-storey sunny home, wide open floor plan ideal for family and entertaining. Large foyer, separate dining/flex room, hardwood floors, family sized Great room with corner gas fireplace. Huge kitchen island, granite counter tops, tons of cabinets, pull outs and pantry, Family sized eating nook with patio doors to the backyard and sun deck (gas BBQ outlet). main floor 3 piece bath, entry to garage. Upstairs bonus room, primary bedroom has a 4 piece bath/soaker tub, walk-in closet, 2nd & 3rd bedrooms are a great size, spacious main bath, laundry closet. Basement has a fantastic layout, 9 foot ceilings, SEPARATE ENTRANCE for a future basement development with RIP for the kitchen, bathroom and laundry. Surrounded by walking trails, ponds, parks. Great price and home! (id:53676)

PROPERTY FEATURES

  • MLS® Number E4515813
  • Price $589,000
  • Bedrooms: 3
  • Bathrooms: 3
  • Square Footage: 2088 sqft
  • Property Type: House
  • Neighbourhood: Allard
  • Amenities Near By Playground, Public Transit, Schools, Shopping
  • Features See Remarks, Flat Site
  • Parking Space Total 4
  • Structure Deck

Buildings

Bathroom Total 3 Bedrooms Total 3
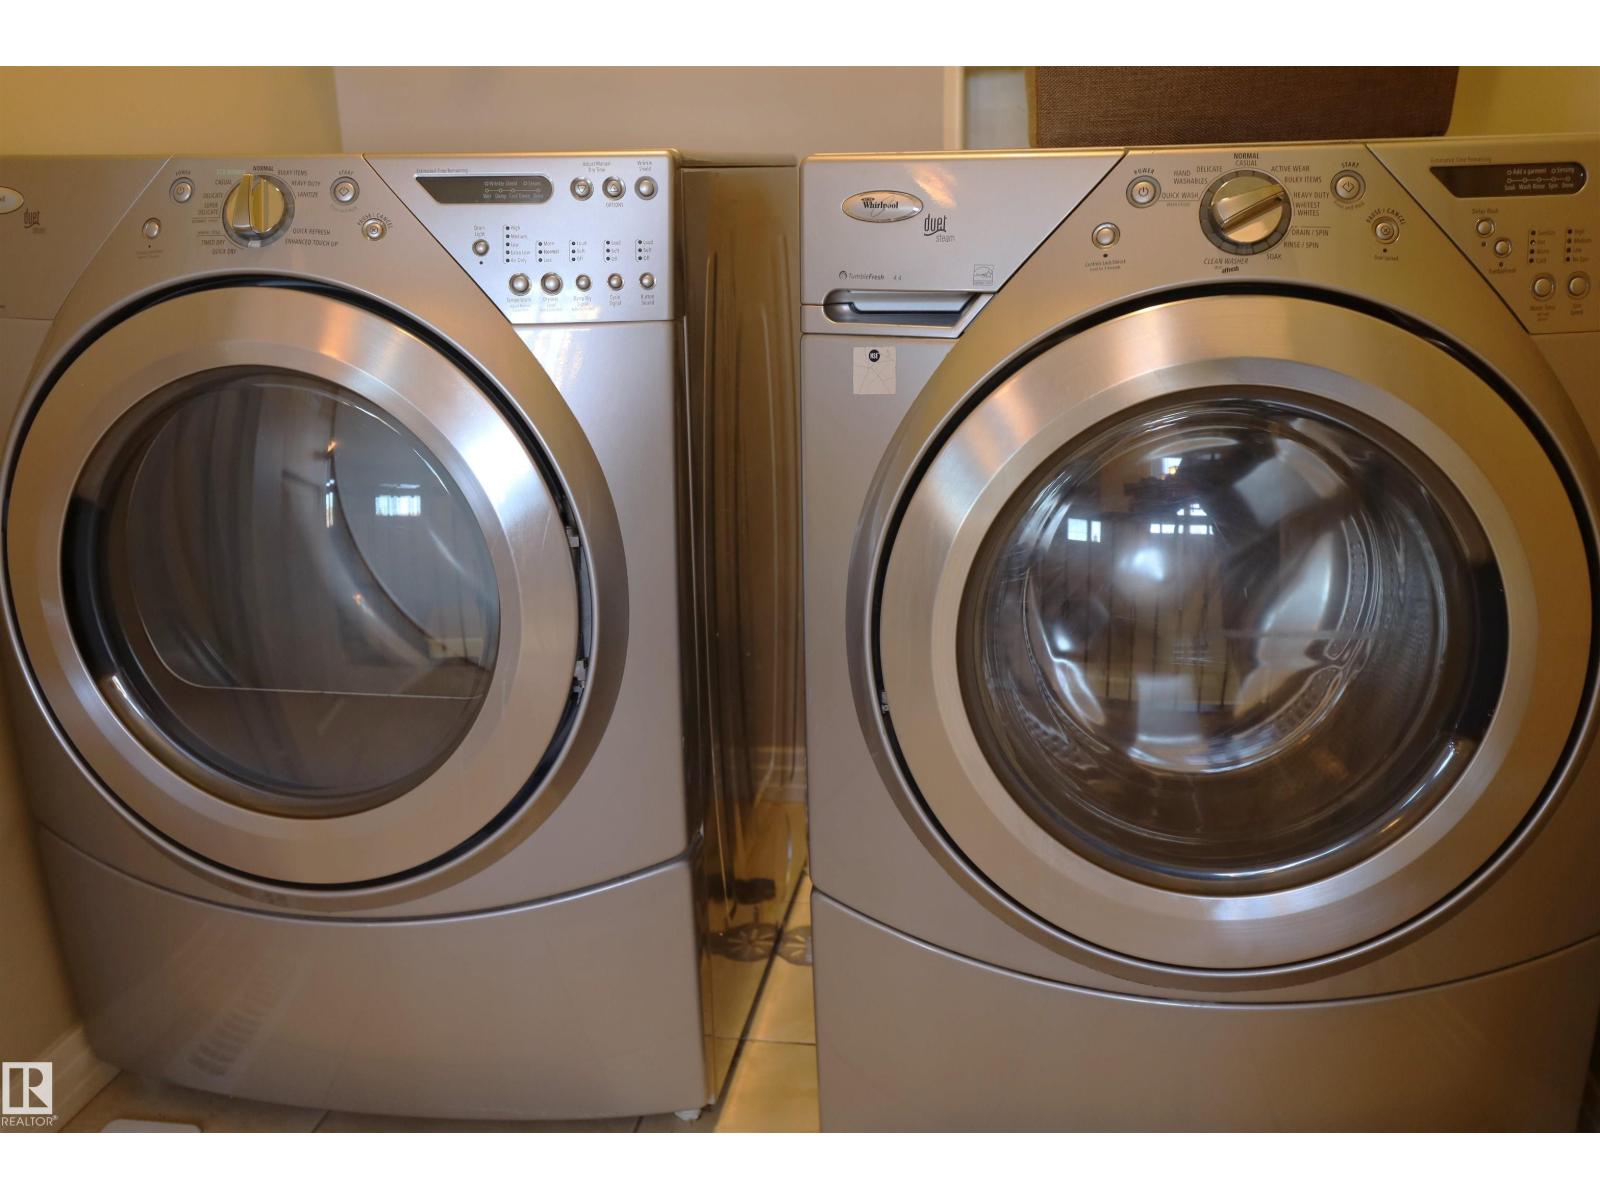
Amenities Vinyl Windows Appliances Dishwasher, Dryer, Garage Door Opener Remote(s), Garage Door Opener, Microwave Range Hood Combo, Refrigerator, Gas Stove(s), Washer, Window Coverings
Basement Development Unfinished Basement Type Full (unfinished)
Constructed Date 2010 Construction Style Attachment Detached
Fireplace Fuel Gas Fireplace Present Yes
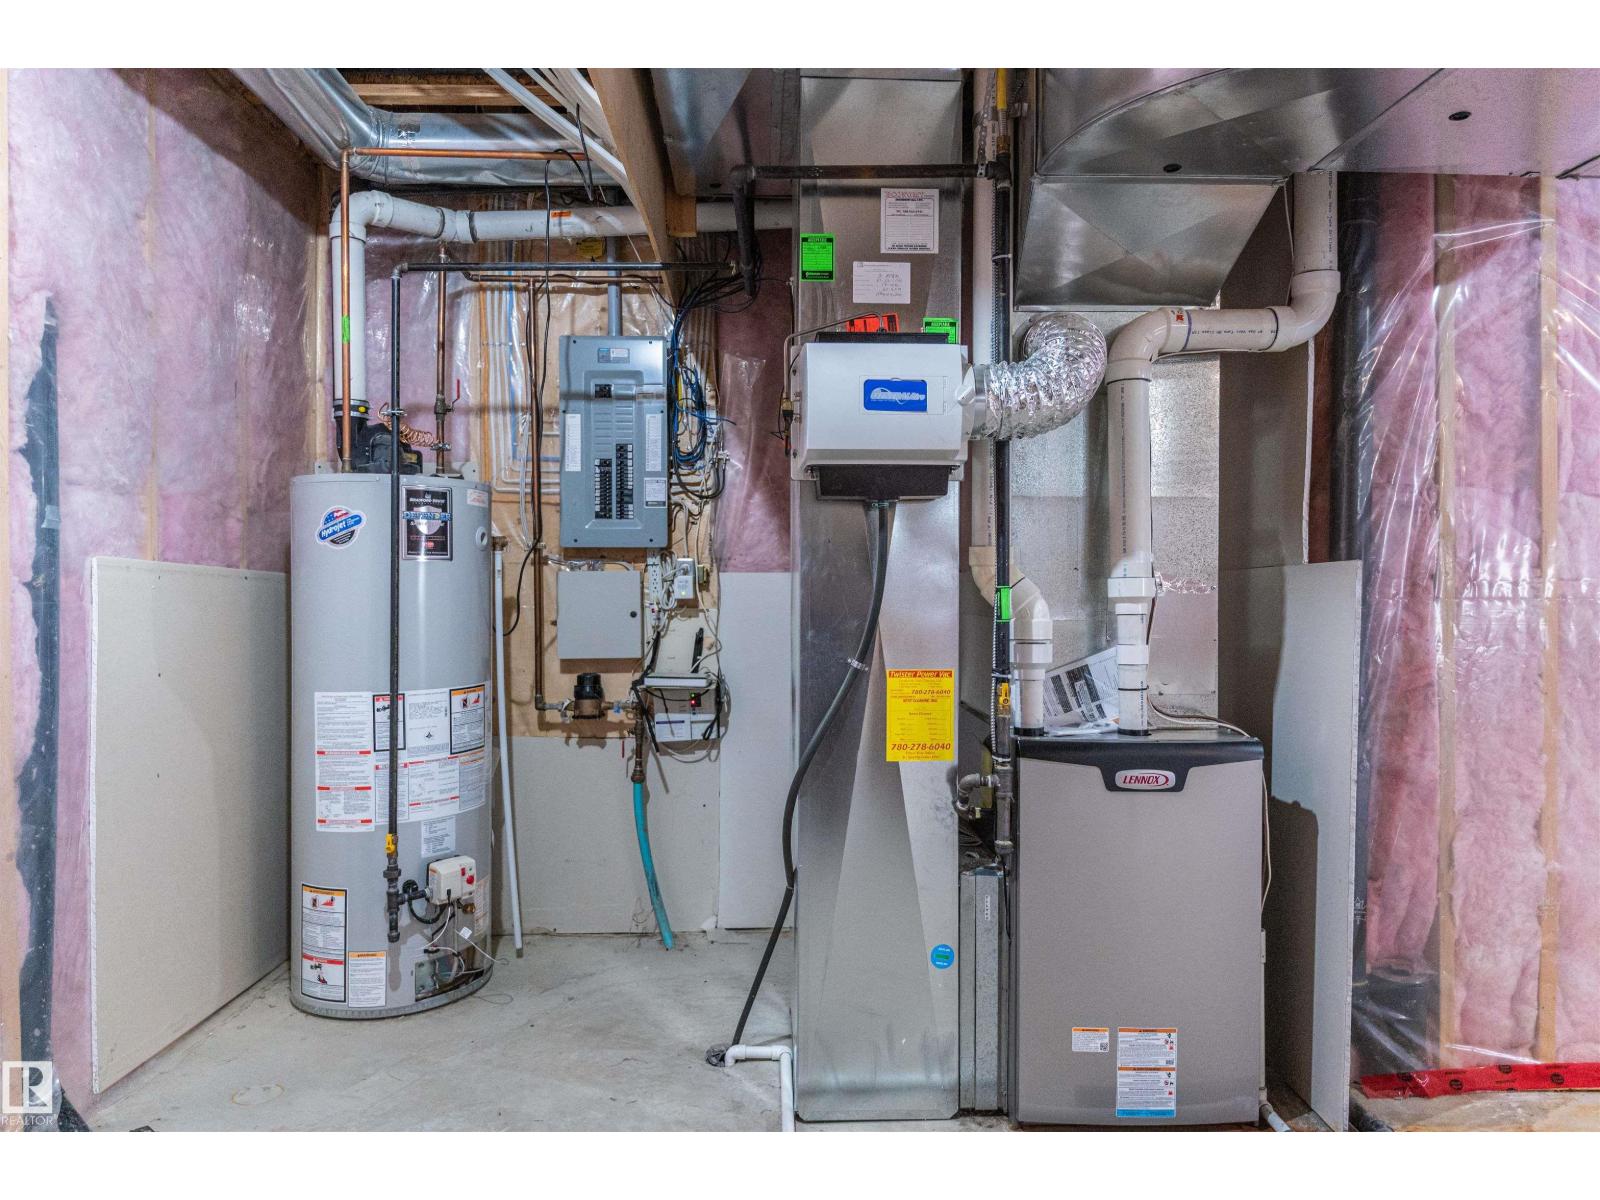
Fireplace Type Unknown Heating Type Forced Air
Stories Total 2 Size Interior 2088 Sqft
Type House

Parking

Attached Garage

Land

Acreage No Land Amenities Playground, Public Transit, Schools, Shopping
Size Irregular 538.93 Size Total 538.93 M2
Size Total Text 538.93 M2

Rooms

Level Type Dimensions
Main Level Living Room 4.72 m x 4.39 m
Main Level Dining Room 3.31 m x 3.2 m
Main Level Kitchen 3.96 m x 3.51 m
Main Level Breakfast 3.2 m x 2.9 m
Upper Level Primary Bedroom 4.24 m x 4.21 m
Upper Level Bedroom 2 3.82 m x 2.83 m
Upper Level Bedroom 3 3.08 m x 2.47 m
Upper Level Bonus Room 4.54 m x 4.3 m

BROKERAGE

  • Office: Royal LePage Premier Real Estate

Start Your Mortgage Application

Schedule a Tour

Do you have questions?

Call or text today, we are here to help!

587-719-1004

Scroll to Top