
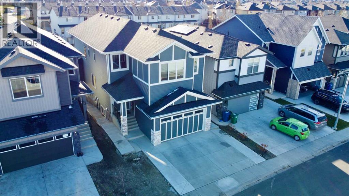
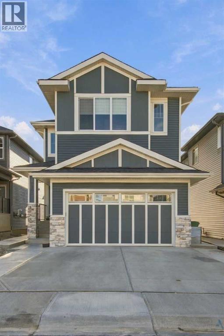
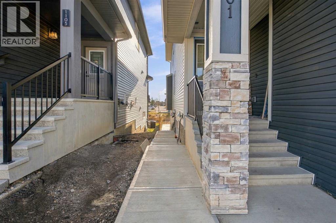
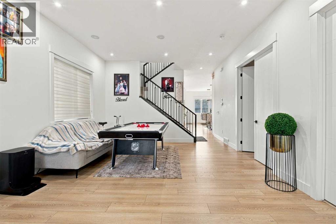
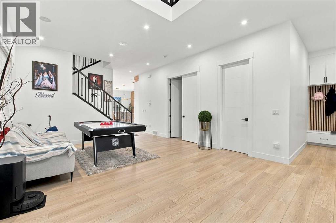
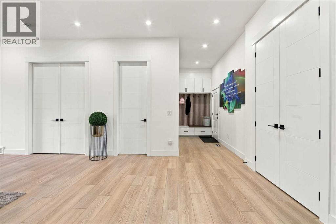
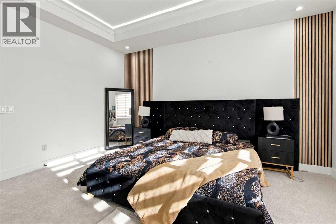
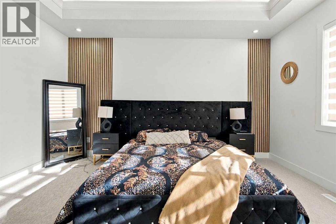
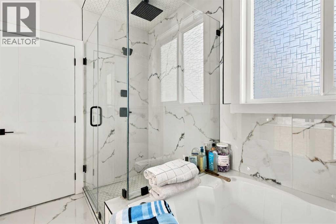
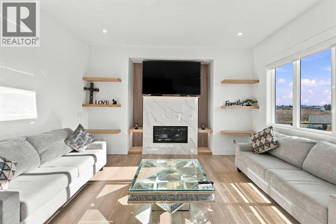
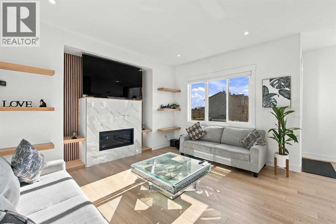
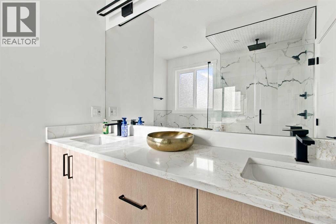
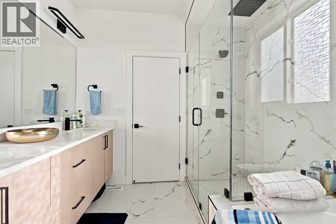
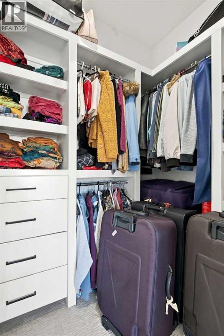
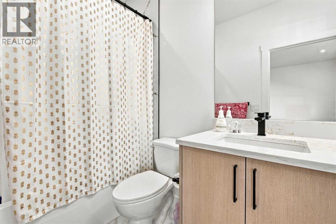
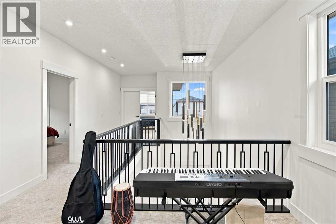
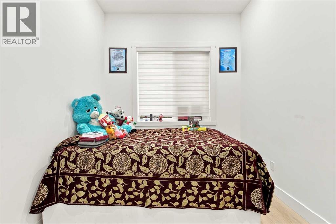
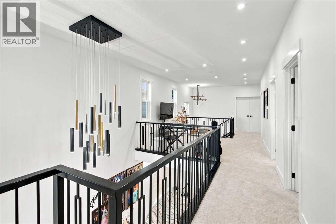
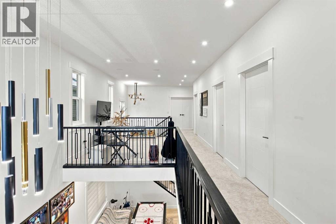
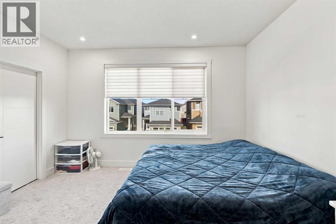
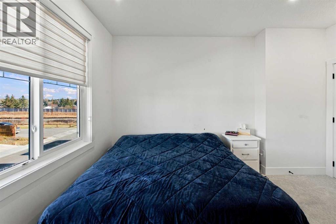
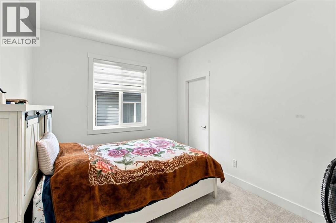
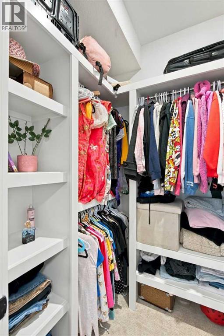
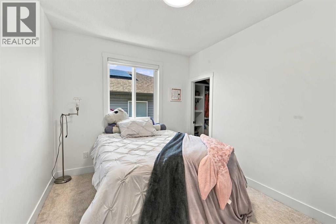
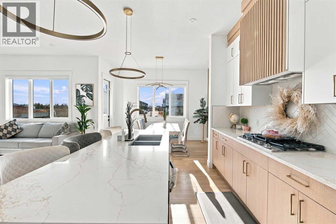
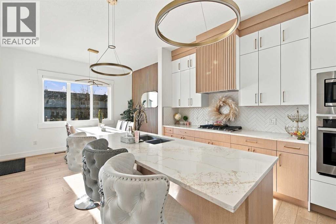
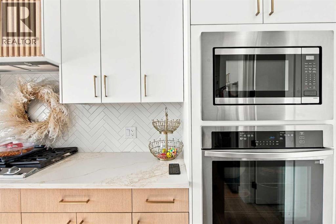
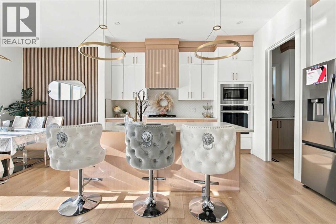
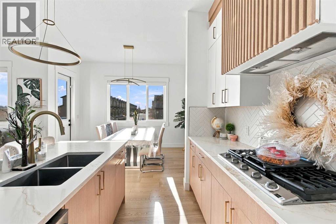
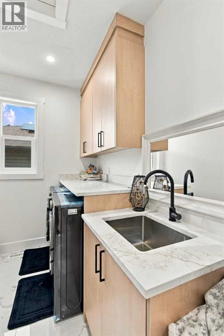
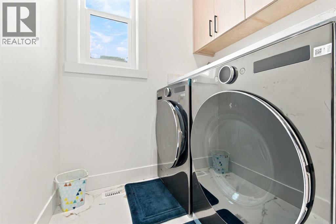
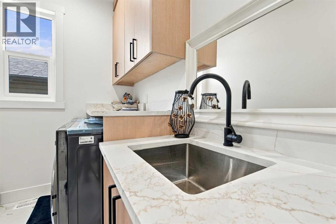
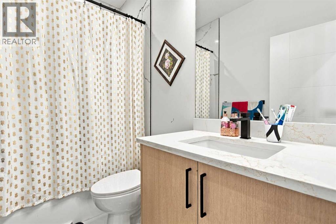
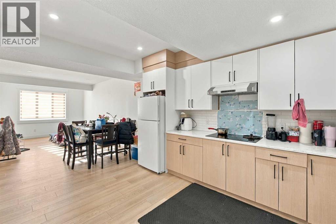
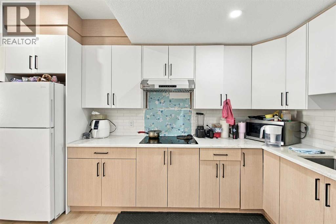
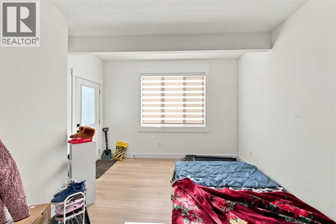
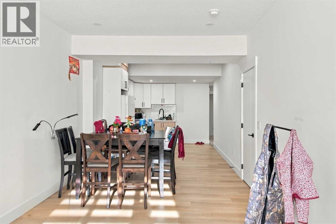
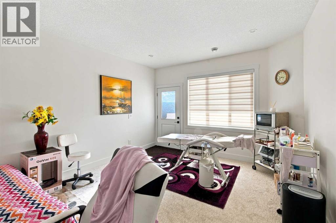
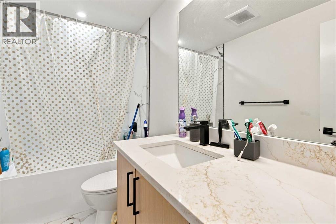
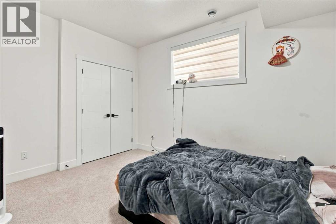
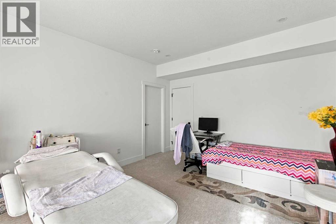
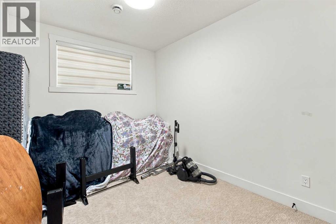
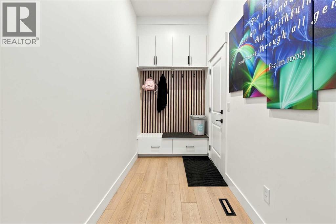
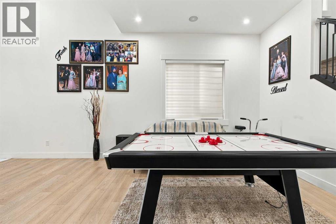
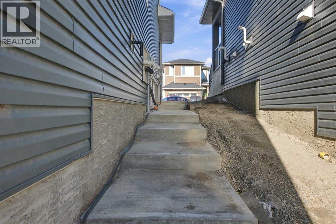
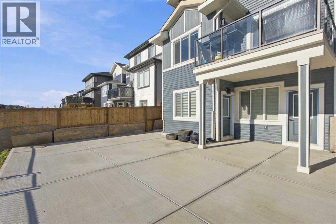
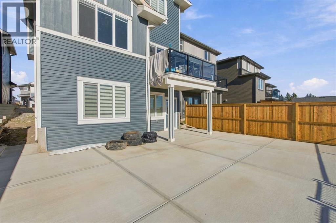
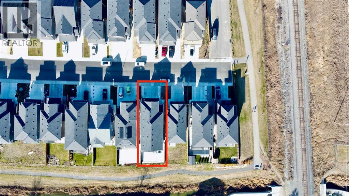
Discover an exceptional residence nestled within Midtown, Airdrie’s sought-after SW community, where expansive living meets refined elegance. This remarkable two-and-a-half storey house, boasting 2800 square feet, presents an unparalleled opportunity for those seeking space, comfort, and community connection. Seven bedrooms—four gracefully situated above grade and three thoughtfully finished below—provide ample room for growing families or accommodating guests, complemented by five full bathrooms, including one lavish five-piece ensuite and one luxurious four-piece ensuite, ensuring every member enjoys privacy and indulgence. Quartz countertops grace the kitchen, creating a stunning focal point for culinary endeavors, while a separate entrance offers added versatility and convenience. Beneath the main living area, a finished basement unfolds with inviting spaces for recreation and relaxation, complete with laundry facilities conveniently located within a dedicated laundry room. Flooring throughout seamlessly blends carpet, ceramic tile, laminate, tile, and vinyl plank, creating warmth and sophistication. Beyond its impressive interior, this home offers a double attached garage accommodating two vehicles, complemented by off street parking and a parking pad, providing ample space for visitors. A patio extends outdoors, inviting al fresco enjoyment, while the sizable backyard provides room for landscaping or entertaining. Notably, this property includes an illegal developed basement, providing additional living space or rental income potential, and benefits from proximity to park, playground, schools, shopping, sidewalks, and walking/bike paths, enhancing its appeal as a vibrant community hub. (id:53676)
| Bathroom Total | 5 | Bedrooms Above Ground | 4 |
| Bedrooms Below Ground | 3 | Bedrooms Total | 7 |
| Appliances | Washer, Refrigerator, Range - Gas, Dishwasher, Dryer, Microwave, Oven - Built-in, Humidifier | Basement Development | Finished |
| Basement Features | Separate Entrance, Suite | Basement Type | Full (finished) |
| Constructed Date | 2024 | Construction Material | Poured Concrete, Wood Frame |
| Construction Style Attachment | Detached | Cooling Type | None |
| Exterior Finish | Concrete, Vinyl Siding | Flooring Type | Carpeted, Ceramic Tile, Laminate, Tile, Vinyl Plank |
| Foundation Type | Poured Concrete | Heating Type | Forced Air |
| Stories Total | 3 | Size Interior | 2800 Sqft |
| Total Finished Area | 2800 Sqft | Type | House |
| Attached Garage | 2 |
| Other | |
| Parking Pad |
| Acreage | No | Fence Type | Fence |
| Land Amenities | Park, Playground, Schools, Shopping | Size Depth | 35.1 M |
| Size Frontage | 10.34 M | Size Irregular | 364.00 |
| Size Total | 364 M2|0-4,050 Sqft | Size Total Text | 364 M2|0-4,050 Sqft |
| Zoning Description | R1-u |
| Level | Type | Dimensions |
|---|---|---|
| Second Level | 4pc Bathroom | 8.42 Ft x 4.92 Ft |
| Second Level | 4pc Bathroom | 5.08 Ft x 9.00 Ft |
| Second Level | 5pc Bathroom | 10.67 Ft x 9.08 Ft |
| Second Level | Bedroom | 11.83 Ft x 9.92 Ft |
| Second Level | Bedroom | 13.58 Ft x 13.67 Ft |
| Second Level | Bedroom | 11.83 Ft x 10.00 Ft |
| Second Level | Den | 12.75 Ft x 11.25 Ft |
| Second Level | Laundry Room | 10.67 Ft x 5.75 Ft |
| Second Level | Primary Bedroom | 14.00 Ft x 15.33 Ft |
| Second Level | Other | 10.67 Ft x 5.17 Ft |
| Basement | 4pc Bathroom | 9.92 Ft x 5.00 Ft |
| Basement | Bedroom | 9.25 Ft x 12.58 Ft |
| Basement | Bedroom | 13.92 Ft x 9.00 Ft |
| Basement | Bedroom | 12.58 Ft x 15.33 Ft |
| Basement | Kitchen | 10.67 Ft x 15.25 Ft |
| Basement | Recreational, Games Room | 12.33 Ft x 19.67 Ft |
| Basement | Furnace | 9.25 Ft x 8.42 Ft |
| Main Level | 3pc Bathroom | 9.92 Ft x 5.08 Ft |
| Main Level | Dining Room | 13.00 Ft x 9.42 Ft |
| Main Level | Family Room | 16.50 Ft x 15.33 Ft |
| Main Level | Kitchen | 10.33 Ft x 14.92 Ft |
| Main Level | Living Room | 14.67 Ft x 21.92 Ft |
| Main Level | Office | 10.00 Ft x 8.92 Ft |
| Main Level | Other | 10.00 Ft x 7.58 Ft |

Start Your Mortgage Application


