
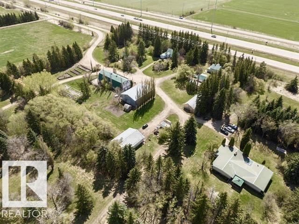
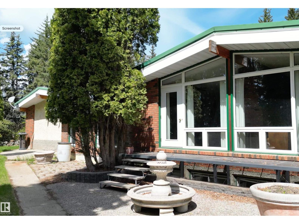
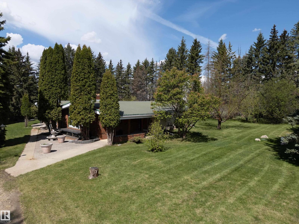
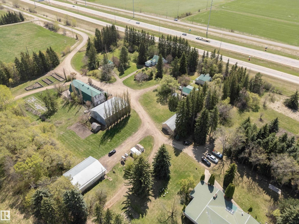
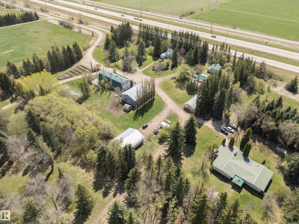
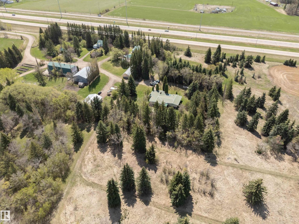
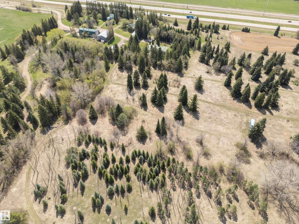
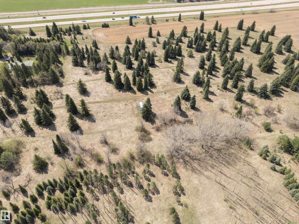
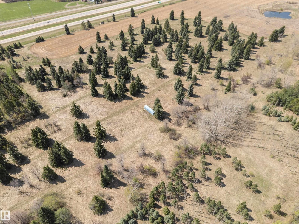
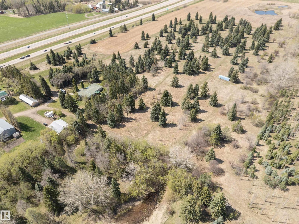
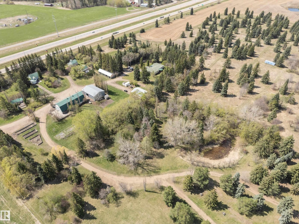
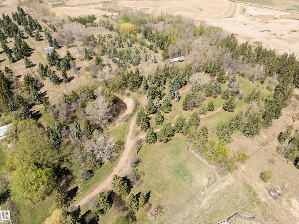
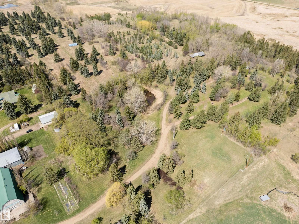
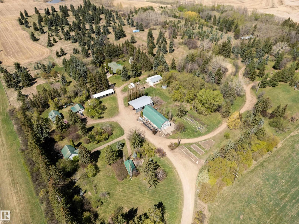
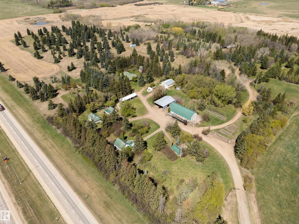
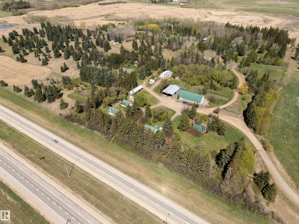
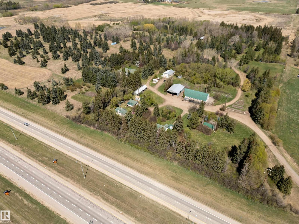
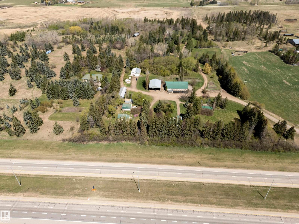
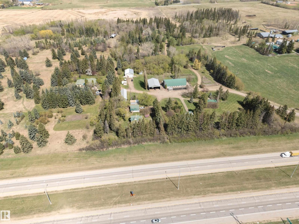
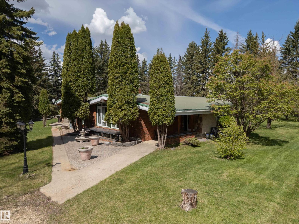
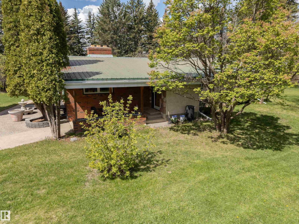
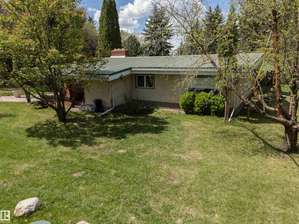
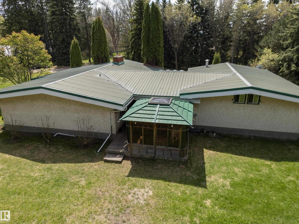
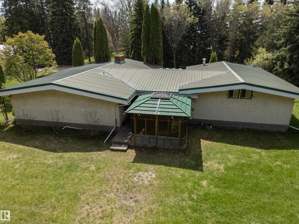
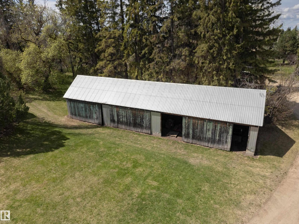
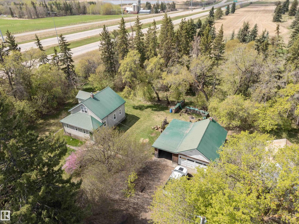
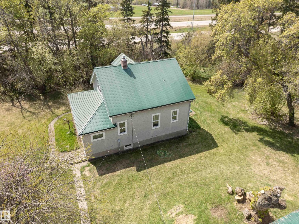
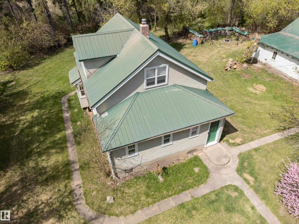
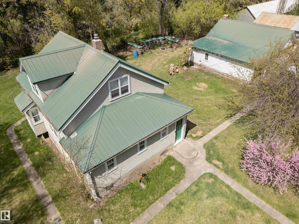
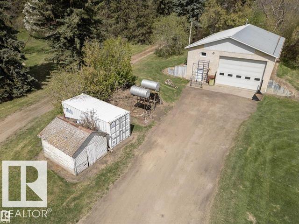
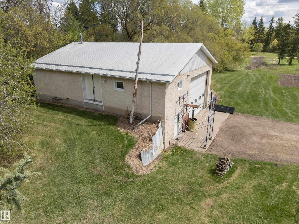
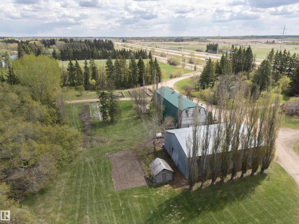
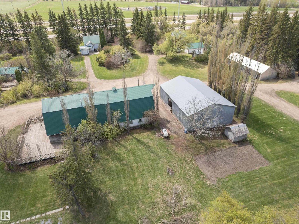
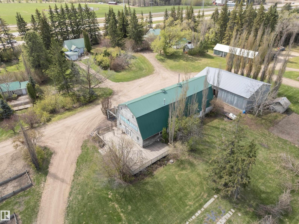
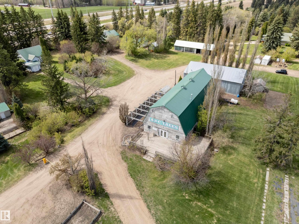
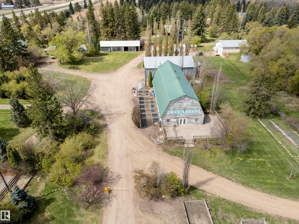
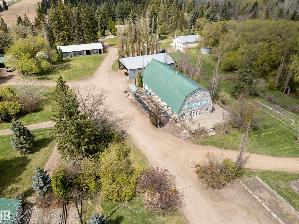
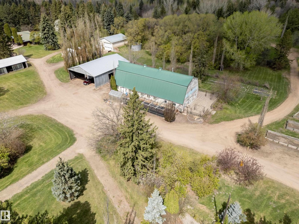
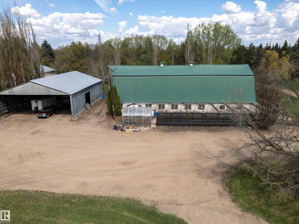
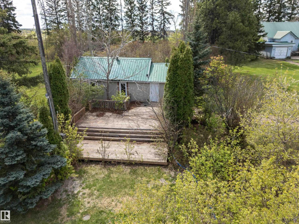
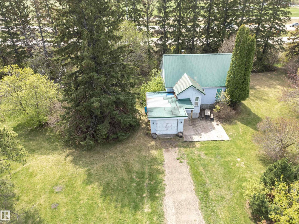
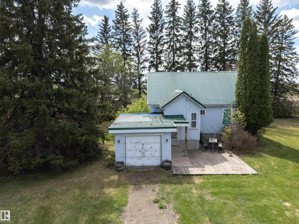
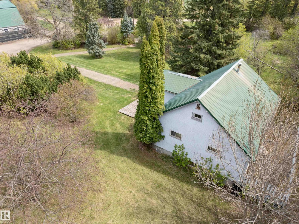
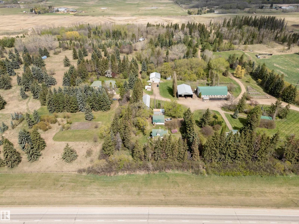
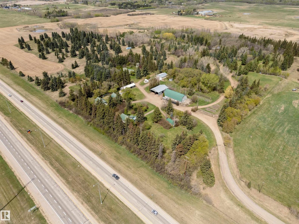
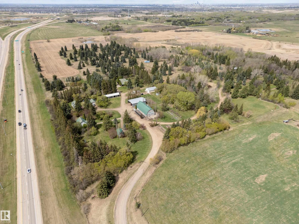
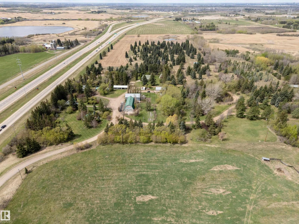
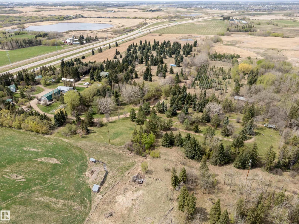
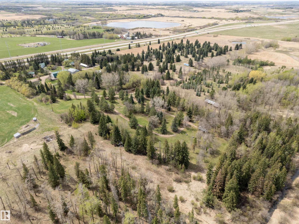
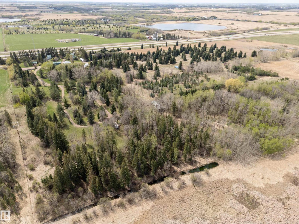
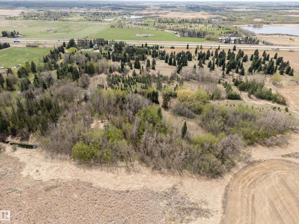
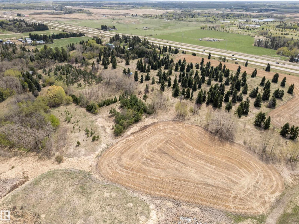
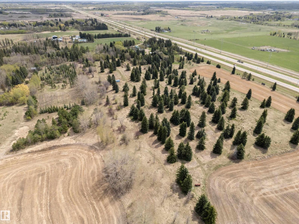
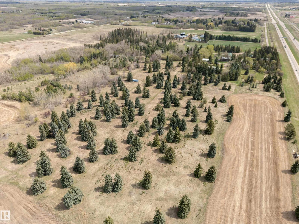
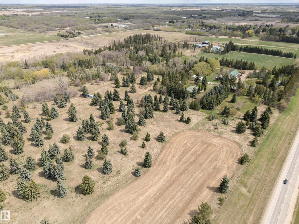
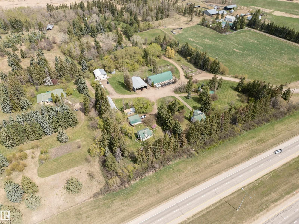
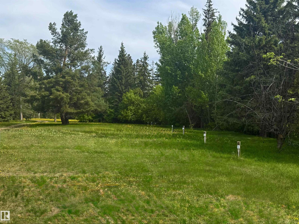
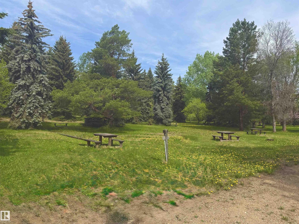
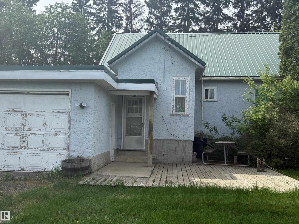
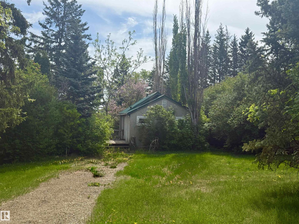
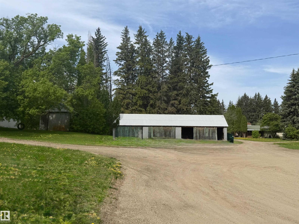
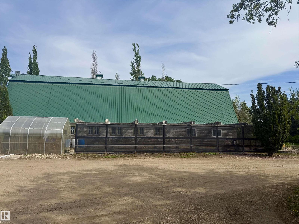
73.14 ACRES | CAMPGROUND + RESIDENTIAL + COMMERCIAL LAND RARE MULTI-USE INCOME PROPERTY just 10 MIN FROM SE EDMONTON and 15 MINUTES FROM SHERWOOD PARK. 9.88 ACRES AG ZONED + 63.25 ACRES C6 RECREATION COMMERCIAL, offering exceptional flexibility for INVESTORS, DEVELOPERS, CAMPGROUND OPERATORS, AGRI-BUSINESS OWNERS, OR MULTI-GENERATIONAL FAMILIES. Features 4 HOUSES (2 UPDATED), an XL HEATED SHOP (220V) with mezzanine, a HEATED BARN with kitchenette, coin showers, flushing toilets & laundry, plus 2 LARGE COVERED STORAGE BUILDINGS. CAMPGROUND with 40 SERVICED SITES, 15 & 30 AMP power, FRESH WATER FILL STATION, DUMP STATION, and event capacity for UP TO 400 GUESTS. Enjoy MULTIPLE REVENUE STREAMS, HIGHWAY FRONTAGE, TREED & USABLE LAND, and strong potential for future expansion. Adjacent 73.14 ACRES ALSO AVAILABLE (MLS® E4515805) for those seeking a larger land holding. A RARE OPPORTUNITY TO OWN AN ESTABLISHED INCOME-PRODUCING PROPERTY WITH COMMERCIAL, RECREATIONAL, AND RESIDENTIAL USES IN HIGH-GROWTH AREA (id:53676)
| Bathroom Total | 4 | Bedrooms Total | 4 |
| Appliances | Dishwasher, Dryer, Garburator, Refrigerator, Gas Stove(s), Washer | Architectural Style | Bungalow |
| Basement Development | Finished | Basement Type | Full (finished) |
| Constructed Date | 1977 | Construction Style Attachment | Detached |
| Fire Protection | Smoke Detectors | Fireplace Fuel | Wood |
| Fireplace Present | Yes | Fireplace Type | Unknown |
| Heating Type | Baseboard Heaters | Stories Total | 1 |
| Size Interior | 3133 Sqft | Type | House |
| R V |
| Acreage | Yes | Land Amenities | Park, Golf Course, Playground |
| Size Irregular | 73.14 | Size Total | 73.14 Ac |
| Size Total Text | 73.14 Ac |
| Level | Type | Dimensions |
|---|---|---|
| Basement | Bedroom 4 | unknown |
| Main Level | Living Room | 16'11 x 18;'1 |
| Main Level | Dining Room | 12'7 x 9'8 |
| Main Level | Kitchen | 14'9 x 16'2 |
| Main Level | Primary Bedroom | 14'5 x 13'8 |
| Main Level | Bedroom 2 | 10'11 x 11'10 |
| Main Level | Bedroom 3 | 14'6 x 9'11 |
| Main Level | Bonus Room | 23'8 x 37'6 |

Start Your Mortgage Application
