
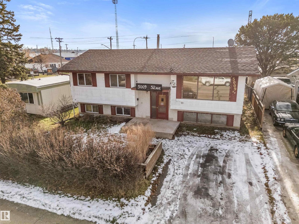
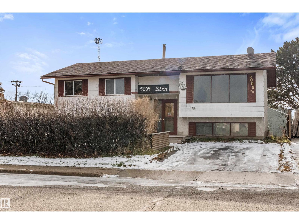
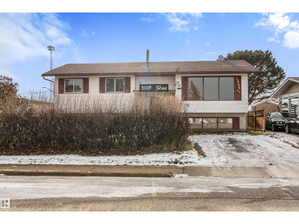
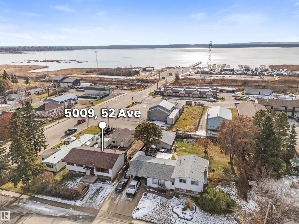
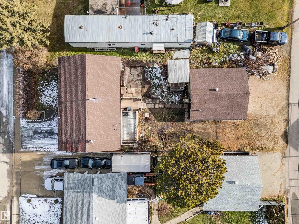
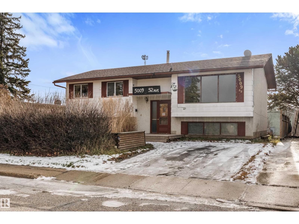
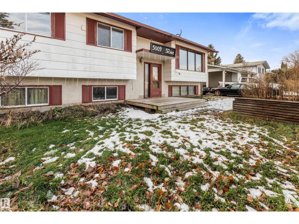
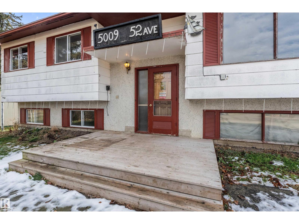
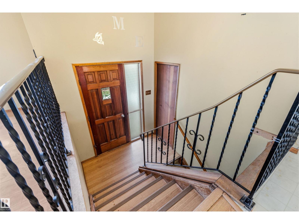
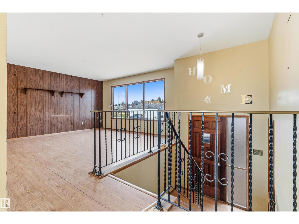
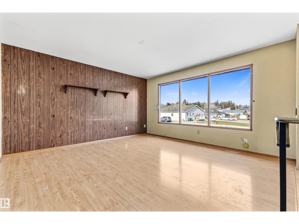
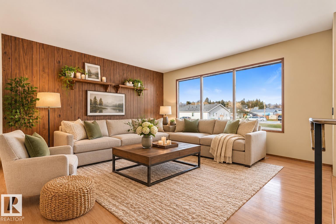
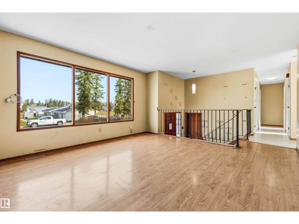
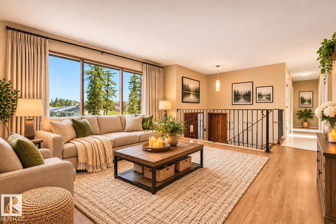
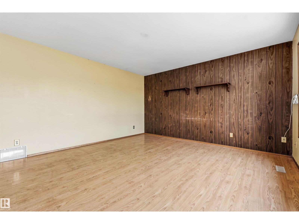
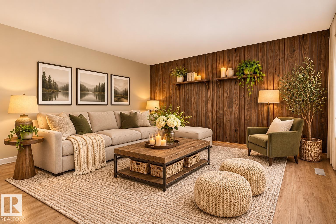
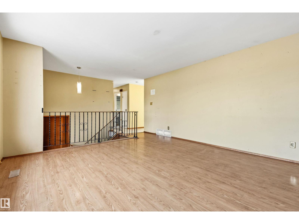
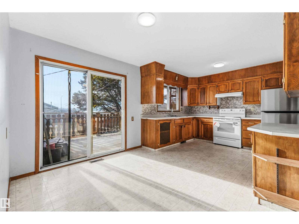
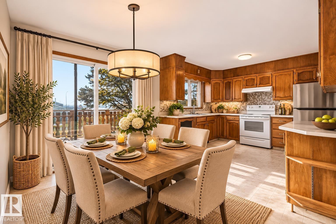
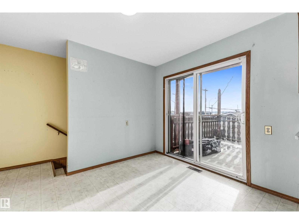
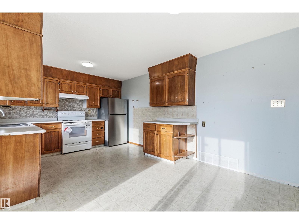
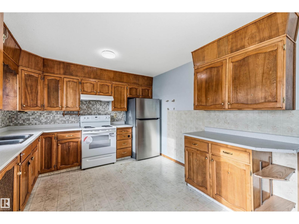
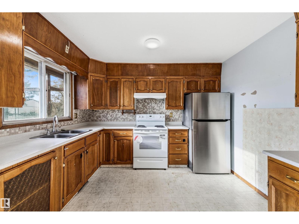
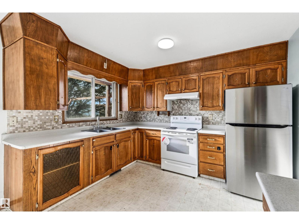
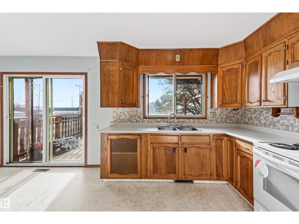
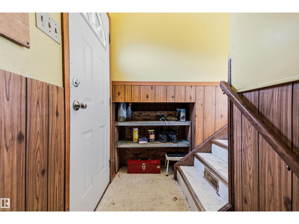
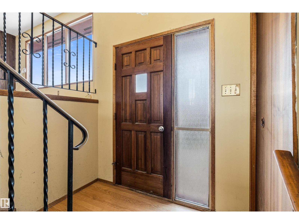
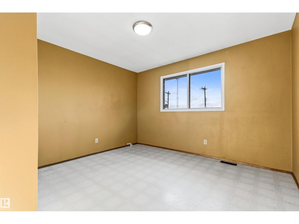
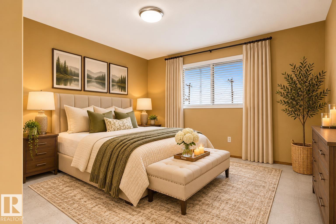
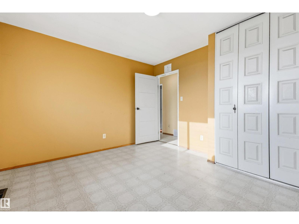
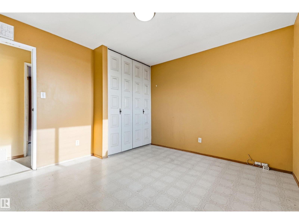
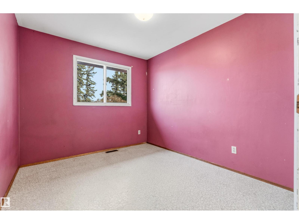
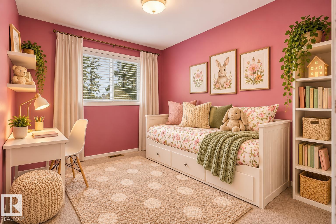
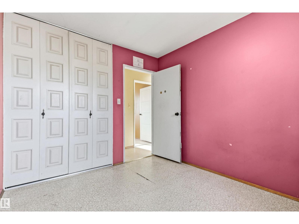
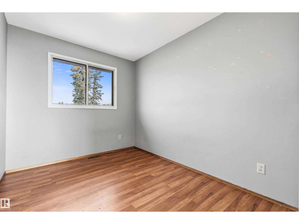
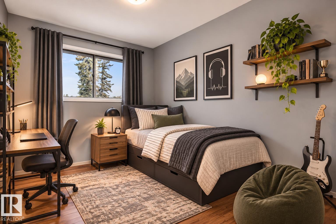
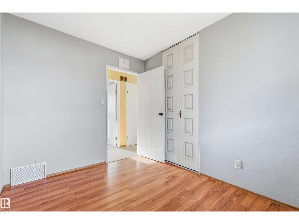
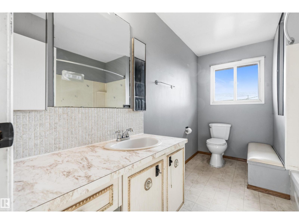
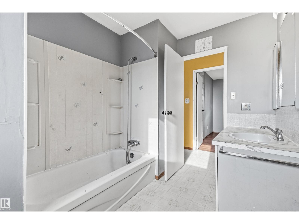
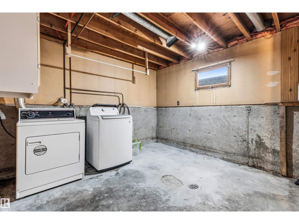
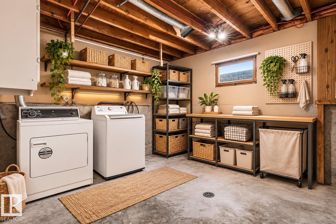
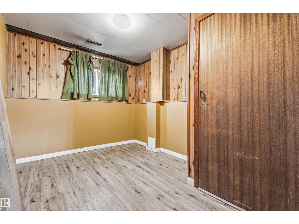
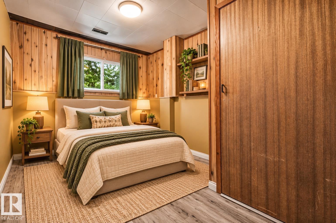
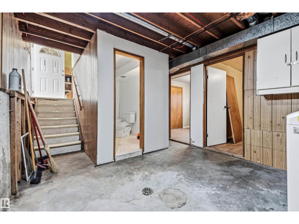
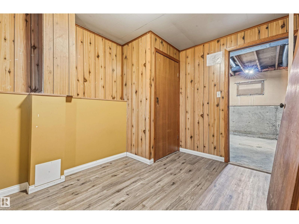
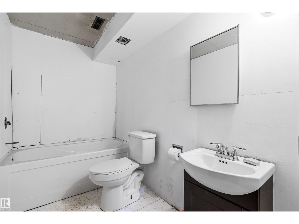
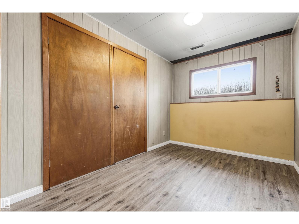
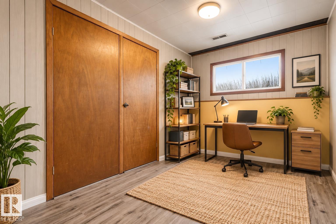
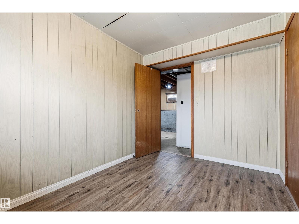
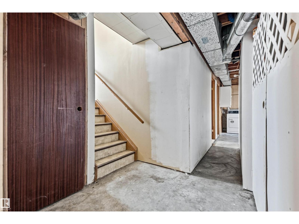
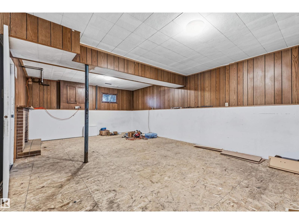
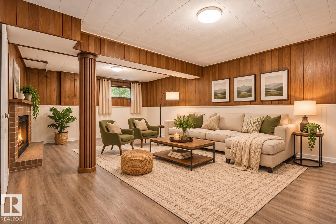
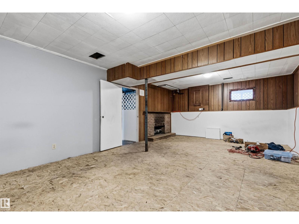
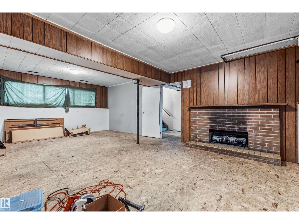
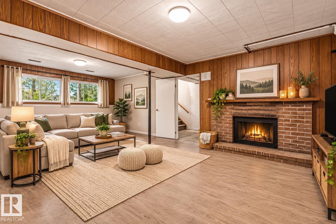
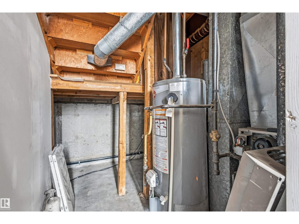
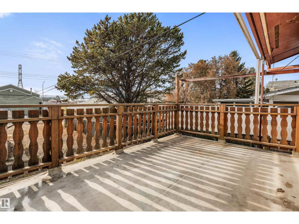
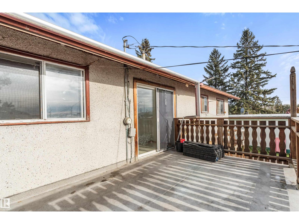
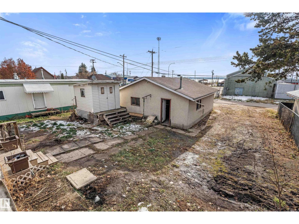
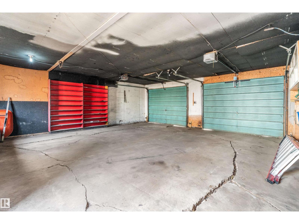
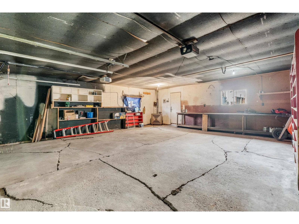
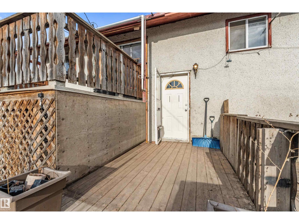
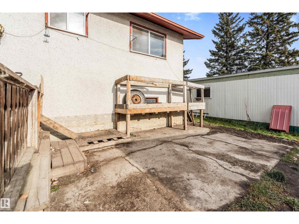
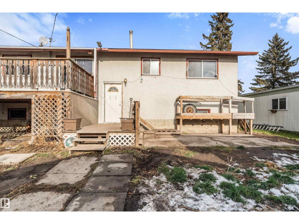
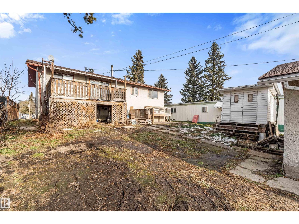
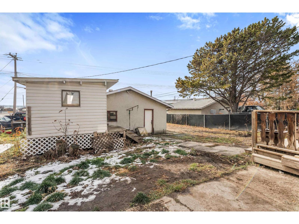
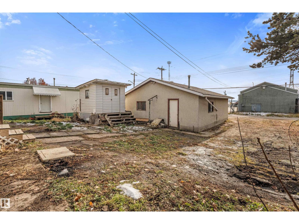
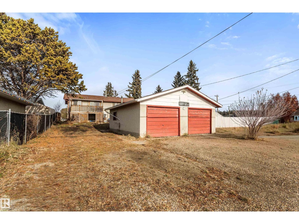
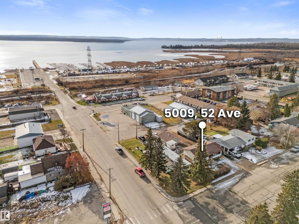
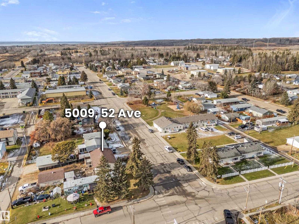
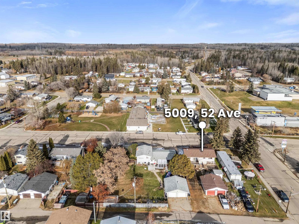
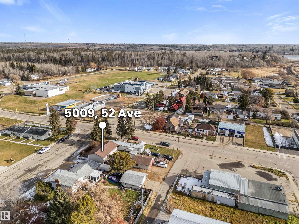
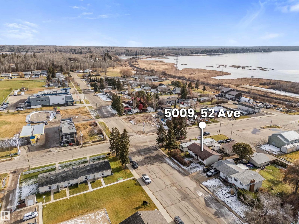
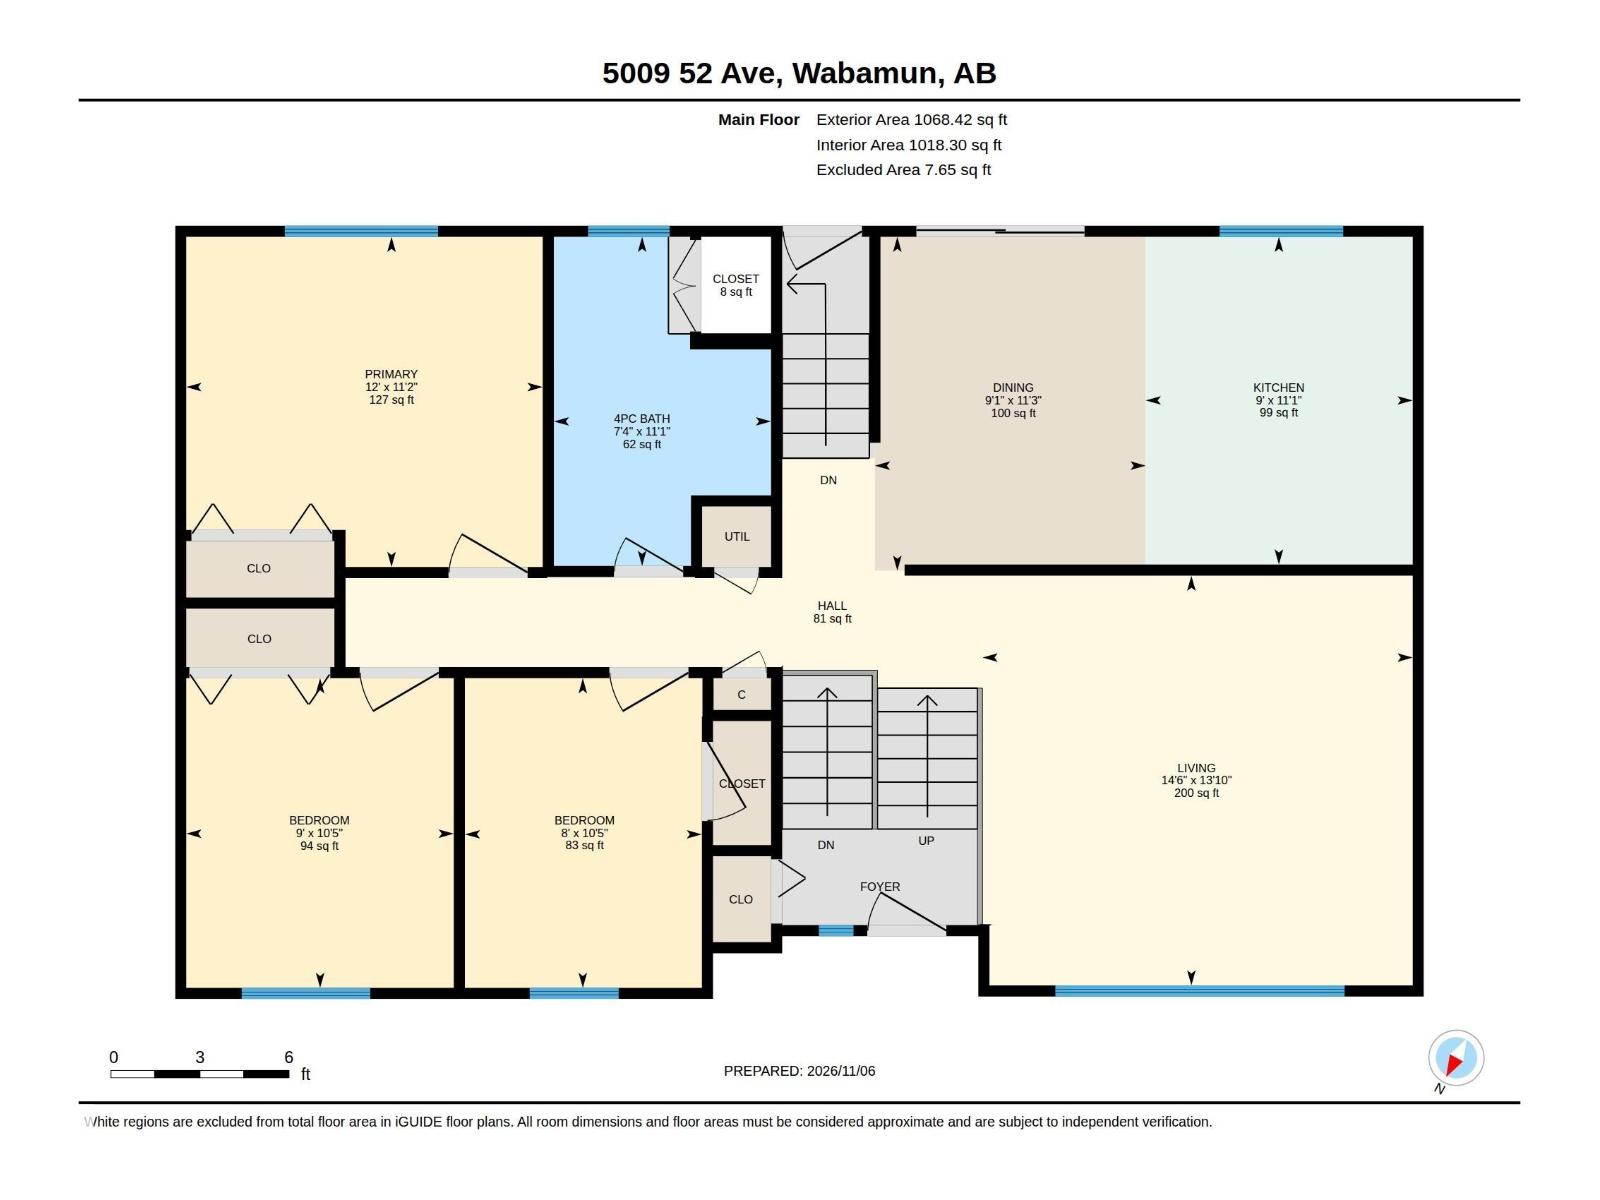
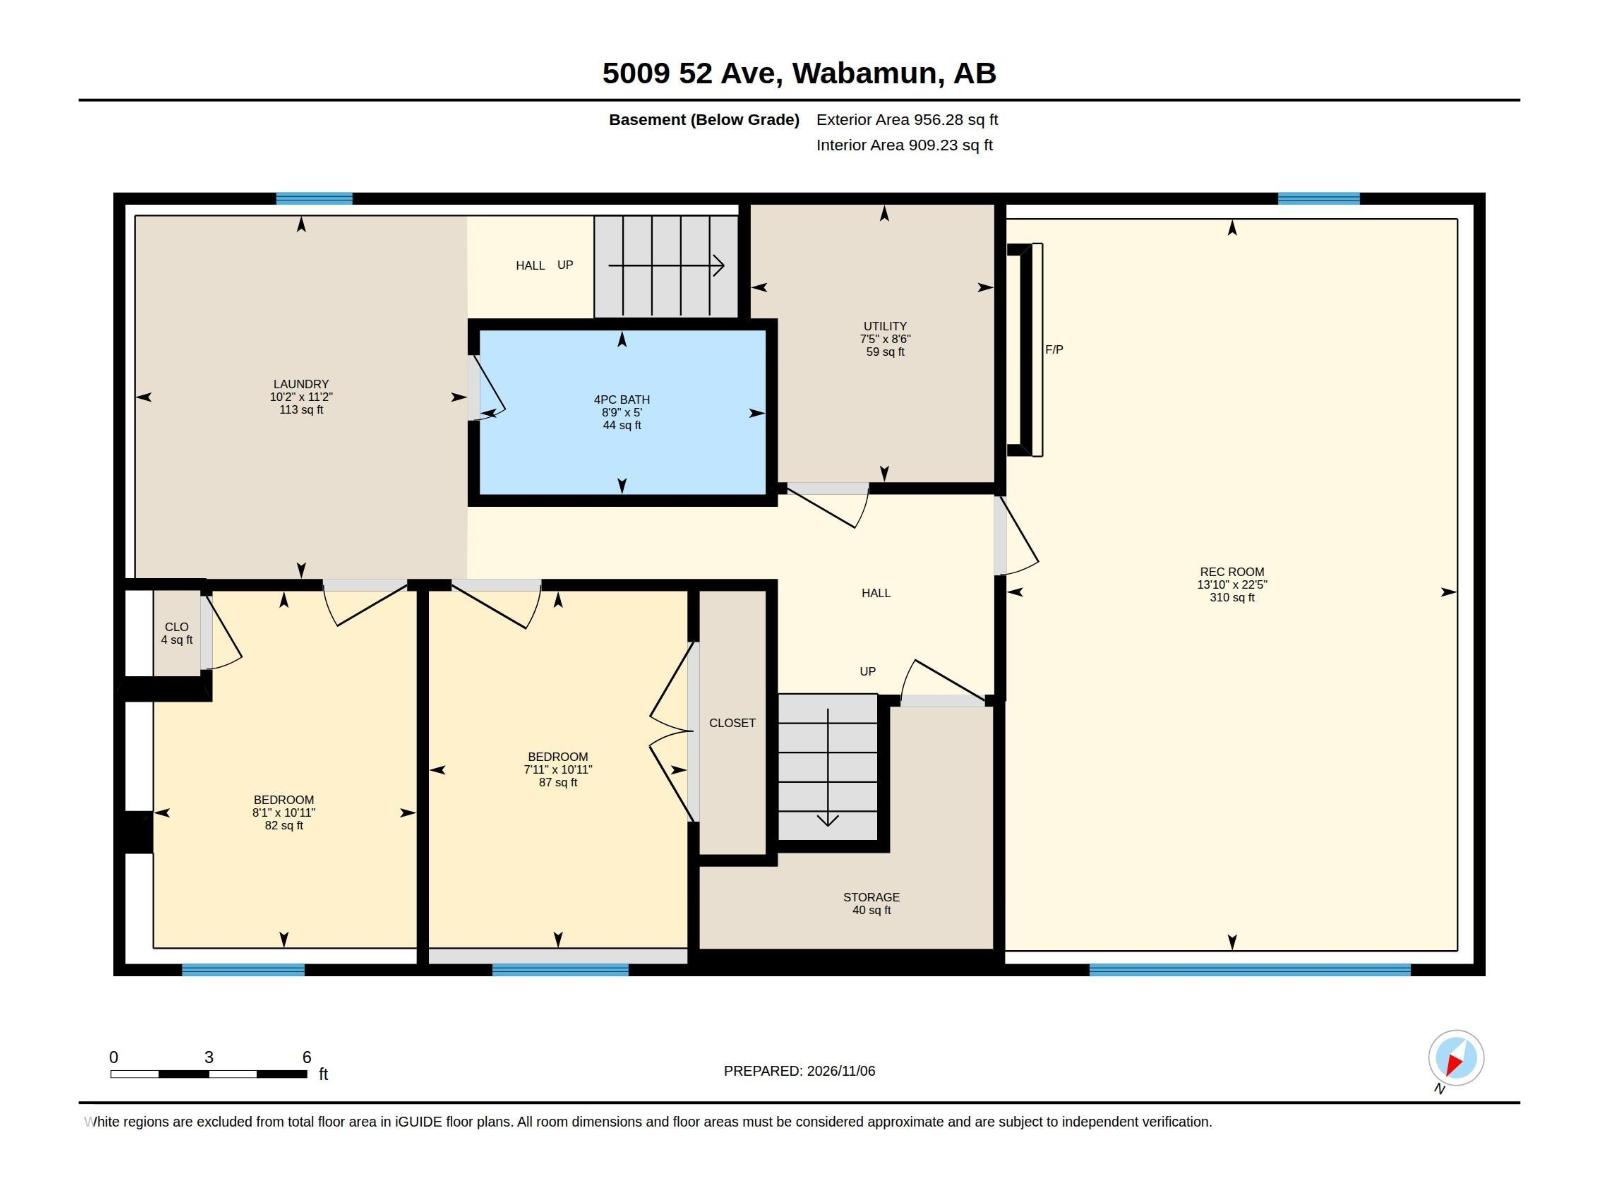
Imagine the possibilities of this charming, classic bi-level, moments from the sparkling shores of Wabamun Lake! Offering 2,025 sq ft of functional living space, this handyman special brims with potential for imaginative renovators, savvy investors or growing families eager to create something special. A spacious front living room features warm laminate flooring and an oversized picture window welcoming natural light. The inviting dining area adjoins a fully functional kitchen and opens onto a deck with lake views above the sprawling, sun-drenched south-facing backyard! Three comfortable main floor bedrooms share the main 4pc bathroom. Below, an airy recreation room awaits your finishing touches, alongside 2 additional bedrooms, flexible laundry space and an unfinished second bathroom. A heated double garage and generous R.V. and boat parking add versatility. With shopping, schools, a medical clinic and lakeside recreation nearby, bring your vision and uncover this property's remarkable possibilities! (id:53676)
| Bathroom Total | 2 | Bedrooms Total | 5 |
| Appliances | Dryer, Garage Door Opener, Hood Fan, Refrigerator, Storage Shed, Stove, Washer | Architectural Style | Bi-level |
| Basement Development | Partially Finished | Basement Type | Full (partially Finished) |
| Constructed Date | 1973 | Construction Style Attachment | Detached |
| Fire Protection | Smoke Detectors | Fireplace Fuel | Gas |
| Fireplace Present | Yes | Fireplace Type | Unknown |
| Heating Type | Forced Air | Size Interior | 1068 Sqft |
| Type | House |
| Detached Garage | |
| Heated Garage | |
| Rear |
| Access Type | Boat Access | Acreage | No |
| Land Amenities | Golf Course, Playground, Schools, Shopping | Size Irregular | 650.32 |
| Size Total | 650.32 M2 | Size Total Text | 650.32 M2 |
| Level | Type | Dimensions |
|---|---|---|
| Basement | Family Room | 22'5 x 13'10 |
| Basement | Bedroom 4 | 10'11 x 7'11 |
| Basement | Bedroom 5 | 10'11 x 8'1 |
| Basement | Laundry Room | 11'2 x 10'2 |
| Main Level | Living Room | 14'6 x 13'10 |
| Main Level | Dining Room | 11'3 x 9'1 |
| Main Level | Kitchen | 11'1 x 9' |
| Main Level | Primary Bedroom | 12' x 11'2 |
| Main Level | Bedroom 2 | 10'5 x 9' |
| Main Level | Bedroom 3 | 10'5 x 8' |

Start Your Mortgage Application
