
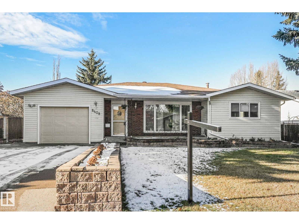
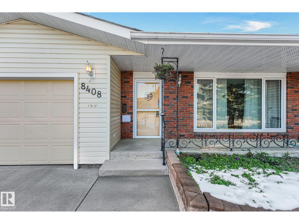
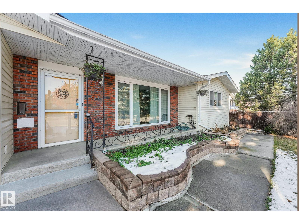
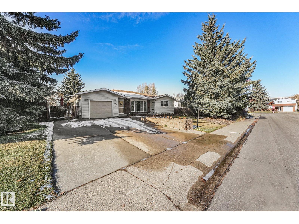
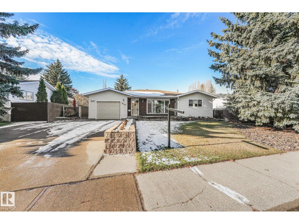
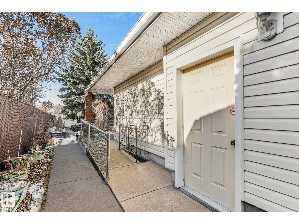
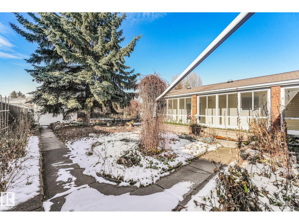
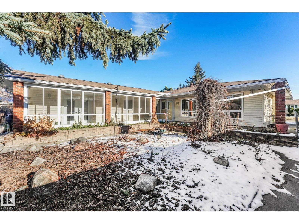
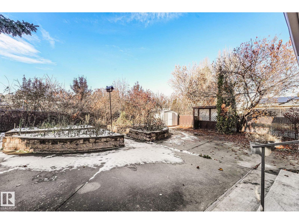
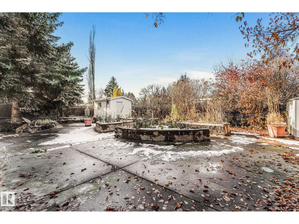
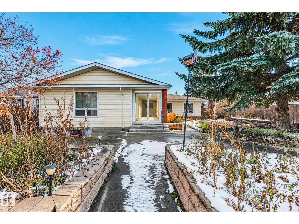
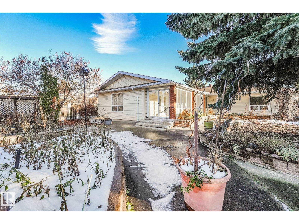
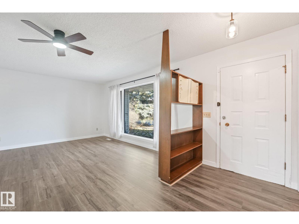
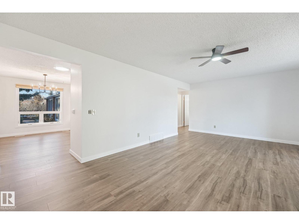
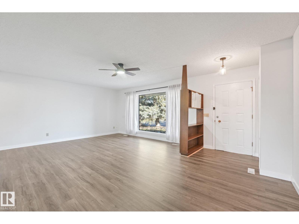
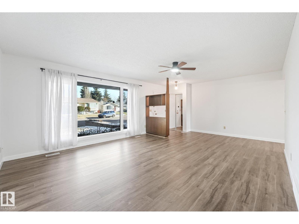
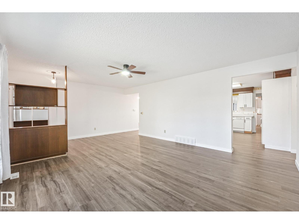
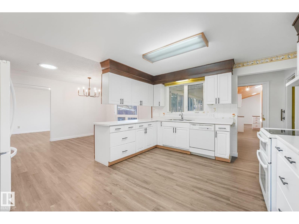
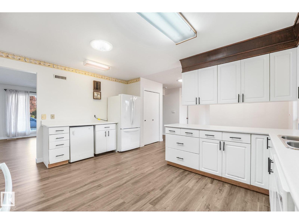
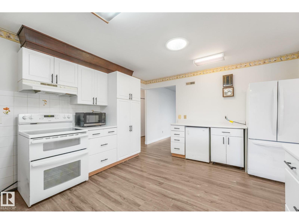
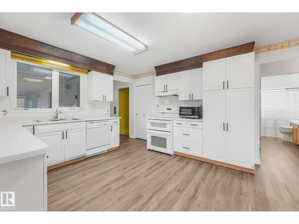
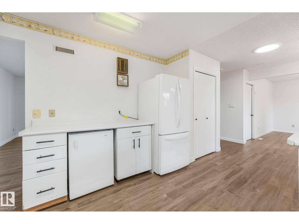
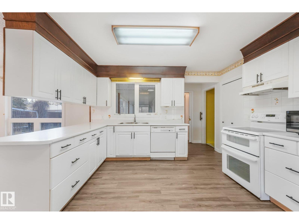
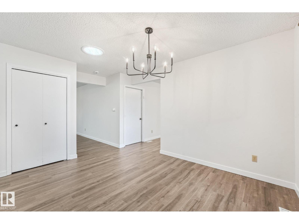
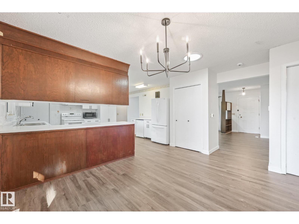
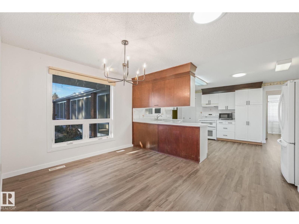
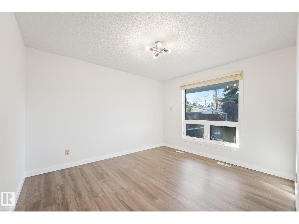
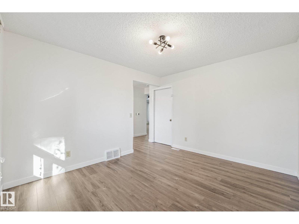
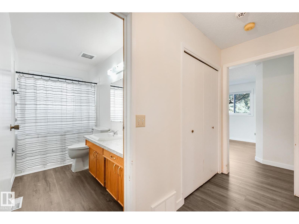
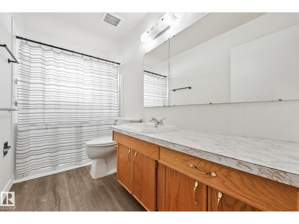
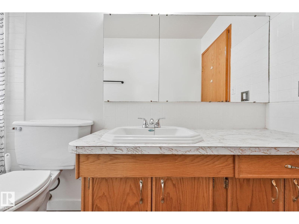
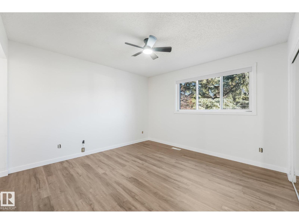
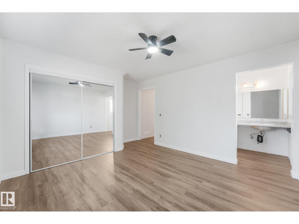
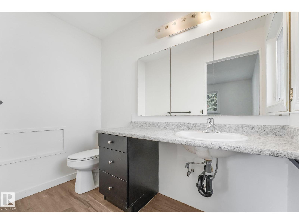
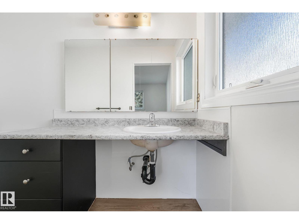
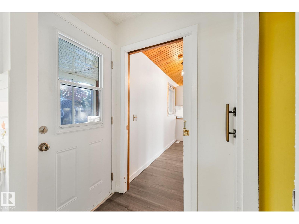
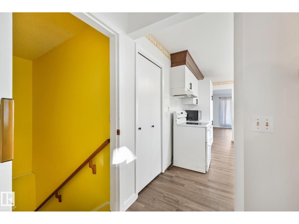
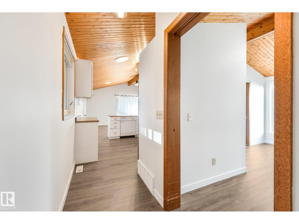
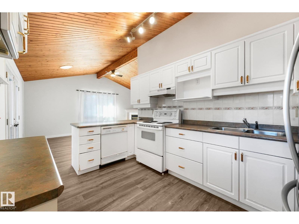
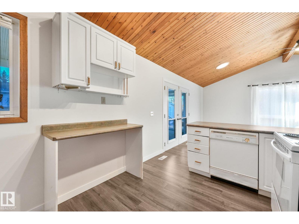
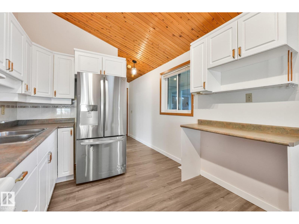
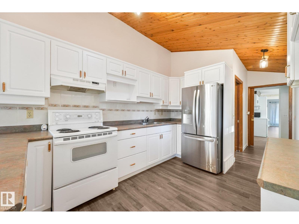
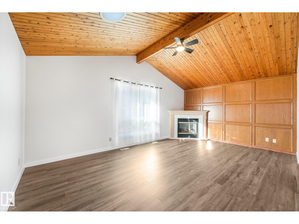
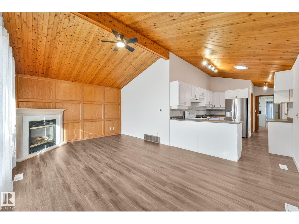
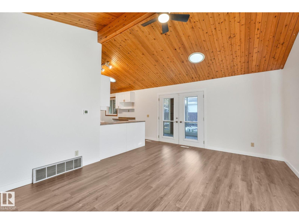
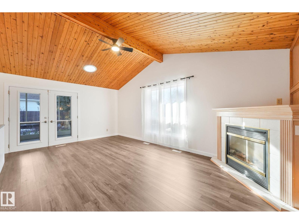
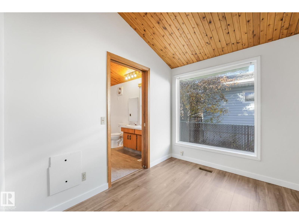
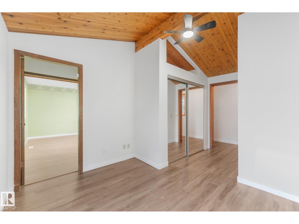
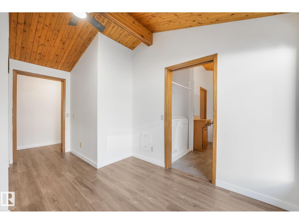
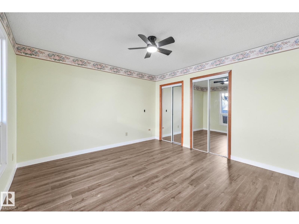
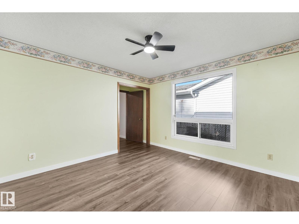
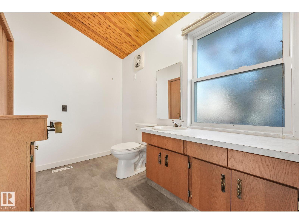
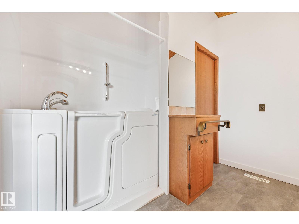
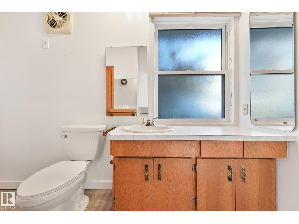
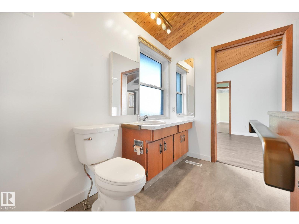
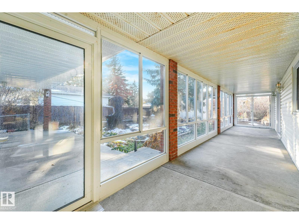
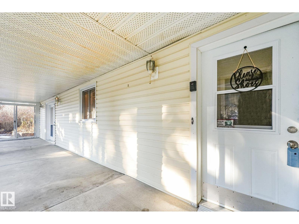
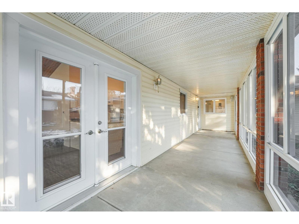
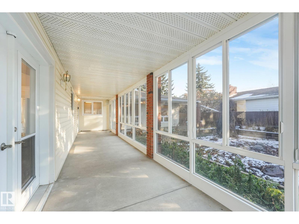
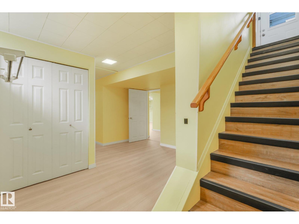
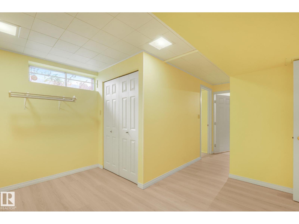
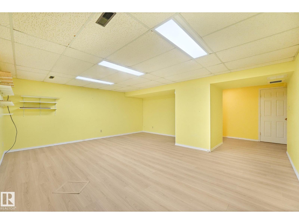
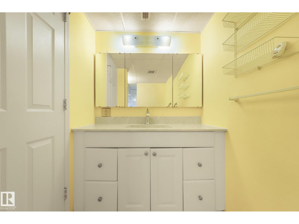
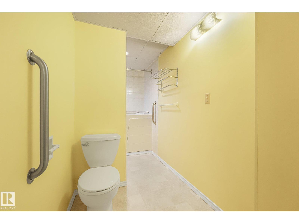
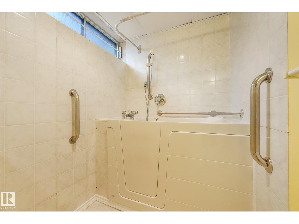
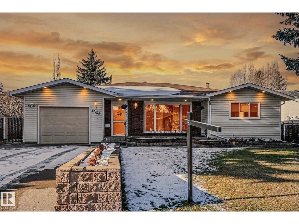
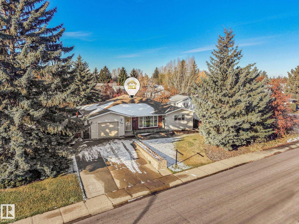
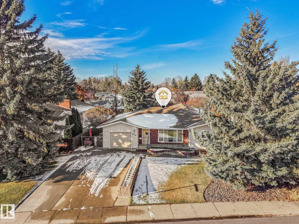
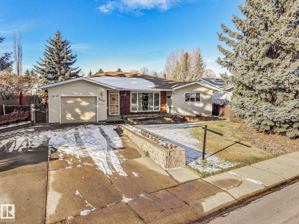
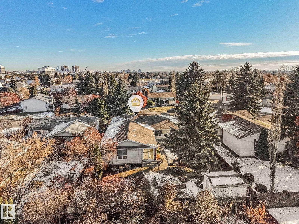
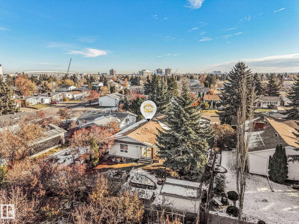
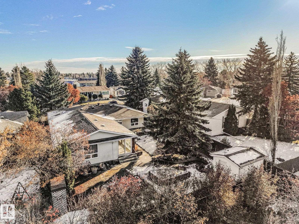
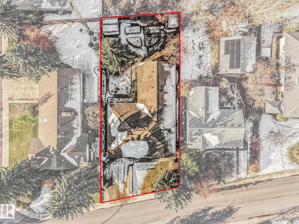
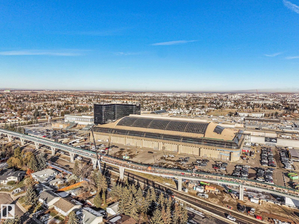
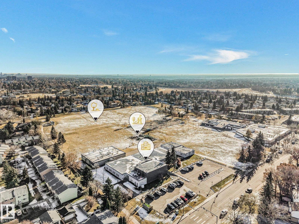
Exceptional space, incredible versatility and a fresh new look! This impressive 2,300 sq. ft. bungalow on a quiet street offers a unique blend of togetherness and independence, with TWO distinct living areas separated by a door, each featuring its own kitchen, dining and living room. Ideal for multigenerational living or live-in support! A side ramp provides wheelchair access to both areas, complemented by a roll-in shower, raised bathroom countertops and therapeutic walk-in whirlpool tubs in main-floor and downstairs bathrooms. The expansive sunroom is a standout, overlooking the backyard and offering an inviting retreat for morning coffee, entertaining or simply unwinding. NEW flooring and baseboards throughout the main floor, select freshly painted spaces and a BRAND-NEW furnace and humidifier add comfort and appeal. Shingles are approximately 8 years old. Beautifully refreshed and thoughtfully adaptable, this remarkable bungalow is ready for its next chapter! (id:53676)
| Bathroom Total | 4 | Bedrooms Total | 3 |
| Amenities | Vinyl Windows | Appliances | Dryer, Fan, Garage Door Opener, Garburator, Hood Fan, Storage Shed, Washer, Window Coverings, Two Refrigerators, Two Stoves |
| Architectural Style | Bungalow | Basement Development | Finished |
| Basement Type | Full (finished) | Constructed Date | 1975 |
| Construction Style Attachment | Detached | Cooling Type | Central Air Conditioning |
| Fireplace Fuel | Gas | Fireplace Present | Yes |
| Fireplace Type | Corner | Half Bath Total | 1 |
| Heating Type | Forced Air | Stories Total | 1 |
| Size Interior | 2314 Sqft | Type | House |
| Attached Garage |
| Acreage | No | Fence Type | Fence |
| Land Amenities | Playground, Public Transit, Schools, Shopping | Size Irregular | 833.06 |
| Size Total | 833.06 M2 | Size Total Text | 833.06 M2 |
| Level | Type | Dimensions |
|---|---|---|
| Basement | Family Room | 5.87 m x 5.36 m |
| Basement | Bedroom 3 | 4.41 m x 3.28 m |
| Main Level | Living Room | 6.42 m x 5.25 m |
| Main Level | Dining Room | 3.1 m x 4.2 m |
| Main Level | Kitchen | 3.87 m x 4.97 m |
| Main Level | Primary Bedroom | 3.81 m x 4.98 m |
| Main Level | Bedroom 2 | 4.43 m x 3.68 m |
| Main Level | Second Kitchen | 2.8 m x 3.45 m |
| Main Level | Other | 2.79 m x 3.66 m |
| Main Level | Other | 3.47 m x 4.2 m |
| Main Level | Other | 4.74 m x 3.03 m |

Start Your Mortgage Application
