
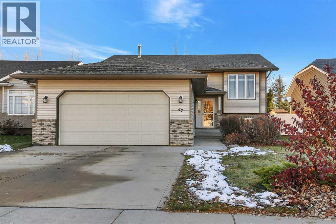
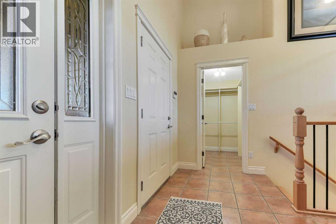
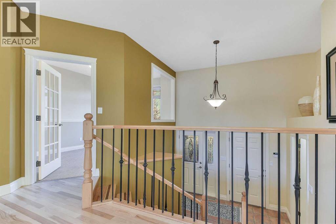
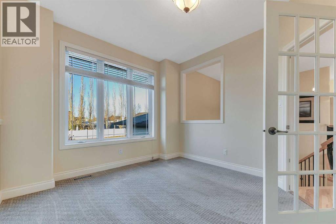
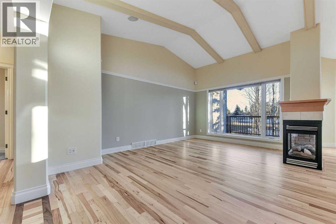
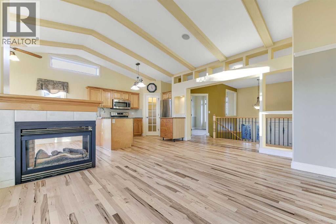
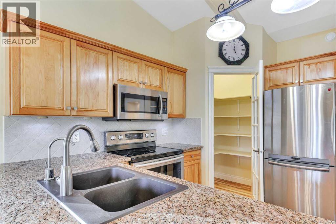
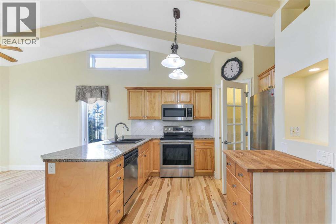
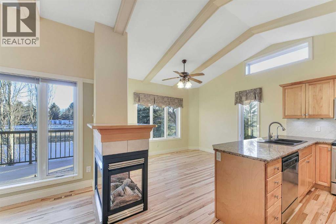
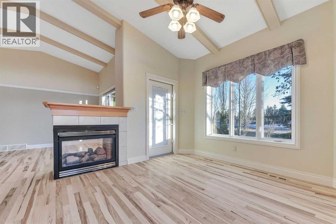
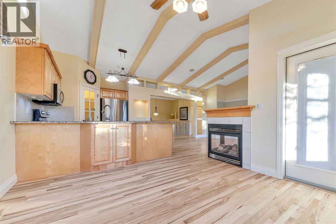
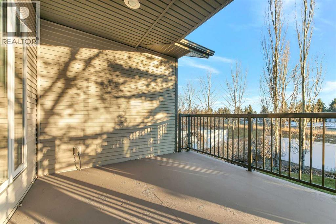
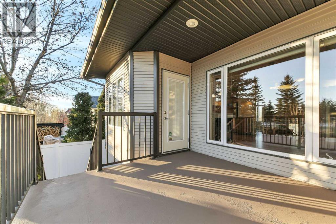
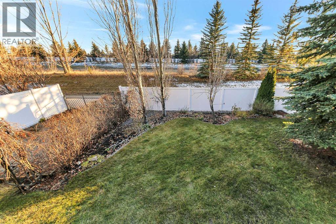
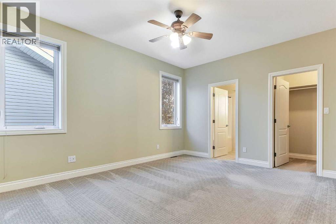
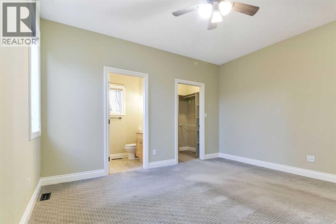
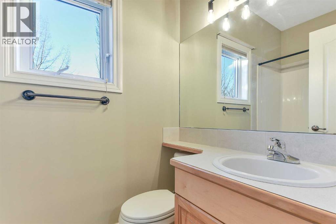
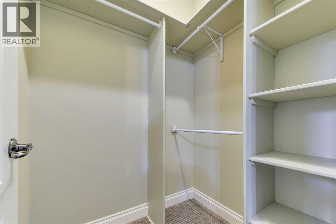
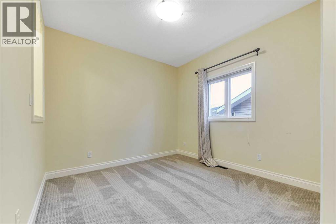
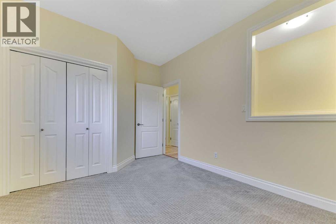
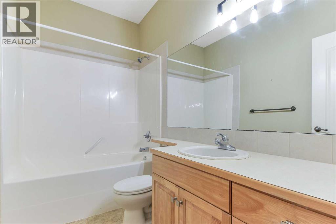
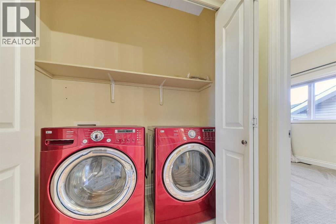
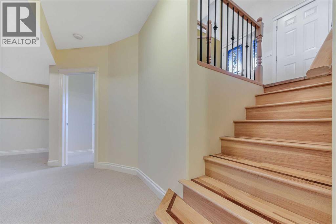
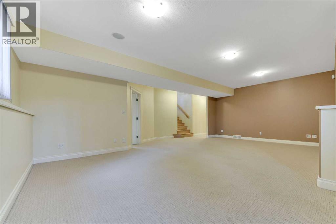
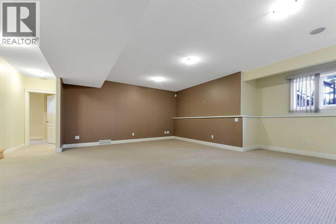
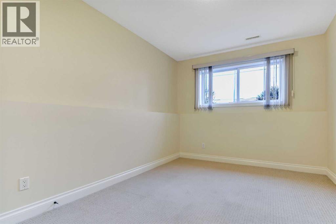
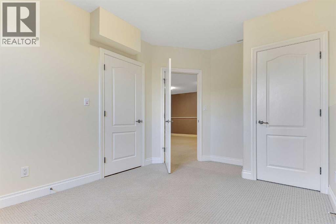
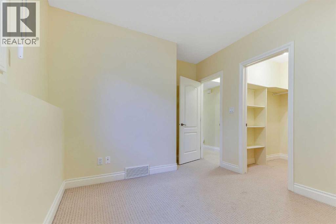
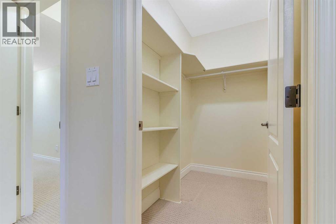
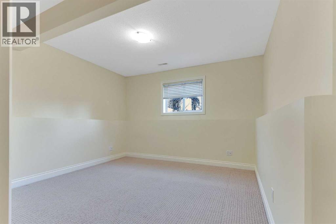
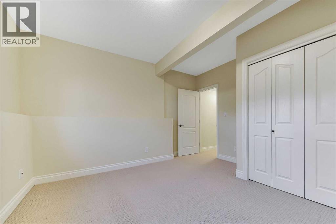
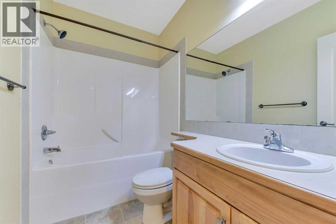
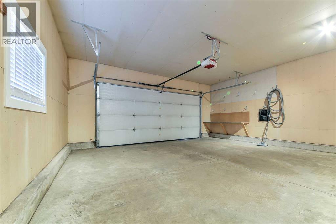
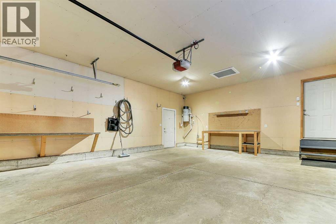
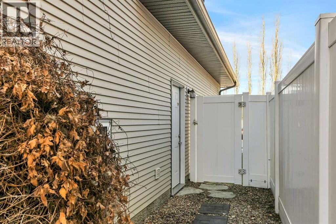
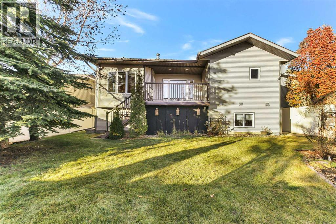
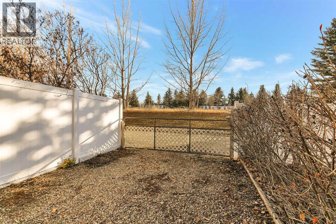
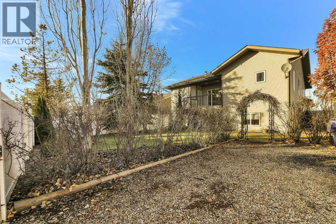
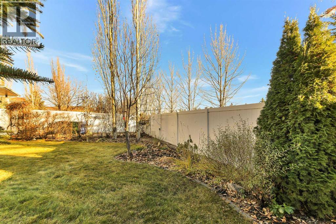
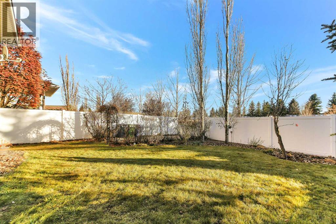
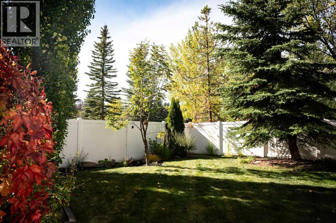
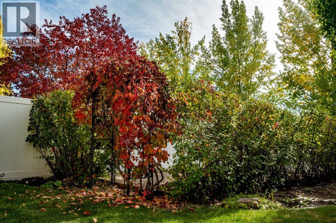
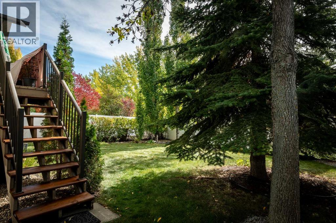
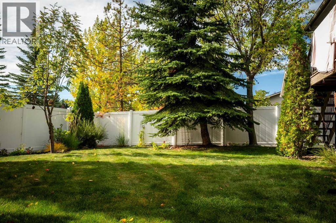
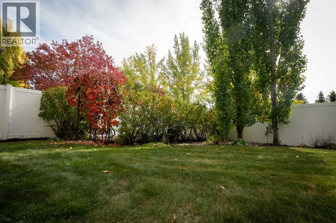
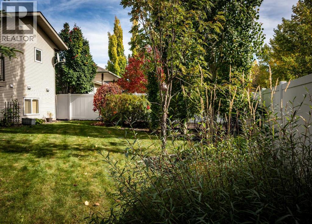
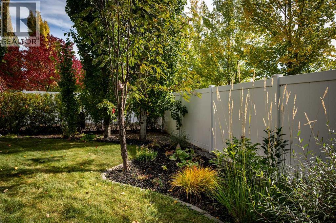
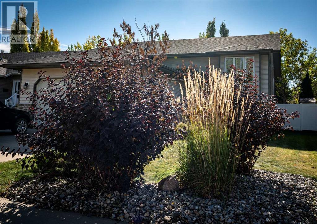
IMMEDIATE POSSESSION & MOVE-IN READY ~ FULLY DEVELOPED 5 BEDROOM + OFFICE, 3 BATHROOM BI-LEVEL ~ HEATED DOUBLE ATTACHED GARAGE & GATED RV PARKING ~ Mature landscaping offers attractive curb appeal ~ Covered front entry leads to a bright and welcoming foyer with tile flooring, a walk-in coat closet and high ceilings that open to the main level above ~ French door opens to a versatile home office/flex space with a large window overlooking the front yard and an opening overlooking the foyer ~ The open concept main living space showcases beautifully refinished hardwood flooring, soaring vaulted ceilings with distinctive beam detailing and a cozy three-sided gas fireplace ~ The living room features expansive windows overlooking the backyard that fill the space with natural light ~ The kitchen offers a functional layout with warm-toned birch cabinetry finished with crown moulding, stone and butcher block countertops, full tile backsplash, walk-in corner pantry and stainless steel appliances ~ The bright and inviting dining room easily accommodates a large dining set, with oversized windows and garden door access to the partially covered deck with enclosed storage below ~ The primary bedroom comfortably accommodates a king-sized bed and additional furniture, and features a walk-in closet and 4 piece ensuite ~ Second main floor bedroom has a lighted display niche and is conveniently located next to the 4 piece main bathroom and laundry room ~ The fully developed basement provides an abundance of additional living space with large above-grade windows, in-floor heating, an expansive family room, 3 well-sized bedrooms (one with a walk-in closet), a 4 piece bathroom and additional storage space ~ Other highlights include built-in speakers throughout, wiring for sound and central vacuum ~ The heated double attached garage is insulated and drywalled with high ceilings, built-in workbenches, access to the home's central vacuum system and a man door to the side yard ~ The beautiful ly landscaped backyard is surrounded by mature trees, shrubs and perennials, and is fully fenced with low-maintenance vinyl fencing ~ Gated RV parking provides additional space for recreational vehicles ~ Pride of ownership is evident throughout this exceptionally well-maintained, spotless home! (id:53676)
| Bathroom Total | 3 | Bedrooms Above Ground | 2 |
| Bedrooms Below Ground | 3 | Bedrooms Total | 5 |
| Appliances | Washer, Refrigerator, Dishwasher, Stove, Dryer, See Remarks, Window Coverings, Garage Door Opener | Architectural Style | Bi-level |
| Basement Development | Finished | Basement Type | Full (finished) |
| Constructed Date | 2003 | Construction Style Attachment | Detached |
| Cooling Type | None | Exterior Finish | Vinyl Siding |
| Fireplace Present | Yes | Fireplace Total | 1 |
| Flooring Type | Carpeted, Hardwood, Tile | Foundation Type | Poured Concrete |
| Heating Type | Forced Air | Size Interior | 1350 Sqft |
| Total Finished Area | 1350 Sqft | Type | House |
| Utility Water | Municipal Water |
| Attached Garage | 2 |
| Garage | |
| Heated Garage | |
| R V | |
| See Remarks |
| Acreage | No | Fence Type | Fence |
| Land Amenities | Park, Playground, Recreation Nearby, Schools, Shopping | Landscape Features | Landscaped |
| Sewer | Municipal Sewage System | Size Depth | 37.8 M |
| Size Frontage | 13.92 M | Size Irregular | 6050.00 |
| Size Total | 6050 Sqft|4,051 - 7,250 Sqft | Size Total Text | 6050 Sqft|4,051 - 7,250 Sqft |
| Zoning Description | R-l |
| Level | Type | Dimensions |
|---|---|---|
| Basement | Family Room | 22.83 Ft x 22.17 Ft |
| Basement | Bedroom | 13.75 Ft x 9.50 Ft |
| Basement | Bedroom | 12.67 Ft x 11.92 Ft |
| Basement | Bedroom | 13.83 Ft x 8.92 Ft |
| Basement | Other | Measurements not available |
| Basement | 4pc Bathroom | 8.83 Ft x 4.83 Ft |
| Basement | Furnace | 8.92 Ft x 7.58 Ft |
| Basement | Storage | Measurements not available |
| Lower Level | Foyer | 10.33 Ft x 9.67 Ft |
| Main Level | Living Room | 15.00 Ft x 12.58 Ft |
| Main Level | Kitchen | 11.67 Ft x 11.00 Ft |
| Main Level | Dining Room | 11.08 Ft x 11.00 Ft |
| Main Level | Primary Bedroom | 15.58 Ft x 13.00 Ft |
| Main Level | Other | Measurements not available |
| Main Level | 4pc Bathroom | 7.67 Ft x 4.92 Ft |
| Main Level | Bedroom | 13.25 Ft x 9.42 Ft |
| Main Level | Other | Measurements not available |
| Main Level | 4pc Bathroom | 9.50 Ft x 4.92 Ft |
| Main Level | Office | 12.33 Ft x 10.08 Ft |
| Main Level | Laundry Room | Measurements not available |
| Electricity | Connected | Natural Gas | Connected |

Start Your Mortgage Application
