
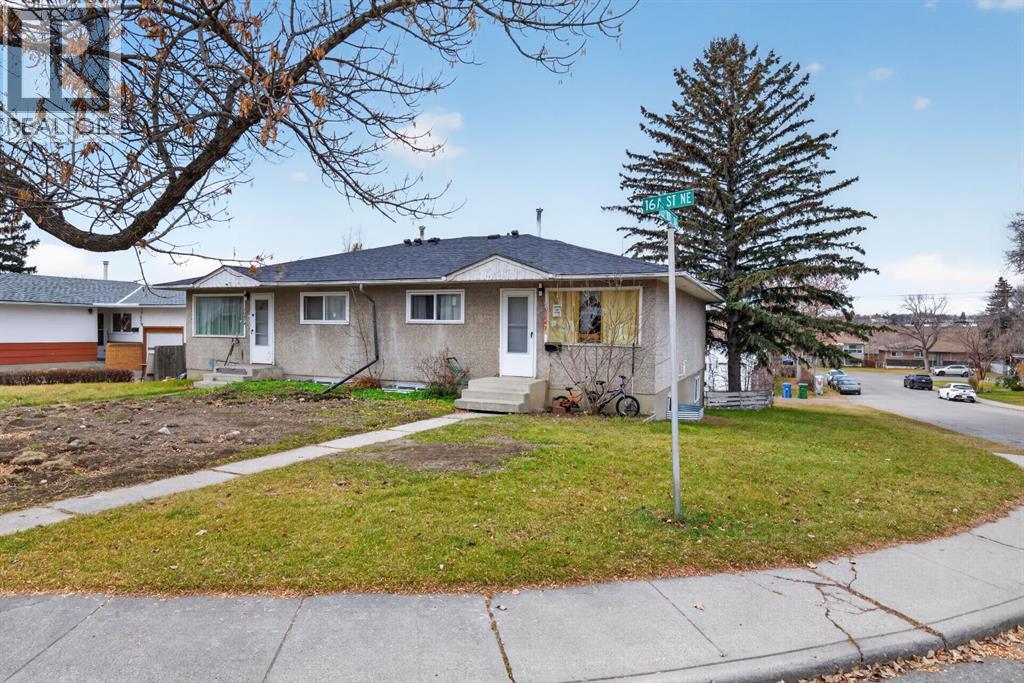
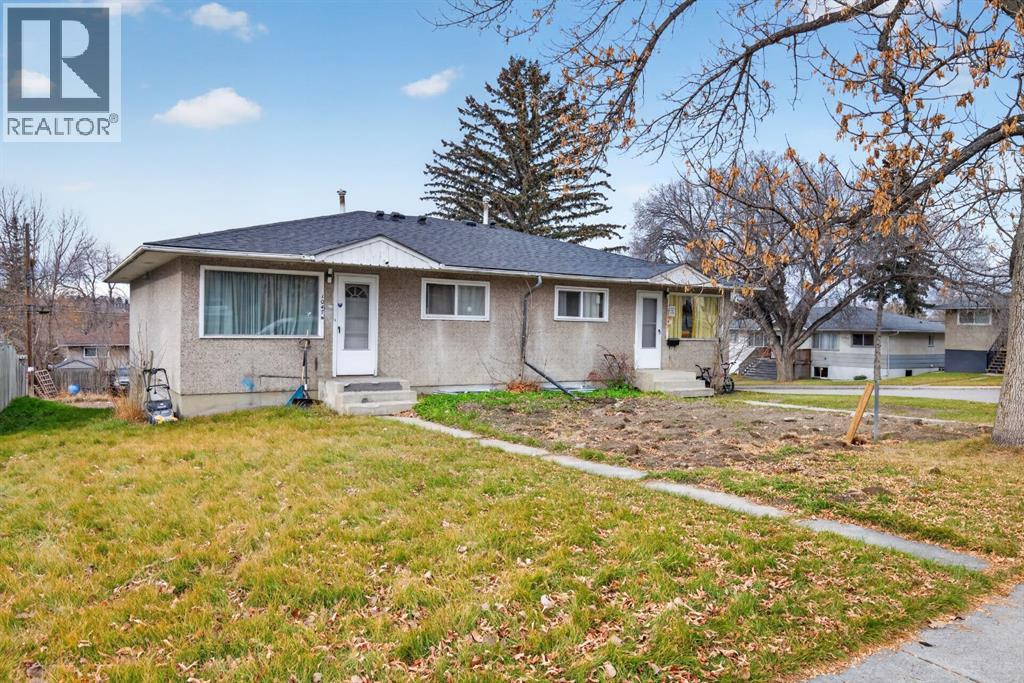
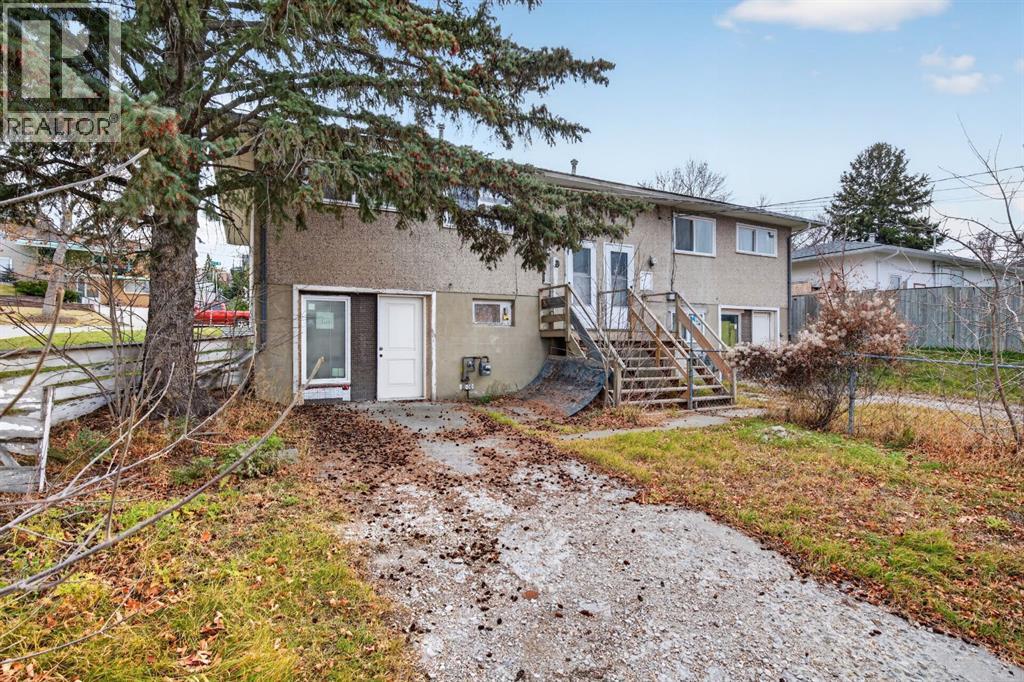
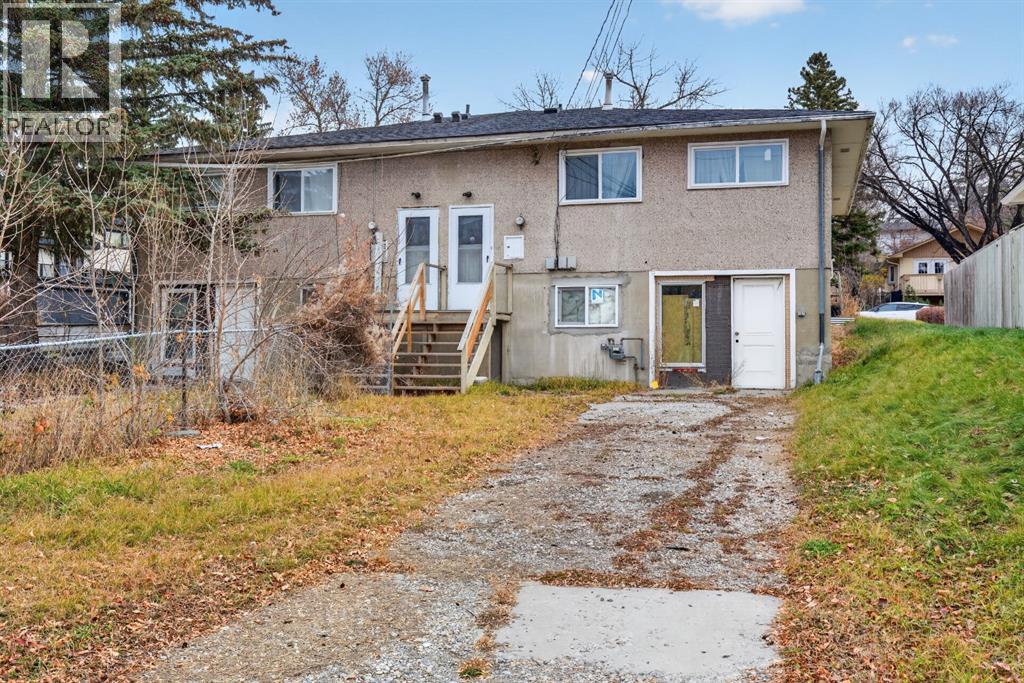
JUDICIAL SALE. Located in the established community of Mayland Heights, this FULL SIDE-BY-SIDE DUPLEX sits on a substantial 66' x 120' corner lot and offers an interesting opportunity for investors, renovators or buyers looking for a property with future development. According to the appraisal provided by the bank, in which the appraiser had access to the interior of the home, it appears that both units have had overall renovations to kitchens and bathrooms and that the walkout basements were undergoing a renovation to add secondary suites (legal or illegal) which was not completed.. Given the inability to access the interior of the property the current state of the properties remain unverified. The property is being sold strictly in as-is, where-is condition. Buyers are encouraged to conduct their own due diligence. Conveniently situated near Deerfoot Athletic Park, Belfast School, Mayland Heights School and Sir John Franklin School, with parks, recreation and everyday amenities nearby. (id:53676)
| Bathroom Total | 2 | Bedrooms Above Ground | 2 |
| Bedrooms Total | 2 | Appliances | None |
| Architectural Style | Bungalow | Basement Development | Unfinished |
| Basement Features | Walk Out | Basement Type | Full (unfinished) |
| Constructed Date | 1961 | Construction Style Attachment | Attached |
| Cooling Type | None | Exterior Finish | See Remarks |
| Flooring Type | Other | Foundation Type | Poured Concrete |
| Heating Type | Forced Air | Stories Total | 1 |
| Size Interior | 1620 Sqft | Total Finished Area | 1619.52 Sqft |
| Other | |
| Parking Pad |
| Acreage | No | Fence Type | Not Fenced |
| Size Depth | 36.45 M | Size Frontage | 20.17 M |
| Size Irregular | 721.00 | Size Total | 721 M2|7,251 - 10,889 Sqft |
| Size Total Text | 721 M2|7,251 - 10,889 Sqft | Zoning Description | R-c2 |
| Level | Type | Dimensions |
|---|---|---|
| Main Level | 4pc Bathroom | 4.00 Ft x 7.00 Ft |
| Main Level | 4pc Bathroom | 4.00 Ft x 7.00 Ft |
| Main Level | Primary Bedroom | 11.83 Ft x 10.00 Ft |
| Main Level | Primary Bedroom | 11.83 Ft x 10.00 Ft |

Start Your Mortgage Application
